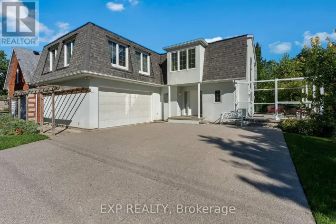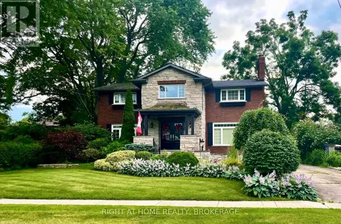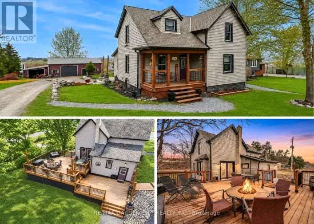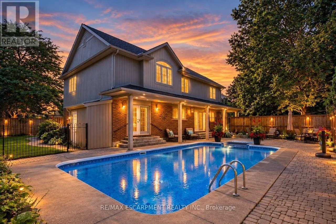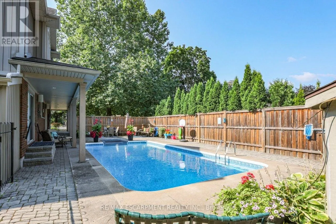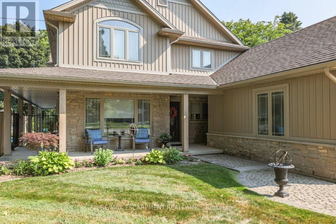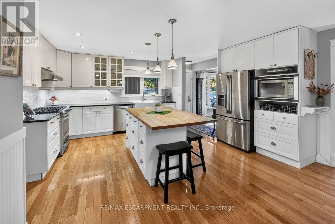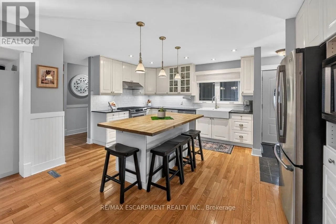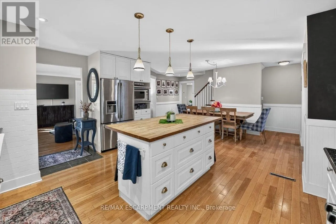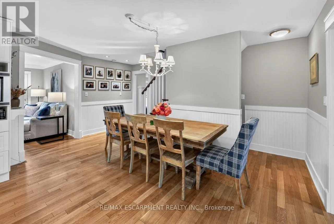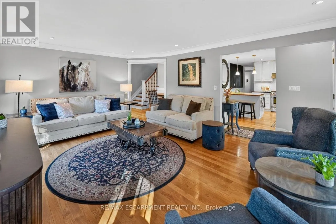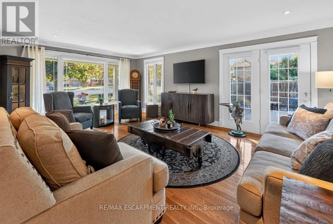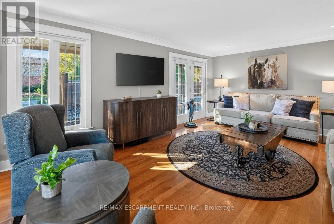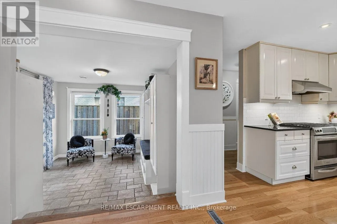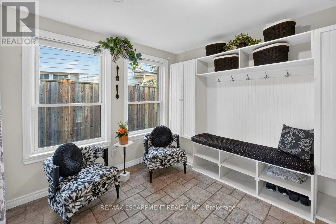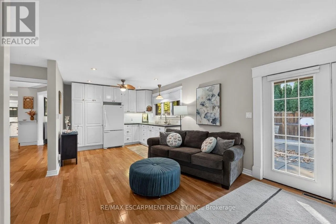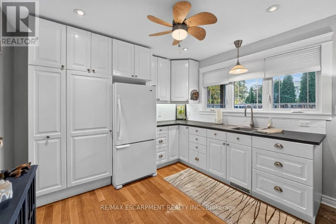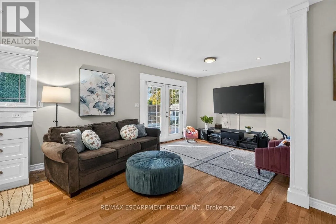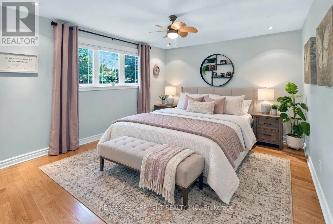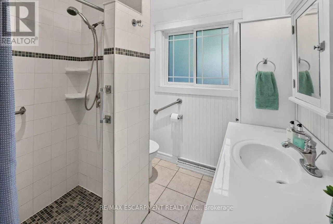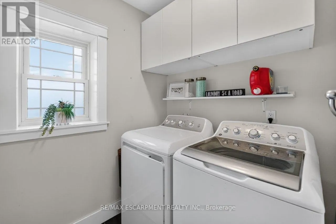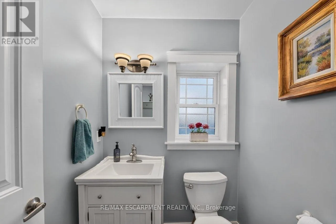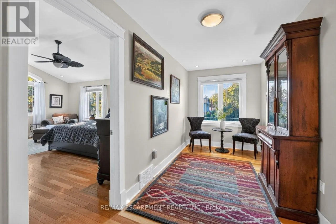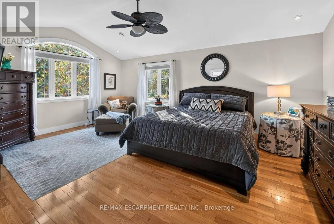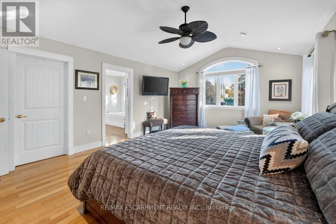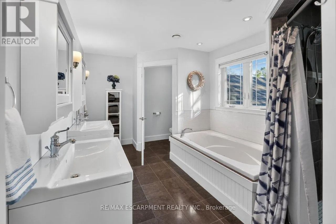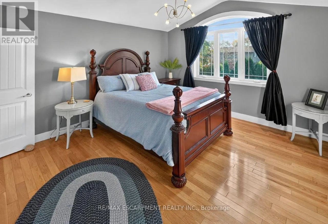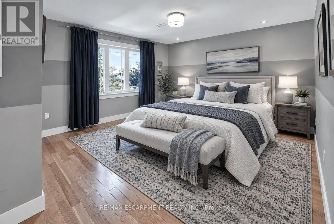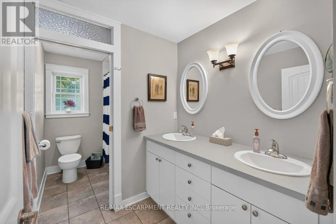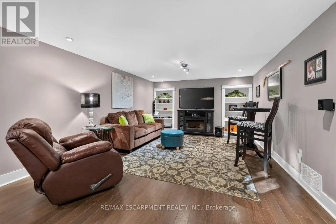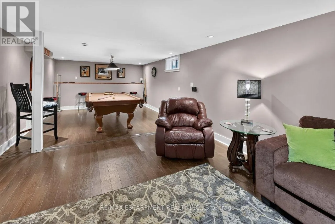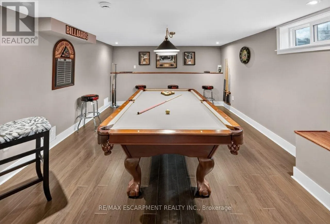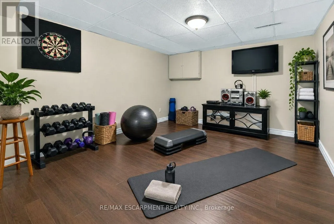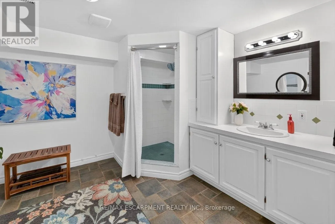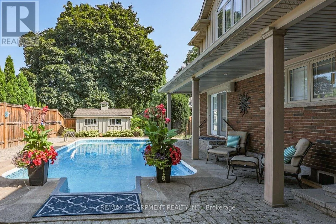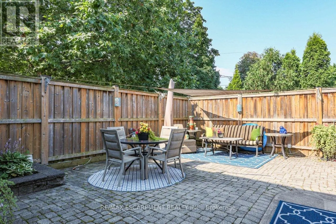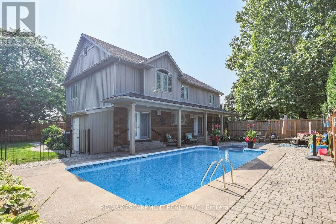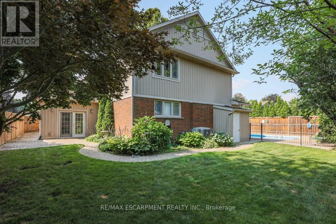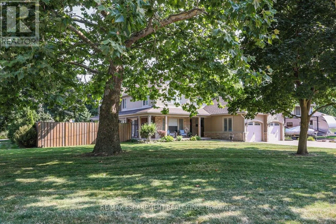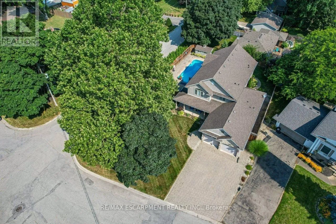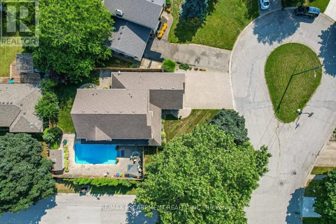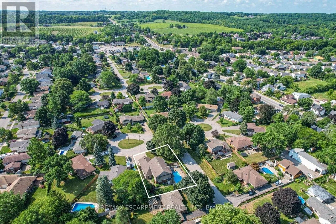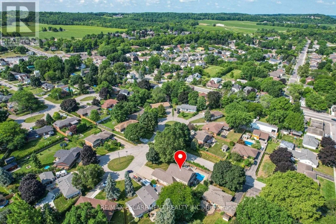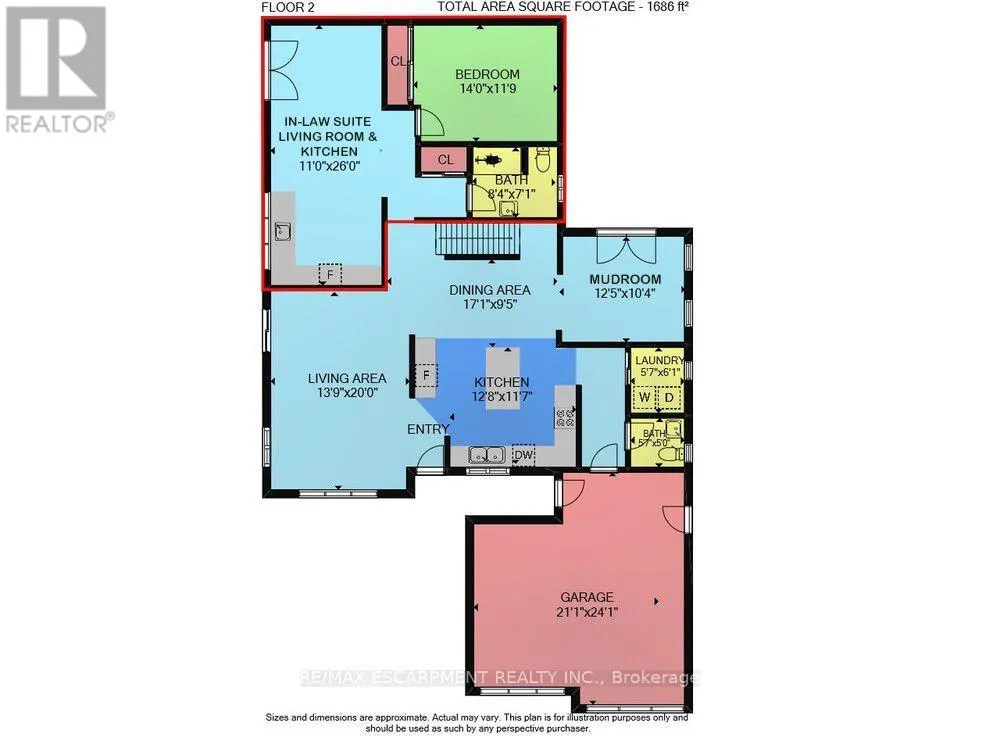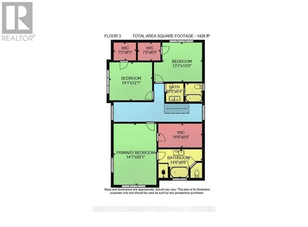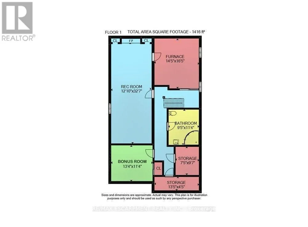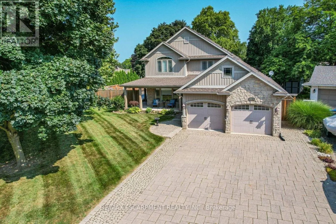
Cross Streets: Victoria Ave/Menno St. ** Directions: From QEW, Exit Victoria Ave, South on Victoria Ave, Left on Menno St, Right on Marlin Court. EXCEPTIONAL SPACE & VERSATILITY ... Imagine a home where family and friends come together, everyone has room to unwind, and a private space for loved ones is already in place! Tucked away on a quiet court, 3370 Marlin Court in Vineland delivers an exceptional 3,100+ sq ft with 4 bedrooms, 5 bathrooms and a PRIVATE MAIN-FLOOR IN-LAW SUITE. This spacious, FULLY FINISHED, two-storey beauty was extensively renovated with an addition and features hardwood flooring, an inviting living room with French doors to the backyard, and a generous Chef's kitchen with QUARTZ counters, large island, gas stove and adjoining dining area. A convenient laundry room and spacious mudroom with built-in cupboards and French doors to the yard, add everyday practicality. The MAIN FLOOR SEPARATE IN-LAW SUITE includes its own open concept living area with walkout to the patio, eat-in kitchen, bedroom, and 3-pc bath. Upstairs, retreat to the primary suite with walk-in closet and luxurious 5-pc ensuite featuring a jetted tub, while two additional bedrooms and another 5-pc bath complete the level. The 1,416 sq ft LOWER LEVEL adds a large recreation/games room plus BONUS ROOM, 3-pc bath, and ample storage. Outside, your private, fenced backyard is made for entertaining, with a GAS-HEATED INGROUND POOL, generous patio space and covered, WRAP-AROUND PORCH. An attached double garage and expansive interlock driveway complete the picture. Enjoy peaceful court living within walking distance of school, close to Vineland's shops, wineries, everyday amenities and convenient QEW access. A home designed to bring everyone together, with space to call their own! Some images virtually staged. CLICK ON MULTIMEDIA for video tour, drone photos, floor plans & more. (id:27476)