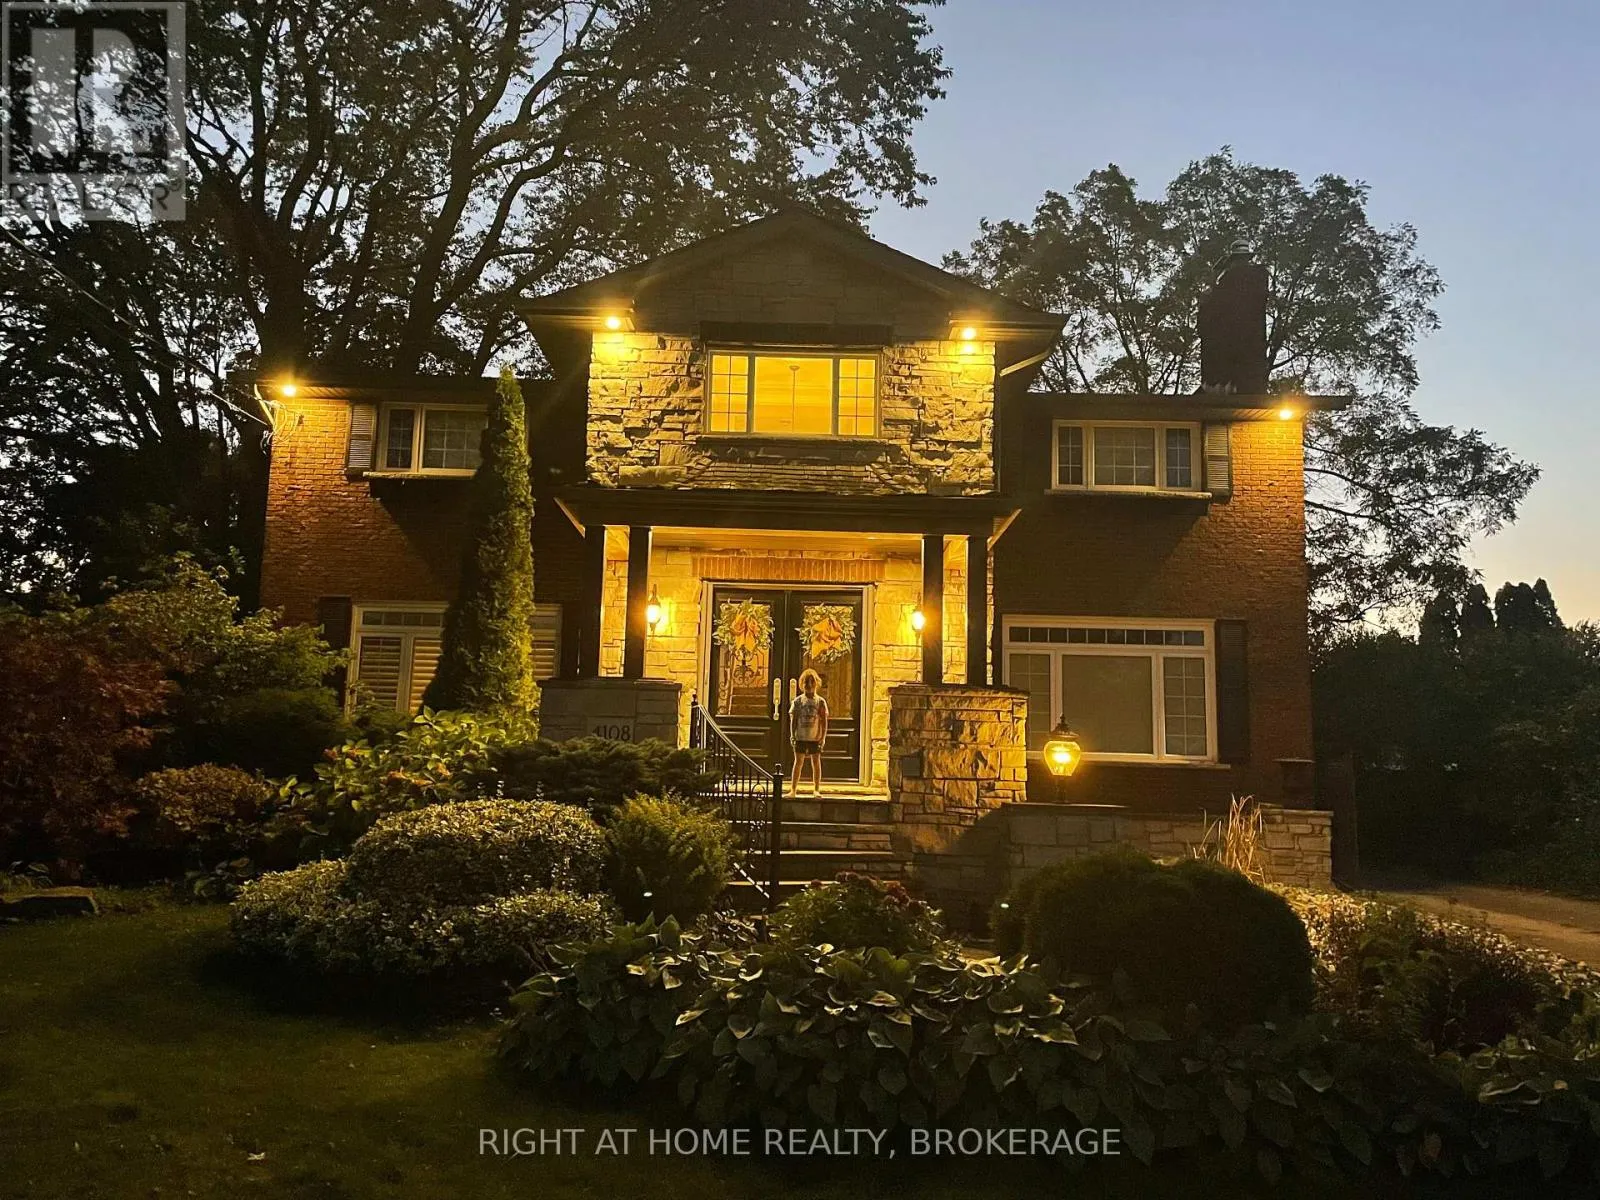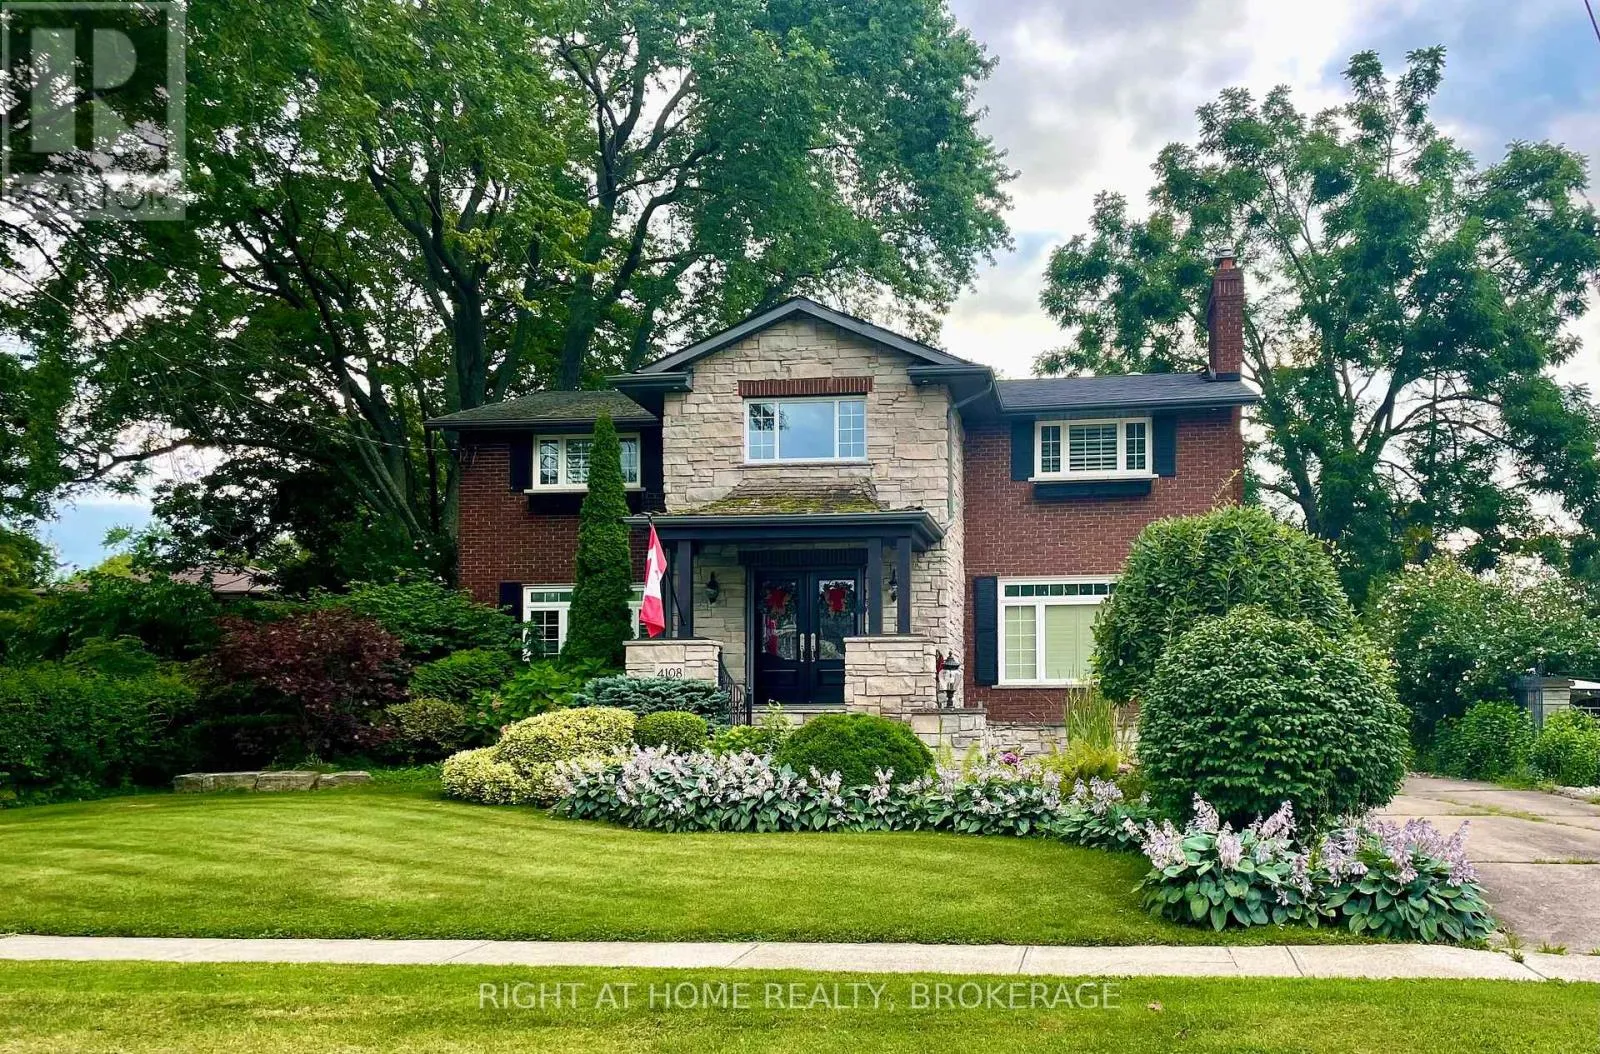
4108 Queen Victoria Street, Lincoln, Ontario L0R 1S0

Listed for:
$1,269,000
6 beds
3 baths
Listed 8 days ago
House for rent: 4108 Queen Victoria Street, Lincoln, Ontario L0R 1S0

View all 41 photos

About

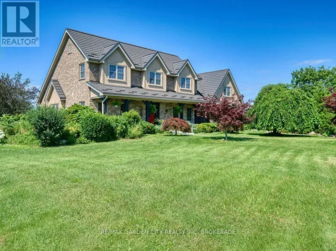
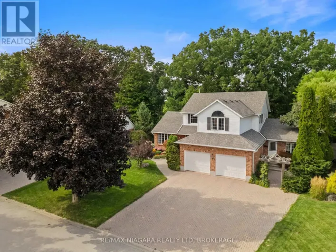
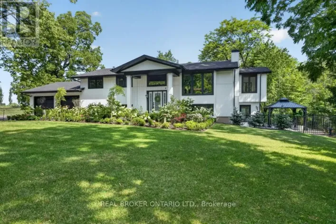
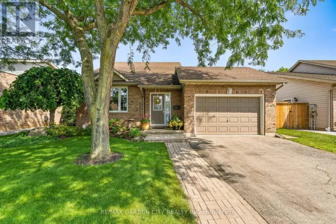
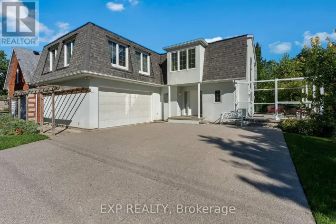
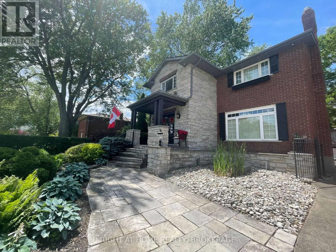
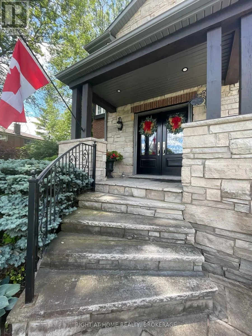
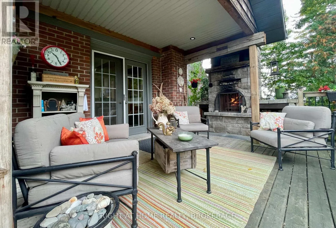
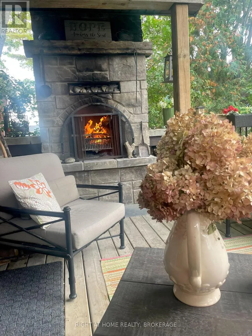
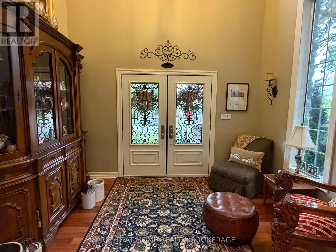
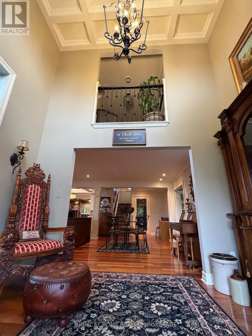
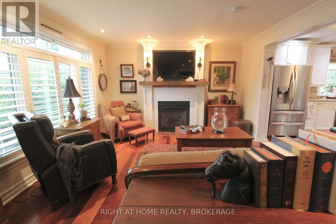
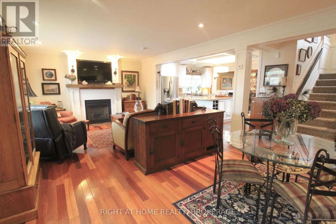
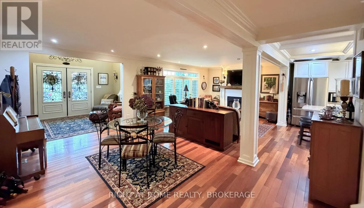
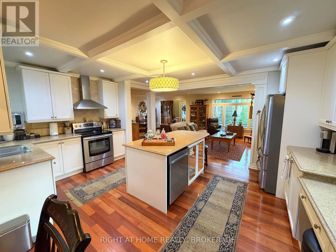
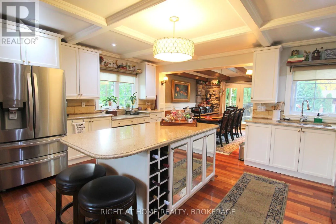
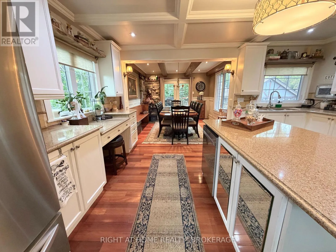
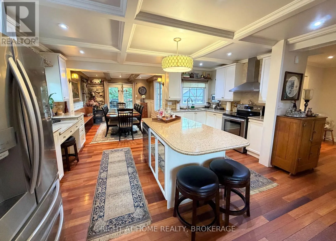
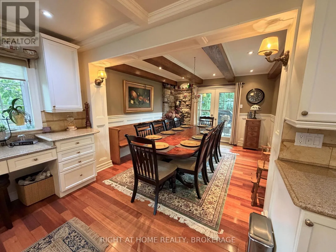
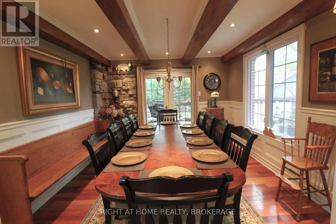
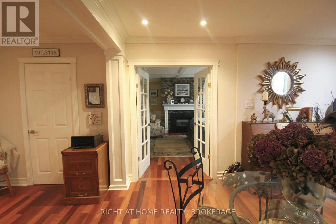
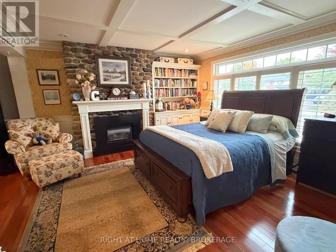
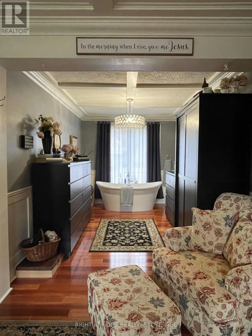
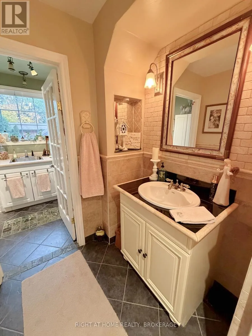
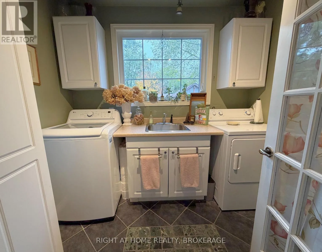
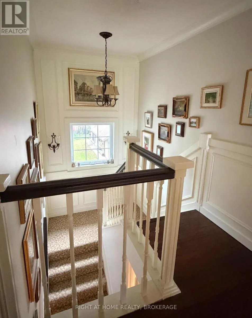
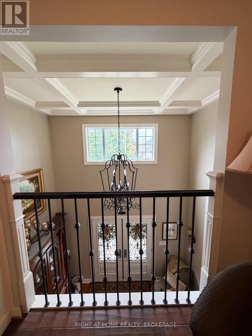
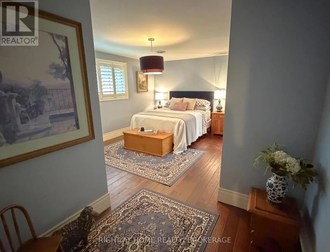
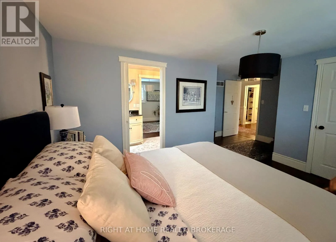
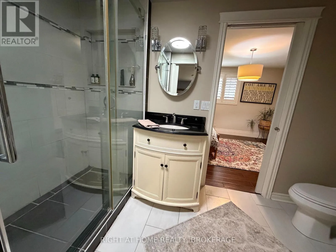
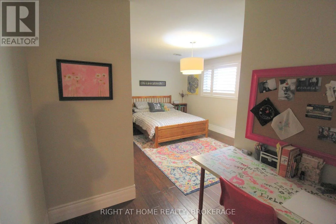
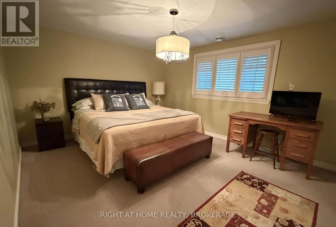
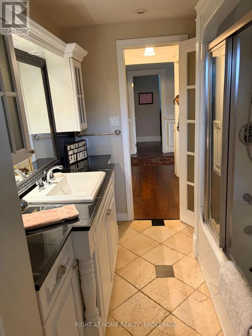
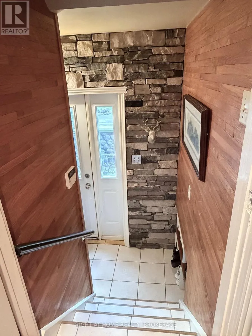
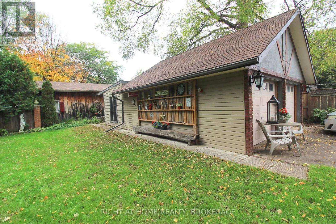
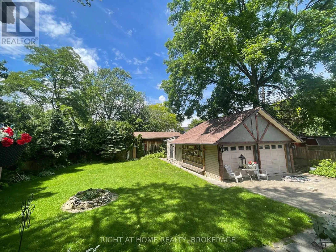
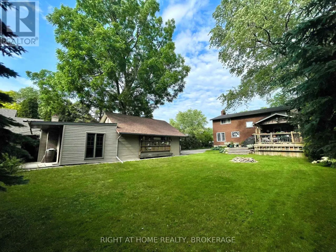
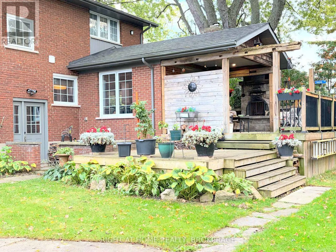
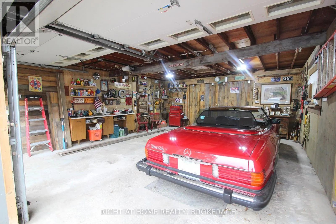
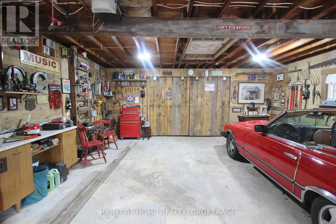
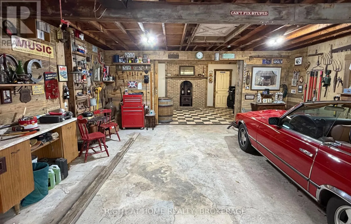
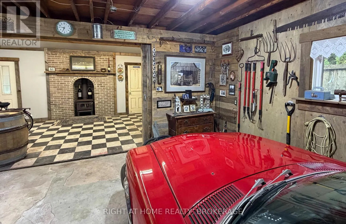
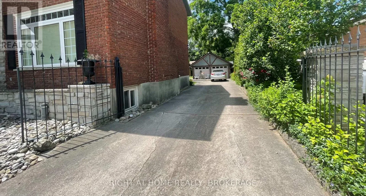
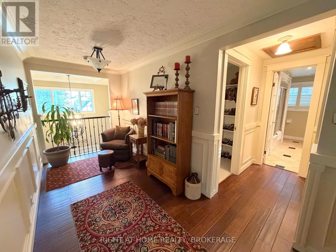
Cross Streets: QUEEN VICTORIA AND RED MAPLE. ** Directions: QEW TO JORDAN RD, RIGHT ON PRINCE WILLIAM LEFT ON QUEEN VICTORIA. Executive 4 plus bedroom home in Jordan Station. Stunning home with Fully brick/stone exterior and completely private with mature trees. Inside we have Hardwood floors, California shutters, Crown moulding, Cove and Coffered ceilings, 6 different fireplaces, Stone and wood feature walls. The formal living room/dining room have been converted into a main floor master suite, but easily turned back. There is 4 very generous sized bedrooms with either large closets or walk in closets. 2 bedrooms have ensuite privileges with gorgeous tiled shower. The walk out basement, has a rec room, with a fireplace. A roughed in 3 piece bathroom, Easily made into a in-law suite, or perfect air B&B. Double car garage with a second storage floor, with a added room with a wood stove. Close to wineries, 20 Bench, and right off the QEW, close to the beaches of Lake Ontario. (id:27476)

Property Highlights

MLS® Number
X14082426
Type
Single Family
Community Name
980 - Lincoln-Jordan/Vineland
Ownership Type
Freehold
Land Size
70 x 169.7 FT
Parking Space Total
8

Building

Building Type
House
Storeys
2.00
Square Footage
2500 - 3000 sqft
Bathrooms Total
3
Bedrooms Above Ground
5
Bedrooms Total
6
Amenities
Fireplace(s) Place of Worship, Schools
Exterior Finish
Stone, Brick
Fireplace Present
Yes
Basement Type
N/A (Finished)
Basement Features
Walk out
Building Heating Type
Forced air
Heating Fuel
Natural gas
Building Cooling Type
Central air conditioning

Utilities

Water
Municipal water
Utility Sewer
Sanitary sewer

Room Layout

Bedroom 4
Second level
4.39 m x 2.35 m
Bedroom 5
Second level
4.42 m x 3.66 m
Foyer
Second level
6.4 m x 1.98 m
Bedroom 2
Second level
5.33 m x 3.08 m
Bedroom 3
Second level
5.36 m x 3.05 m
Recreational, Games room
Basement
8.14 m x 3.99 m
Workshop
Basement
4.33 m x 4.02 m
Mud room
Basement
3.17 m x 3.96 m
Foyer
Main level
3.66 m x 2.59 m
Living room
Main level
8.11 m x 5.79 m
Bedroom
Main level
4.51 m x 4.08 m
Other
Main level
4.02 m x 2.65 m
Dining room
Main level
3.84 m x 3.6 m
Kitchen
Main level
4.91 m x 4.05 m
Laundry room
Main level
2.65 m x 1.98 m

Location

Learn more about this property
Listing provided by:
RIGHT AT HOME REALTY, BROKERAGE
MLS® number:
X14082426
Agent:
Terri-lynn Jovanovic
*Indicates required field
Name is required
Email is required
Please enter a valid phone number (e.g., 416-111-1111).

Community Spotlight: Homes For sale in Your Neighborhood