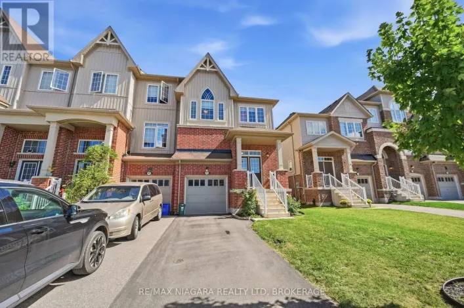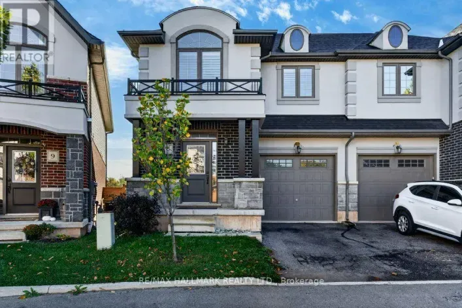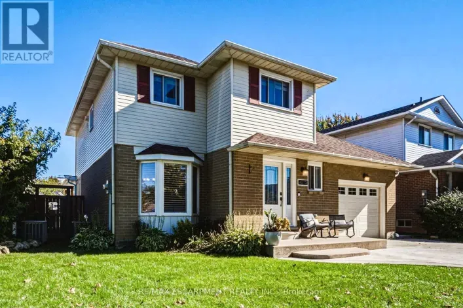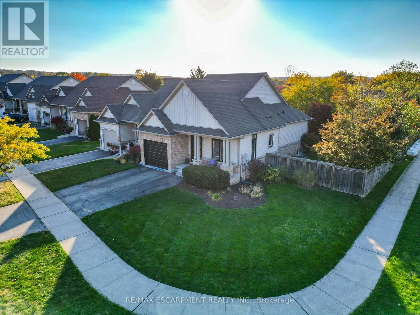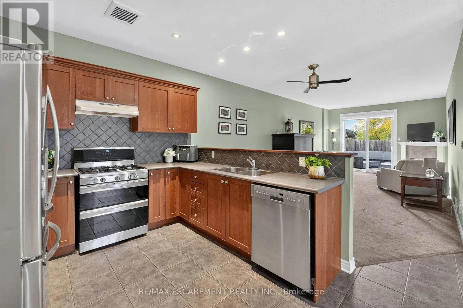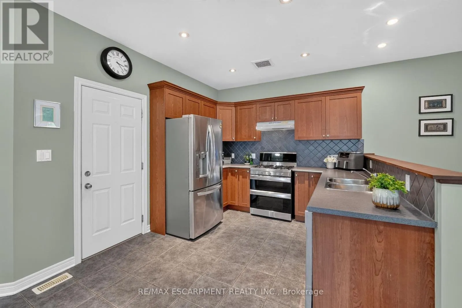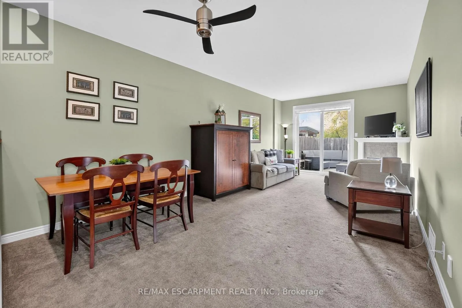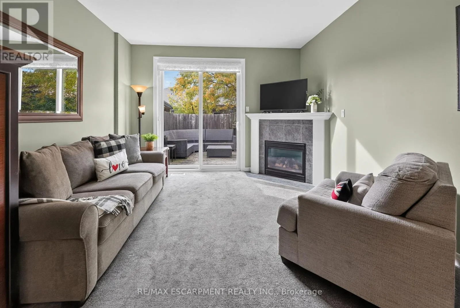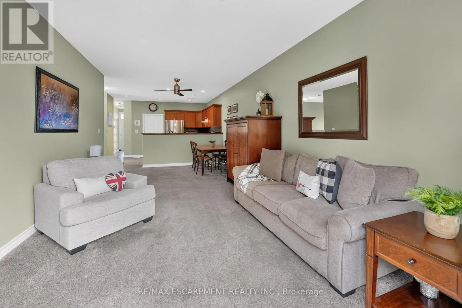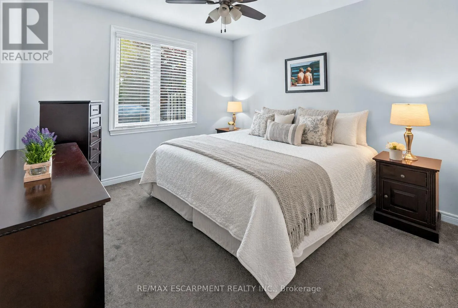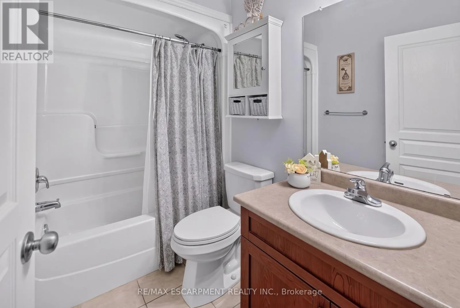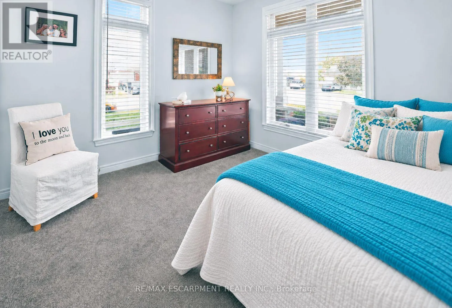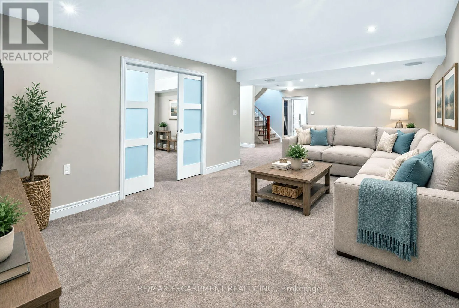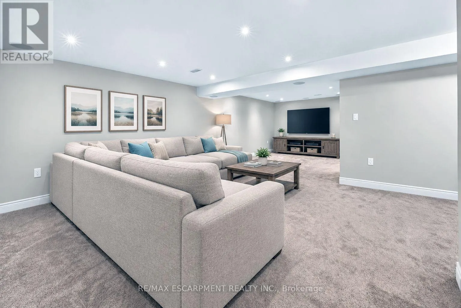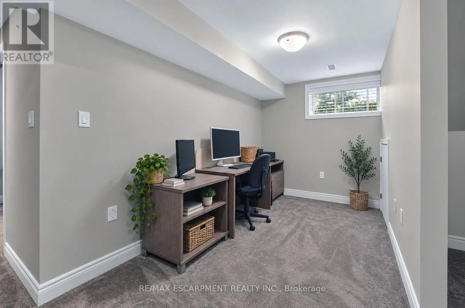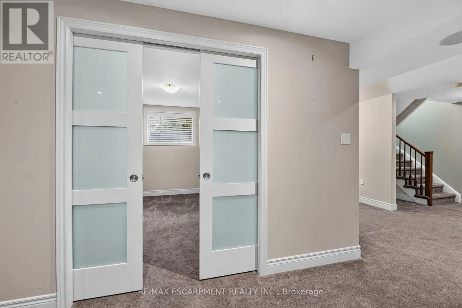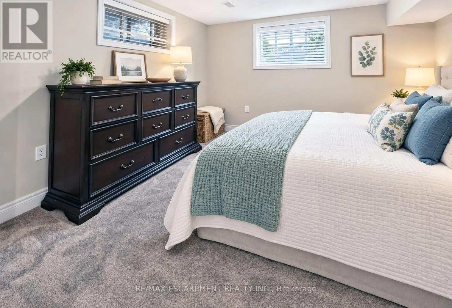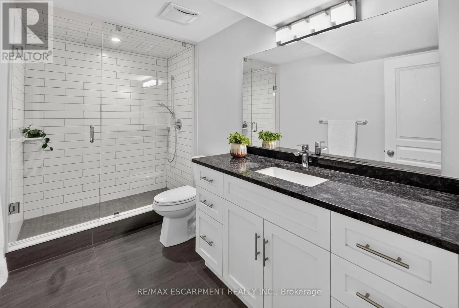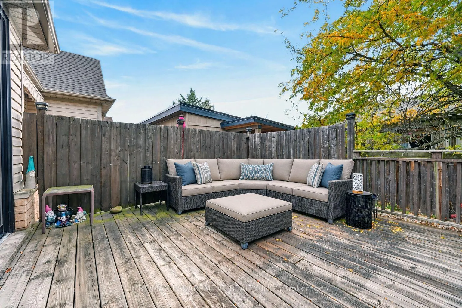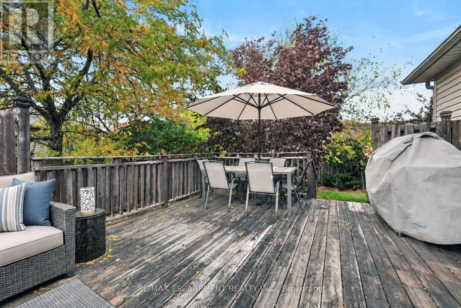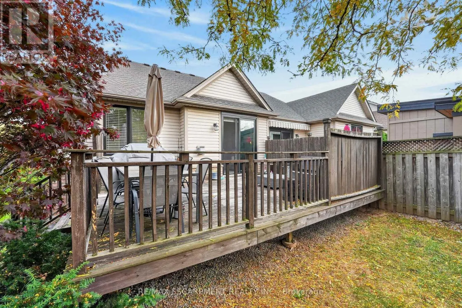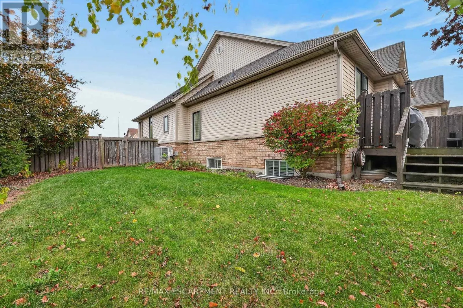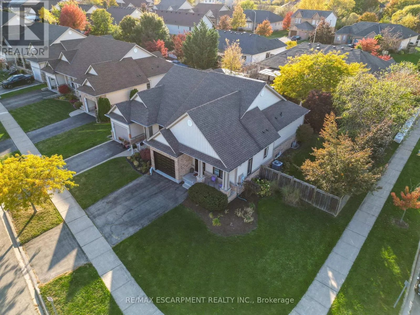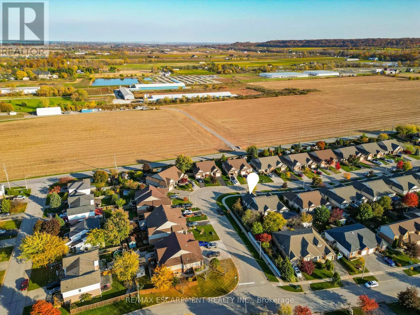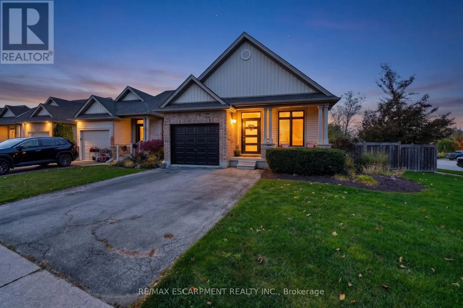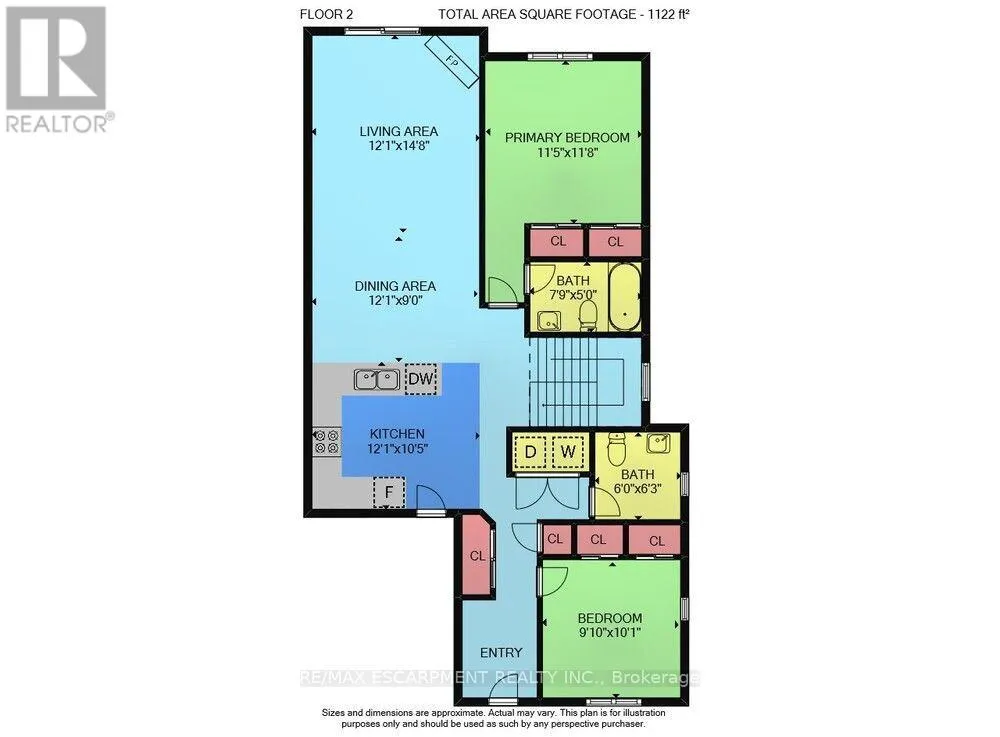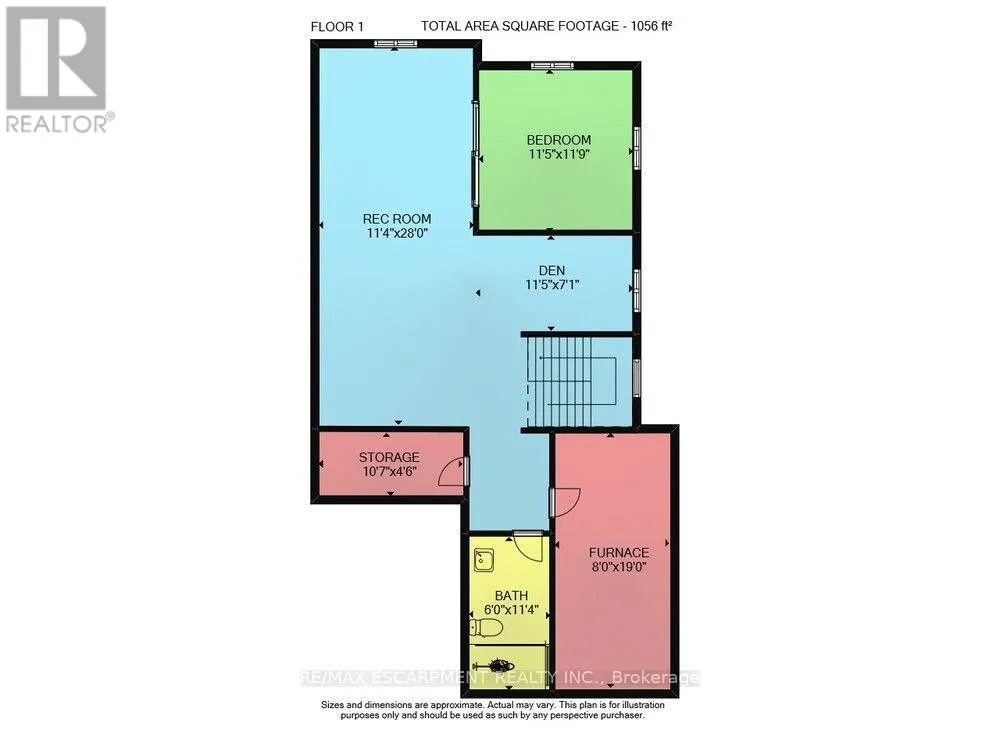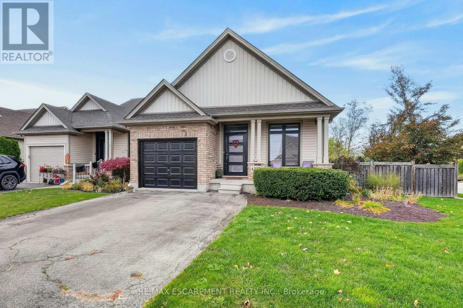
Cross Streets: Bartlett Rd/Arejay Ave. ** Directions: From QEW Niagara, Take Exit 64 for Ontario St, South on Ontario, Left on S. Service Rd, Right on Bartlett Rd, Left on Beverley Cres, Left on Lindsey Cres. COMFORT & CONVENIENCE ... Imagine the ease of main-floor living, cozy evenings by the fireplace and weekends with more time to enjoy the things you love! Nestled in a desirable Beamsville neighbourhood, 4337 Lindsey Crescent is a charming CORNER END-UNIT SEMI that combines comfortable living spaces, thoughtful features and a convenient location. Step inside to a welcoming foyer with ceramic flooring, leading to a bright, OPEN-CONCEPT MAIN LEVEL designed for everyday living and entertaining. The kitchen features stainless steel appliances, potlights, ceramic flooring, a gas stove connection and convenient INSIDE ENTRY FROM THE GARAGE. An adjoining dining area flows seamlessly into the spacious living room, where a GAS FIREPLACE adds warmth and sliding doors that lead to the REAR DECK. The primary bedroom features a private 4-PC ENSUITE, adding convenience. Downstairs, the FINISHED BASEMENT provides even more room to enjoy, with a generous recreation room, office/den area, 3-pc bathroom, and an additional bedroom with pocket doors, egress window, and WALK-IN CLOSET. Outside, the spacious deck and FENCED BACKYARD create a wonderful setting for relaxing or entertaining. Additional highlights include NEW WINDOWS (2022), ROOF SHINGLES (2021), custom-fitted blinds, central air, central vacuum, exterior potlights, ATTACHED GARAGE and DOUBLE DRIVEWAY. Enjoy easy access to Beamsville's schools, shops, restaurants, parks, wineries and the QEW. A wonderful place to settle in and enjoy the comforts of home! Some images virtually staged. CLICK ON MULTIMEDIA for virtual tour, drone photos, floor plans & more. (id:27476)