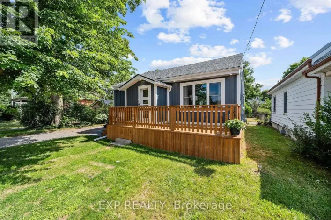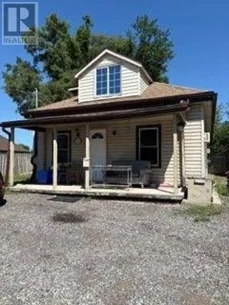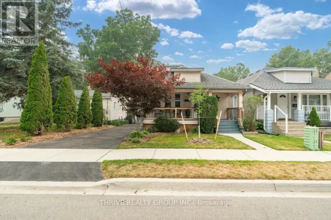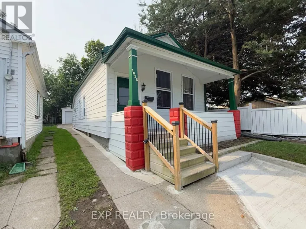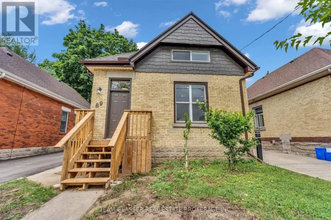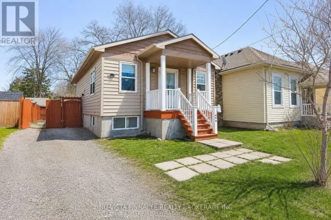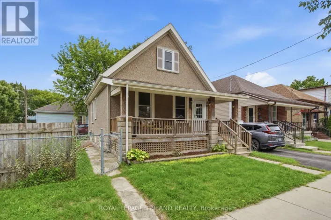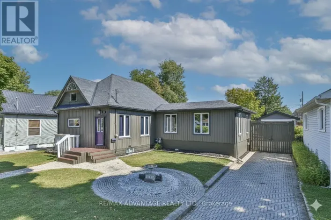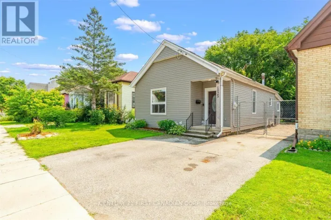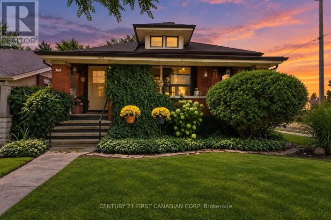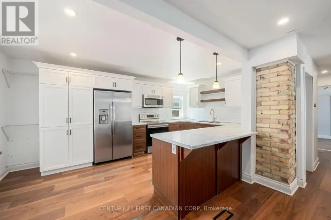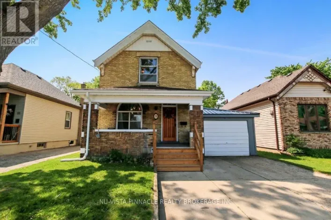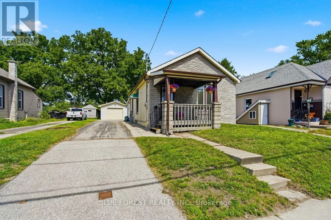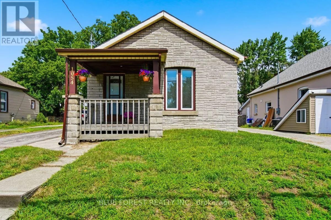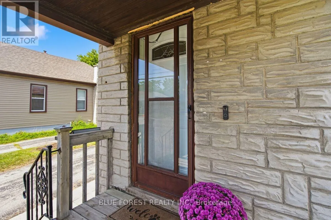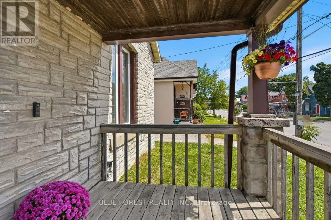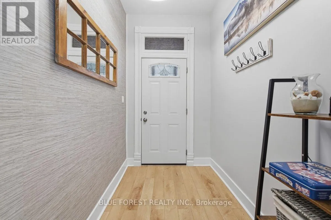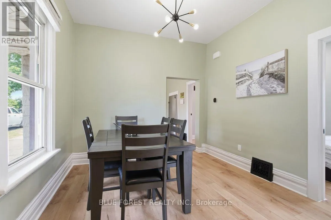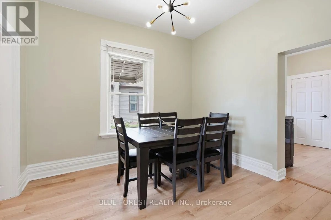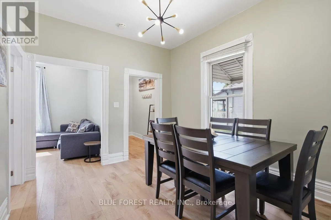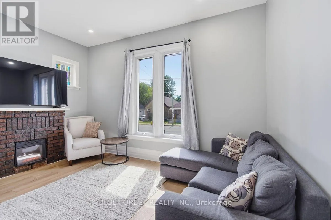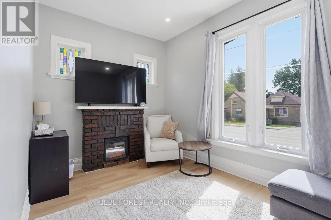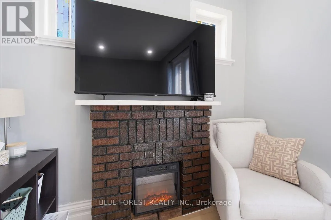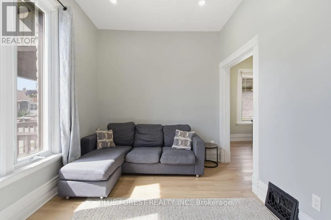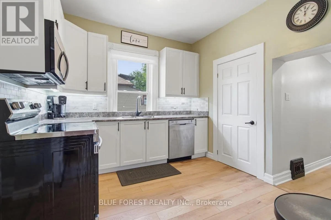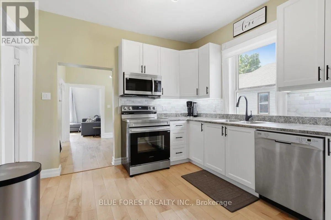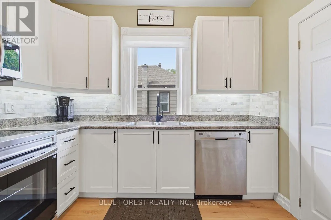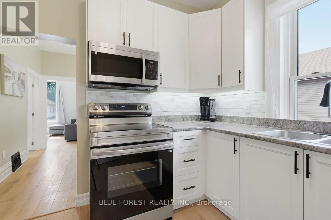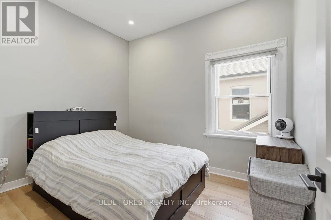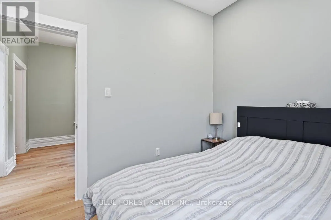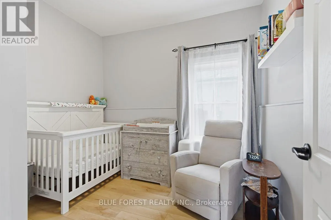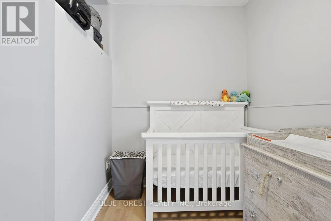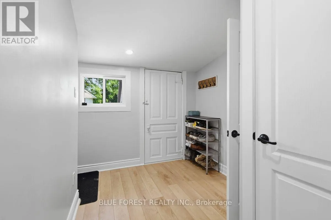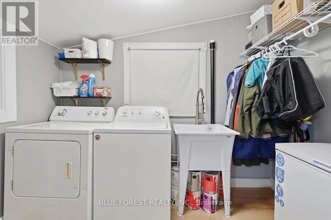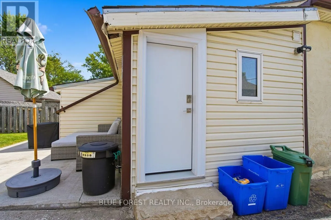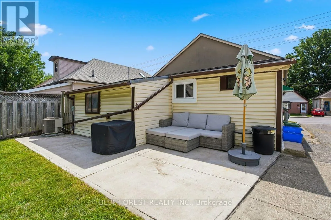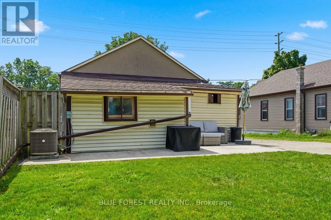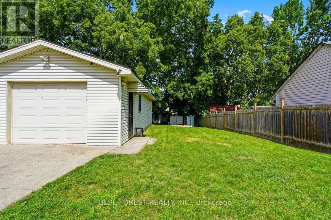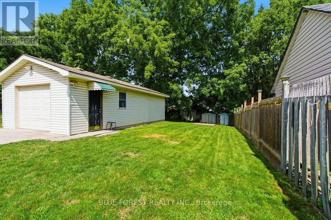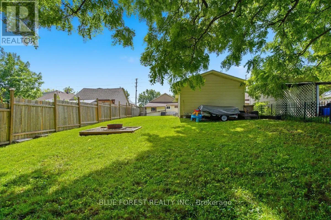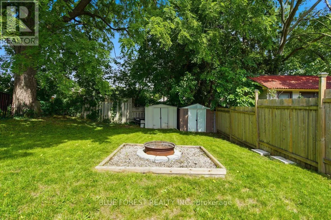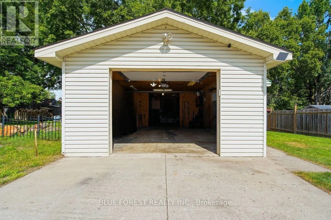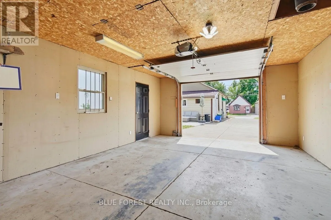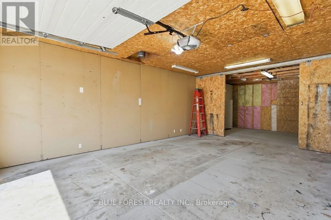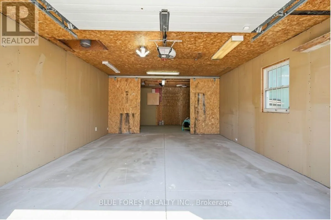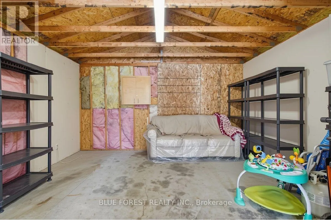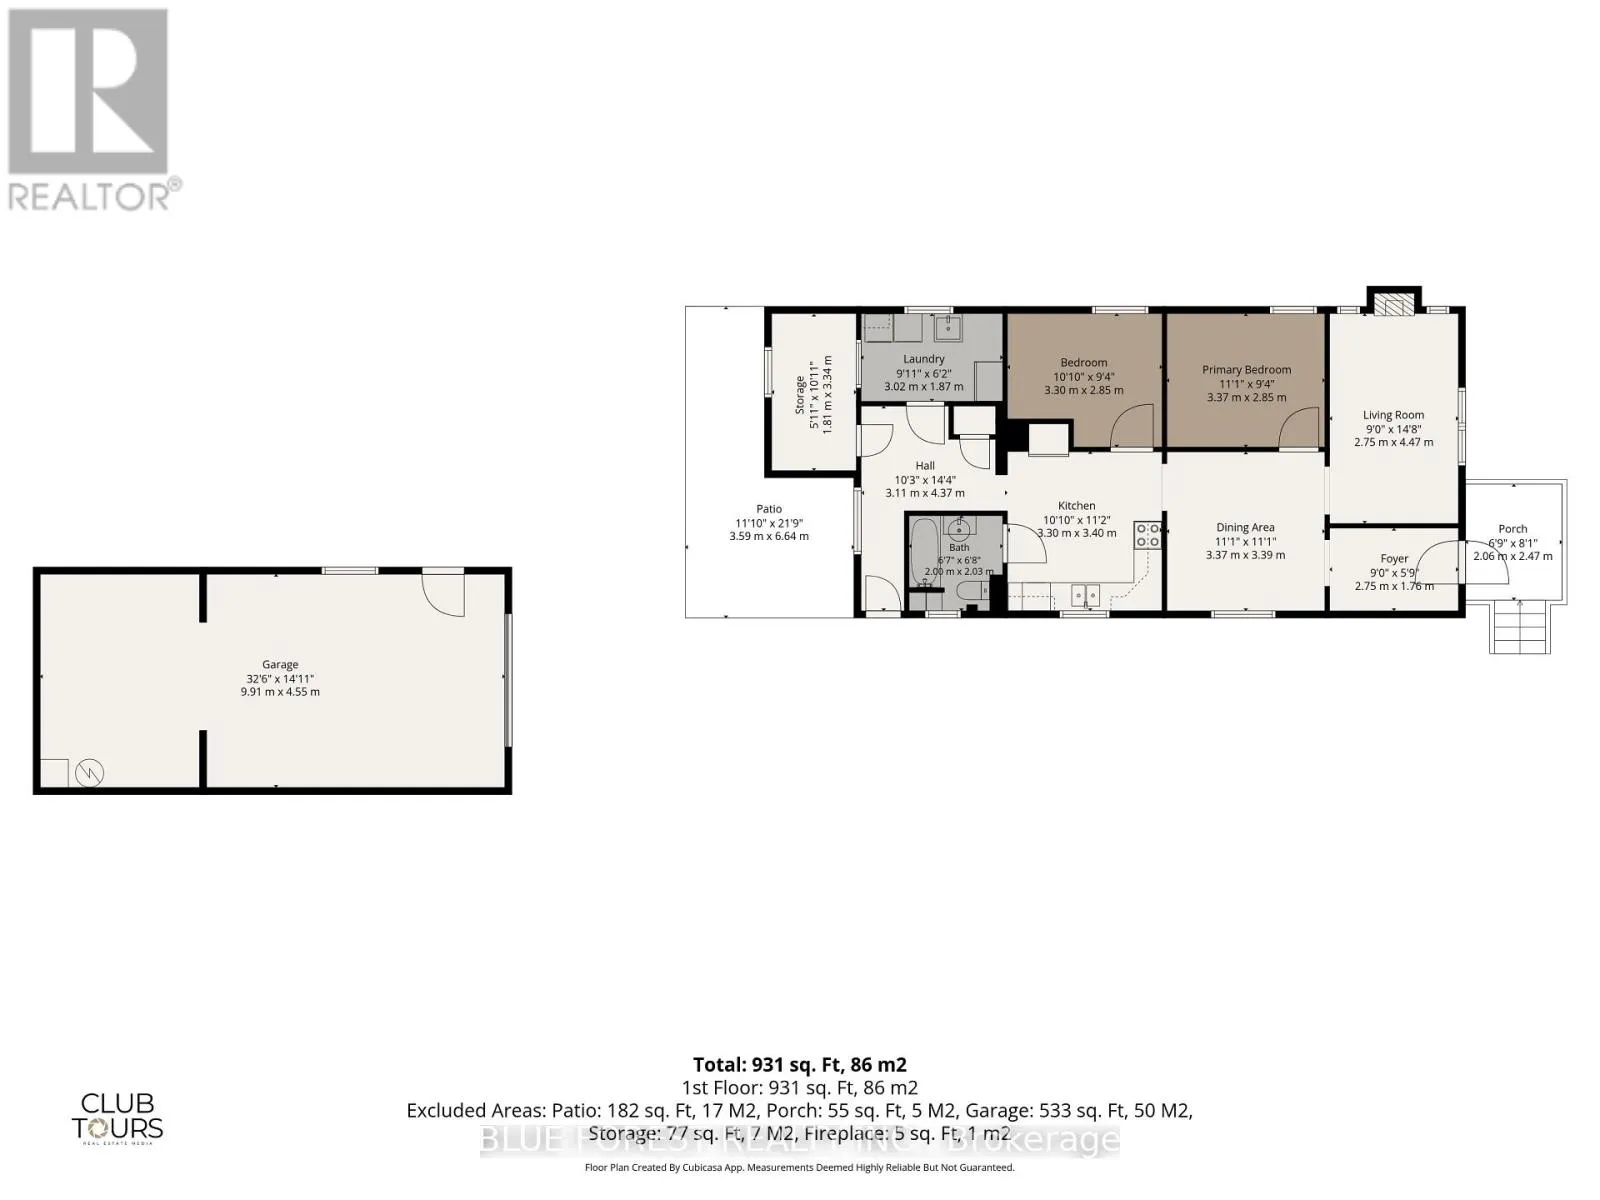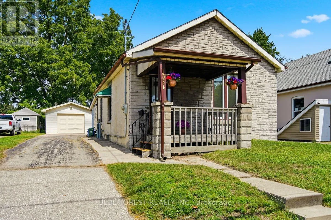
Cross Streets: From Highbury, head west on Florence past Kellogg Lane and 1054 Florence is on north (right) side. From downtown, take York, turns into Florence, past Western Fair, past Egerton, and it's on north (left) side. DRIVEWAY IS ON LEFT SIDE OF THE HOME. ** Directions: Drive North on Highbury Ave North. Turn left on Florence Street. 1054 Florence Street is on the right, 5 houses before Egerton. Welcome to 1054 Florence Street! This beautifully updated bungalow places you in the heart of the city, just moments from the Western Fair and 100 Kellogg Lane. A covered front porch leads you inside to the inviting foyer where high ceilings immediately create a bright, open feel. The sun-drenched front living room features a decorative fireplace, a perfect space for relaxing. The updates are endless: a stunning new kitchen with extra height wall cabinetry (2025) and stainless steel appliances (all less than 4 years old), brand-new vinyl flooring throughout (2026), modern LED light fixtures, and updated dimmer switches. Major mechanicals are covered too, featuring an owned water heater (2024) and a brand-new A/C unit (2023). Storage is abundant with a versatile backroom and partial basement. Outside, the perks continue with a spacious backyard, massive 32'6" x 14'11" garage featuring a workshop/storage area, plus parking for 6 vehicles (5 in the driveway, 1 in the garage). Don't miss this turn-key gem! (id:27476)