1053 Frances Street, London East, Ontario N5W 2L8

Listed for:
$349,900
2 beds
2 baths
Listed 6 days ago
House for rent: 1053 Frances Street, London East, Ontario N5W 2L8

View all 35 photos

About

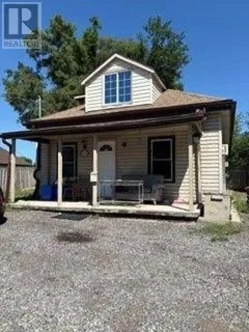
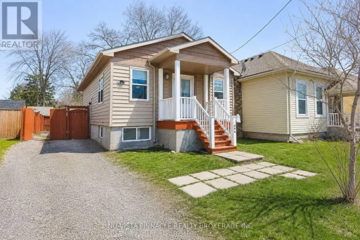
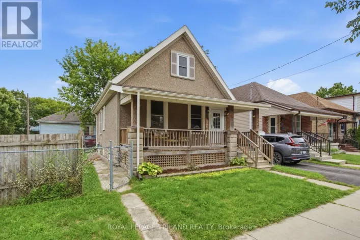
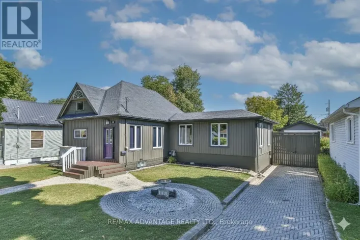
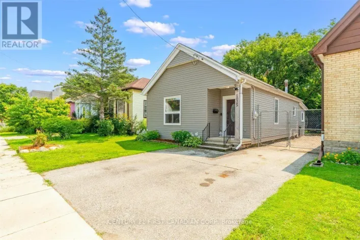
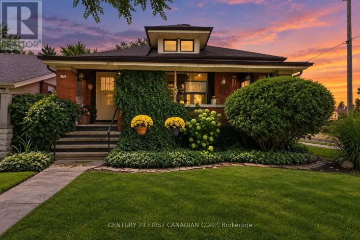
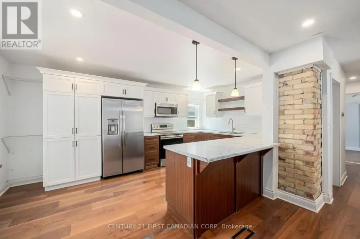
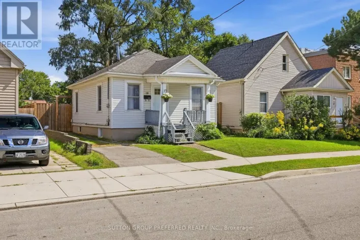
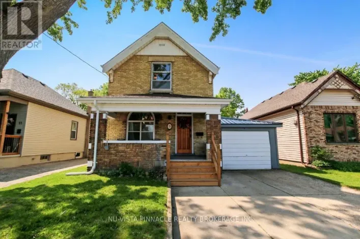
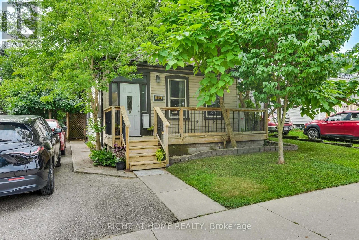
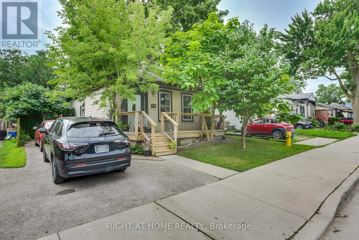
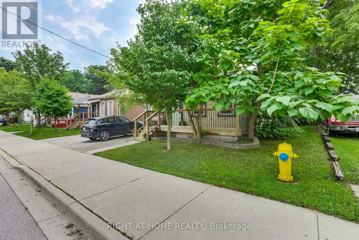
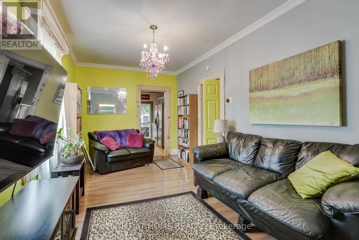
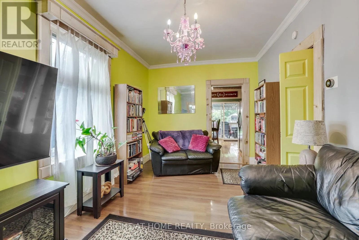
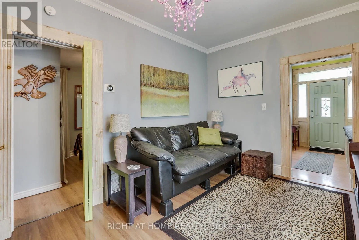
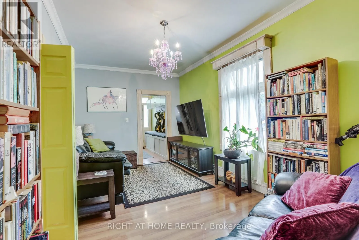
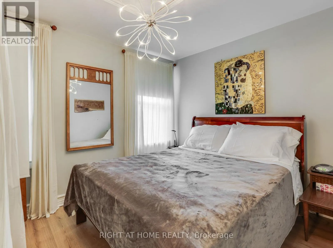
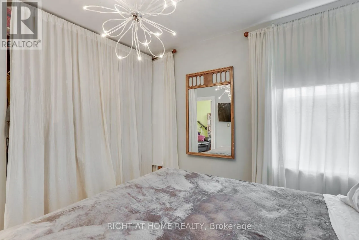
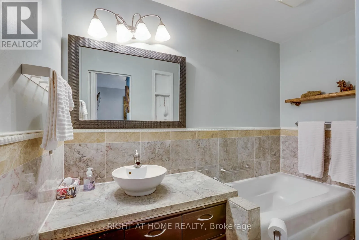
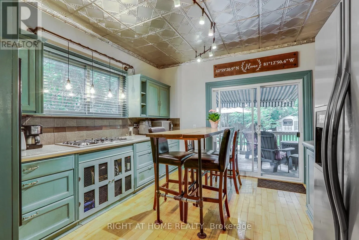
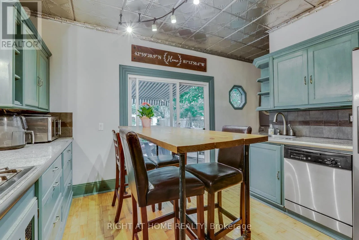
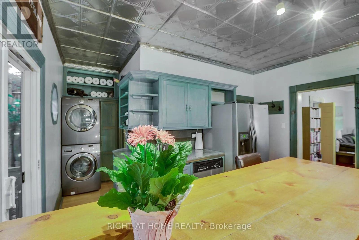
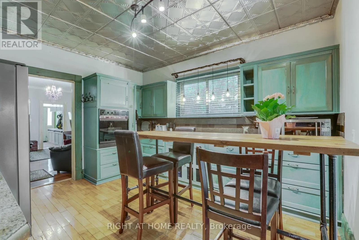
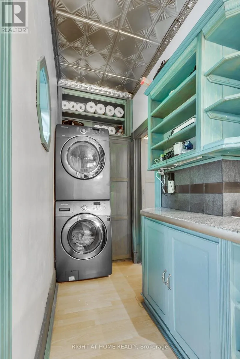
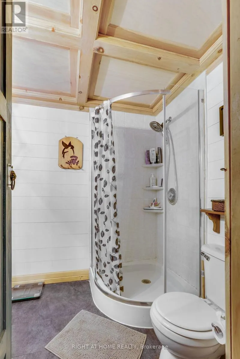
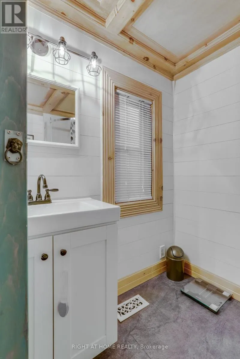
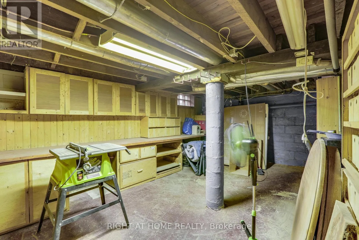
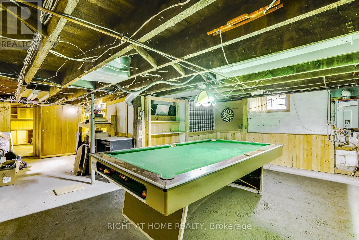
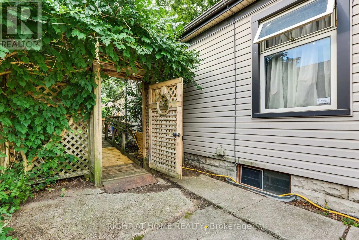
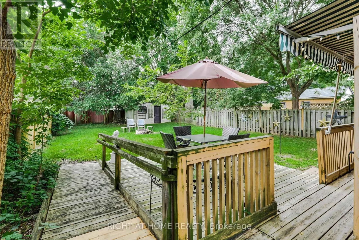
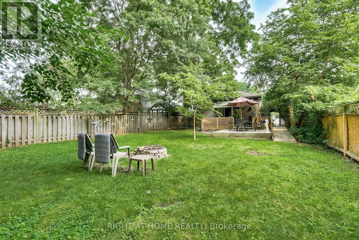
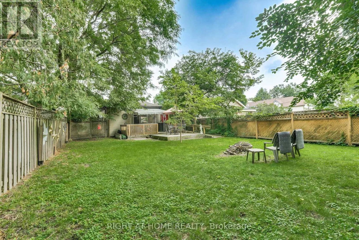
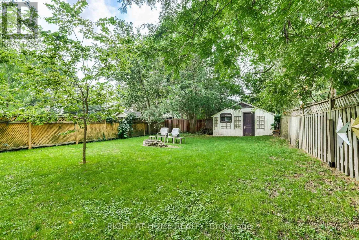
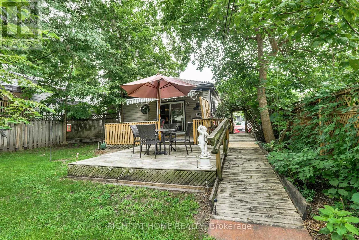
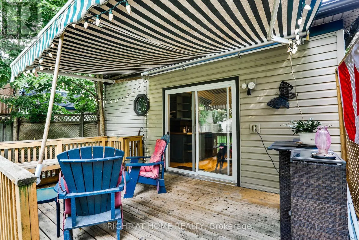
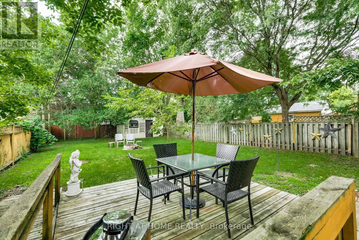
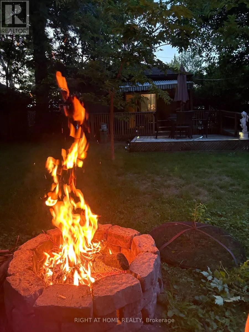
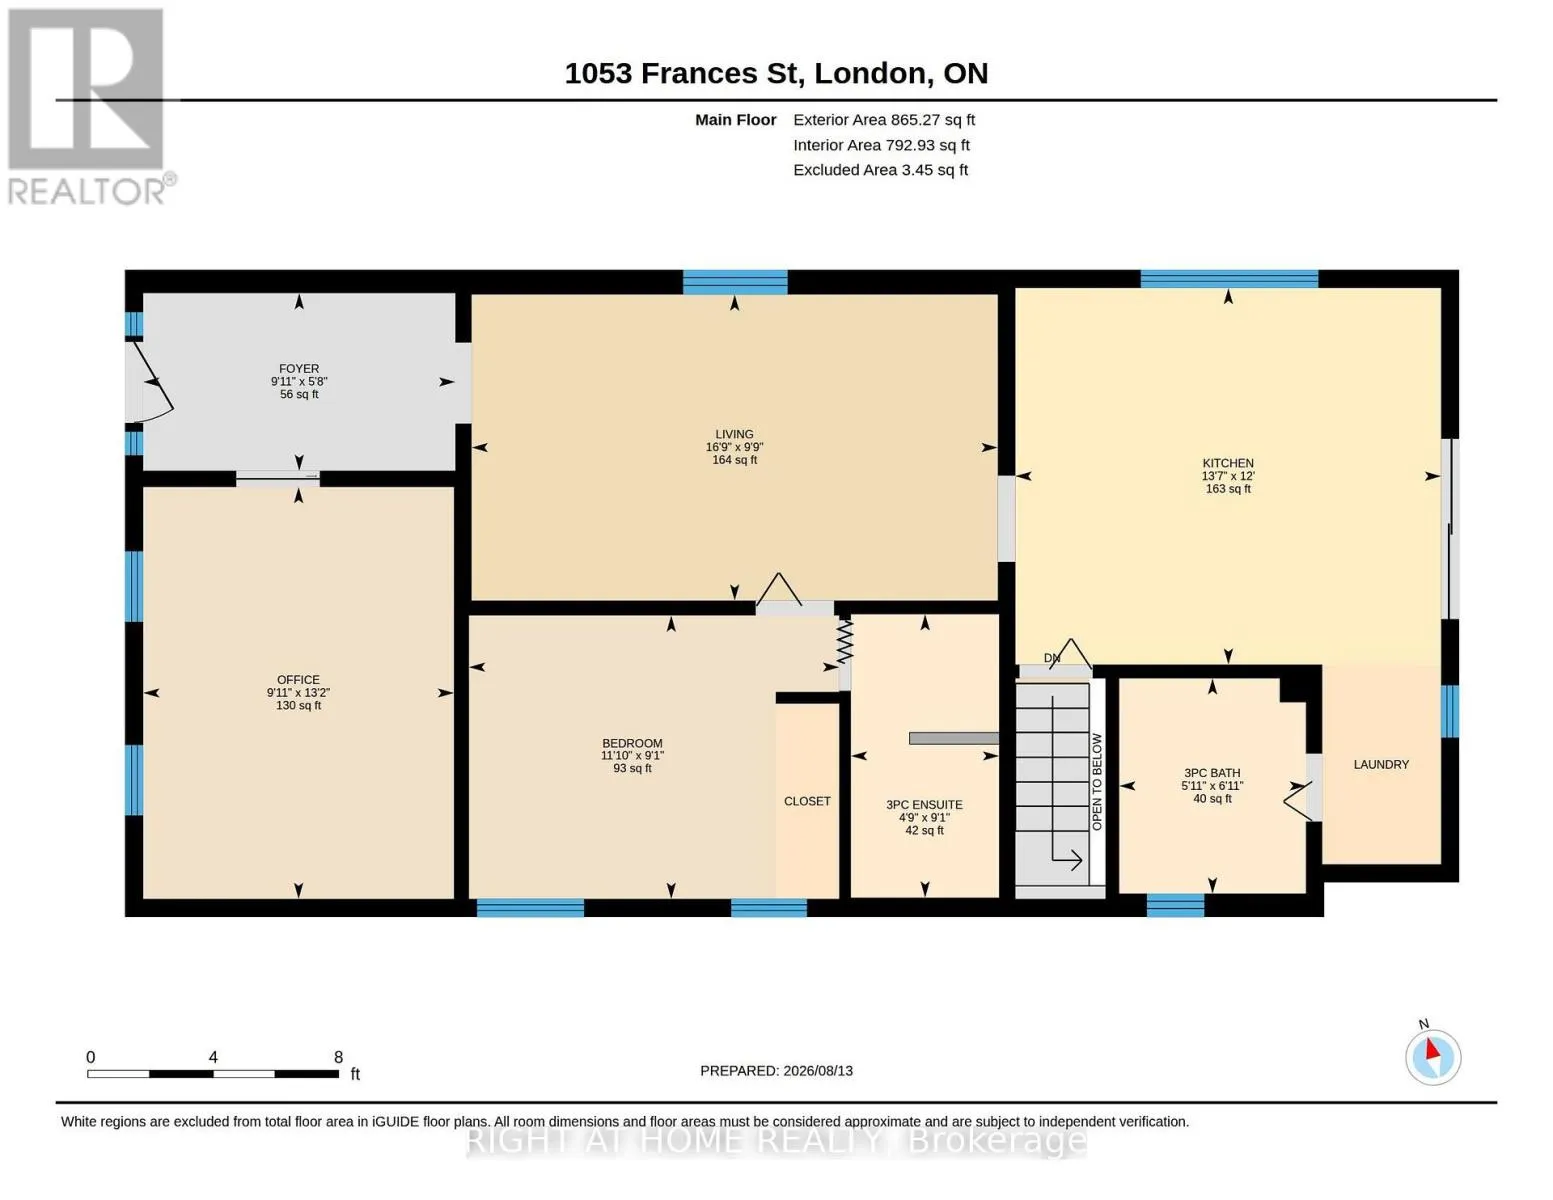
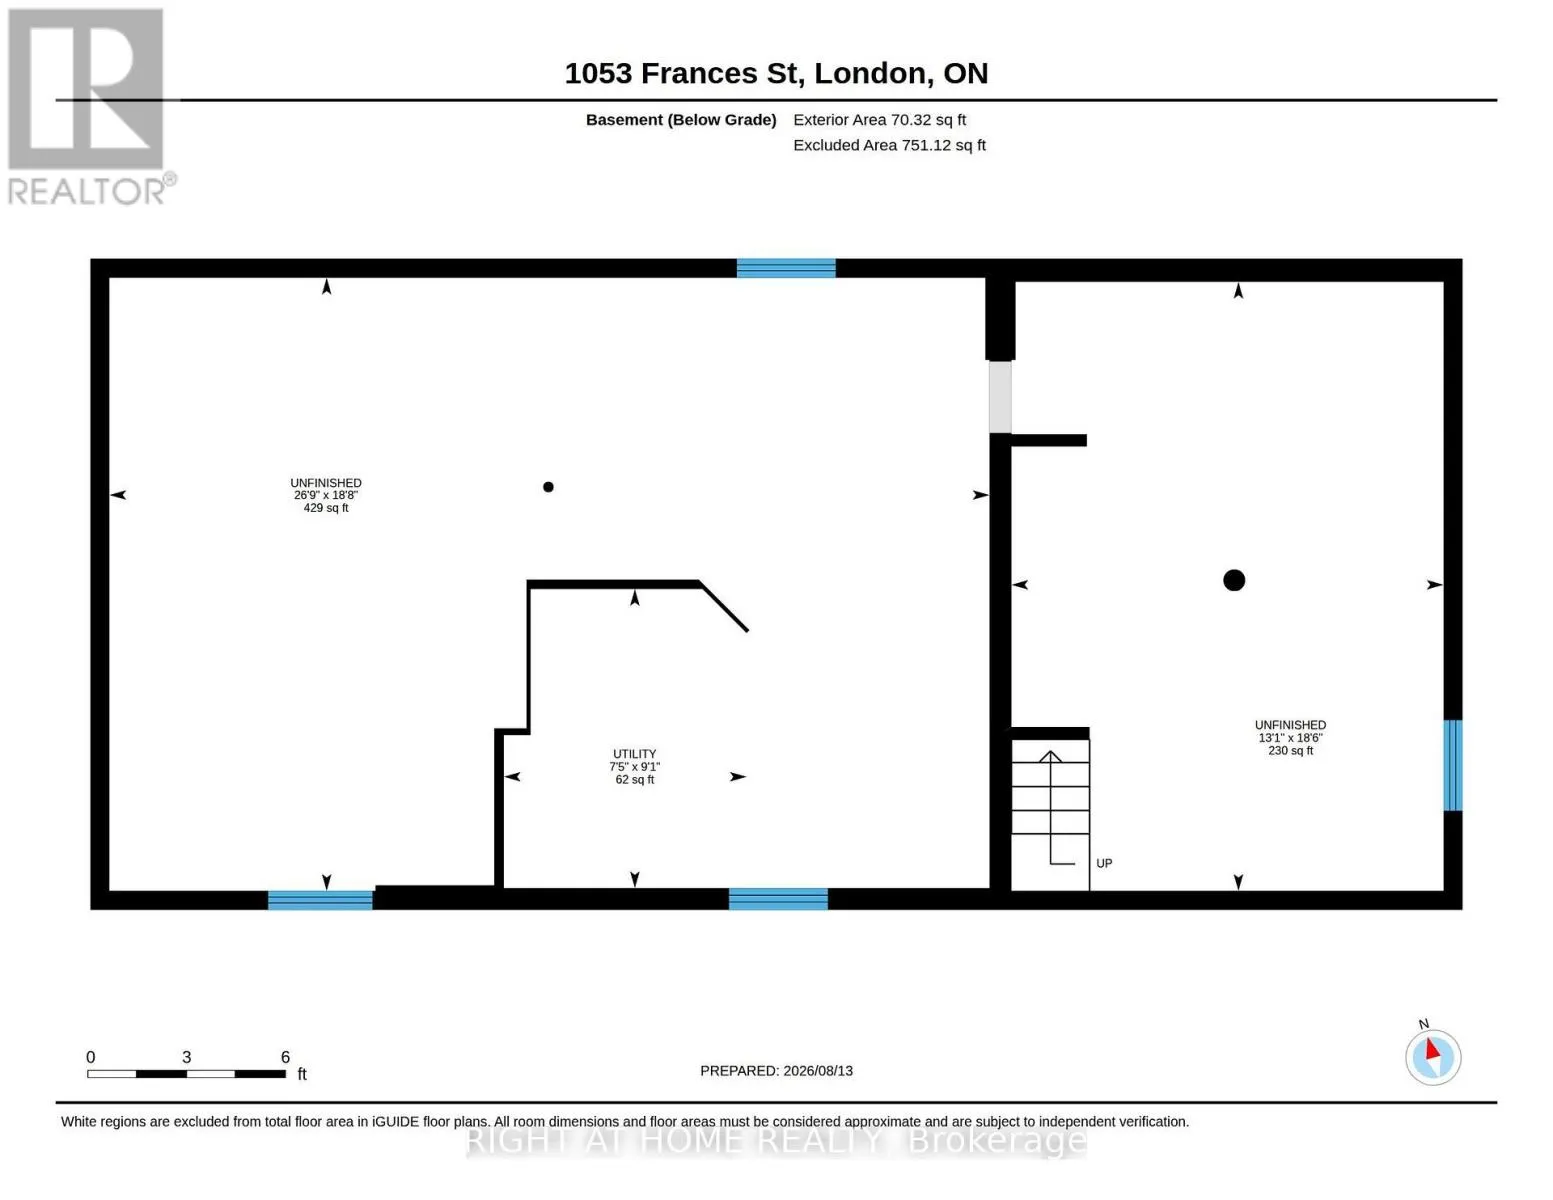
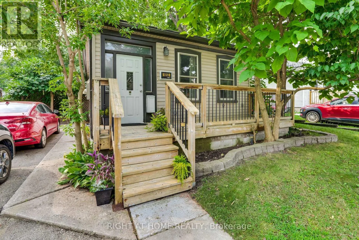
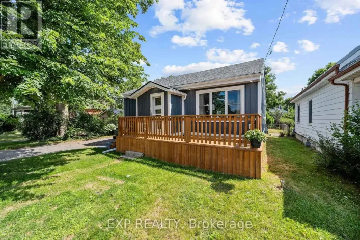
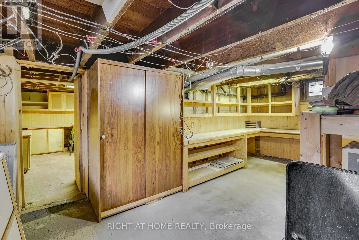
Cross Streets: Egerton and York. ** Directions: Turn east off of Egerton onto Frances St. Wow, hold the press!!! An adorable house like this for under 350K, what a deal. We have a very motivated seller and have an appraisal from June 2026 at 400K in "as is" condition. This adorable, 2-bedroom, 2 full bath house in Old East Village has outstanding charm, sure to captivate and a huge private backyard. Spacious kitchen has a gas countertop range, lots of cupboards and leads to the main floor laundry, 3-piece bathroom and patio doors to a large deck. Huge backyard with side ramp leading up to the deck, perfect for those with mobility issues, plus garden shed and fire pit. Parking for 2 cars and a private front porch. Basement has a workshop, plenty of cabinets, large utility room, and open area, perfect for rec room plus a pool table. Located on a quiet street, within walking distance of 100 Kellogg Lane, one of Canada's premier entertainment districts. Perfect home for first time homebuyers or looking to downsize. (id:27476)

Property Highlights

MLS® Number
X13851022
Type
Single Family
Community Name
East M
Ownership Type
Freehold
Land Size
41.3 x 132 FT|under 1/2 acre
Parking Space Total
2

Building

Building Type
House
Storeys
1.00
Square Footage
700 - 1100 sqft
Bathrooms Total
2
Bedrooms Above Ground
2
Bedrooms Total
2
Amenities
Public Transit
Exterior Finish
Vinyl siding
Fireplace Present
No
Basement Type
Full, N/A (Unfinished)
Basement Features
Building Heating Type
Forced air
Heating Fuel
Natural gas
Building Cooling Type
Central air conditioning

Utilities

Water
Municipal water
Utility Sewer
Sanitary sewer

Room Layout

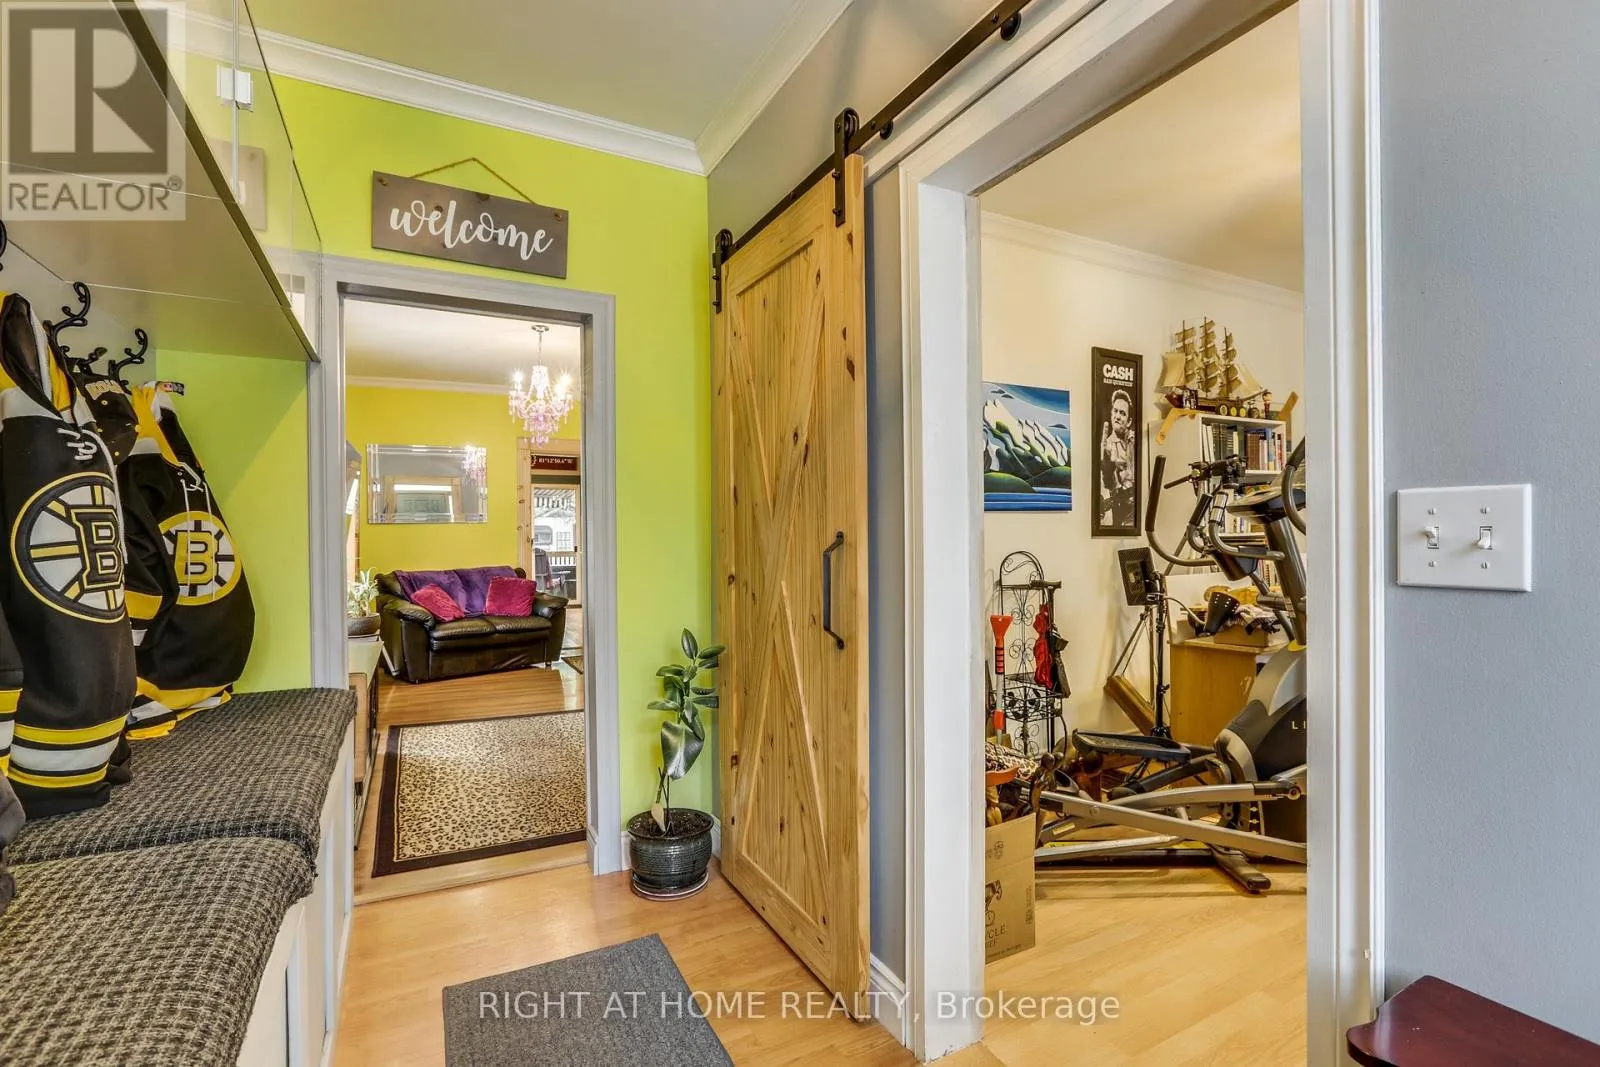
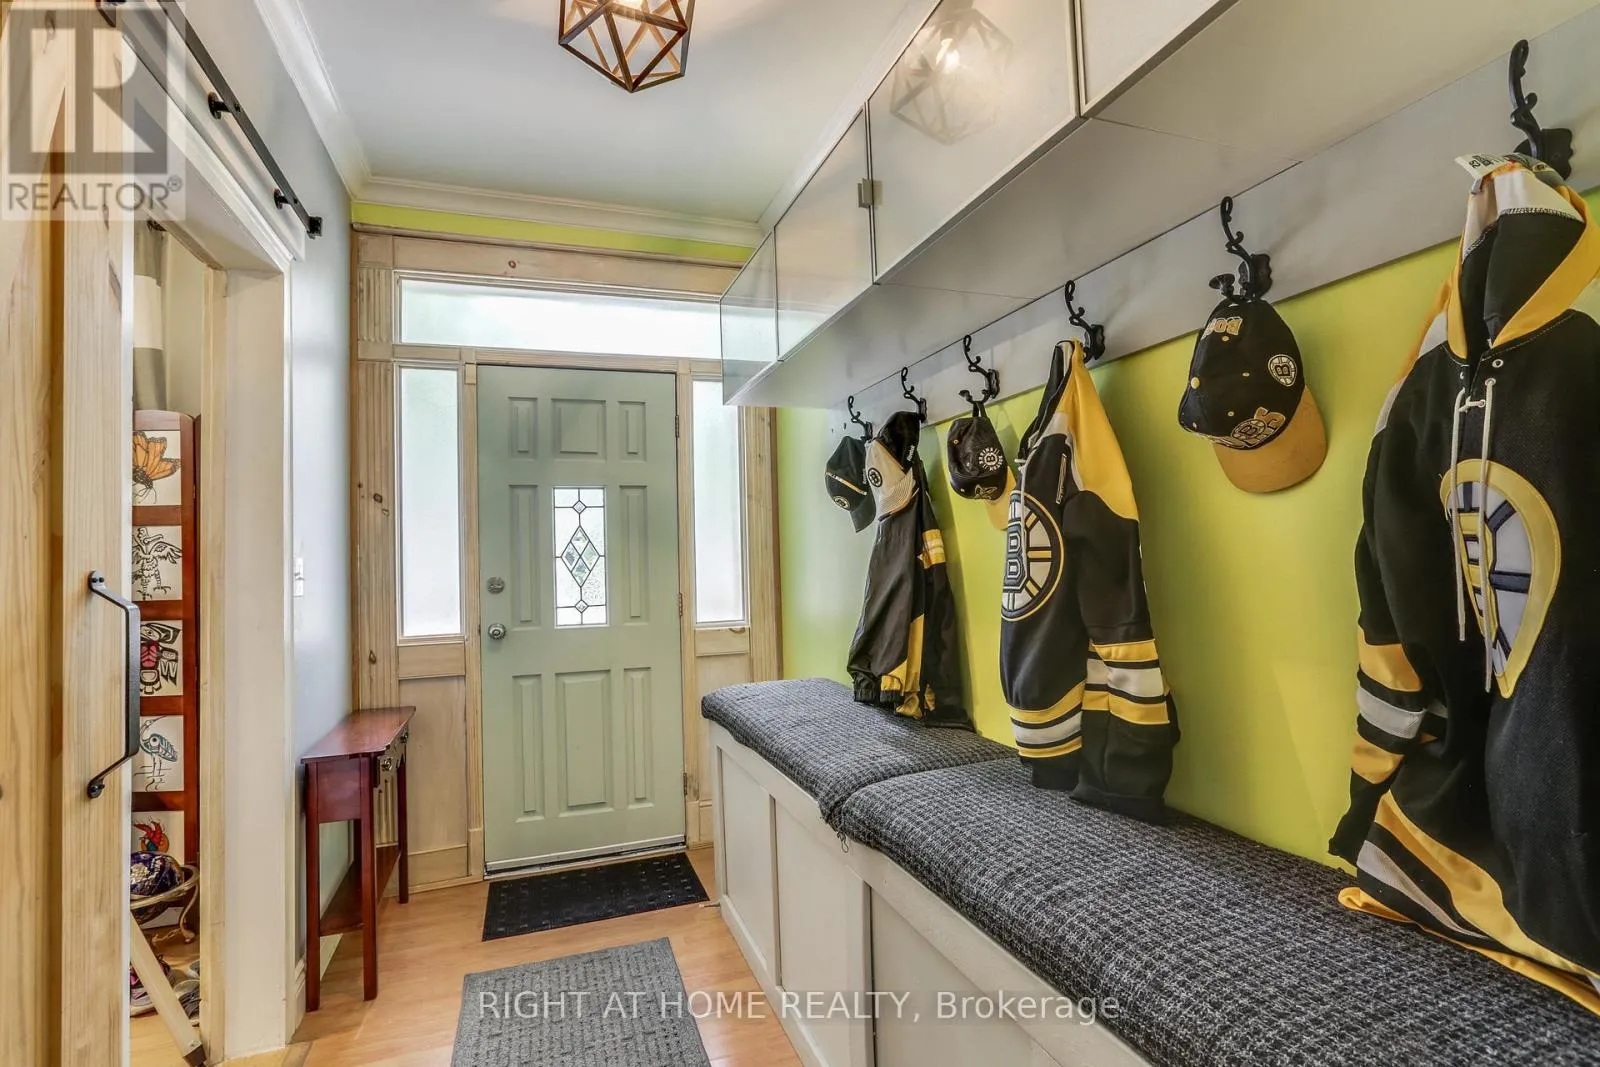
Foyer
Main level
3.04 m x 1.73 m
Primary Bedroom
Main level
4.01 m x 3.02 m
Living room
Main level
5.12 m x 2.98 m
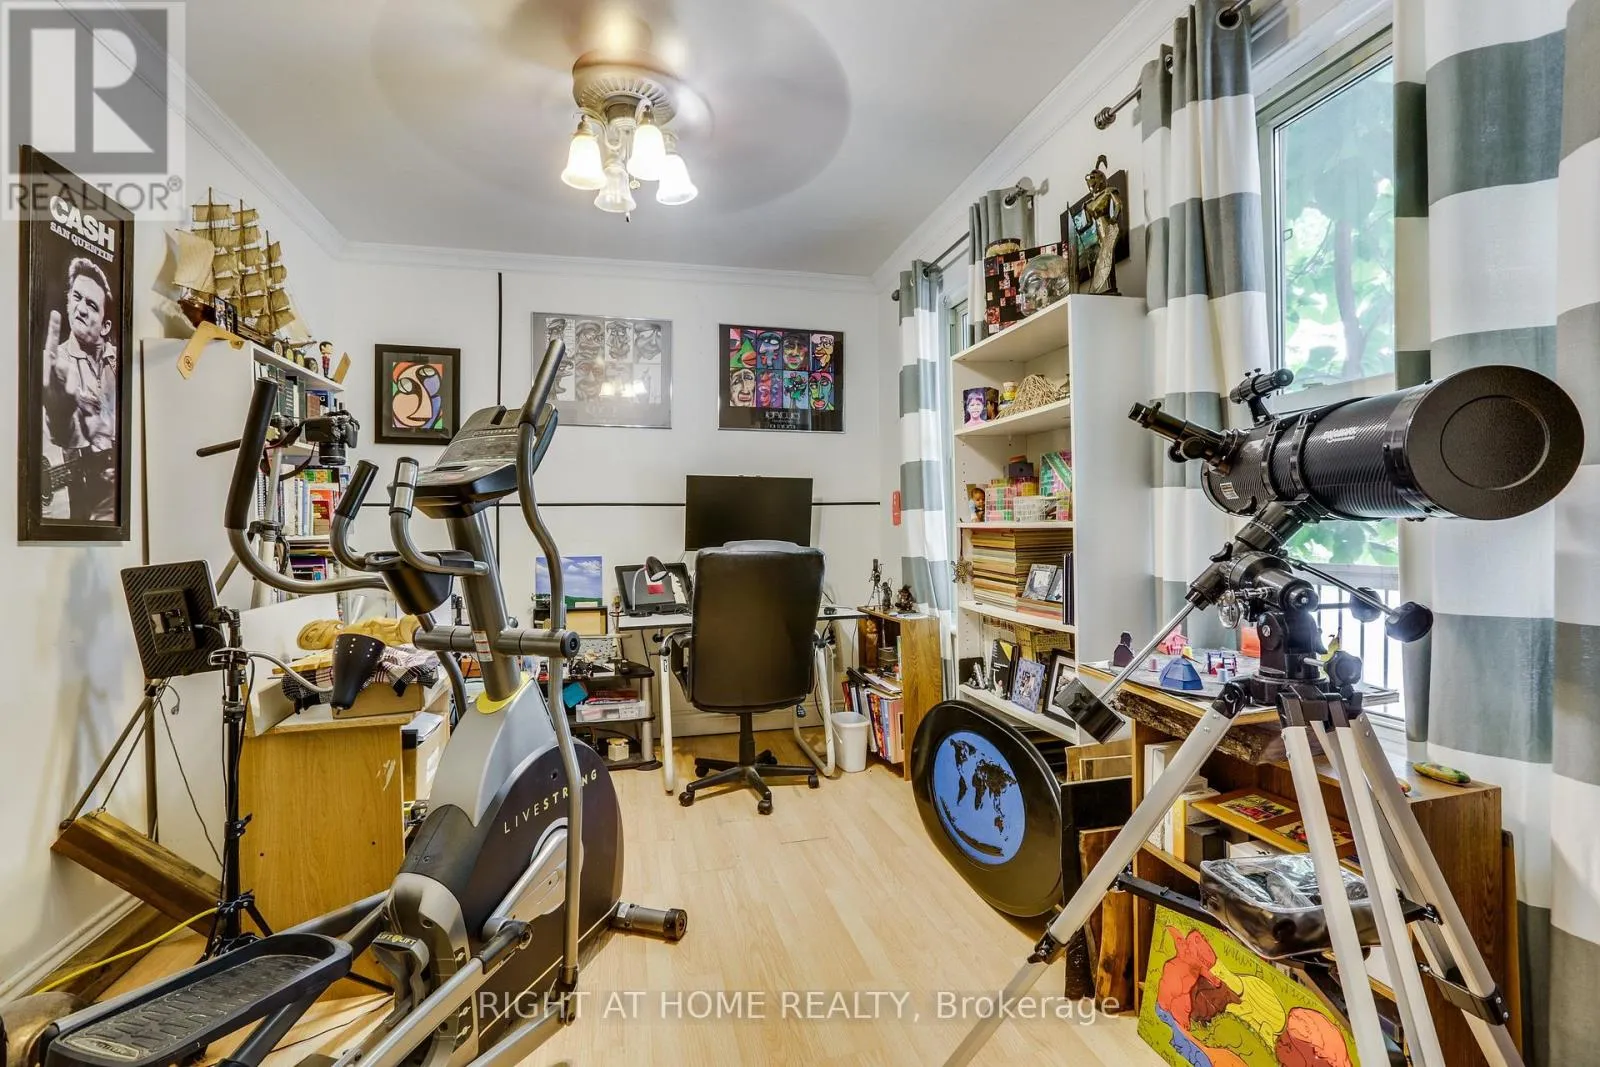
Bedroom
Main level
3.6 m x 2.76 m
Bathroom
Main level
2.76 m x 1.44 m
Kitchen
Main level
4.14 m x 3.66 m
Bathroom
Main level
2.1 m x 1.82 m

Location

Learn more about this property
Listing provided by:
RIGHT AT HOME REALTY
MLS® number:
X13851022
Agent:
Suzanne Aziz
*Indicates required field
Name is required
Email is required
Please enter a valid phone number (e.g., 416-111-1111).

Community Spotlight: Homes For sale in Your Neighborhood