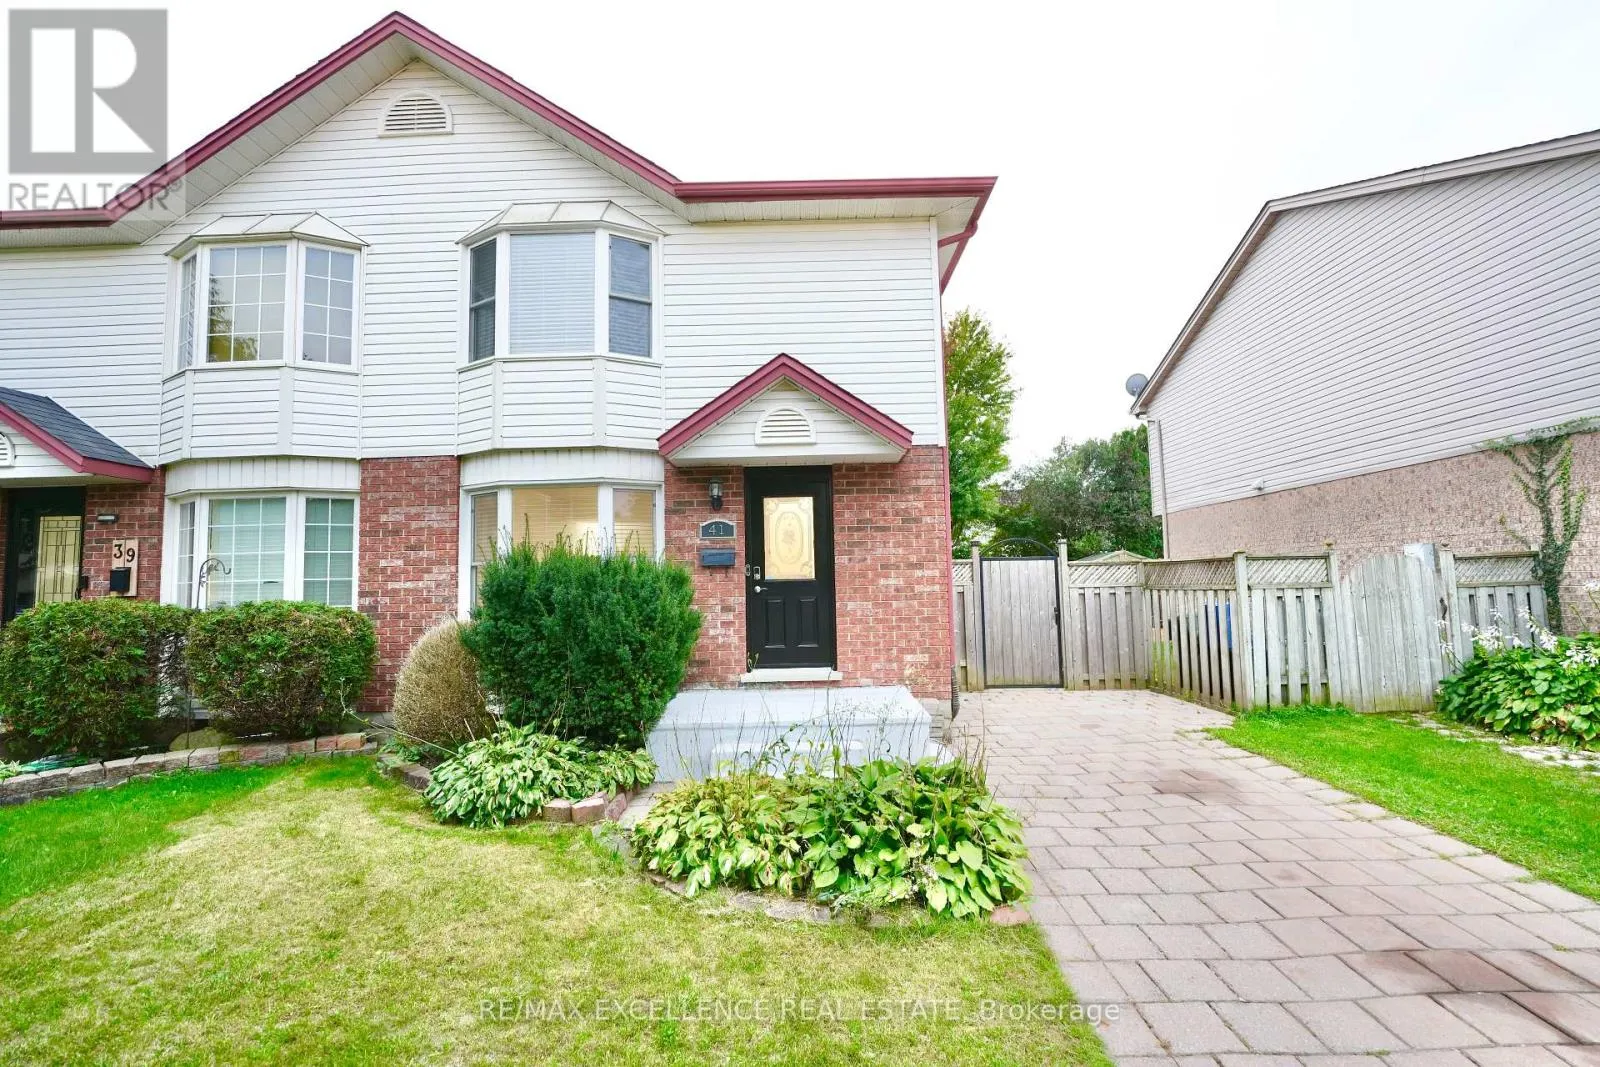
41 Roman Crescent, London East, Ontario N5V 4W4

Listed for:
$499,000
4 beds
3 baths
Listed 11 days ago
House for rent: 41 Roman Crescent, London East, Ontario N5V 4W4

View all 28 photos

About

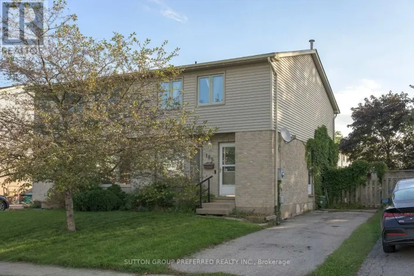
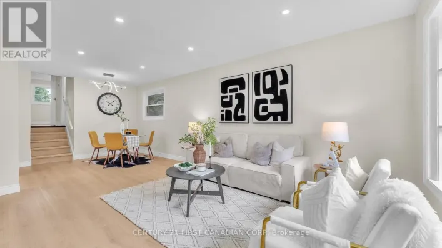
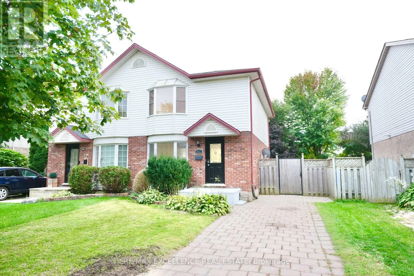
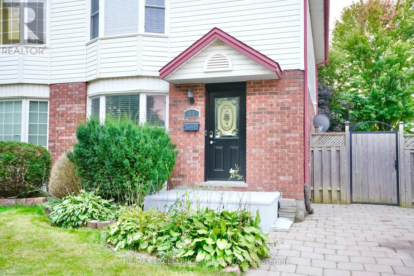
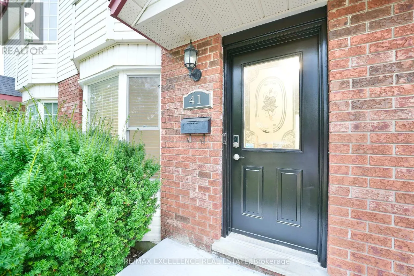
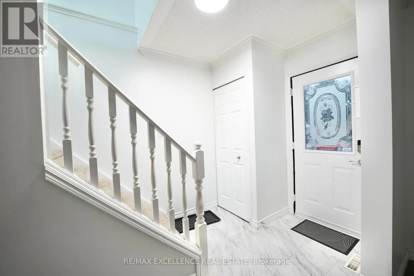
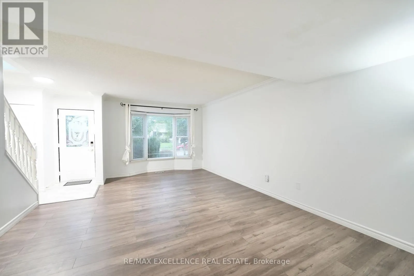
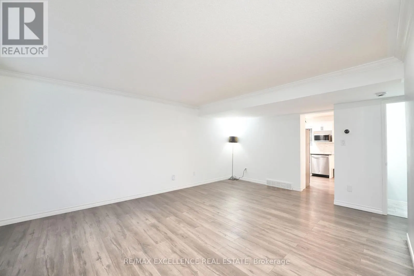
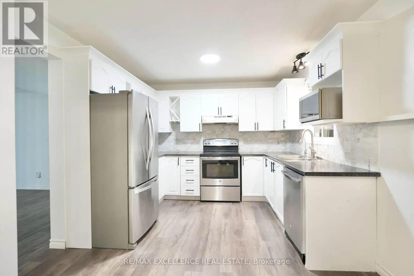
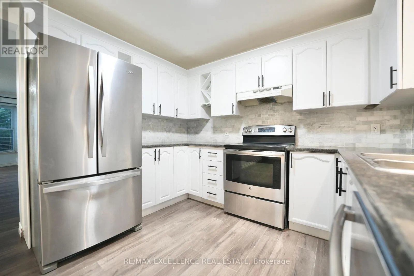
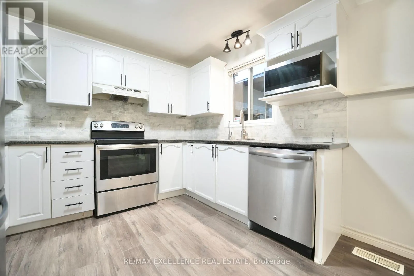
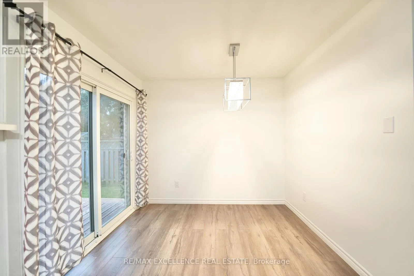
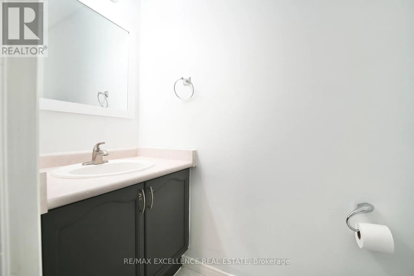
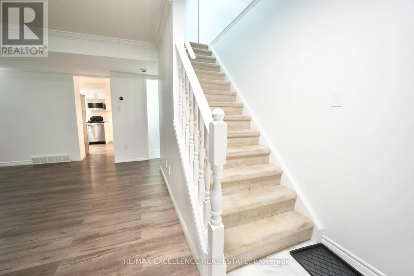
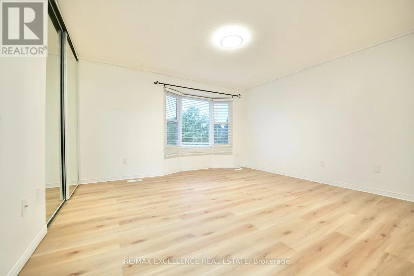
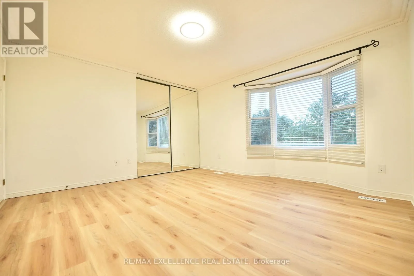
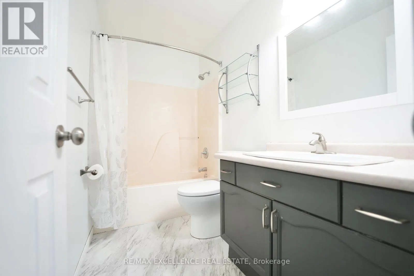
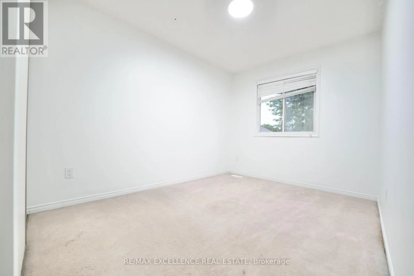
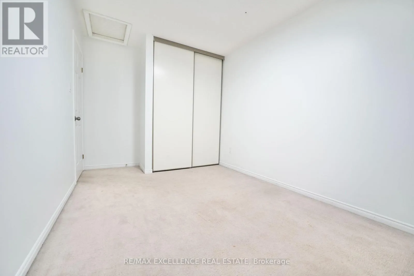
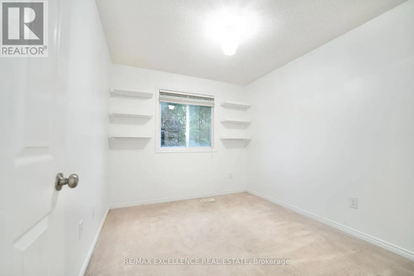
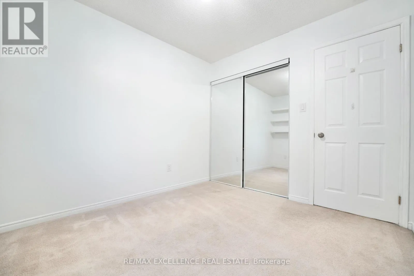
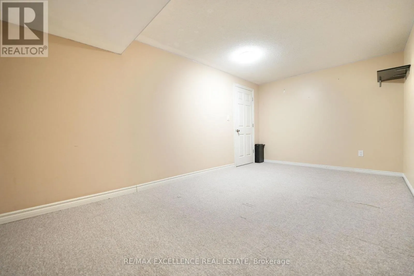
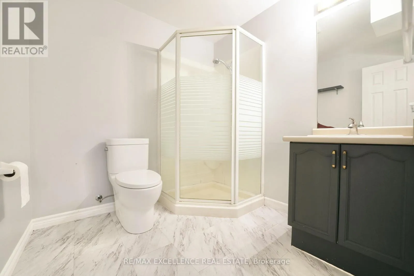
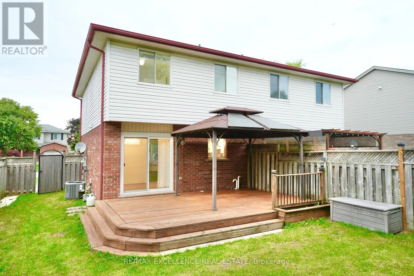
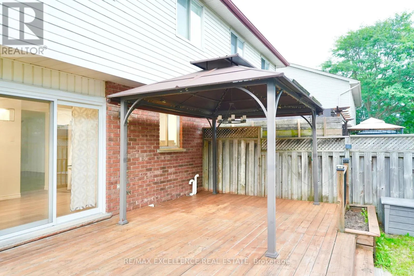
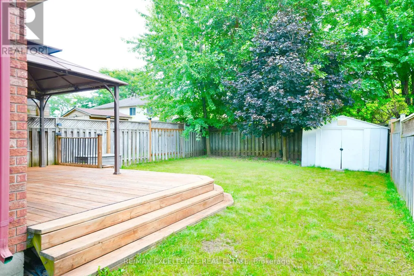
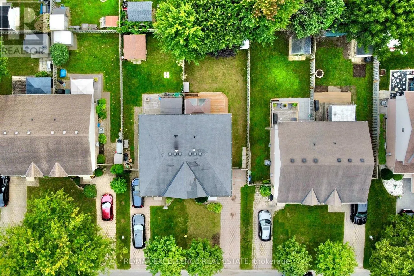
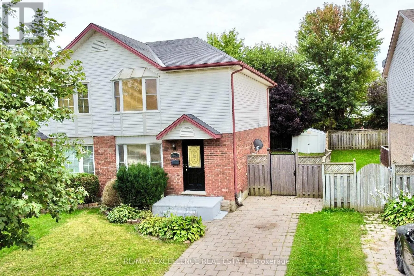
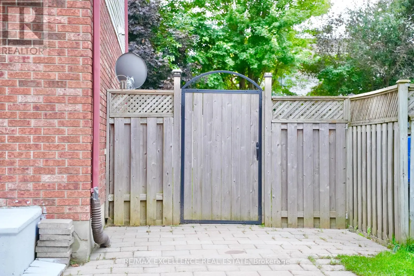
Cross Streets: Railton Ave. ** Directions: Railton Ave & Roman Crescent. Welcome to this well-maintained 3+1bedroom, 3-bathroom semi-detached home which features a bright, open layout with laminate flooring, upgraded tile, and fresh paint throughout. The kitchen offers crisp white cabinetry, stainless-steel appliances, a stylish tiled backsplash, and ample counter space. The adjacent dining area features sliding doors leading to the fully fenced backyard. Upstairs, the spacious primary bedroom offers plenty of natural light, along with two additional bedrooms and a 4-piece bathroom with upgraded tile. The basement offers an additional bedroom, 3-piece bathroom, laundry, and storage space. Outside you can enjoy the deck with a covered seating area, perfect for entertaining or relaxing. The extended driveway provides parking for four cars. Conveniently located near Veterans Memorial Parkway, Hwy 401, London Airport, Fanshawe College, Argyle Mall, restaurants, and other amenities. (id:27476)

Property Highlights

MLS® Number
X13803584
Type
Single Family
Community Name
East I
Ownership Type
Freehold
Land Size
30.3 x 98.7 FT|under 1/2 acre
Parking Space Total
4

Building

Building Type
House
Storeys
2.00
Square Footage
1500 - 2000 sqft
Bathrooms Total
3
Bedrooms Above Ground
3
Bedrooms Total
4
Exterior Finish
Brick, Vinyl siding
Fireplace Present
No
Basement Type
N/A (Finished)
Basement Features
Building Heating Type
Forced air
Heating Fuel
Natural gas
Building Cooling Type
Central air conditioning

Utilities

Water
Municipal water
Utility Sewer
Sanitary sewer

Room Layout

Primary Bedroom
Second level
4.31 m x 4.31 m
Bedroom
Second level
2.65 m x 4.14 m
Bedroom
Second level
2.73 m x 3 m
Bedroom
Basement
5.11 m x 2.87 m
Living room
Main level
5.48 m x 6.17 m
Kitchen
Main level
2.42 m x 3.25 m
Dining room
Main level
3.05 m x 3.35 m

Location

Learn more about this property
Listing provided by:
RE/MAX EXCELLENCE REAL ESTATE
MLS® number:
X13803584
Agent:
Tanvir Jhajj
*Indicates required field
Name is required
Email is required
Please enter a valid phone number (e.g., 416-111-1111).

Community Spotlight: Homes For sale in Your Neighborhood