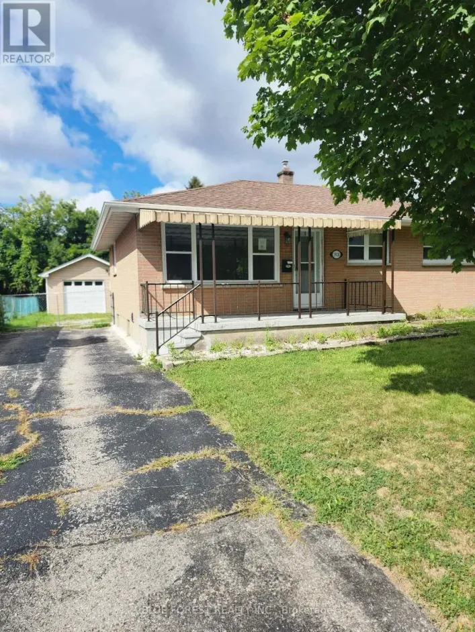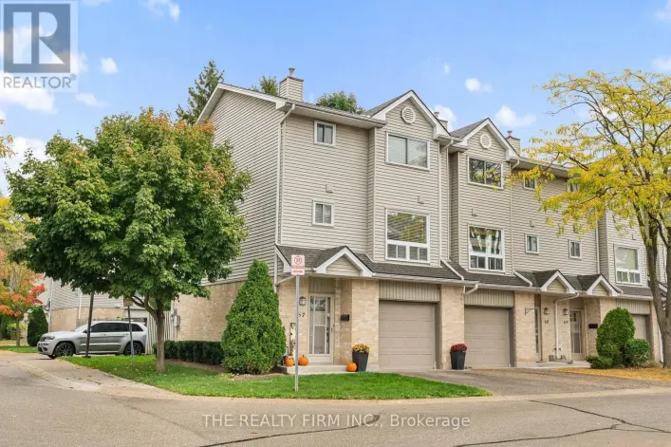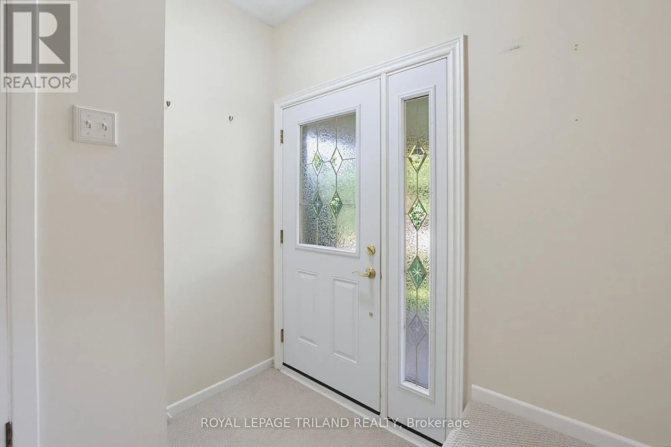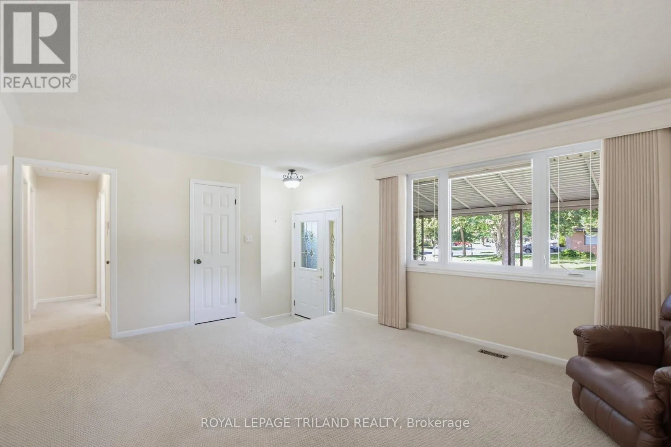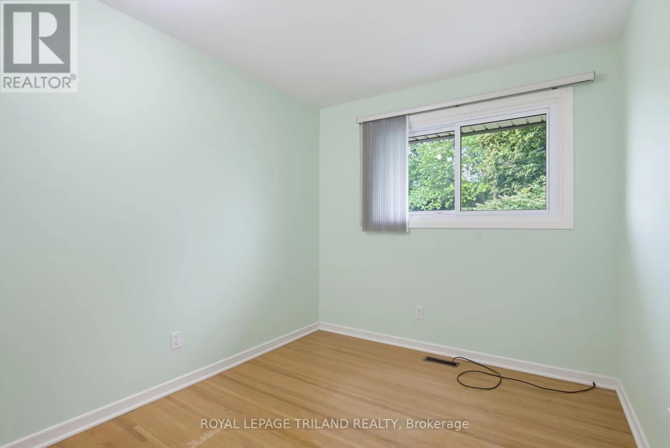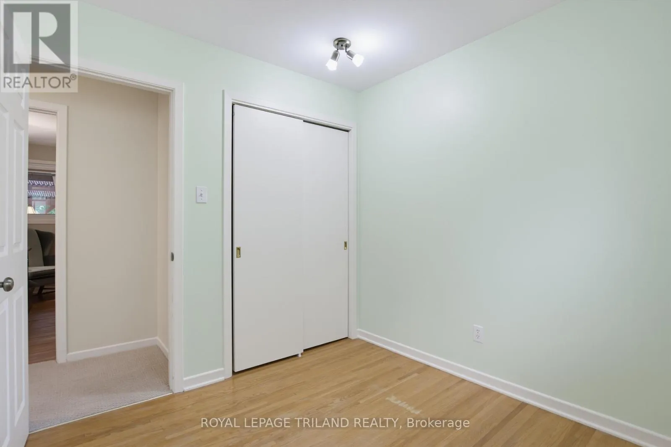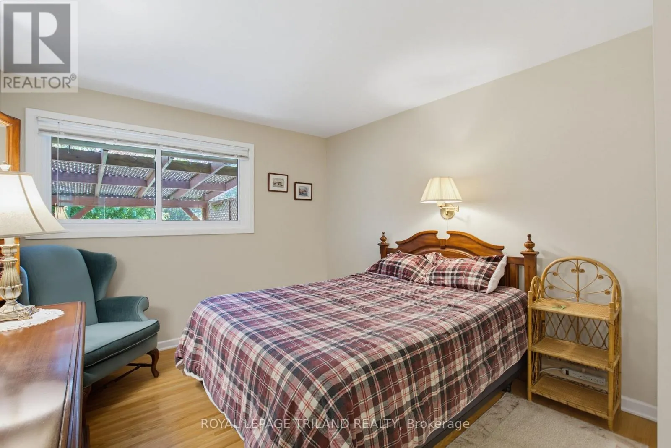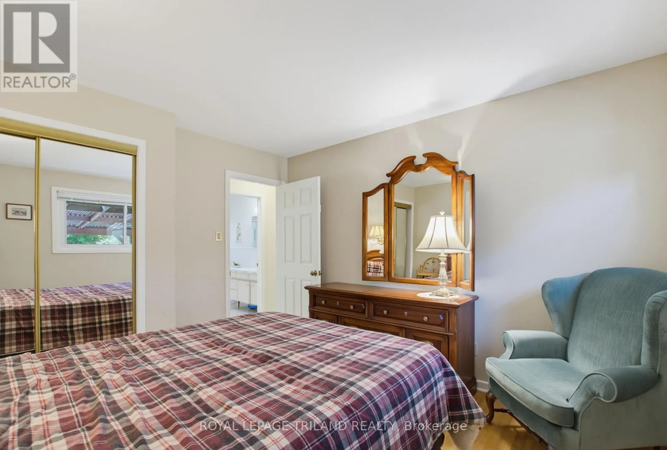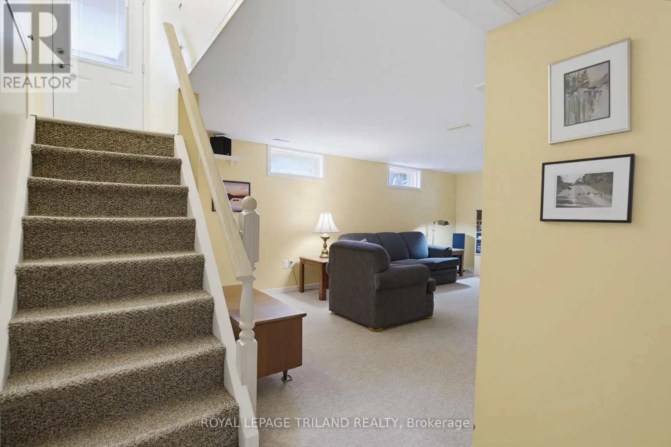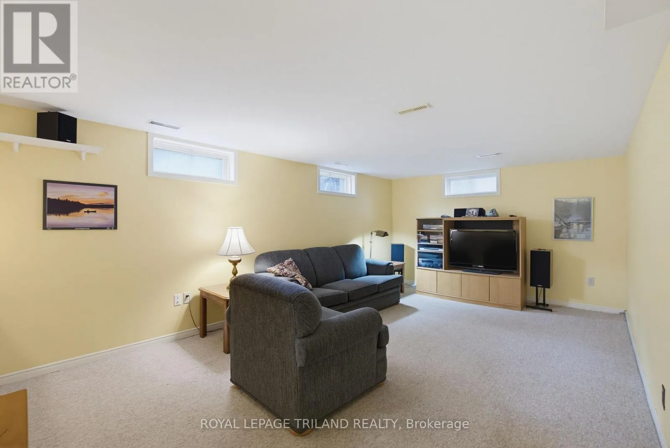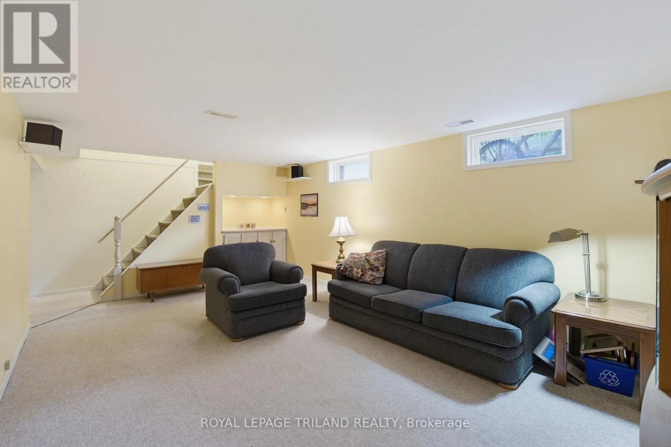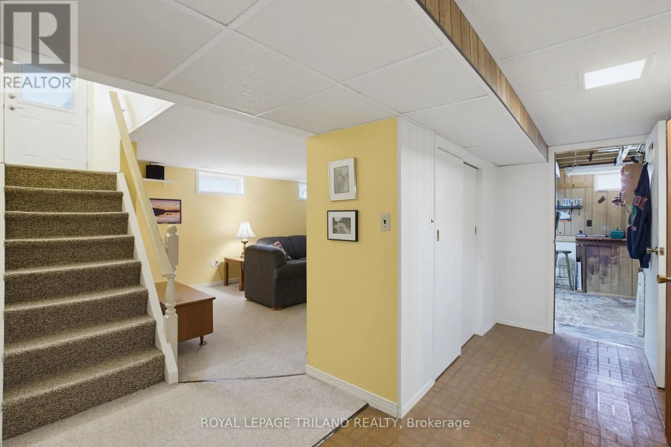
115 Champlain Crescent, London East, Ontario N5V 1H2

Listed for:
$549,900
3 beds
2 baths
Listed 44 days ago
House for rent: 115 Champlain Crescent, London East, Ontario N5V 1H2

View all 35 photos

About

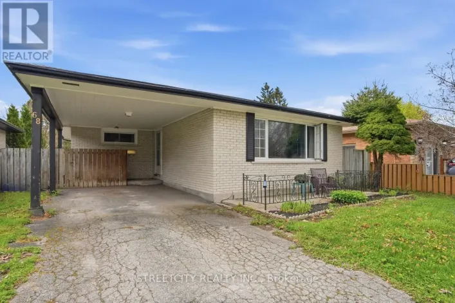
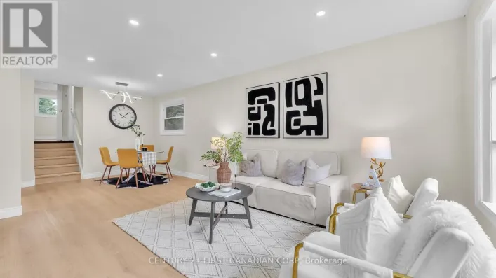
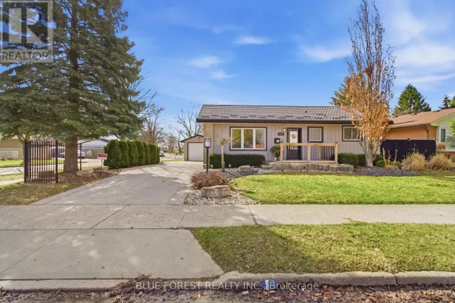
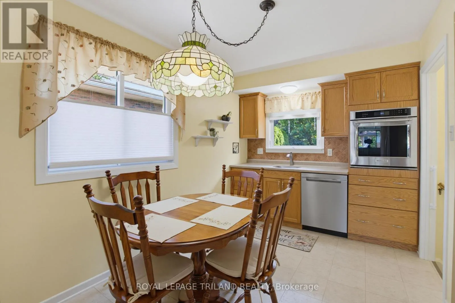
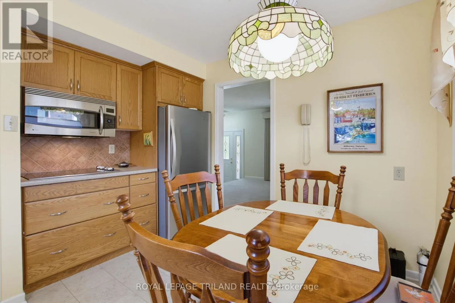
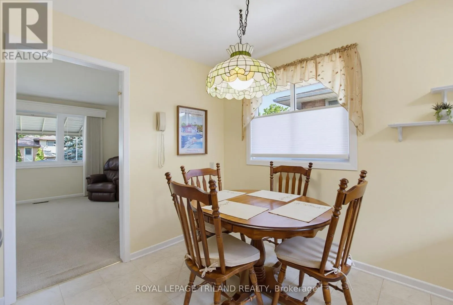
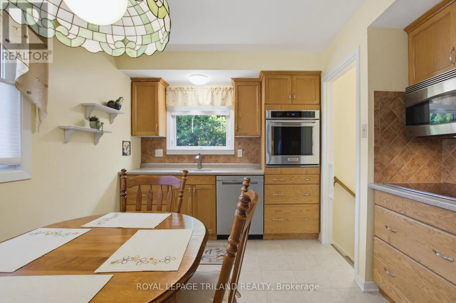
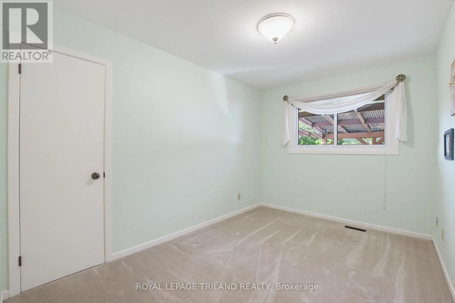
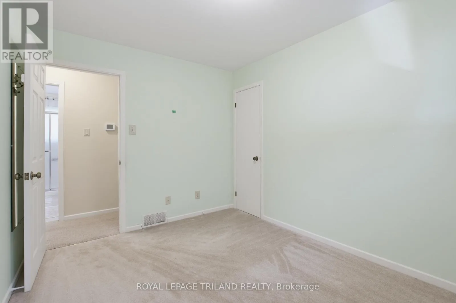
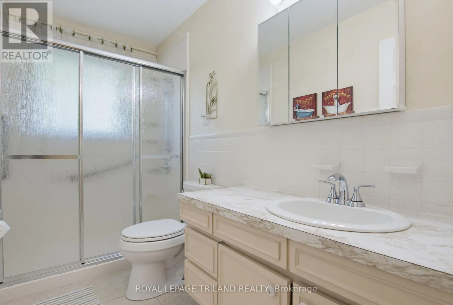
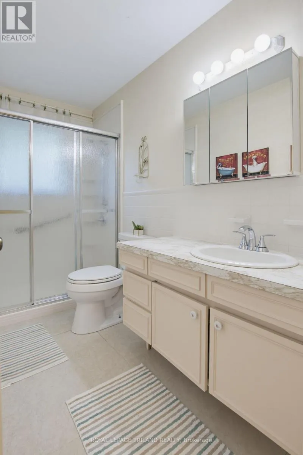
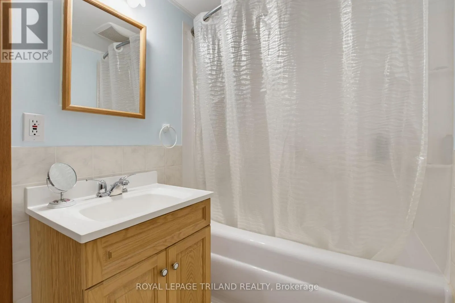
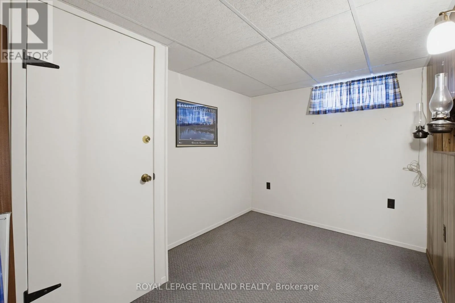
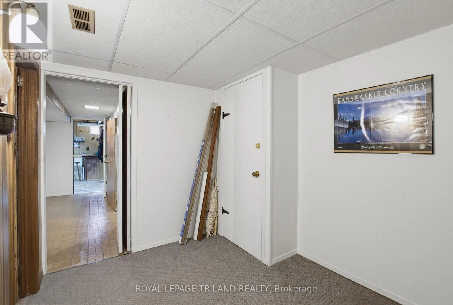
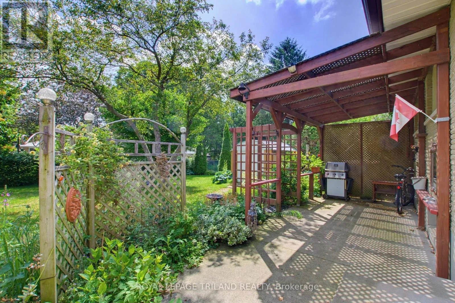
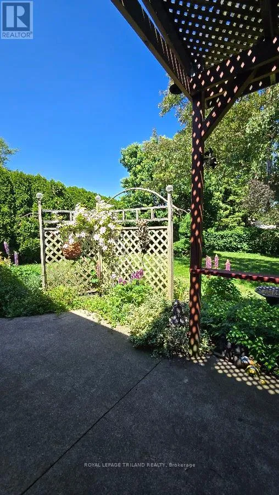
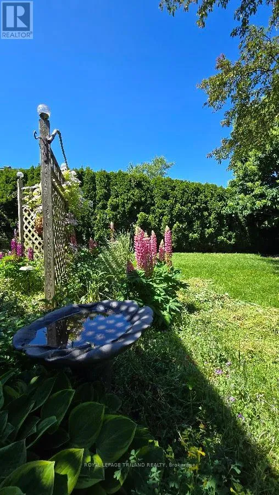
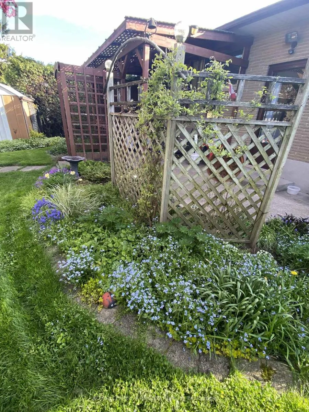
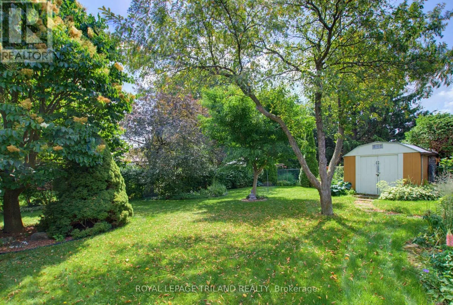
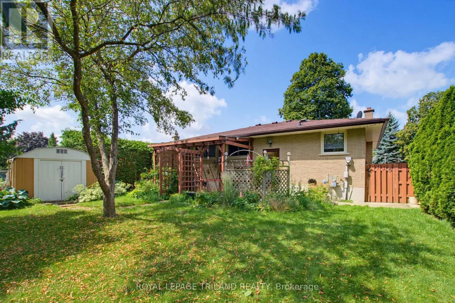
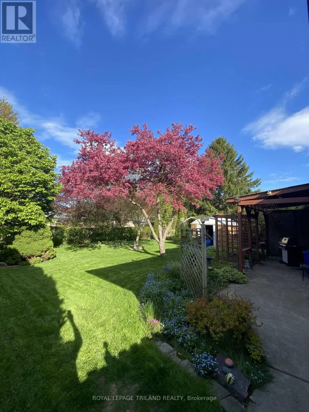
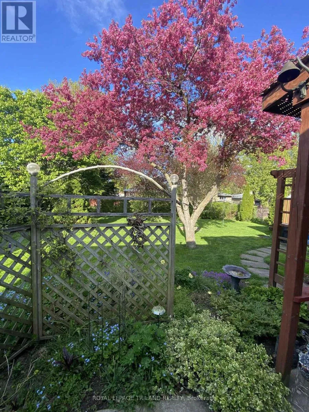
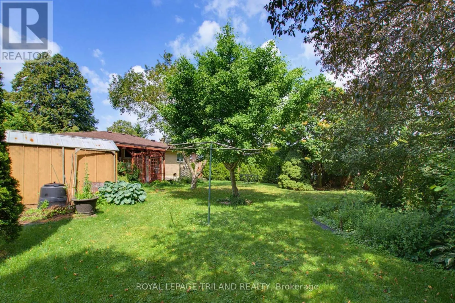
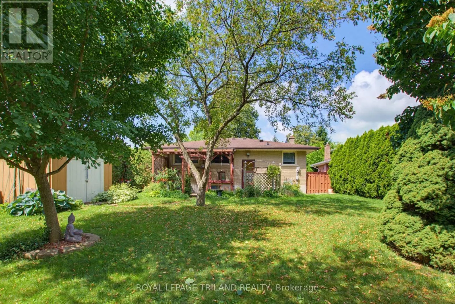
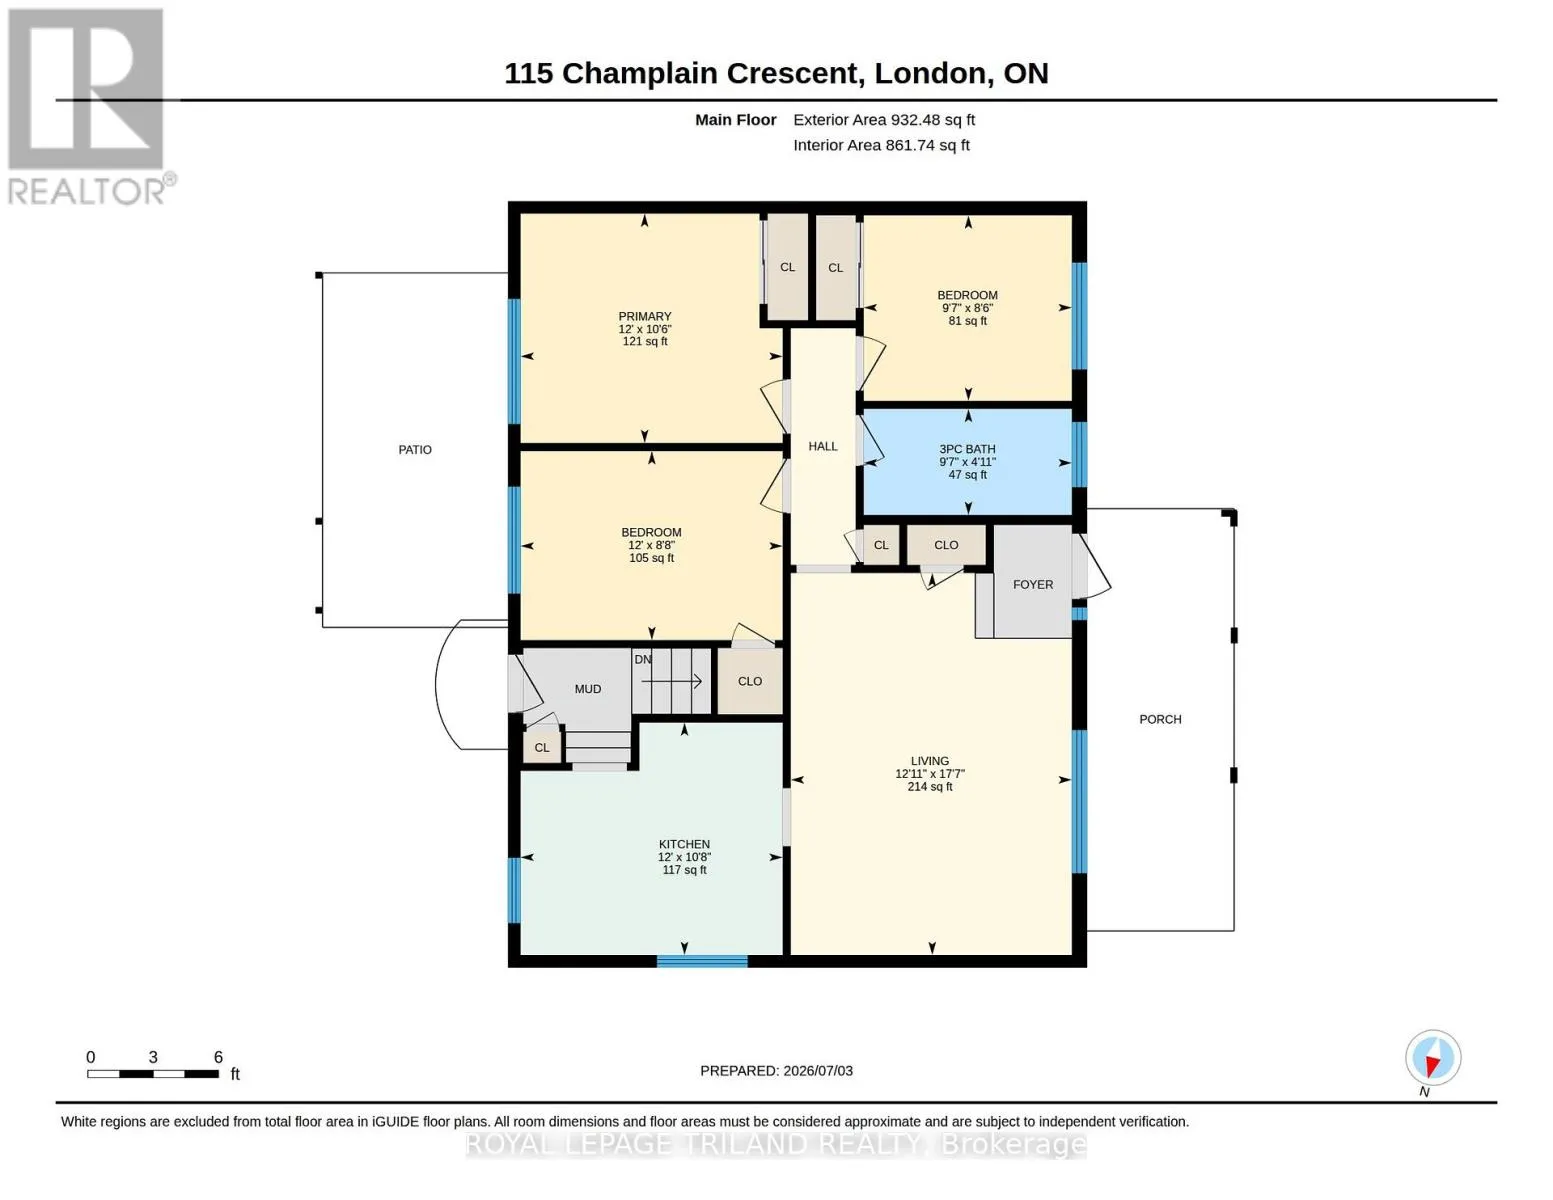
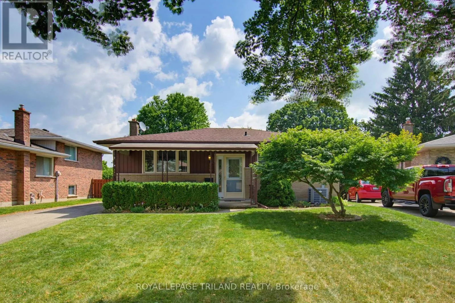
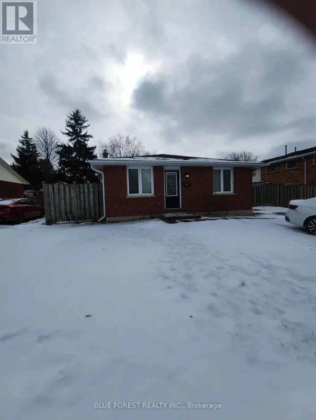
Cross Streets: Trafalgar St and Hudson Dr. ** Directions: Heading east on Trafalgar St., turn right on Hudson Dr., right on Cartier Rd., left on Champlain Cres. This meticulously well-maintained home balances sophisticated charm with everyday practicality, offering a seamless flow, generous room dimensions, and beautiful natural light throughout. 115 Champlain Cres offers 3 spacious bedrooms and 2 full bathrooms, the layout is perfectly tailored for comfortable family living or effortless entertaining. Step outside to find your own private haven - a beautifully landscaped backyard that serves as the perfect backdrop for quiet morning coffees, summer barbecues, or unwinding in the evening. This property is an absolute must-see. Fall in love with the pristine care evident in every corner, and come see all that this remarkable home has to offer. (id:27476)

Property Highlights

MLS® Number
X13519592
Type
Single Family
Community Name
East I
Ownership Type
Freehold
Land Size
45.1 x 117.8 FT ; 15.23 x 117.80 x 45.11 x 121.15 x 51.01
Parking Space Total
4

Building

Building Type
House
Storeys
1.00
Square Footage
700 - 1100 sqft
Bathrooms Total
2
Bedrooms Above Ground
3
Bedrooms Total
3
Exterior Finish
Brick, Concrete
Fireplace Present
No
Basement Type
Full (Finished)
Basement Features
Building Heating Type
Forced air
Heating Fuel
Natural gas
Building Cooling Type
Central air conditioning

Utilities

Water
Municipal water
Utility Sewer
Sanitary sewer

Room Layout

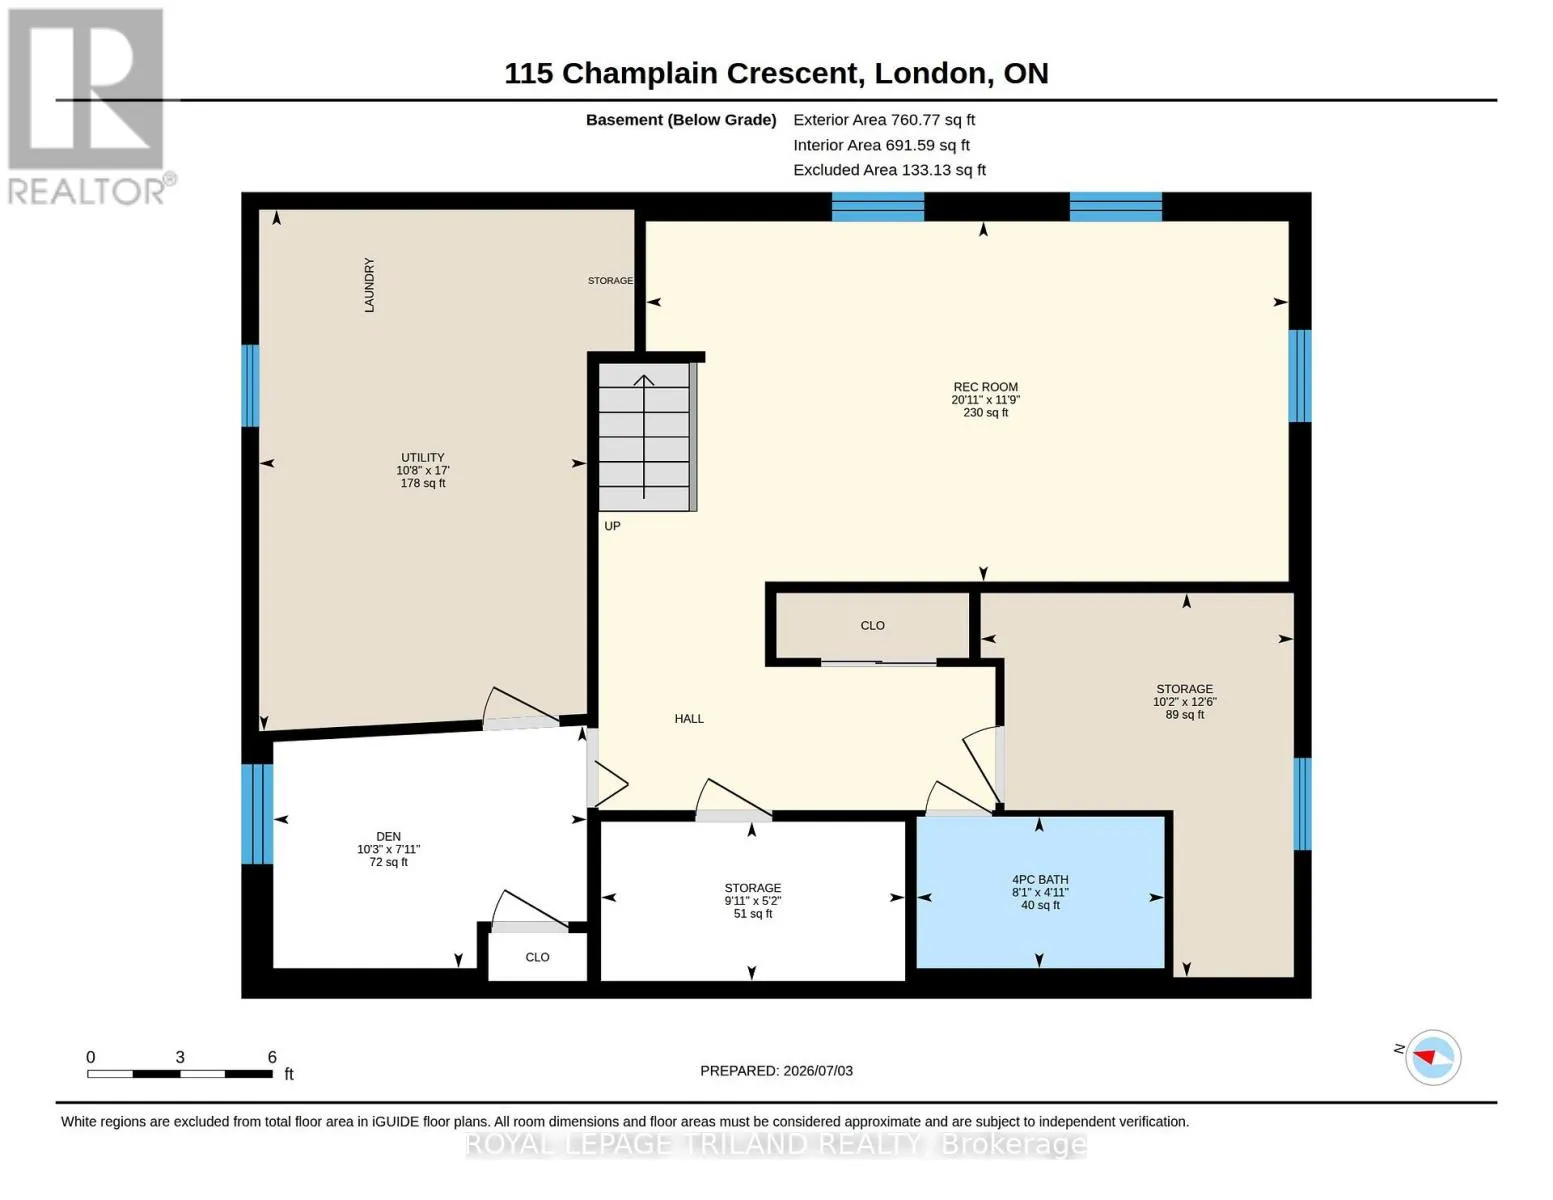
Other
Lower level
3.81 m x 3.11 m
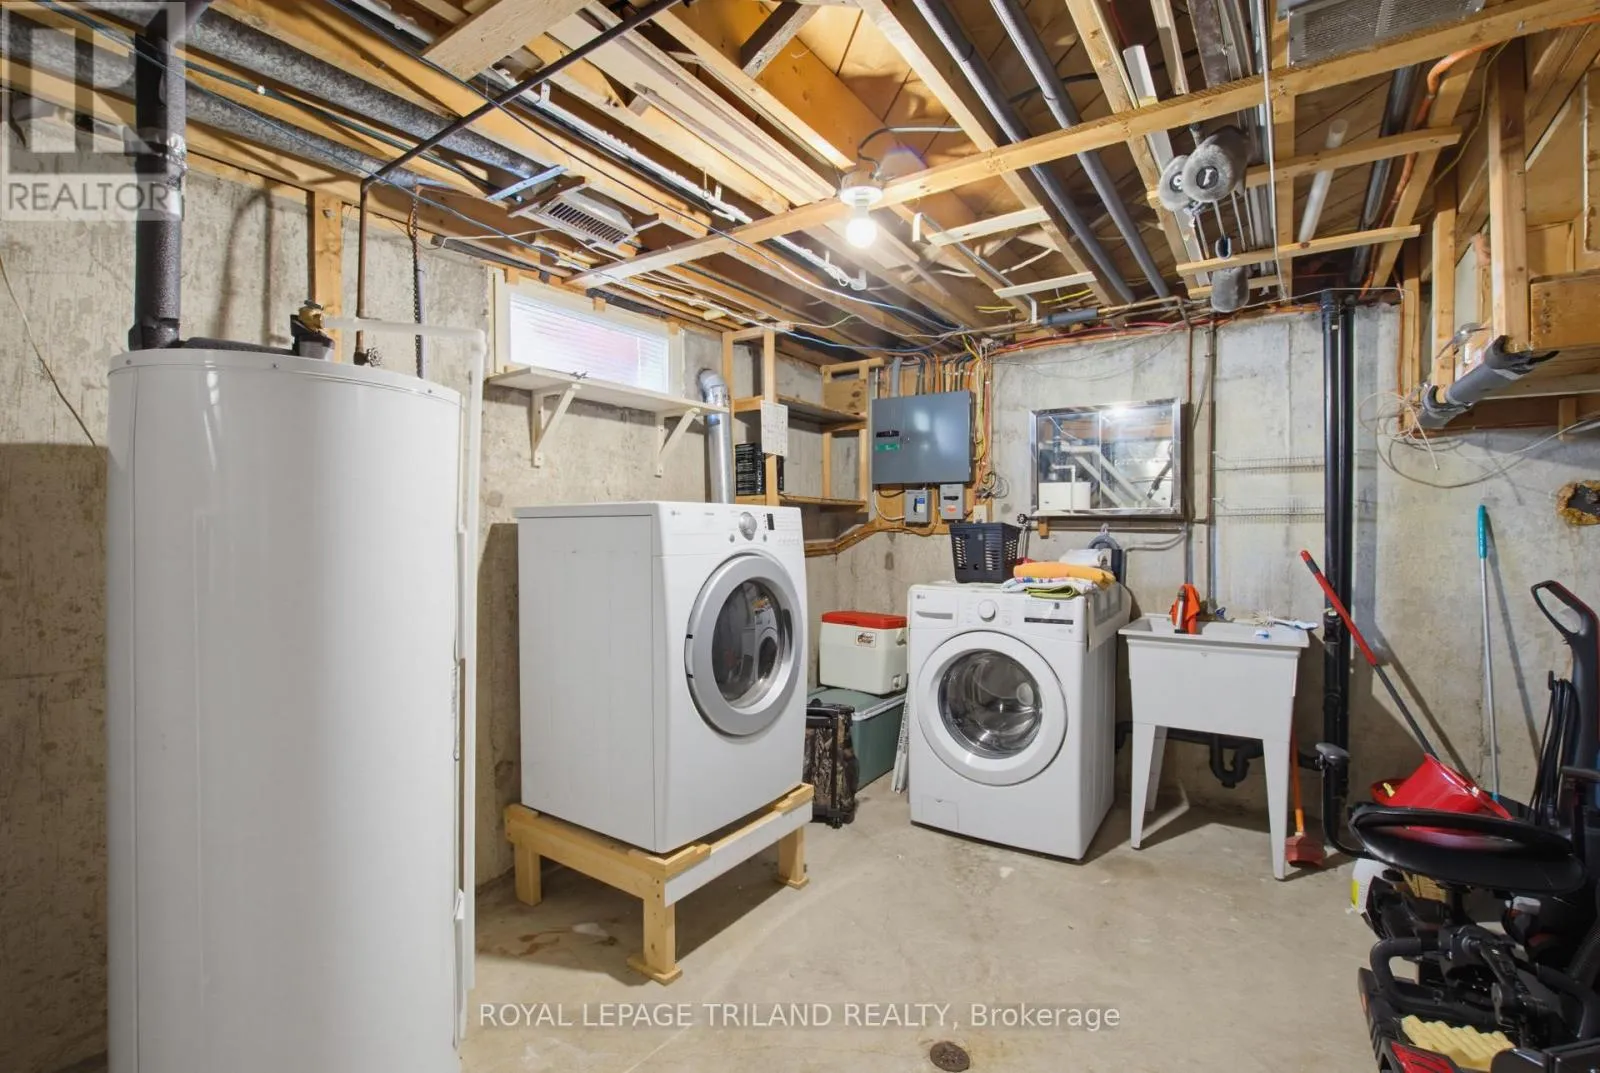
Utility room
Lower level
5.17 m x 3.25 m
Recreational, Games room
Lower level
3.58 m x 6.38 m
Den
Lower level
2.41 m x 3.11 m
Bathroom
Lower level
1.51 m x 2.46 m
Other
Lower level
1.58 m x 3.02 m
Living room
Main level
3.94 m x 5.35 m
Kitchen
Main level
3.67 m x 3.26 m
Bedroom
Main level
3.67 m x 3.21 m
Bedroom
Main level
3.67 m x 2.65 m
Bedroom
Main level
2.92 m x 2.6 m
Bathroom
Main level
2.92 m x 1.49 m

Location

Learn more about this property
Listing provided by:
ROYAL LEPAGE TRILAND REALTY
MLS® number:
X13519592
Agent:
Shelby Pearce
*Indicates required field
Name is required
Email is required
Please enter a valid phone number (e.g., 416-111-1111).