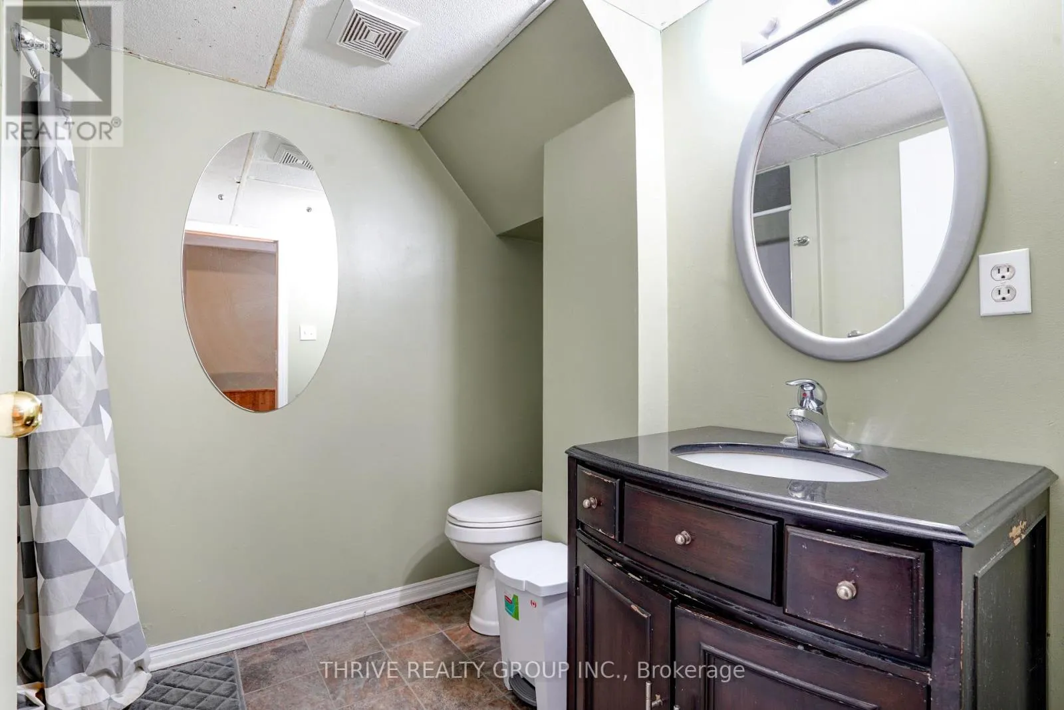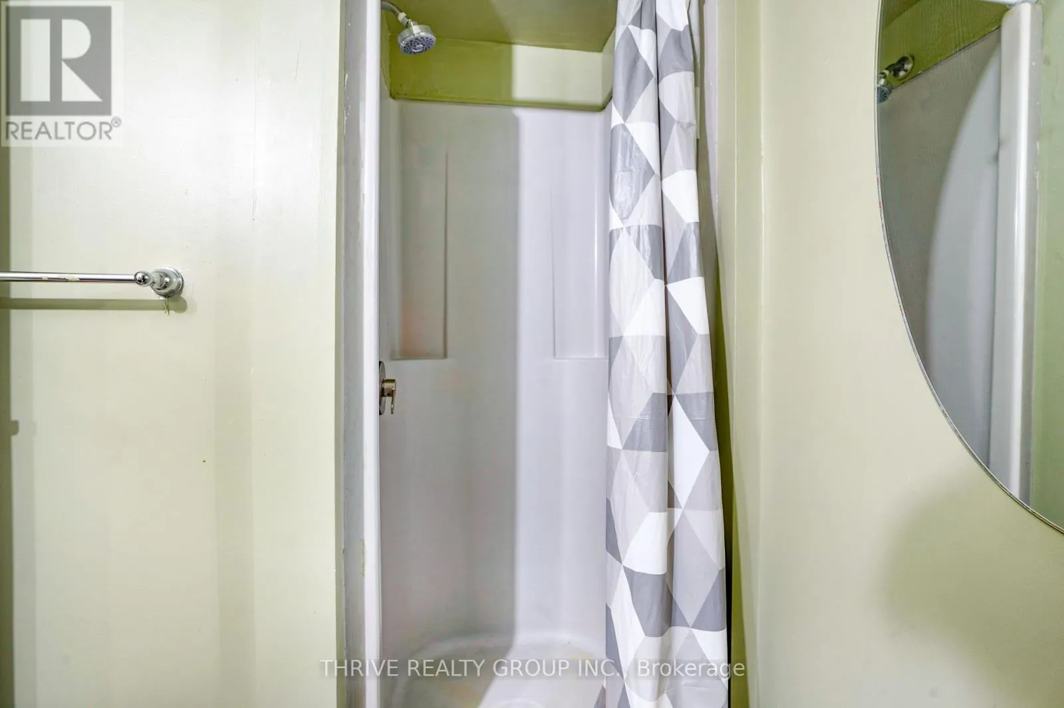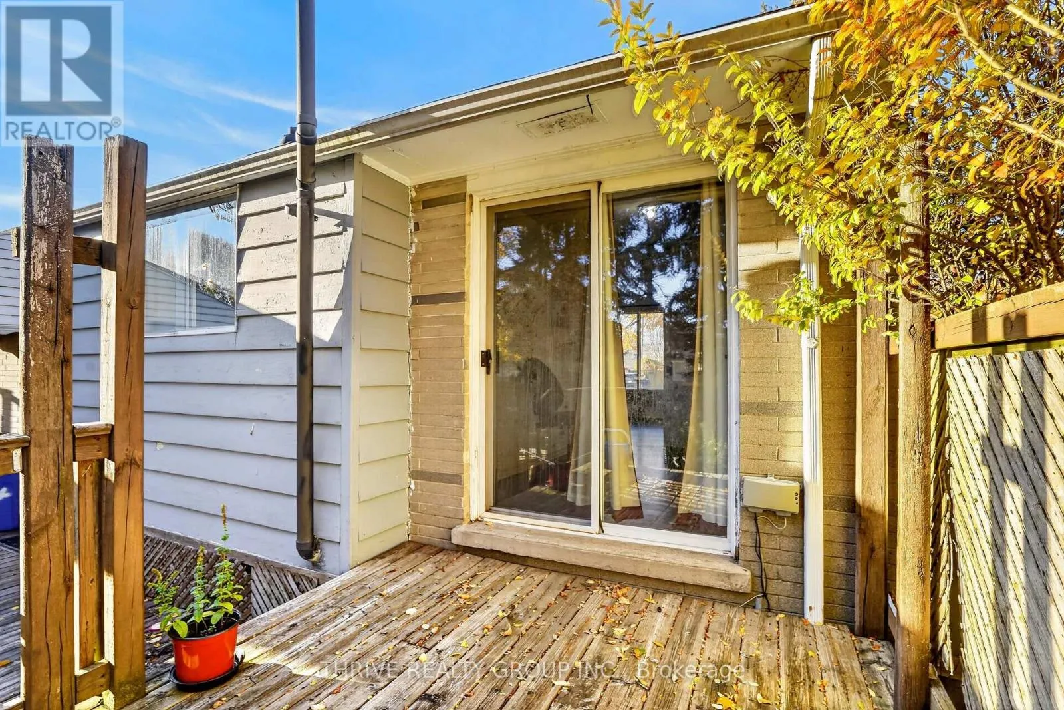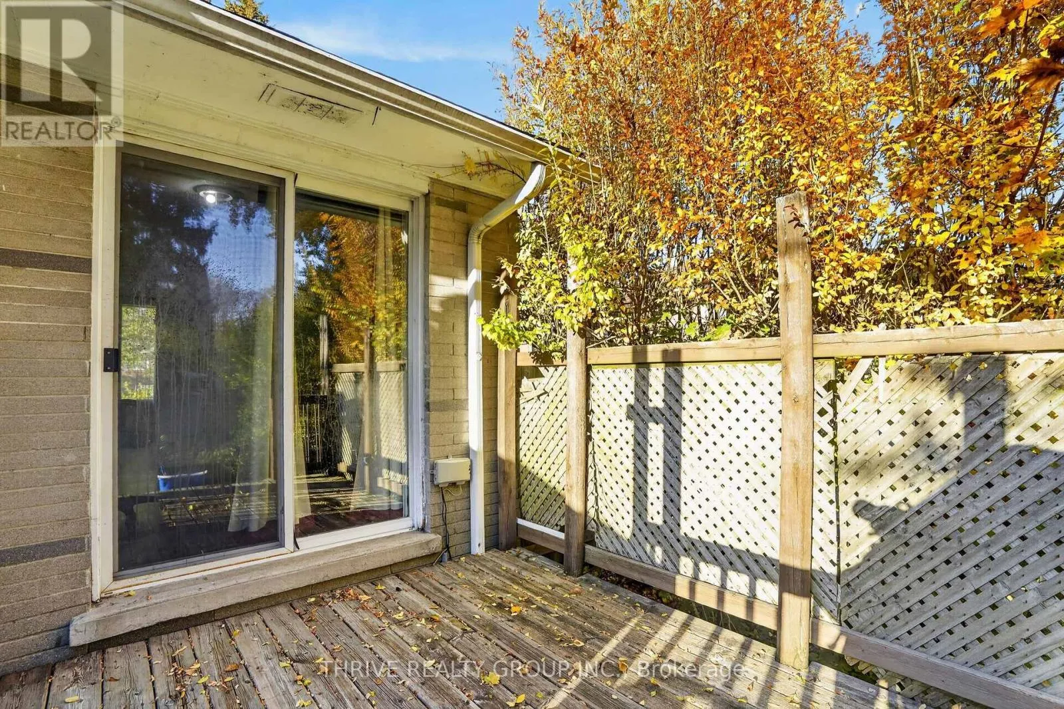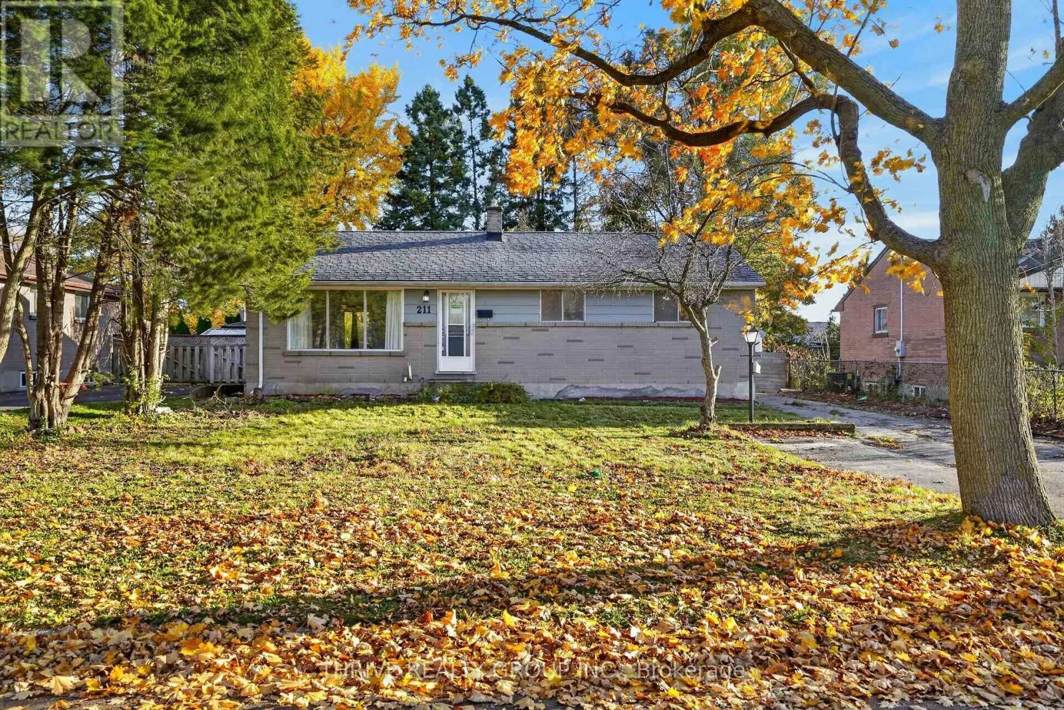
211 Burnside Drive, London East, Ontario N5V 1B8

Listed for:
$435,000
5 beds
2 baths
Listed 9 days ago
House for rent: 211 Burnside Drive, London East, Ontario N5V 1B8

View all 44 photos

About

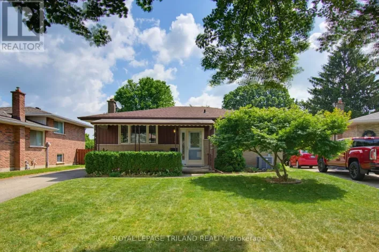
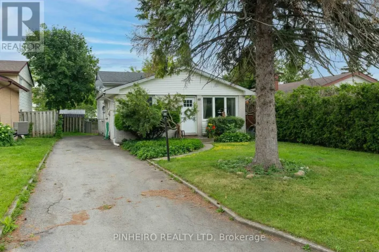
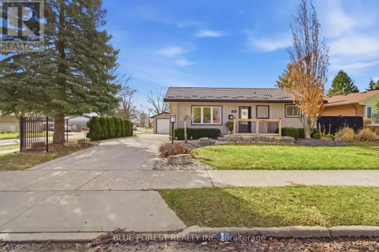
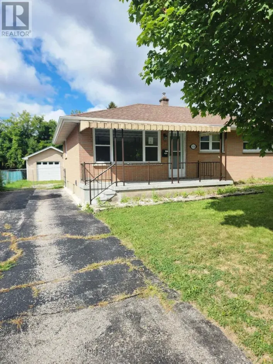
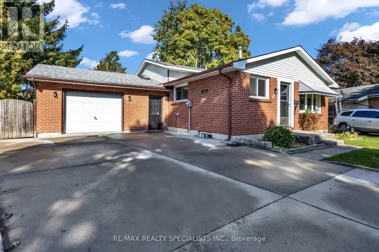
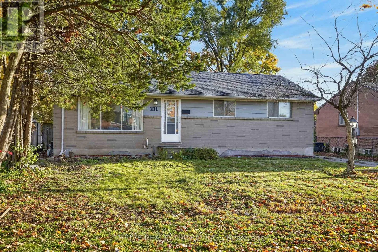
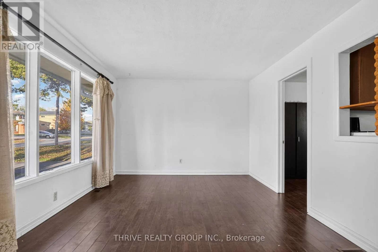
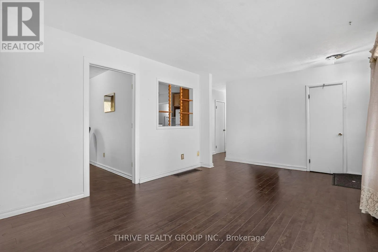
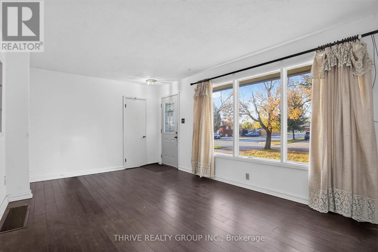
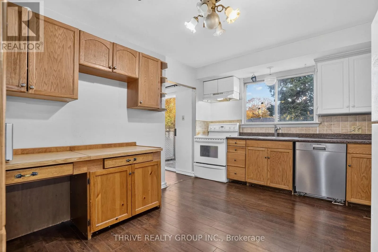
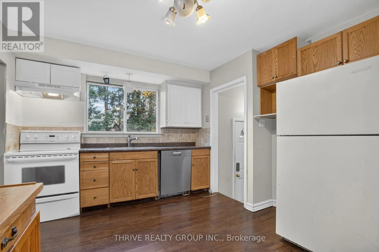
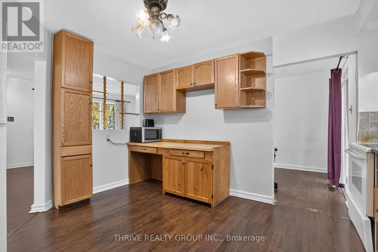
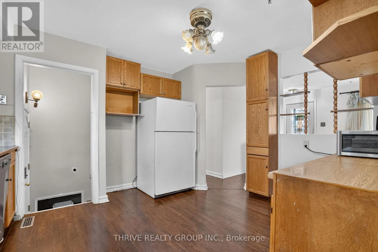
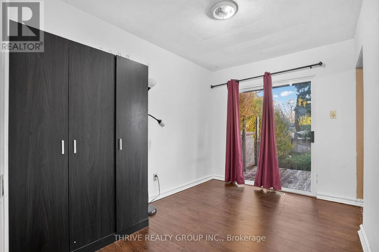
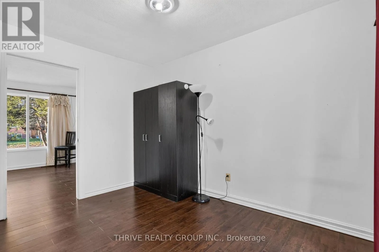
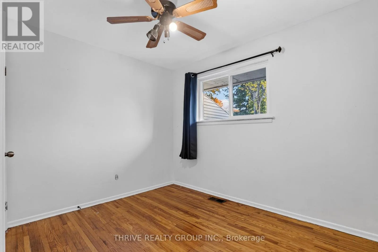
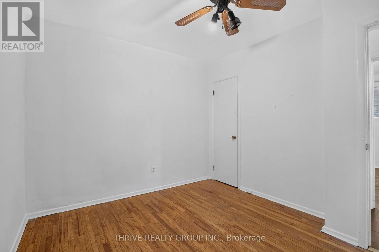
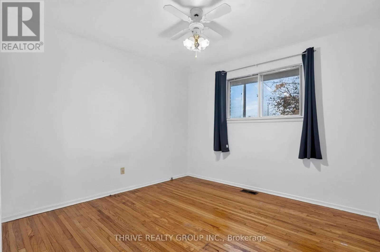
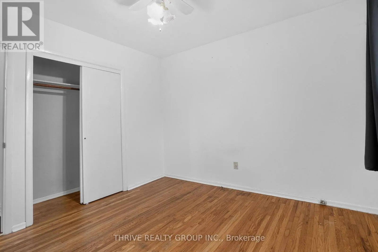
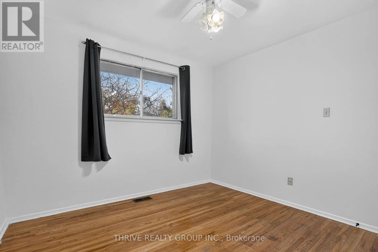
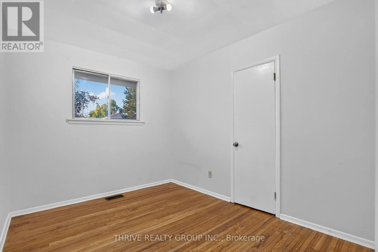
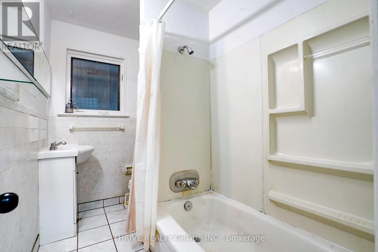
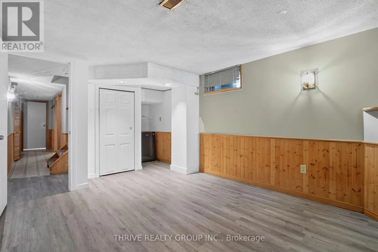
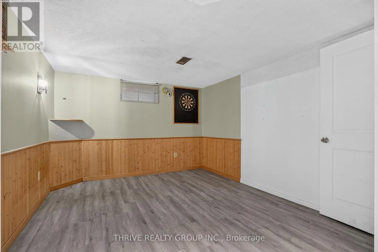
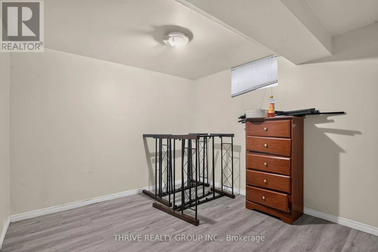
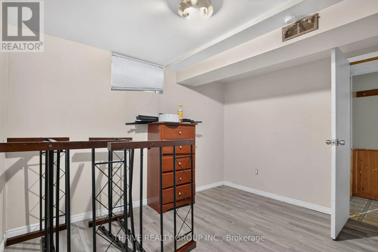
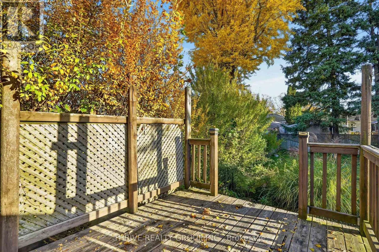
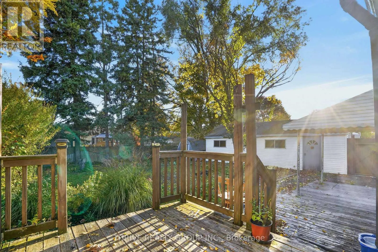
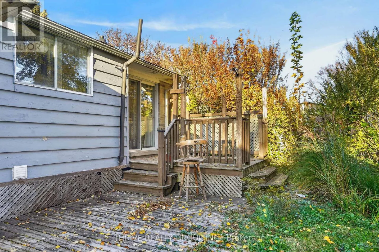
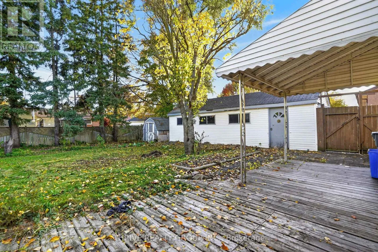
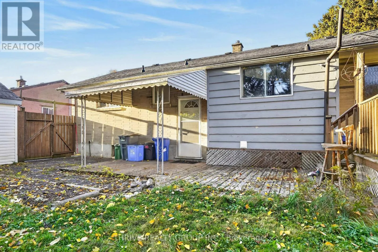
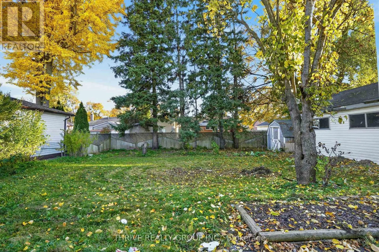
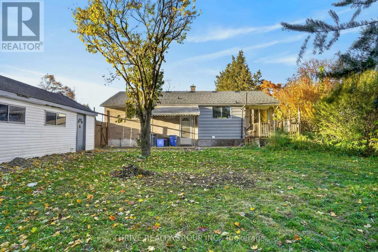
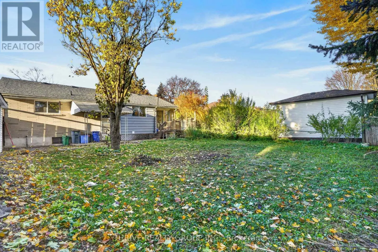
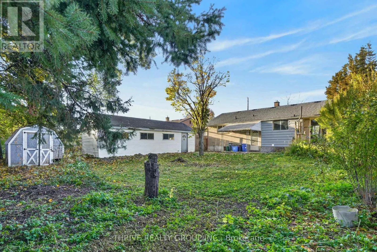
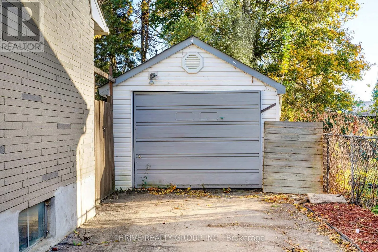
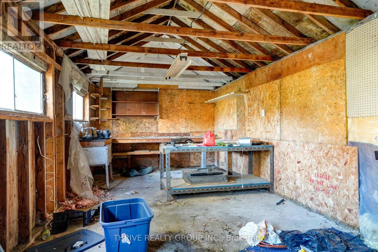
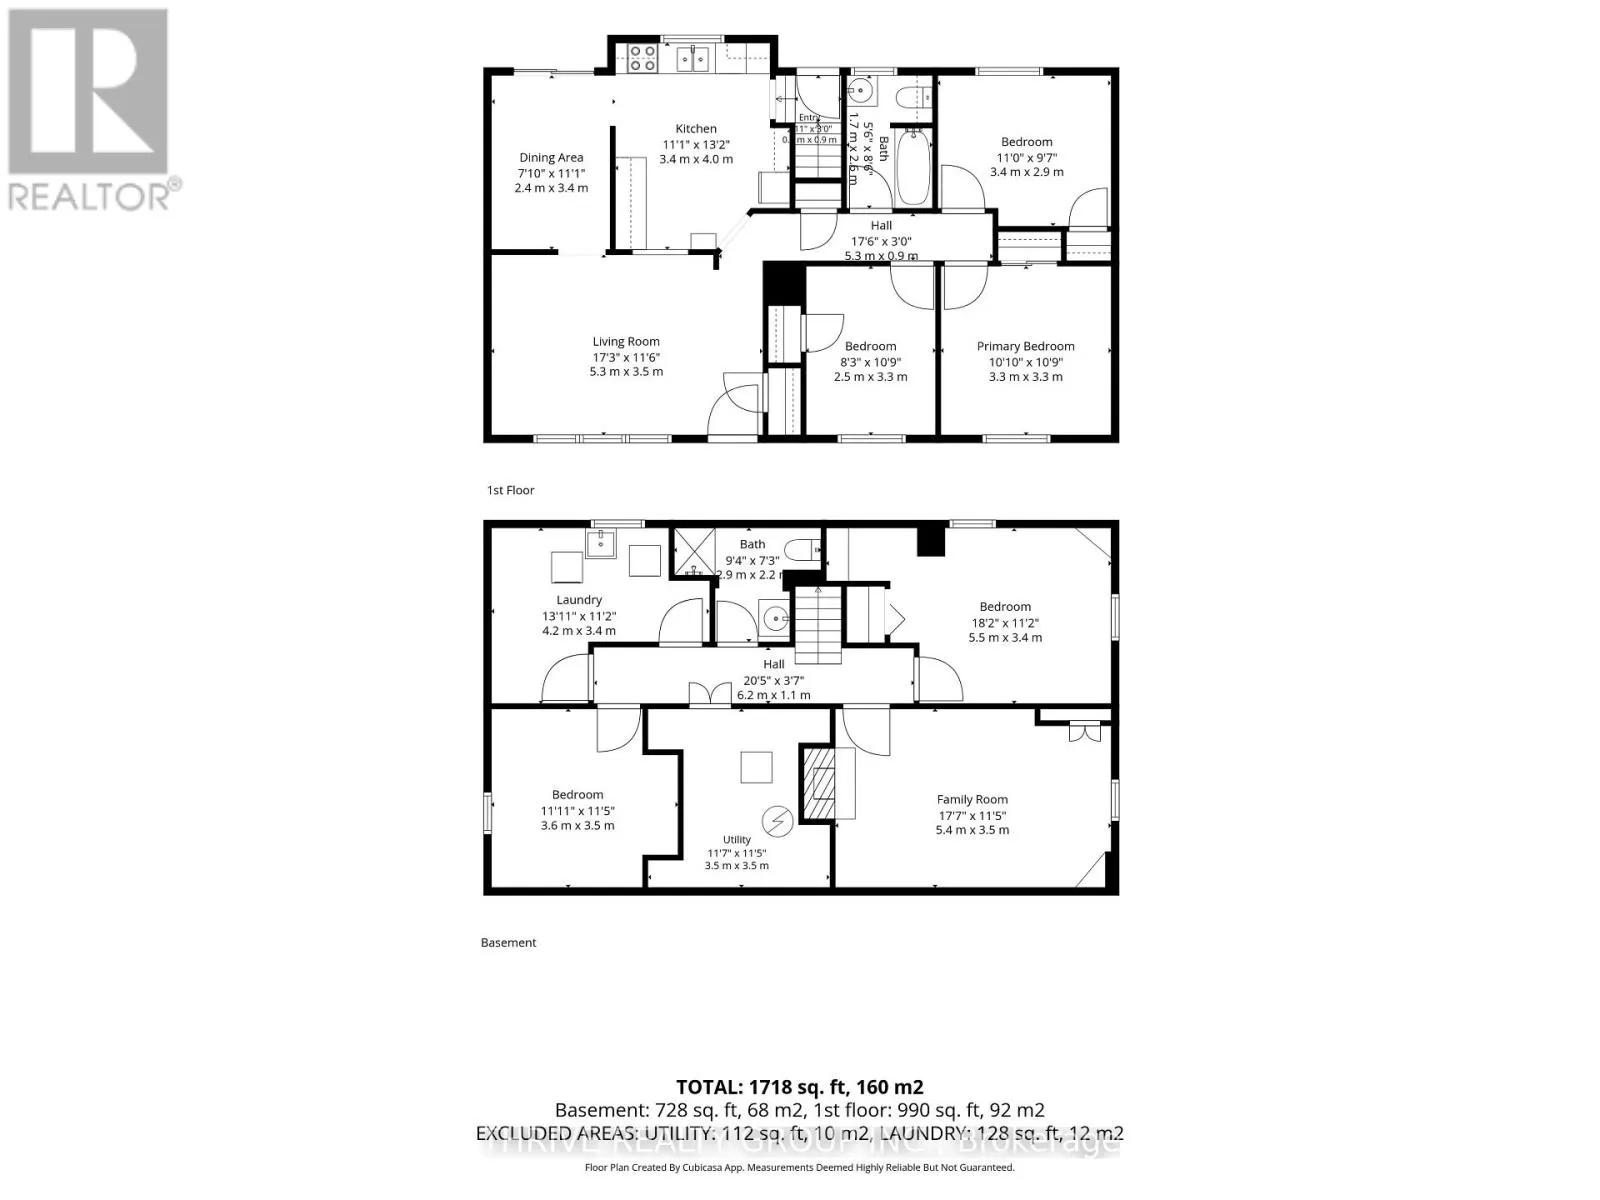
Cross Streets: Trafalgar St. & Ascot St. ** Directions: East on Trafalgar St past Clarke Rd, right on Ascot St left on Burnside Dr. Welcome to 211 Burnside Drive! This 3 plus 1 bedroom, 2 bathroom home offers great potential to be in a lovely family neighbourhood. Outside, the property sits on a large 60ft x 120ft lot features a detached 11ft x 32ft garage along with ample driveway parking, providing excellent space for vehicles, hobbies, storage, or a workshop setup. Situated on a mature lot in East London with convenient access to public transit, schools, parks, shopping and easy access to Veteran's Memorial Pkwy and the 401! Whether you're a first-time home buyer searching for value, an investor wanting to add to your portfolio, or someone looking for a property with renovation potential, this home presents an excellent opportunity in today's market. (id:27476)

Property Highlights

MLS® Number
X14151134
Type
Single Family
Community Name
East I
Ownership Type
Freehold
Land Size
60 x 120 FT
Parking Space Total
3

Building

Building Type
House
Storeys
1.00
Square Footage
700 - 1100 sqft
Bathrooms Total
2
Bedrooms Above Ground
3
Bedrooms Total
5
Exterior Finish
Brick
Fireplace Present
No
Basement Type
Full (Finished)
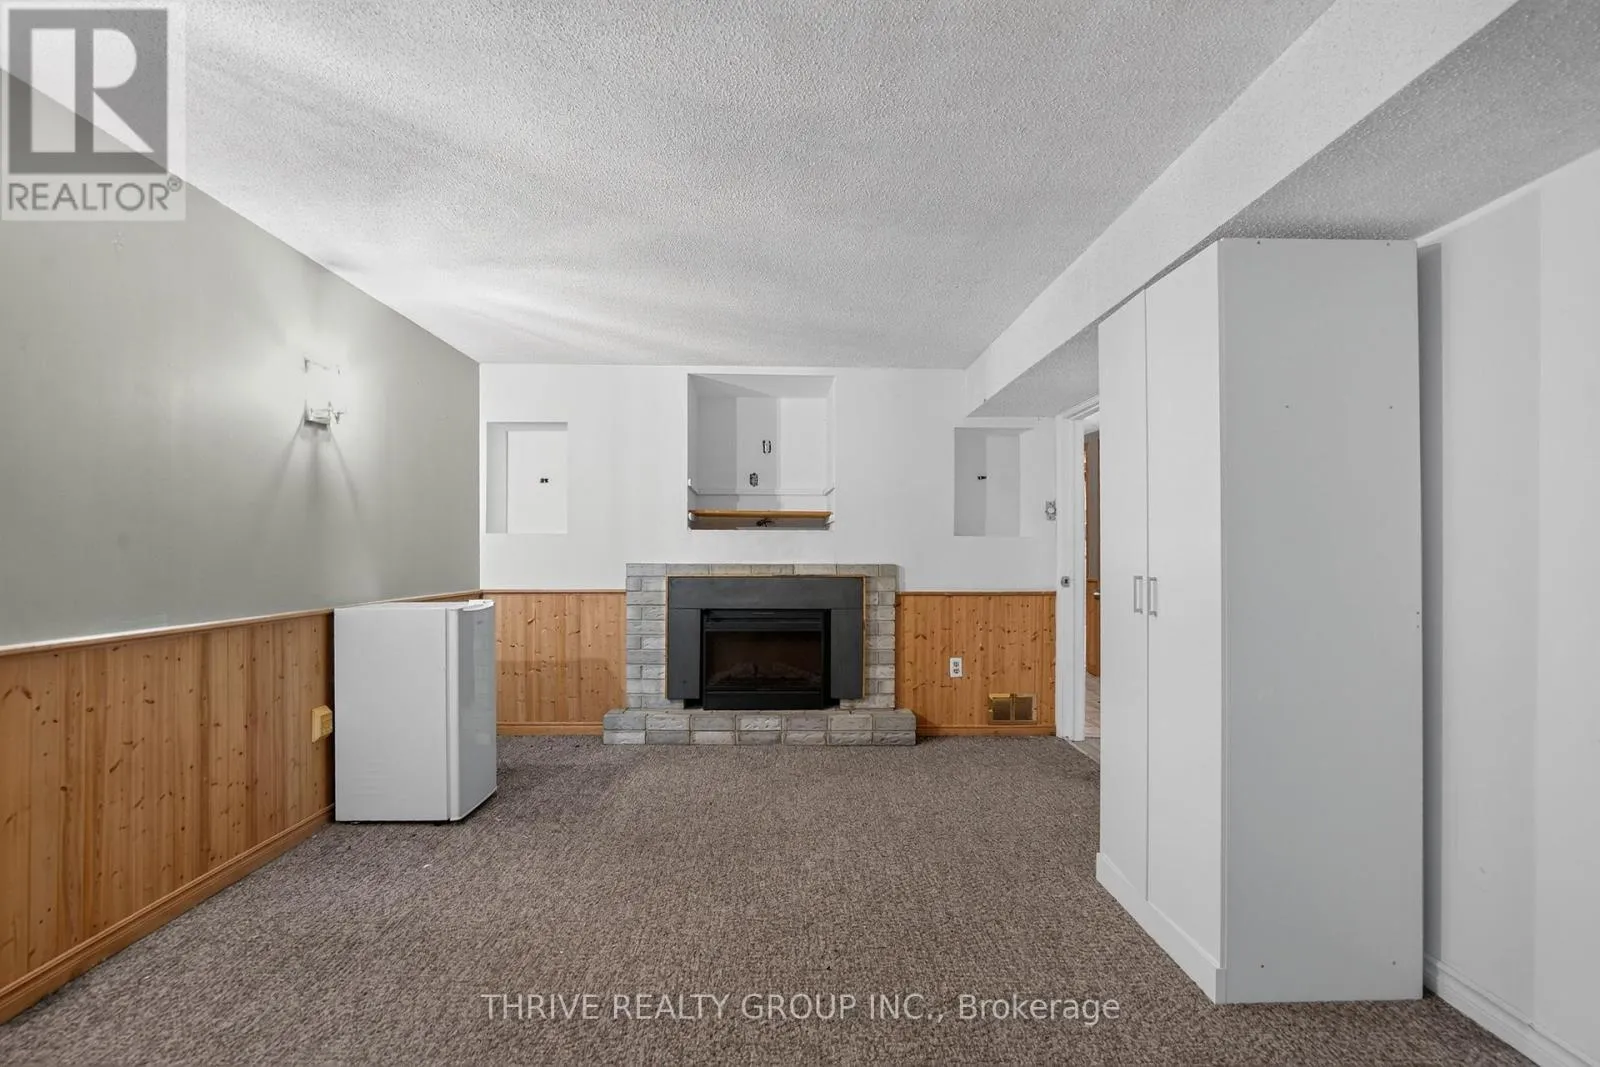
Basement Features
Building Heating Type
Forced air
Heating Fuel
Natural gas
Building Cooling Type
Central air conditioning

Utilities

Water
Municipal water
Utility Sewer
Sanitary sewer

Room Layout

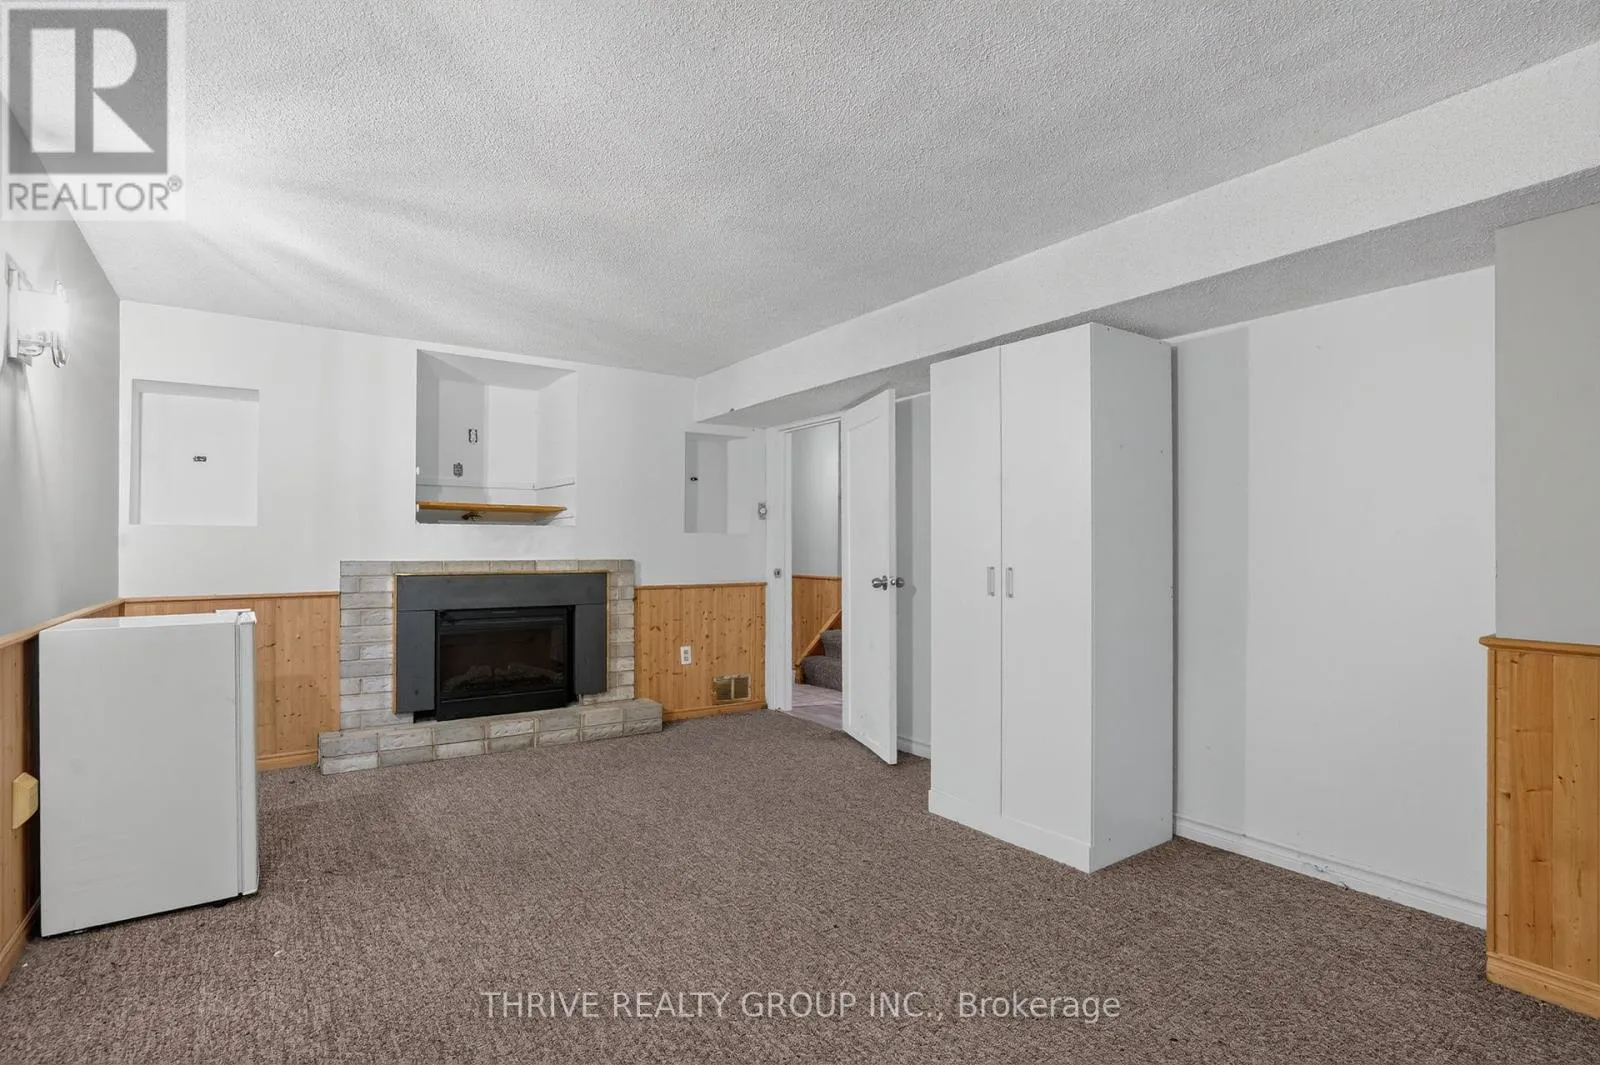
Family room
Basement
5.36 m x 3.48 m
Laundry room
Basement
4.24 m x 3.41 m
Bathroom
Basement
2.85 m x 2.21 m
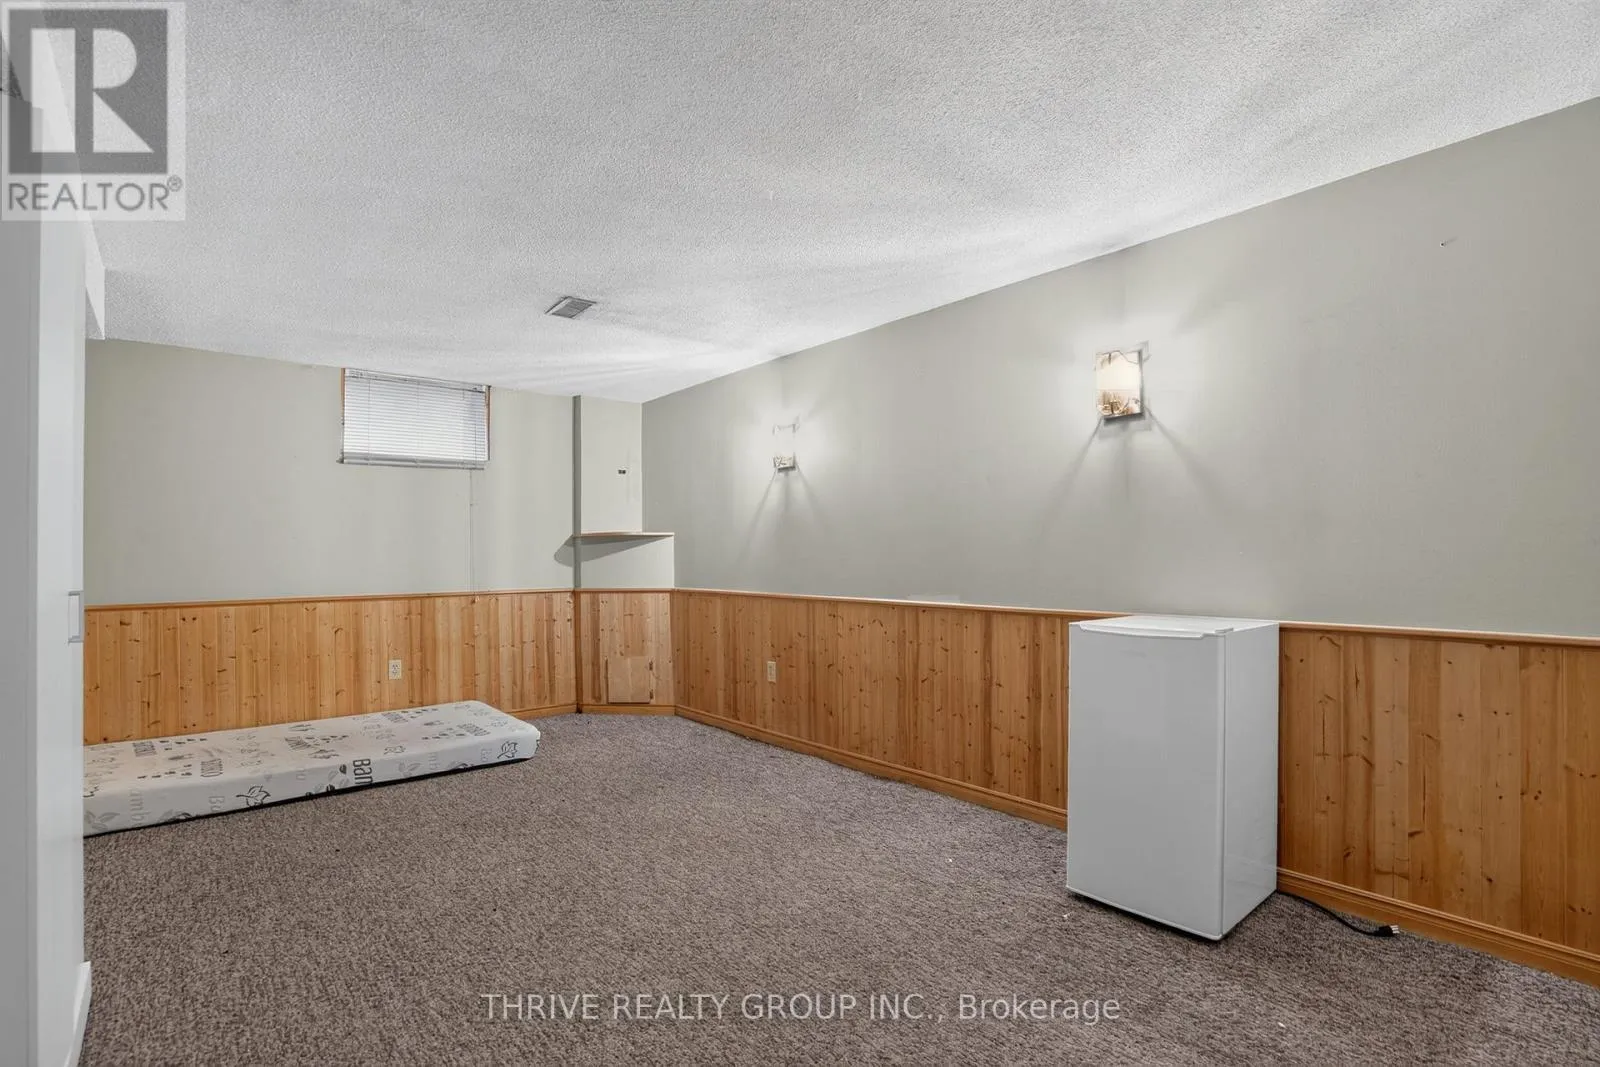
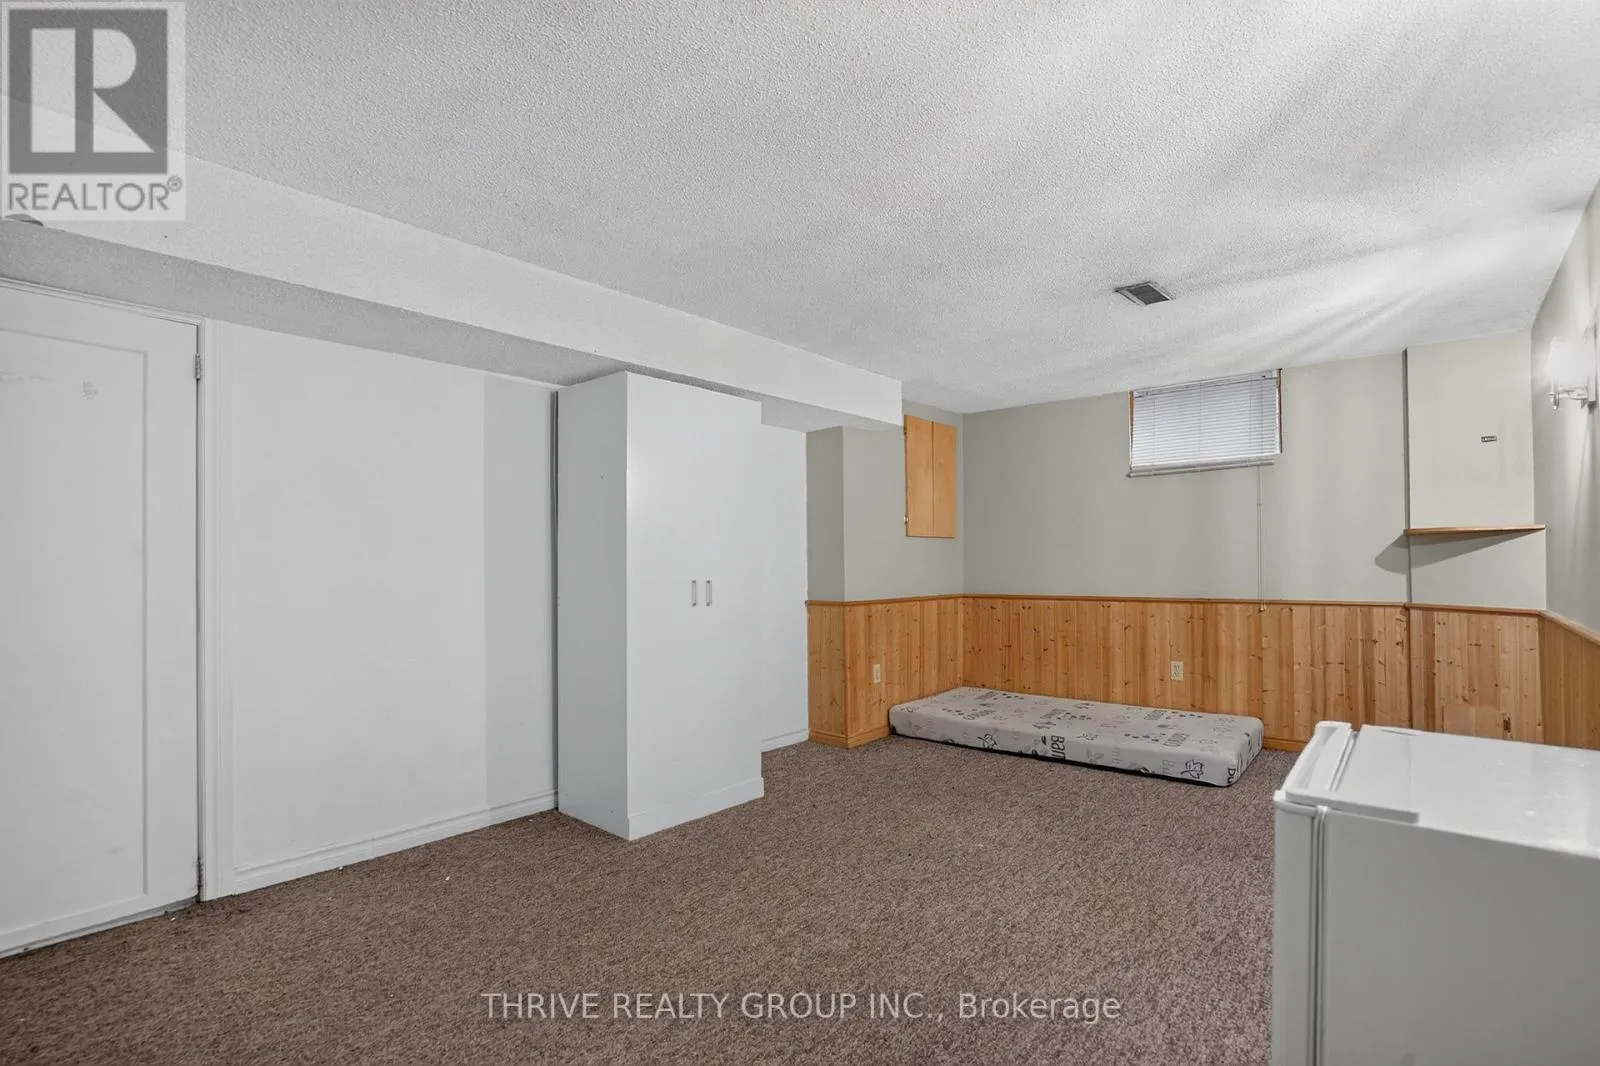
Bedroom 4
Basement
5.55 m x 3.41 m
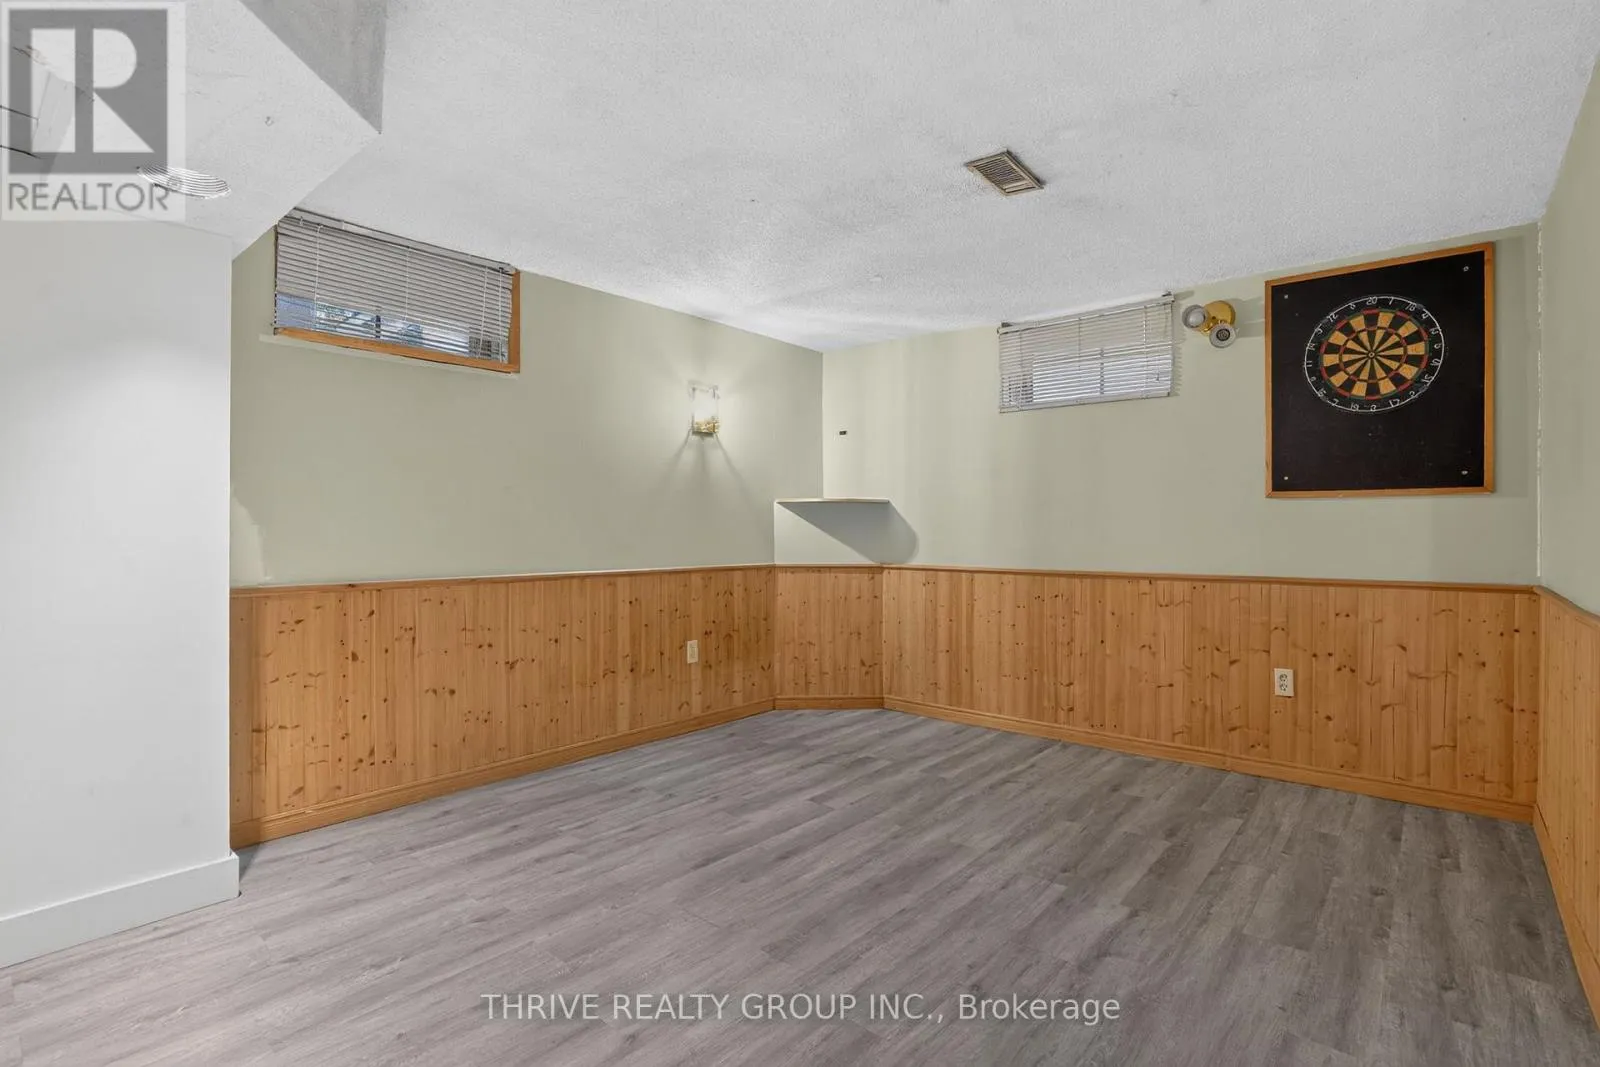
Bedroom 5
Basement
3.51 m x 3.63 m
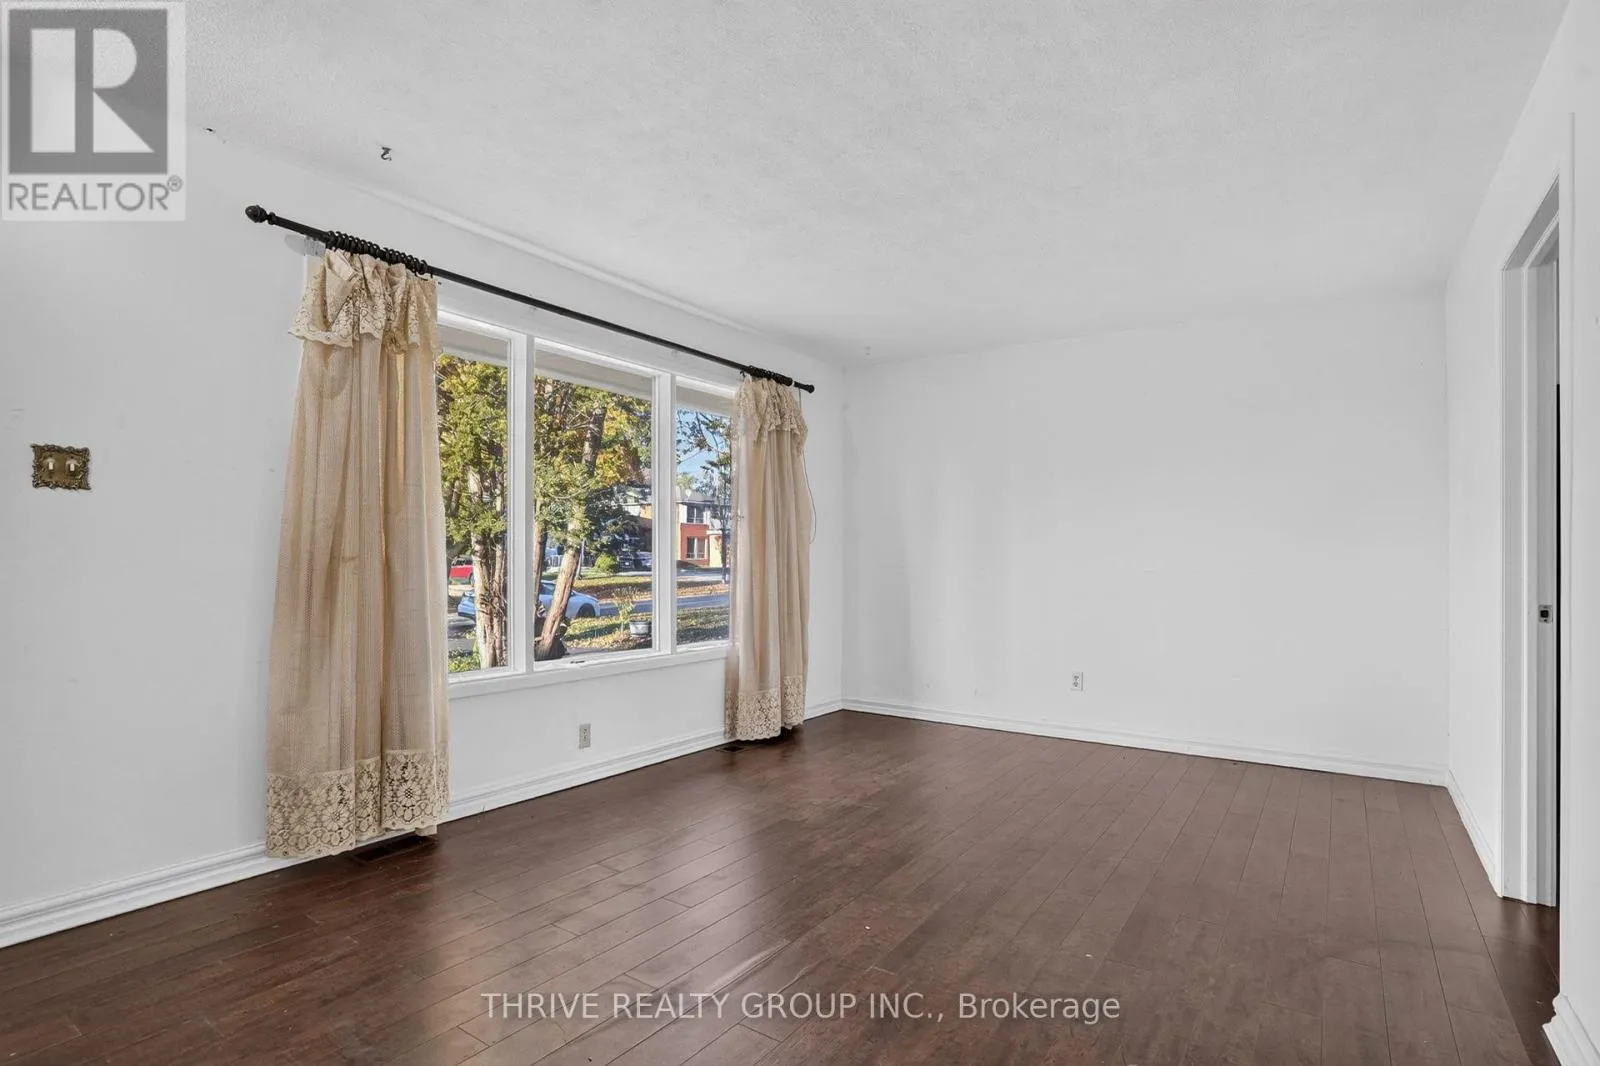
Living room
Main level
5.26 m x 3.51 m
Dining room
Main level
2.39 m x 3.38 m
Kitchen
Main level
4.02 m x 3.38 m
Bedroom
Main level
3.3 m x 3.28 m
Bedroom 2
Main level
2.52 m x 3.32 m
Bedroom 3
Main level
3.35 m x 2.92 m
Bathroom
Main level
2.59 m x 1.68 m

Location

Learn more about this property
Listing provided by:
THRIVE REALTY GROUP INC.
MLS® number:
X14151134
Agent:
Kim Usher
*Indicates required field
Name is required
Email is required
Please enter a valid phone number (e.g., 416-111-1111).

Community Spotlight: Homes For sale in Your Neighborhood