177 Bournemouth Drive, London East, Ontario N5V 4S8

Listed for:
$584,900
3 beds
2 baths
Listed 21 days ago
House for rent: 177 Bournemouth Drive, London East, Ontario N5V 4S8

View all 47 photos

About

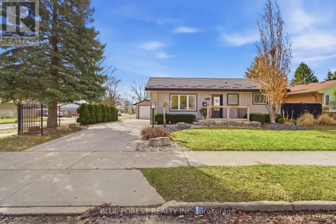
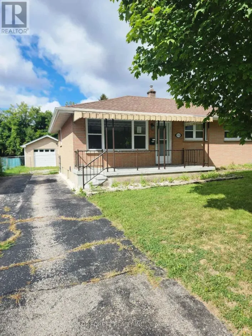
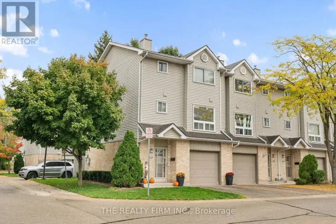
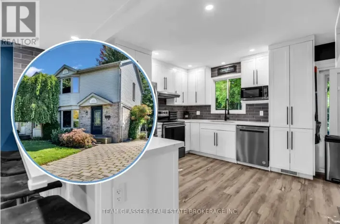
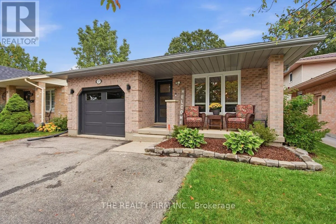
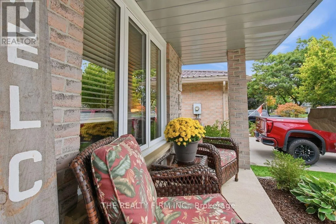
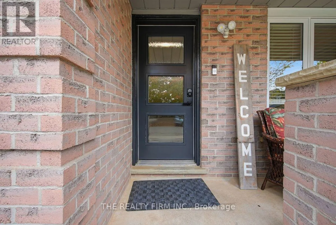
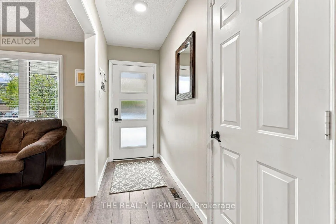
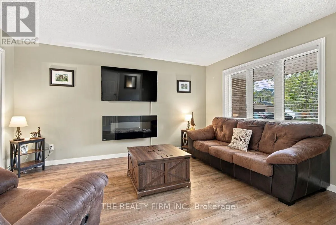
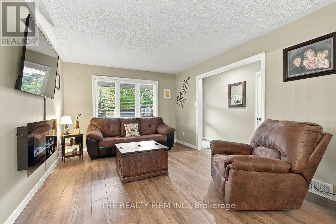
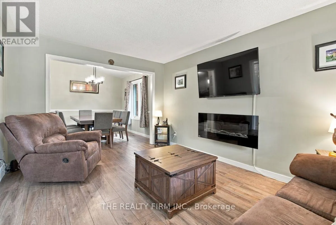
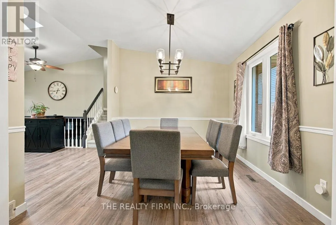
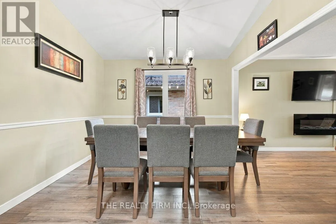
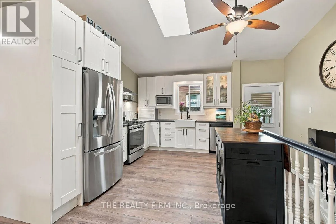
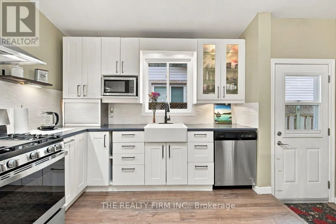
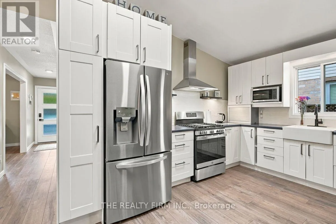
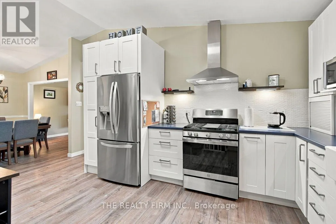
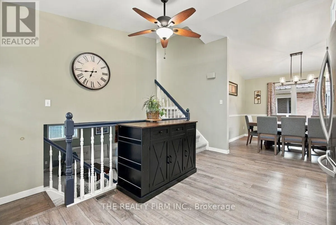
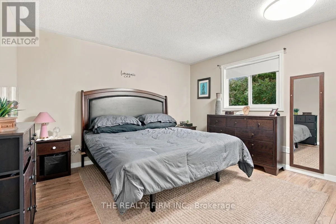
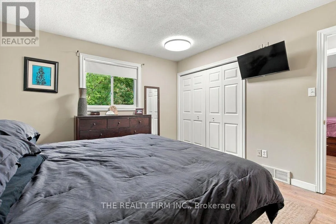
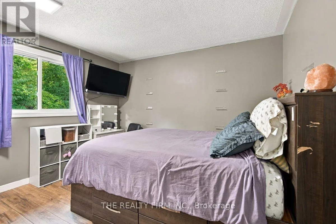
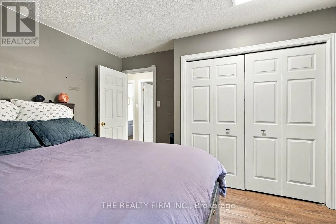
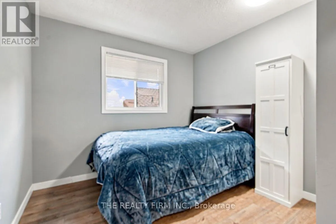
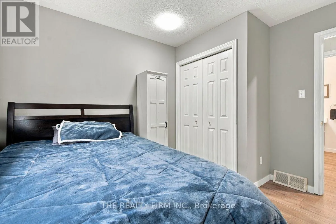
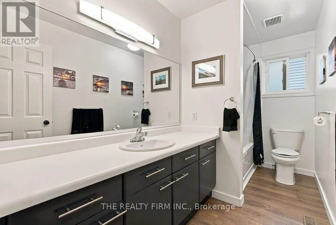
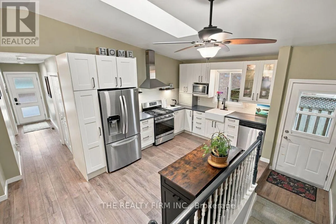
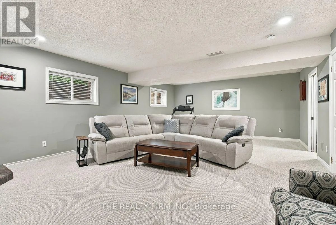
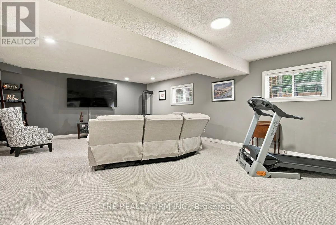
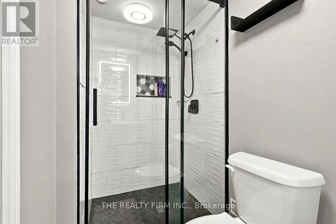
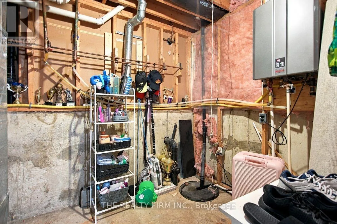
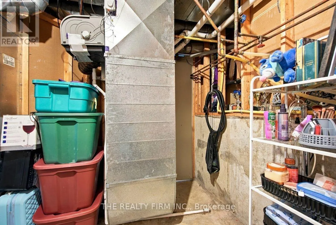
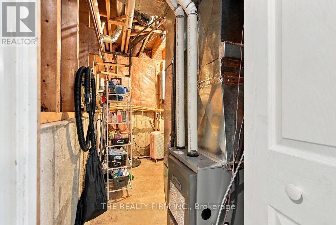
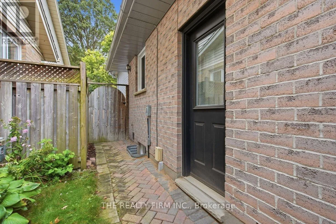
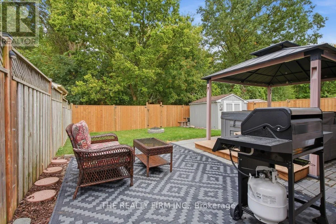
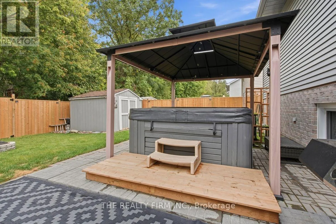
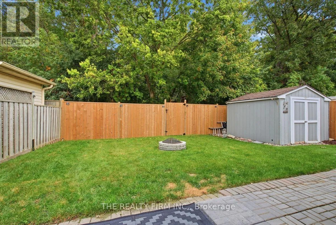
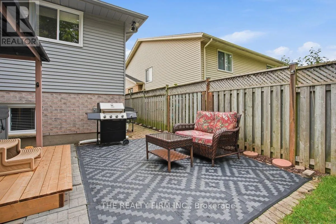
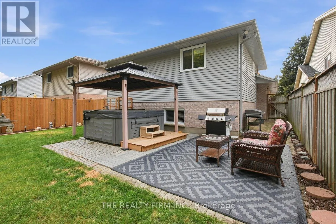
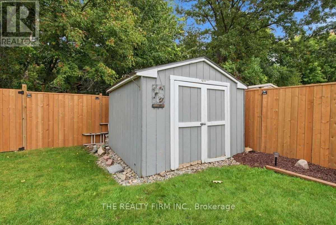
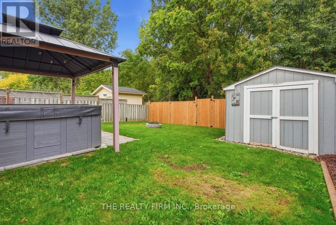
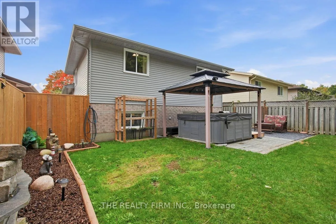
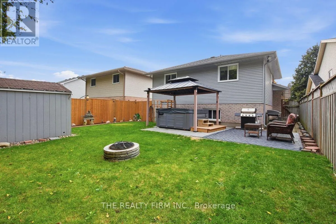
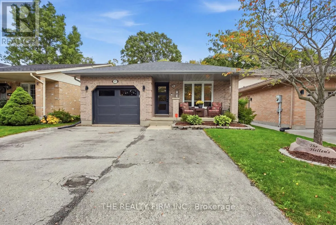
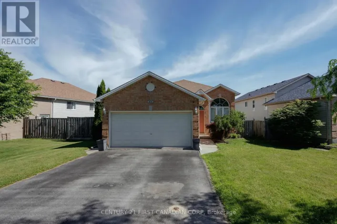
Cross Streets: Railton. ** Directions: Off the South end of Railton. Welcome to 177 Bournemouth Dr., Ideally located in the desirable Trafalgar Heights area of East London. This well-maintained home offers a comfortable and functional Layout featuring 3 bedrooms and 2 bathrooms, a spacious family room, generous dining area, and a bright, well-appointed kitchen. The home also features a single car garage with plenty of additional storage, plus a 3 car wide driveway providing ample parking for family and guests. Step outside to enjoy the fully fenced yard with patio and hot tub, perfect for relaxing, entertaining, or enjoying time outdoors. Recents updates include a newer roof (2020), new furnace( 2025), newer windows(2020), providing added peace of mind for the next owners. The home also includes an on demand water heater( Rental). Conveniently located close to schools, shopping, recreation Facilities, and places of worship, with easy access to the 401 and 402, as well as many more amenities East London has to offer. A great oppurtunity to own a well-kept home in an established and convenient neighbourhood. Don't miss the oppurtunity to make 177 Bournemouth Drive your new Home! (id:27476)

Property Highlights

MLS® Number
X13855912
Type
Single Family
Community Name
East I
Ownership Type
Freehold
Land Size
39.6 x 110.2 FT
Parking Space Total
4

Building

Building Type
House
Square Footage
1100 - 1500 sqft
Bathrooms Total
2
Bedrooms Above Ground
3
Bedrooms Total
3
Amenities
Park, Schools, Public Transit
Exterior Finish
Brick, Vinyl siding
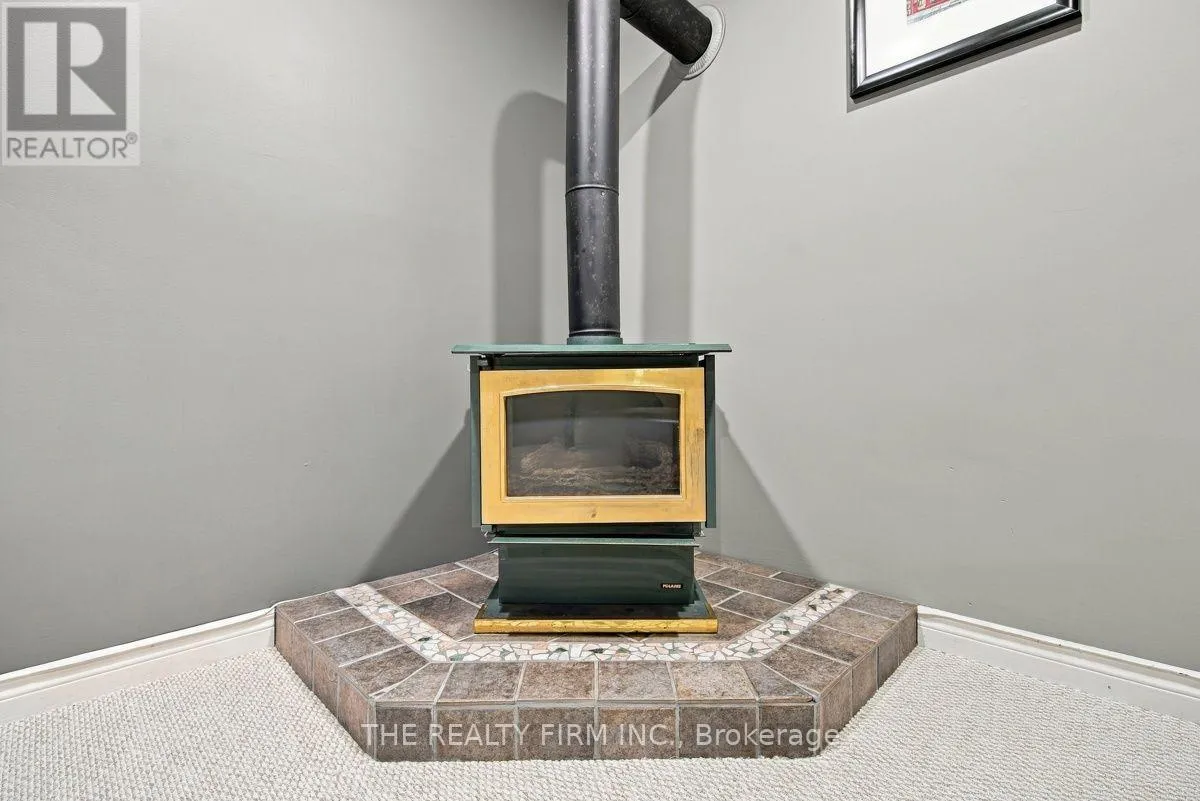
Fireplace Present
Yes
Basement Type
N/A (Partially finished)
Basement Features
Building Heating Type
Forced air
Heating Fuel
Natural gas
Building Cooling Type
Central air conditioning

Utilities

Water
Municipal water
Utility Sewer
Sanitary sewer

Room Layout

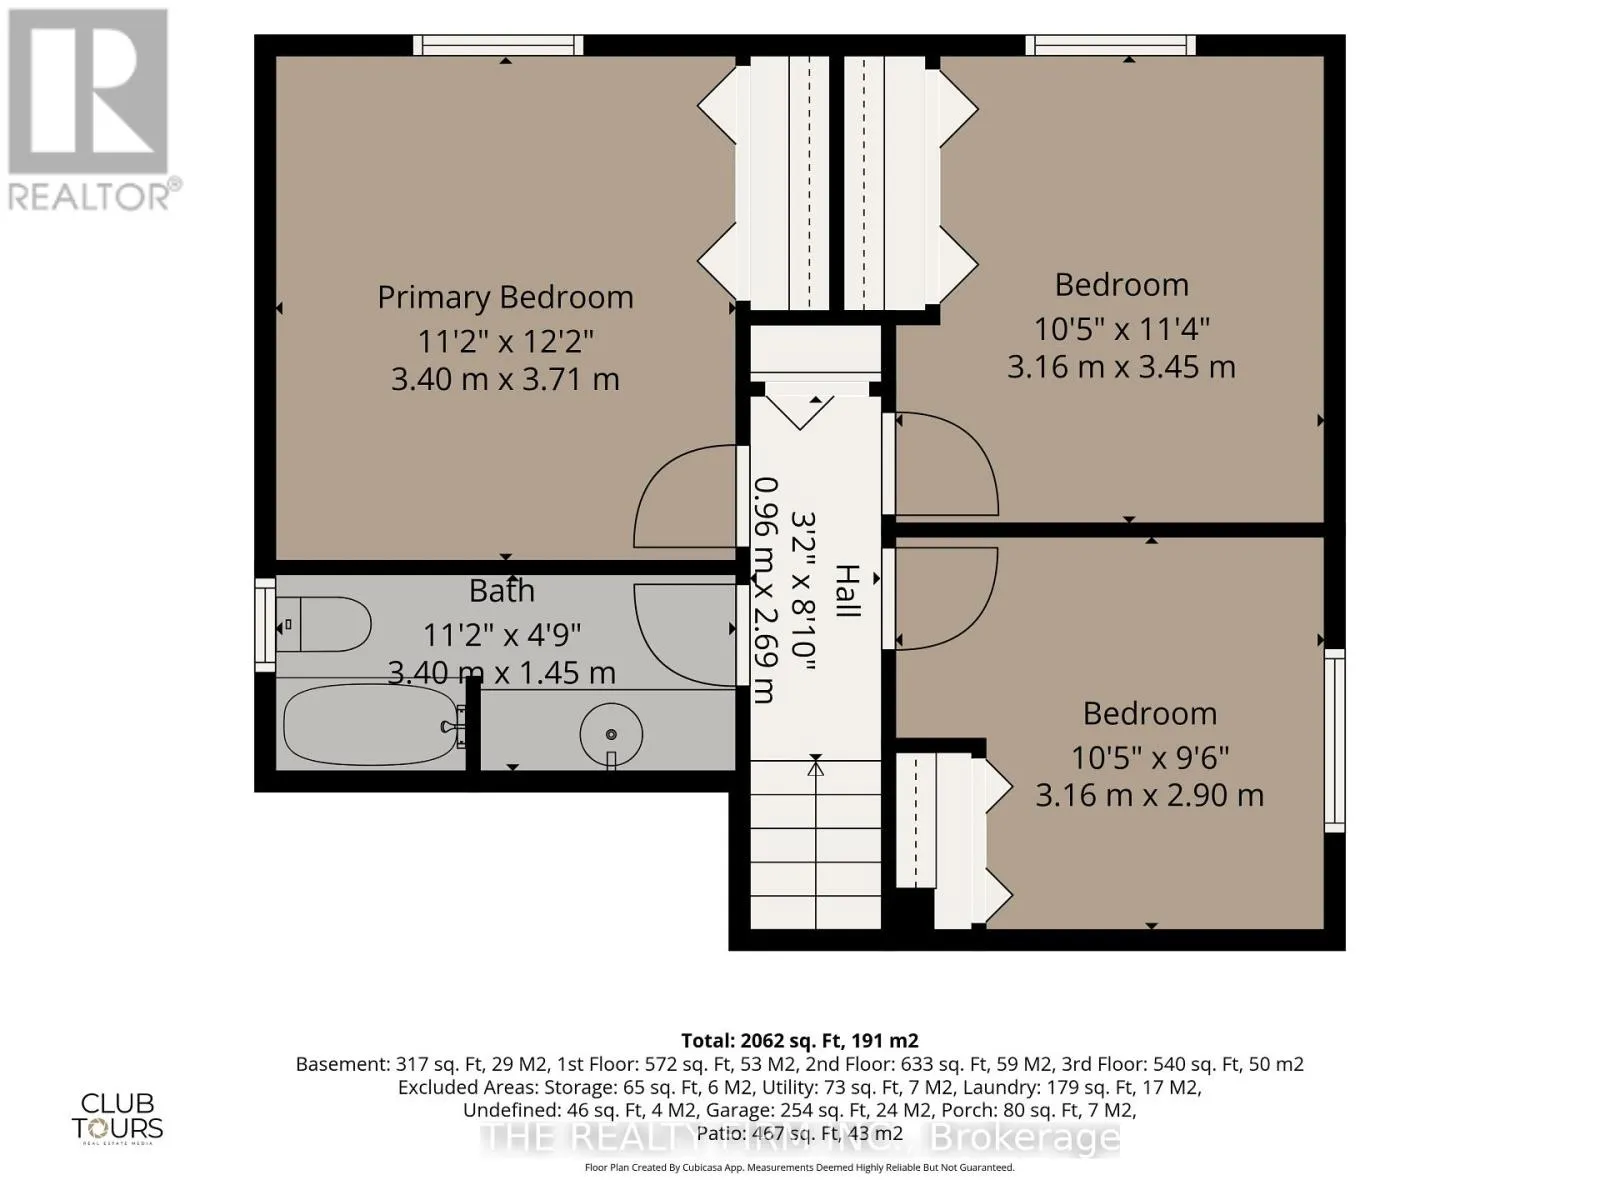
Primary Bedroom
Second level
3.4 m x 3.71 m
Bedroom 2
Second level
3.16 m x 3.45 m
Bedroom 3
Second level
3.16 m x 2.9 m
Bathroom
Second level
3.4 m x 1.5 m
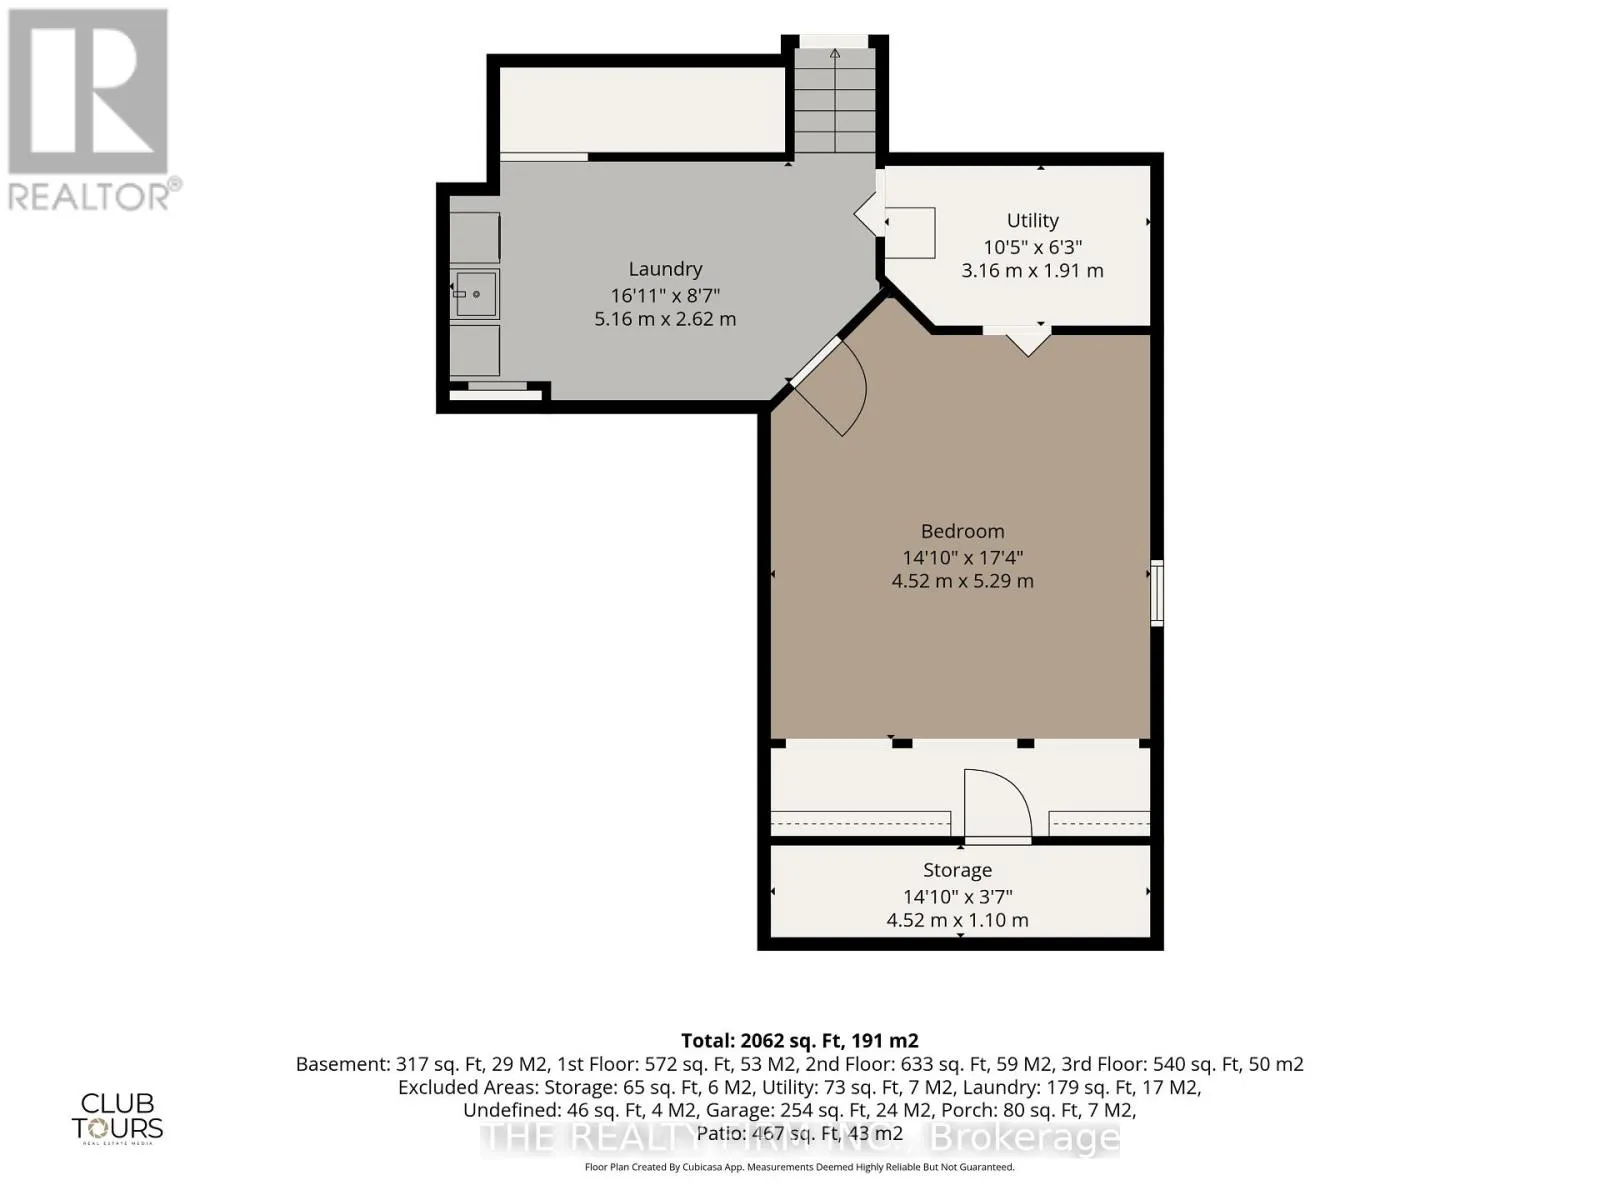
Other
Basement
4.52 m x 5.29 m
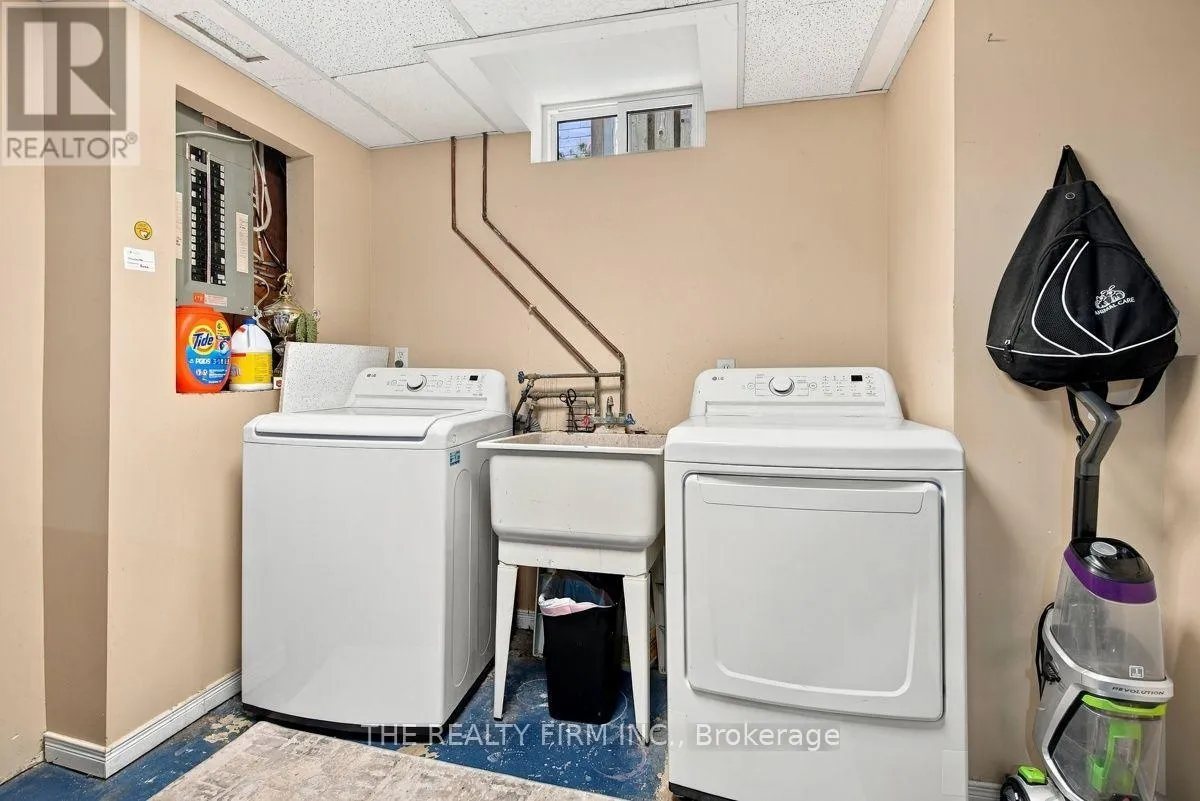
Laundry room
Basement
5.16 m x 2.62 m
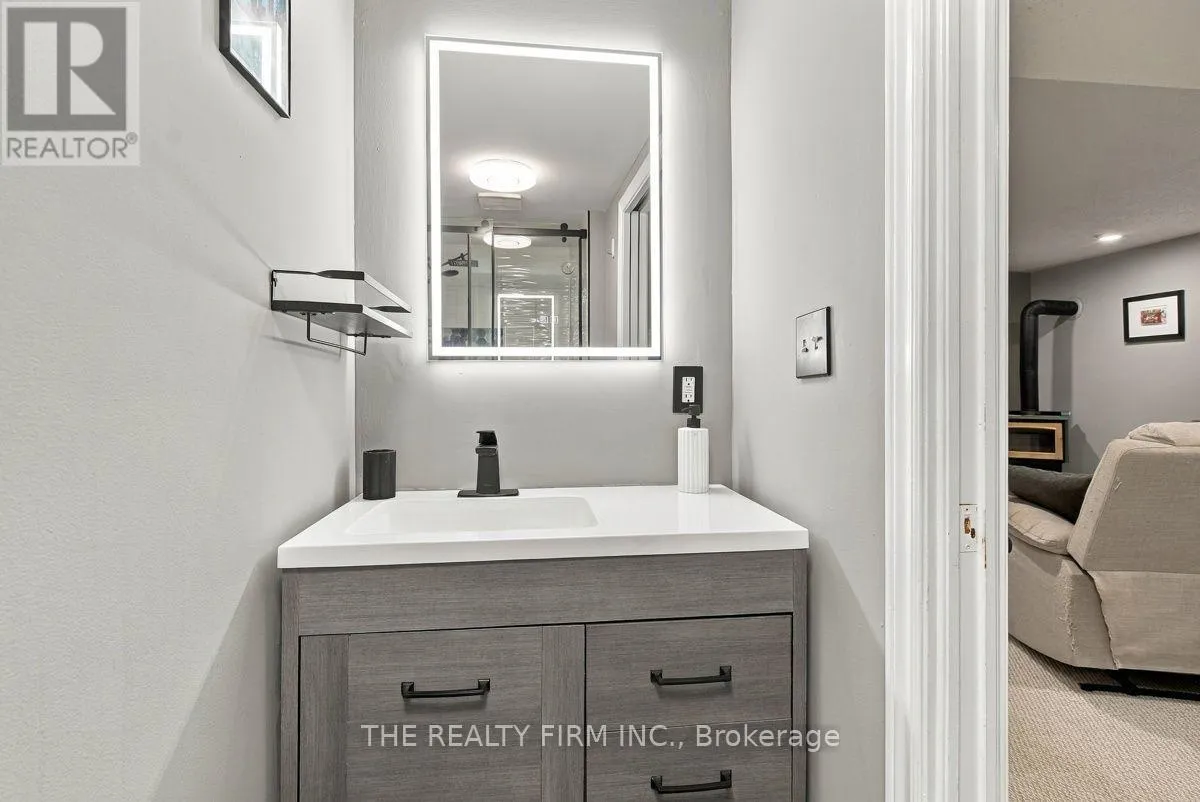
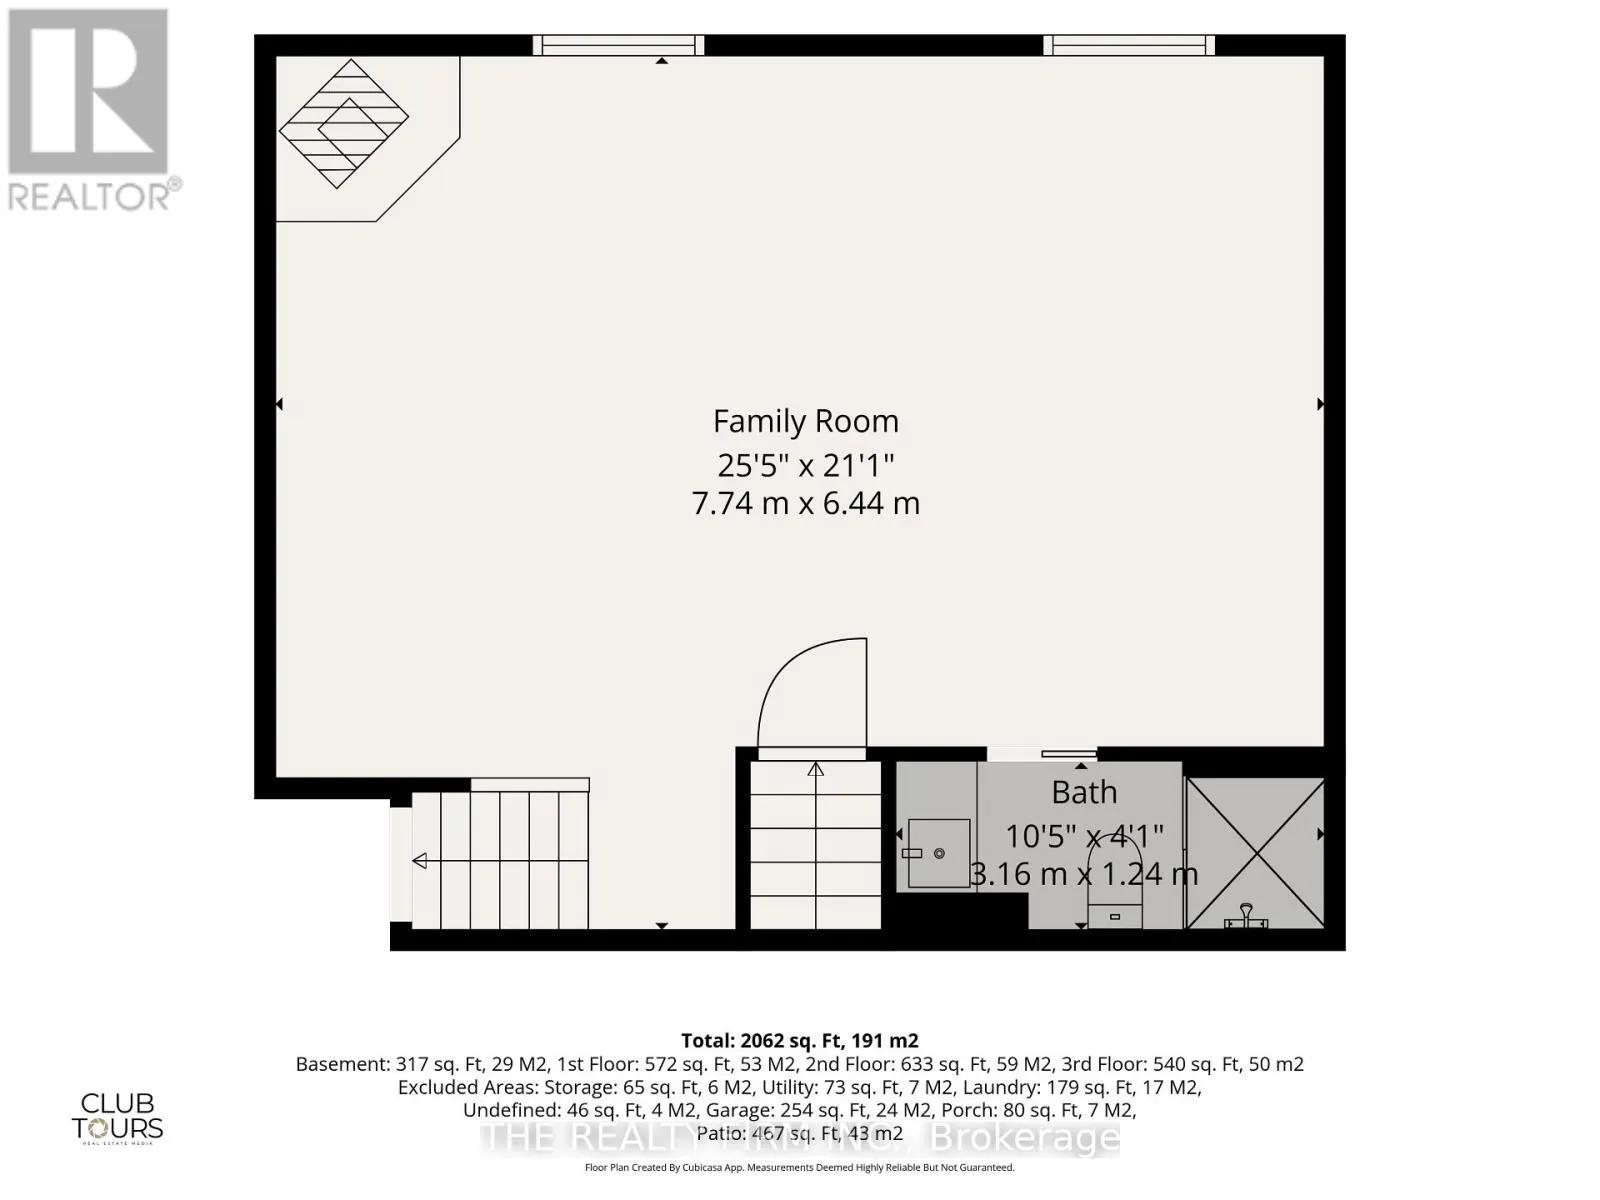
Bathroom
Lower level
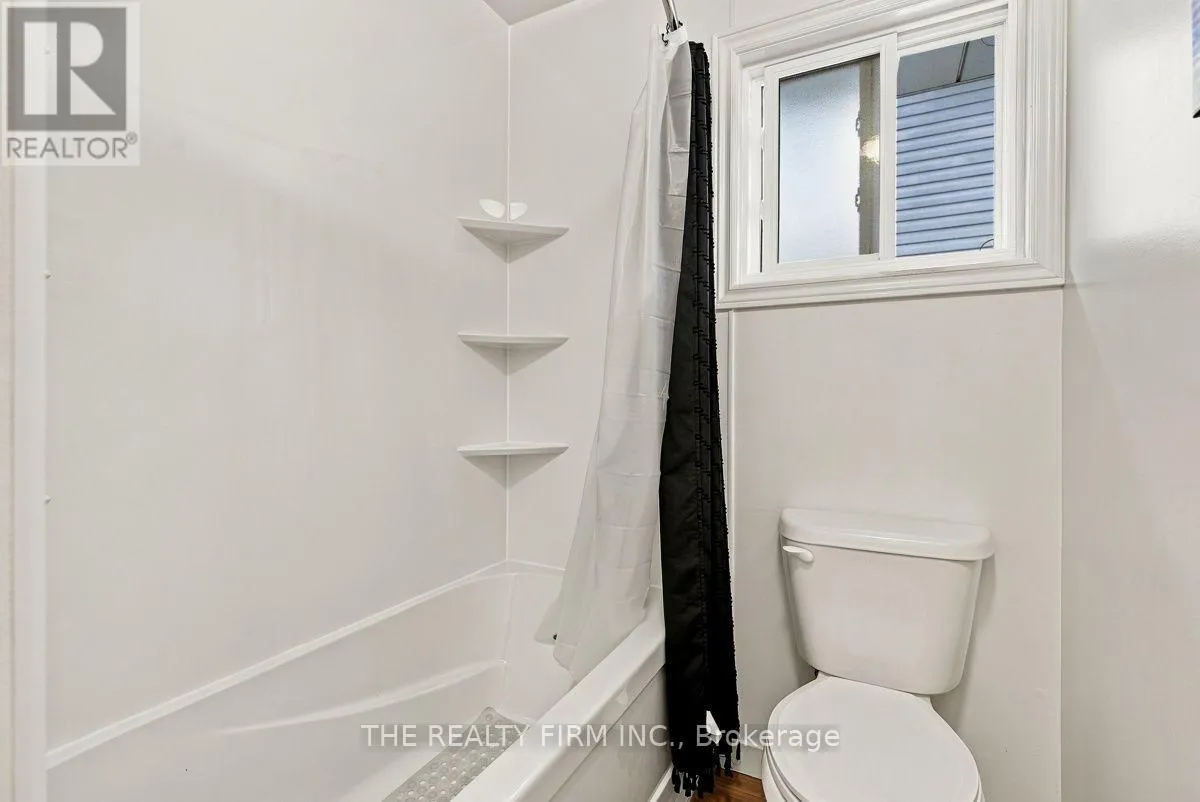
3.16 m x 1.24 m
Family room
Lower level
7.74 m x 6.44 m
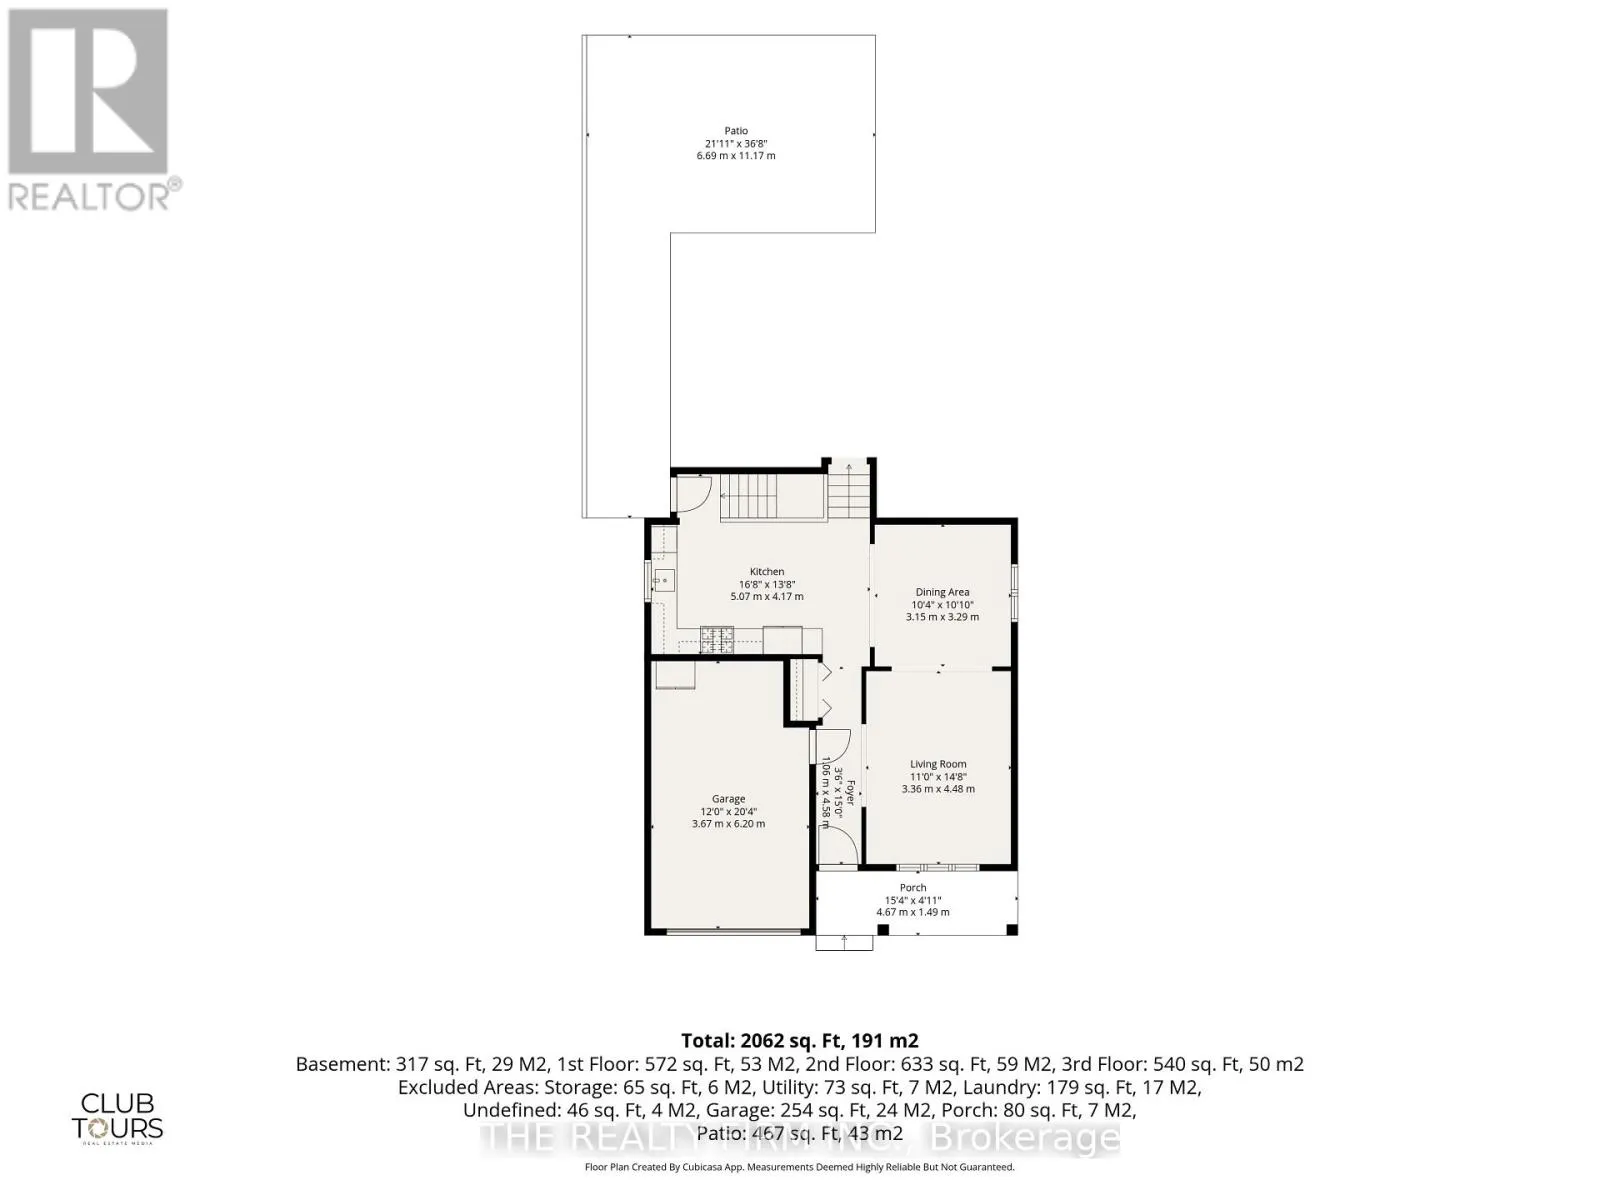
Living room
Main level
3.36 m x 4.48 m
Dining room
Main level
3.15 m x 3.29 m
Kitchen
Main level
5.07 m x 4.17 m

Location

Learn more about this property
Listing provided by:
THE REALTY FIRM INC.
MLS® number:
X13855912
Agent:
Jeffery Patrick Farrugia
*Indicates required field
Name is required
Email is required
Please enter a valid phone number (e.g., 416-111-1111).

Community Spotlight: Homes For sale in Your Neighborhood