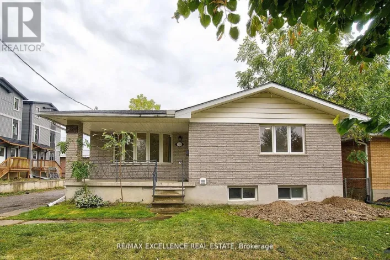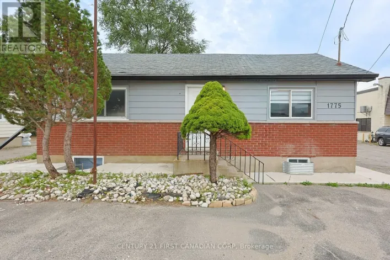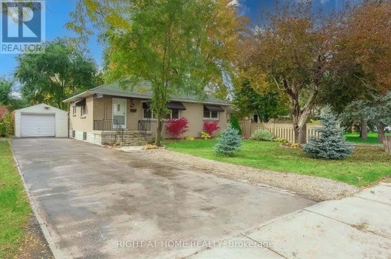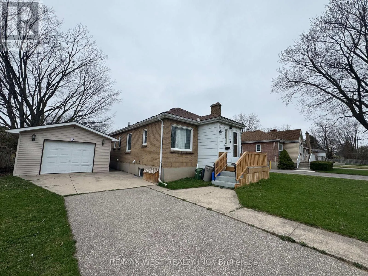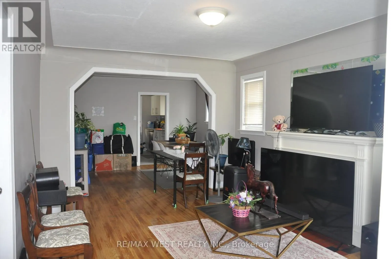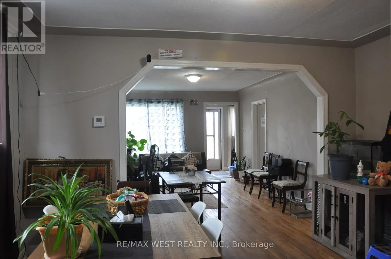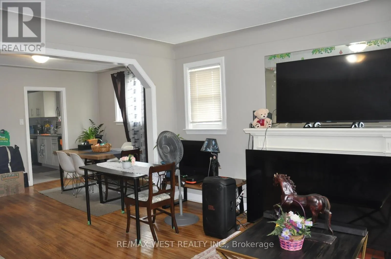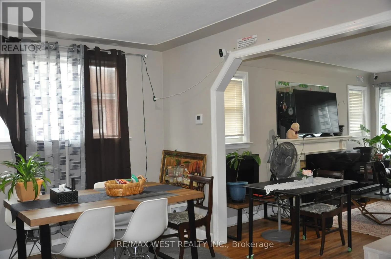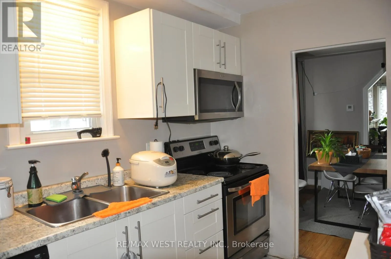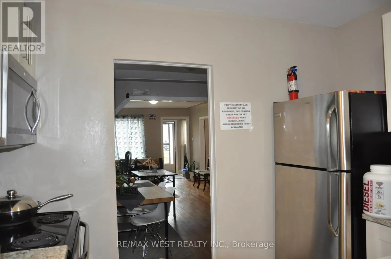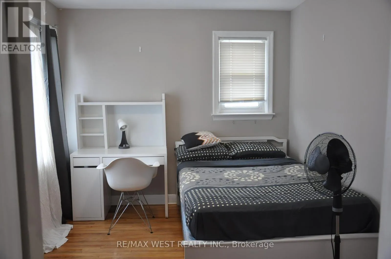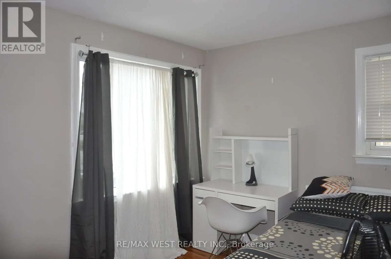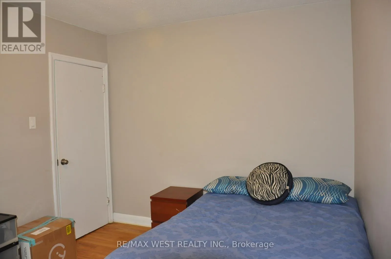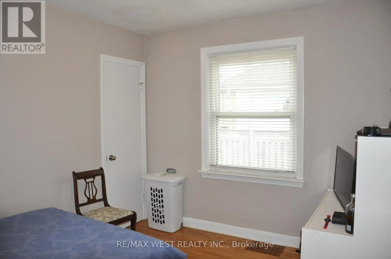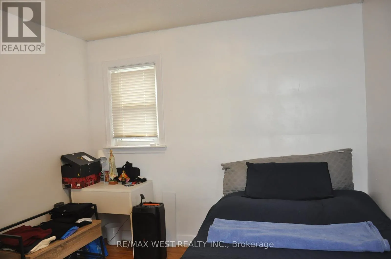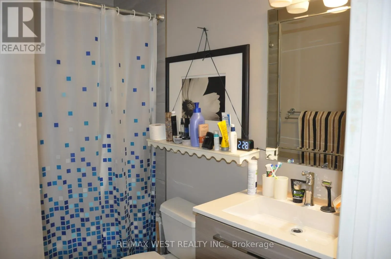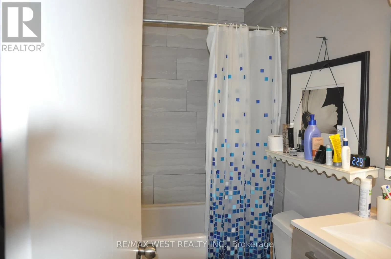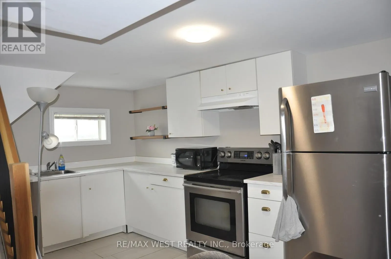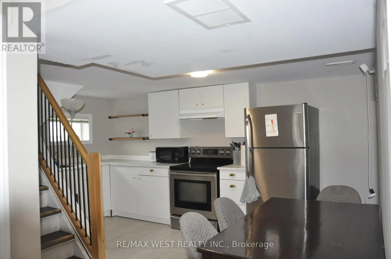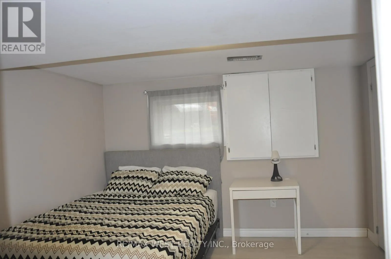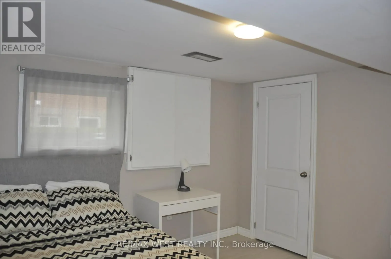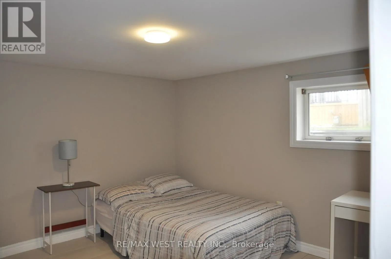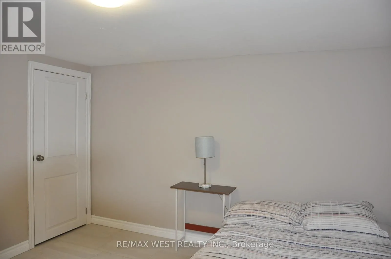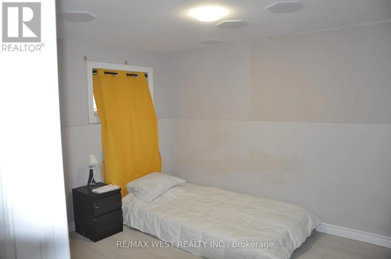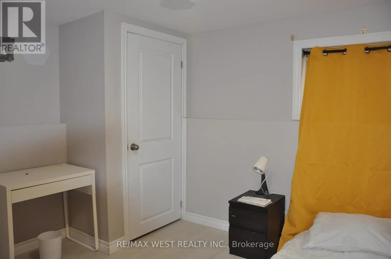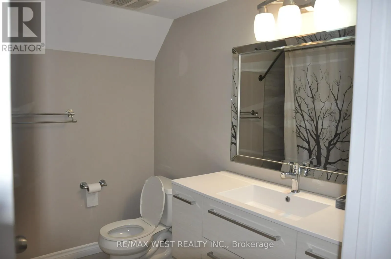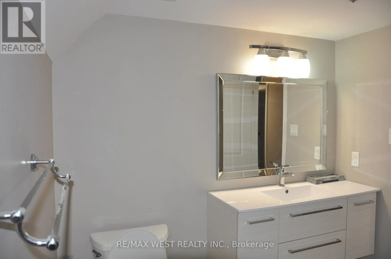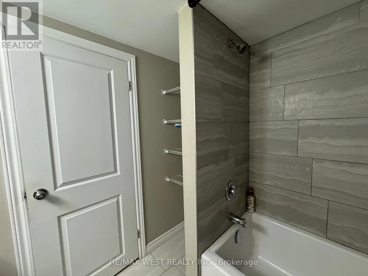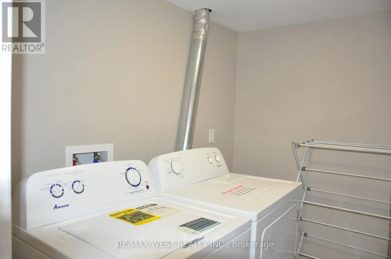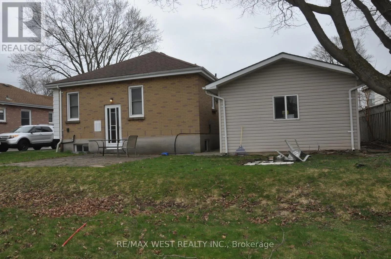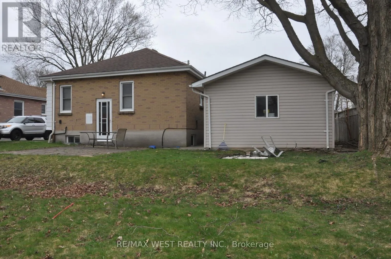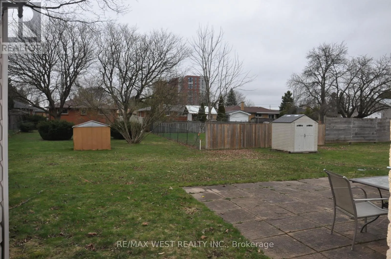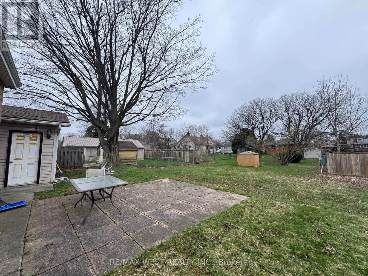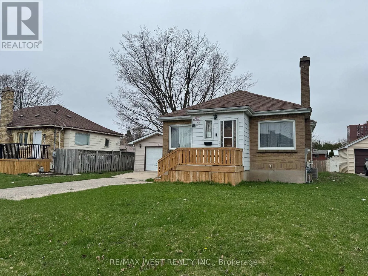
Cross Streets: First Street/ Rushland. ** Directions: First Street/Rushland. Entire property with separate basement entrance now available- furnished*** Just Move-In! Welcome to this well-maintained 3+3 bedroom detached bungalow located in one of London's most convenient and sought-after neighborhoods. Just steps from Fanshawe College, this versatile and move-in ready home offers exceptional space and flexibility for growing families, multi-generational living, or tenants seeking additional rooms to suit their lifestyle needs. The bright main level features an open concept layout with three generously sized bedrooms, stylish, carpet-free flooring throughout, and a functional design that is both modern and low-maintenance. Two full bathrooms, one one each level, provide convenience for larger housesholds. The fully finished lower level features a separate entrance, a kitchen area, three additional bedrooms, a full bathroom, and large above-grade windows that fill the space with natural light. Whether used for extended family, guests, home office space, or recreational use, the lower level offers incredible versatility. Situated on a large lot, the property boasts a spacious backyard perfect for entertaining, gardening, or enjoying time outdoors with family and friends, The location is hard to beat. Combining space, flexibilty, and an unbeatable location, this is a fantastic opportunity toown a well-maintained home in a highly desirable area. (id:27476)