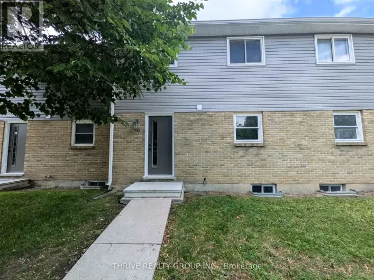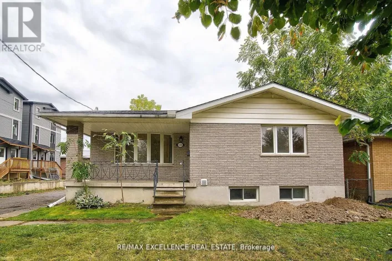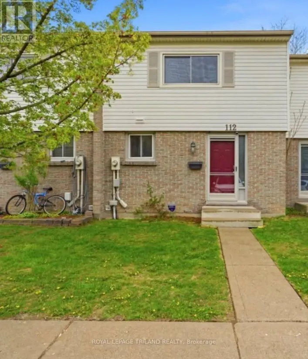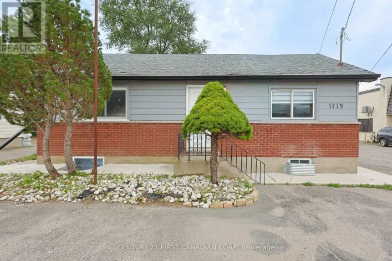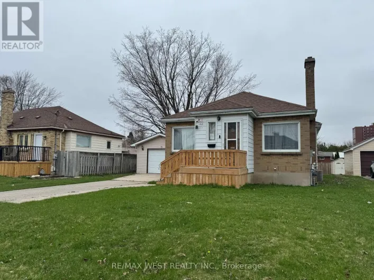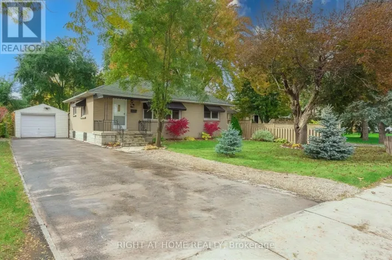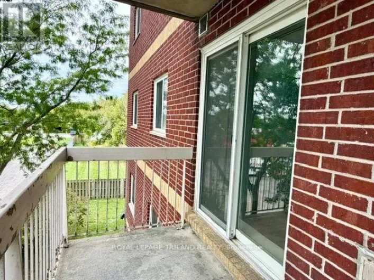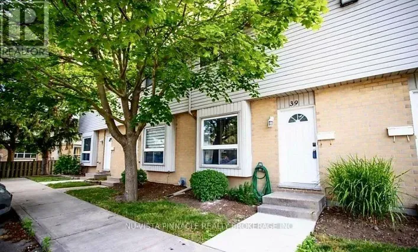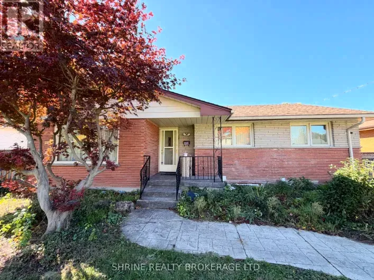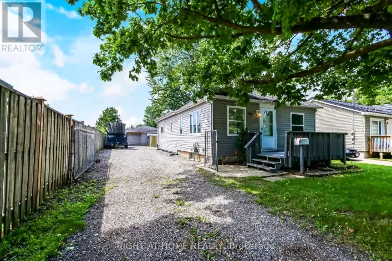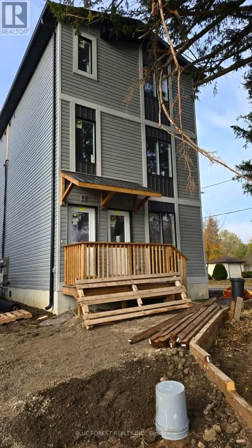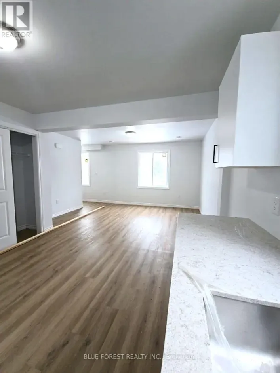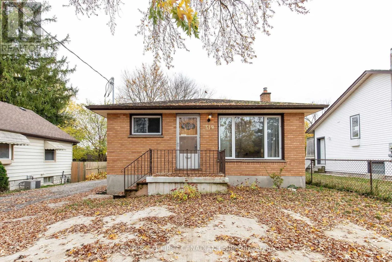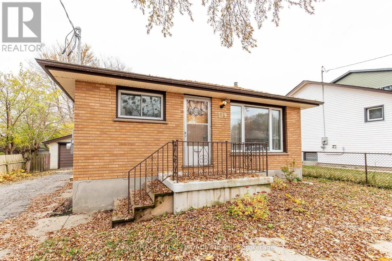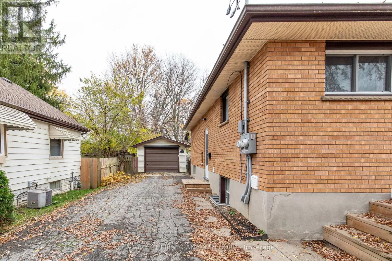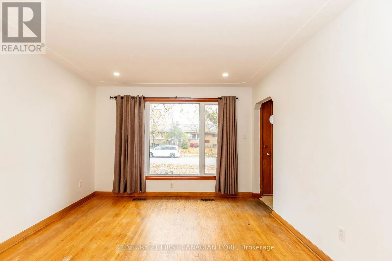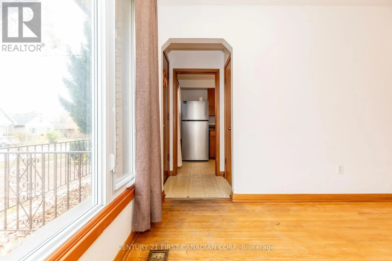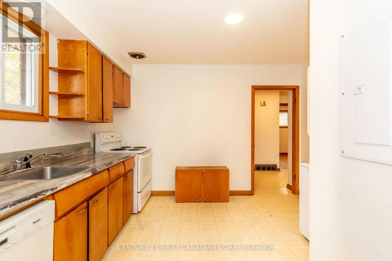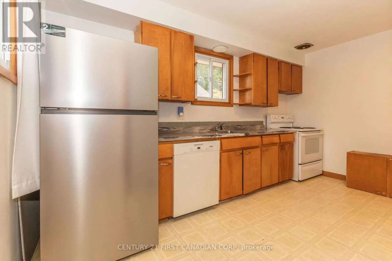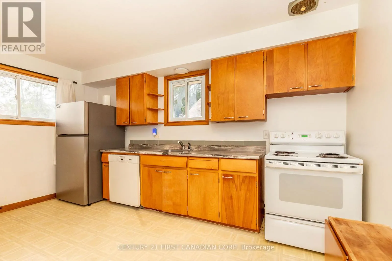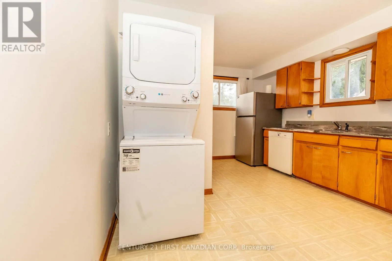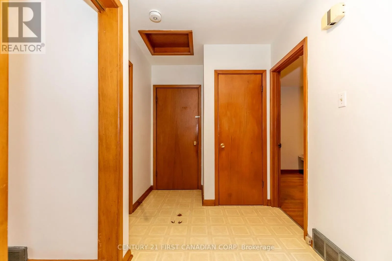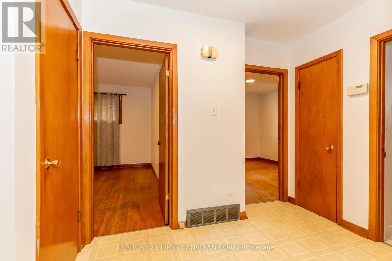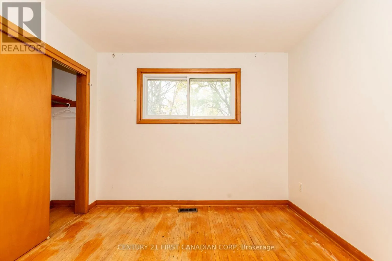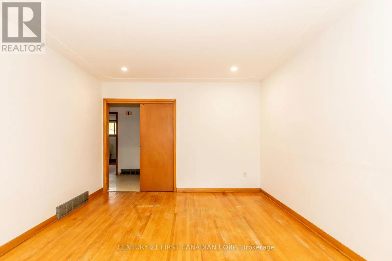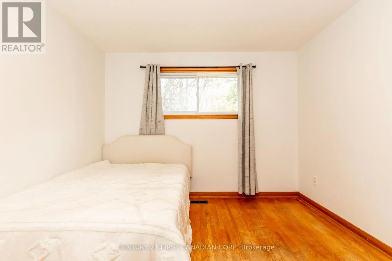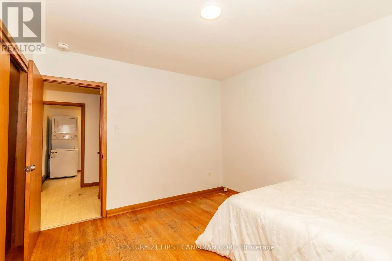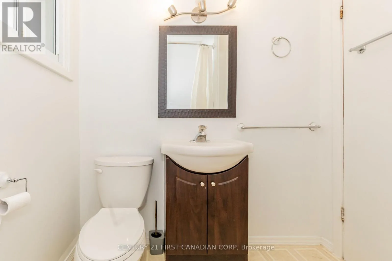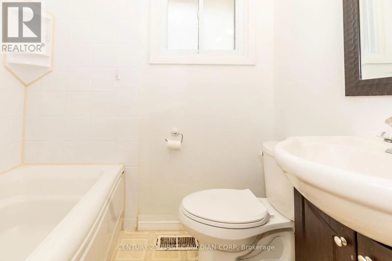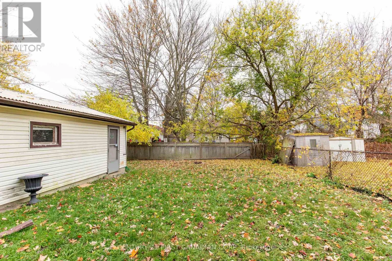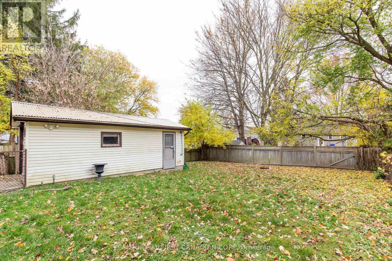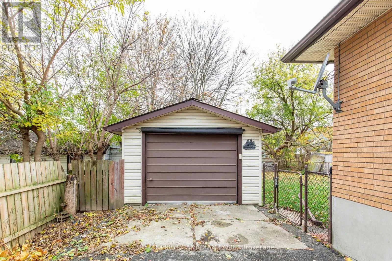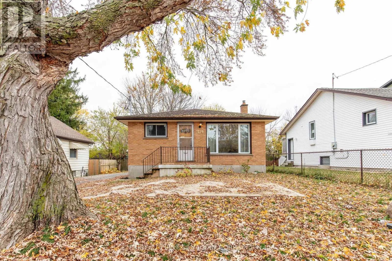
Cross Streets: Dundas & Edmonton. ** Directions: Head east on Dundas St., turn right onto Edmonton St. Welcome to the main floor of this charming bungalow in East London, offering a bright, clean, and comfortable living space perfect for professionals, couples, or small families. This well-maintained rental features two spacious bedrooms, an updated 4-piece bathroom, a large living room with beautiful hardwood flooring, and an inviting kitchen with ample cupboard and counter space, complete with a dishwasher. Large windows throughout fill the home with natural light, creating a warm and welcoming atmosphere. Enjoy exclusive use of the main floor living areas, private in-suite laundry, access to the spacious backyard with mature trees, a private driveway, and use of the detached garage, providing excellent space for parking, storage, or hobbies. Utilities are included, making budgeting simple and convenient. The property is a solid brick bungalow situated on a generous lot with a fenced backyard and attractive front porch. Additional features include hardwood flooring in the living room and bedrooms, central air conditioning, and forced-air gas heating for year-round comfort. Conveniently located close to schools, parks, shopping, public transit, and everyday amenities, this home offers comfortable living in an established neighbourhood with easy access to everything you need. A fantastic opportunity to enjoy a well-cared-for home. (id:27476)