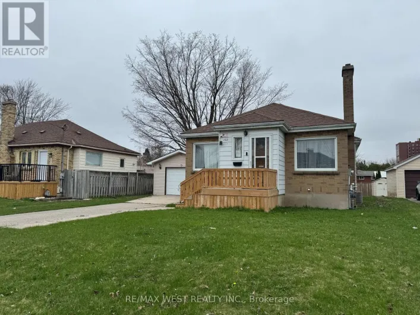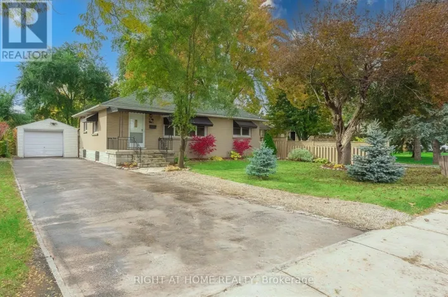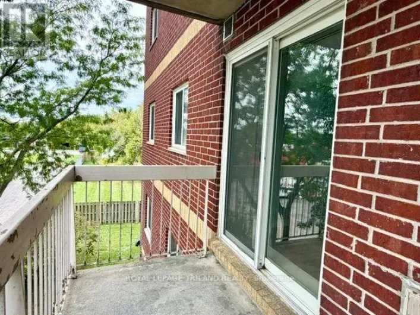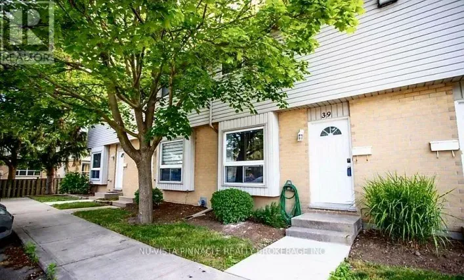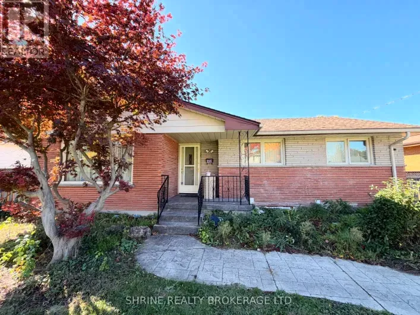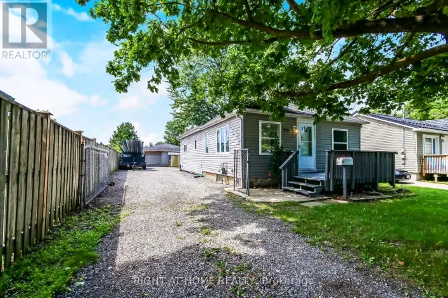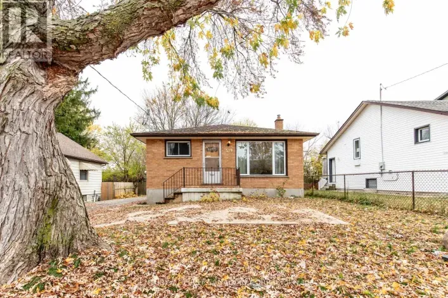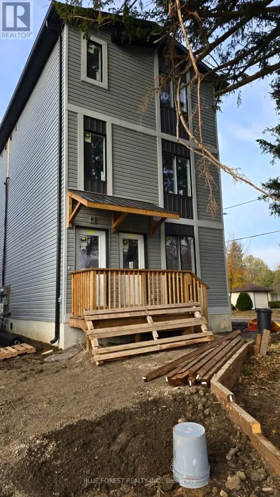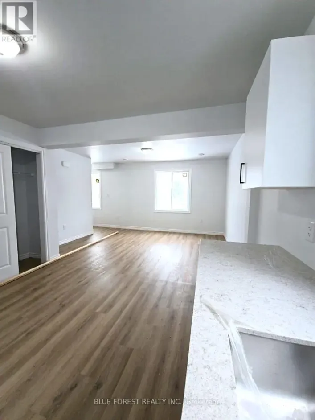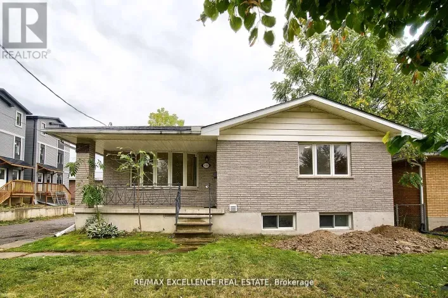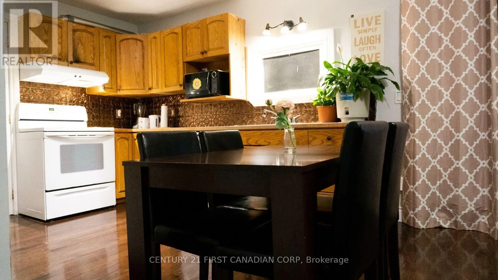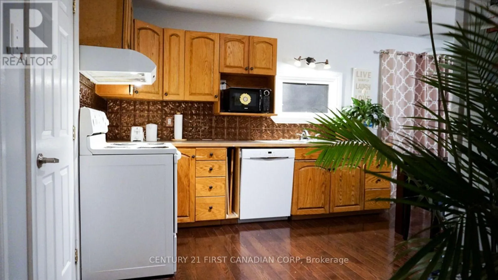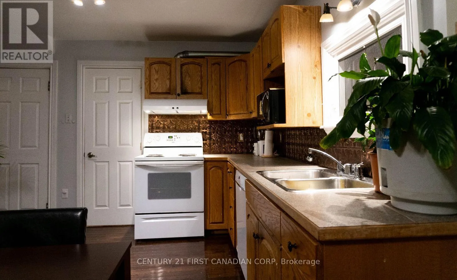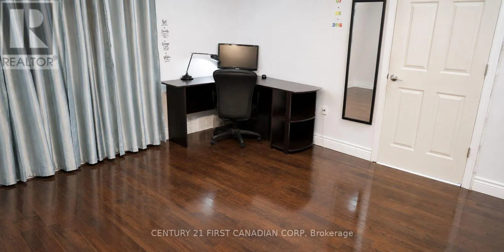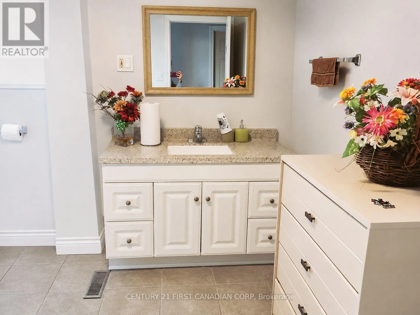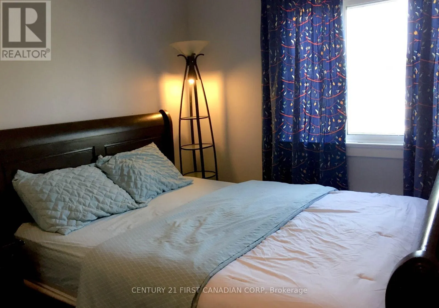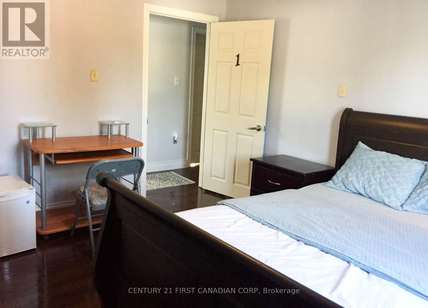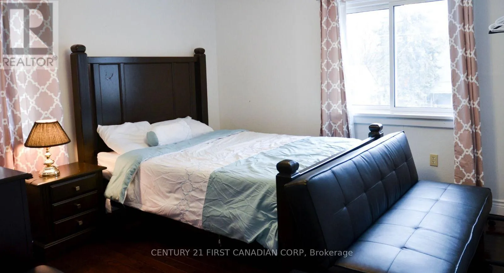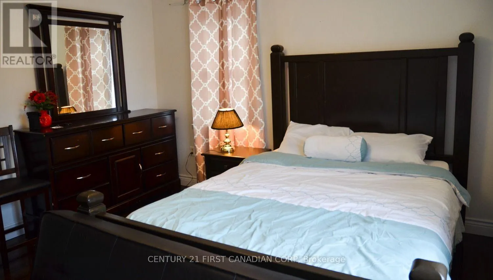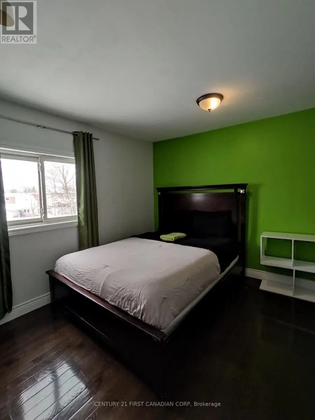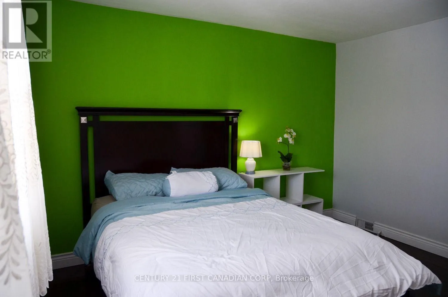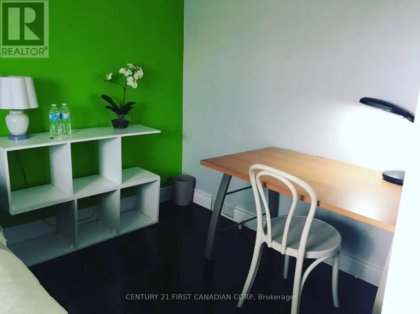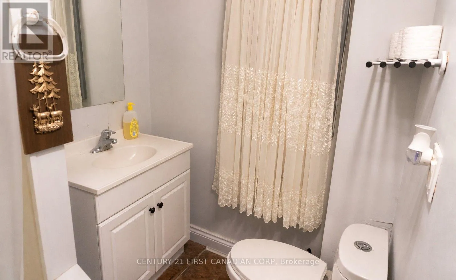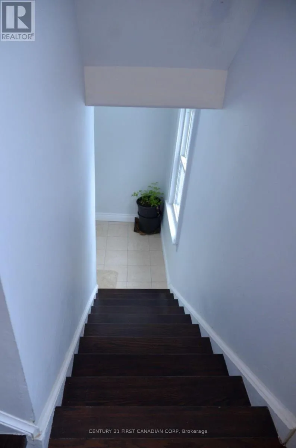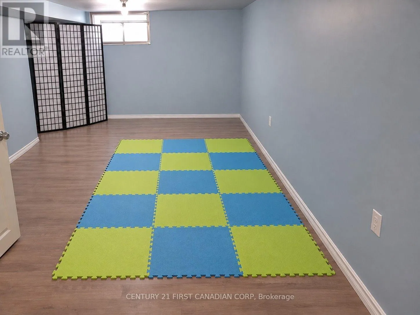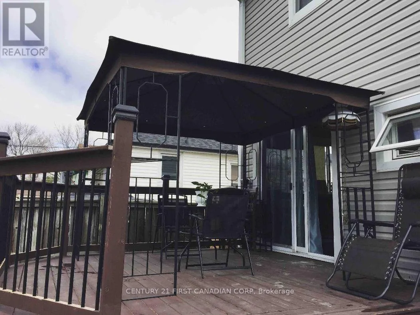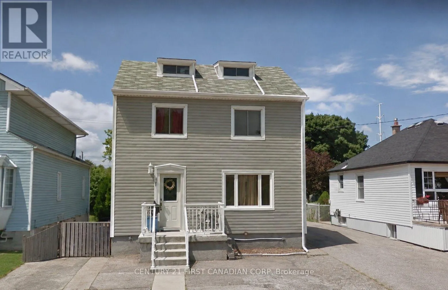
Cross Streets: Vancouver St & Wavell St. ** Directions: From Wavell Street, turn north onto Vancouver Street and continue to 327 Vancouver Street. Welcome to 327 Vancouver Street! This spacious and charming home is located in a convenient East London neighbourhood, offering plenty of living space and a functional layout. The main floor features a bright and spacious separate living room, providing a comfortable and private space for relaxation and family gatherings. A generous eat-in kitchen with ample cabinet space and a full bathroom offer added convenience and flexibility for multigenerational living. Sliding patio doors from the kitchen lead to a large deck overlooking the fully fenced backyard, perfect for outdoor relaxation and entertaining. The second floor offers three generously sized bedrooms and a full bathroom. The basement offers additional flexible space, providing extra room to suit a variety of needs. Conveniently located just a short drive from Fanshawe College, Walmart Supercentre at Argyle Mall, grocery stores, shopping, restaurants, schools, parks, and other everyday amenities. Easy access to public transit and major roads makes commuting around London convenient. A fantastic rental opportunity offering space, comfort, and convenience in East London! (id:27476)