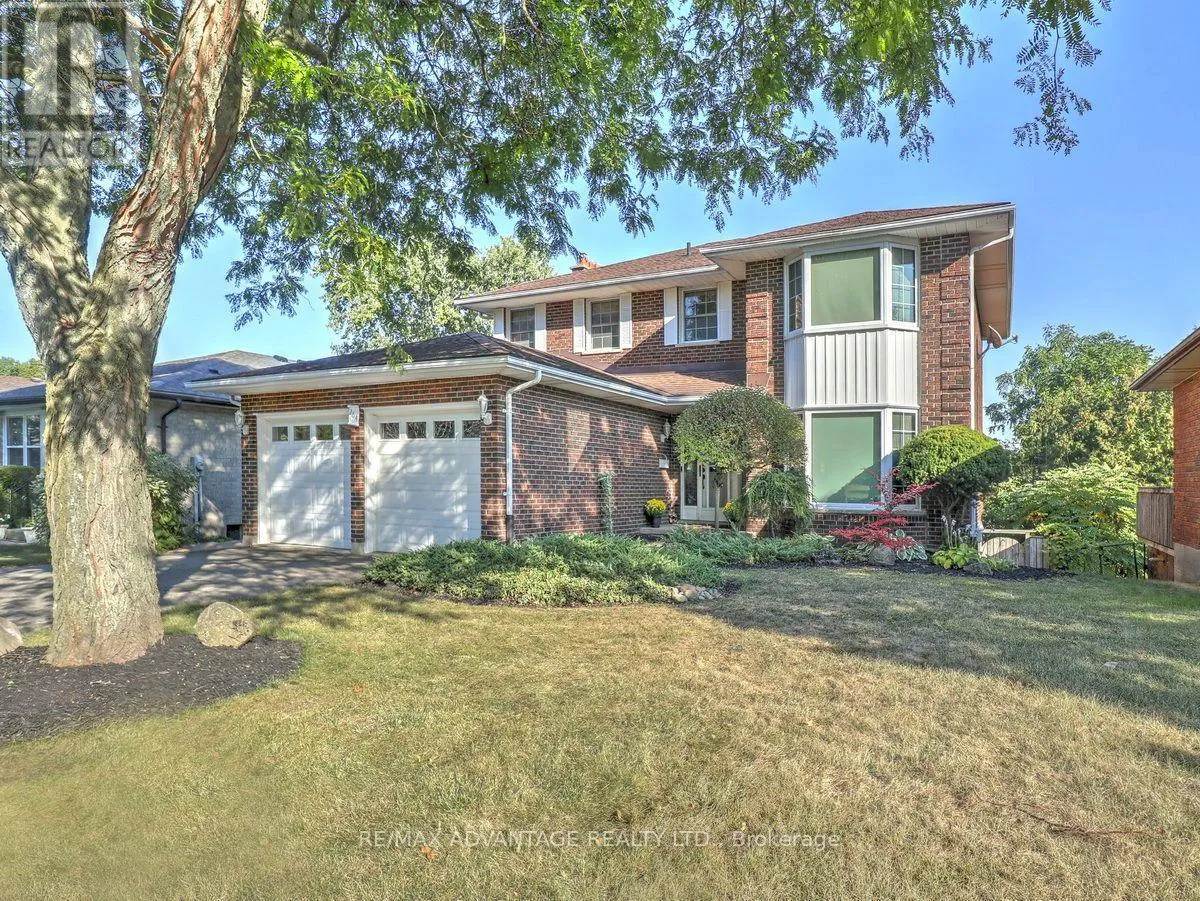
264 Suffolk Place, London North, Ontario N6G 3S4

Listed for:
$789,900
5 beds
4 baths
Listed 9 days ago
House for rent: 264 Suffolk Place, London North, Ontario N6G 3S4

View all 50 photos

About

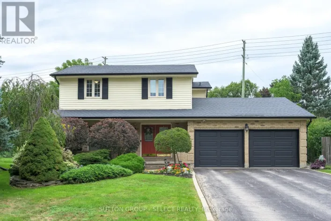
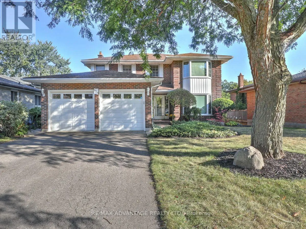
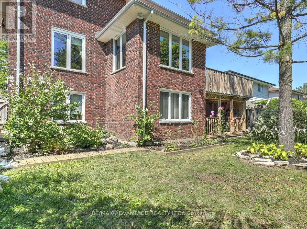
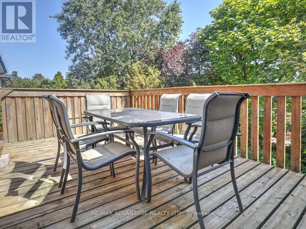
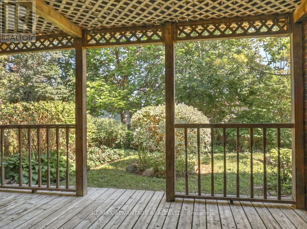
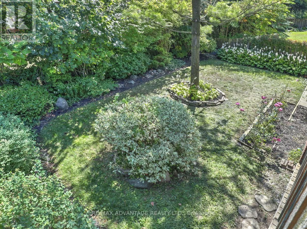
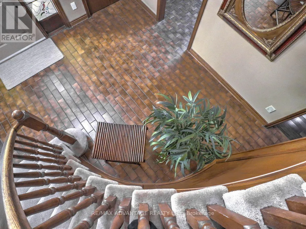
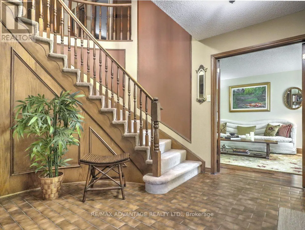
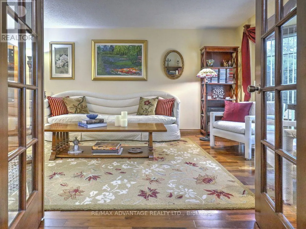
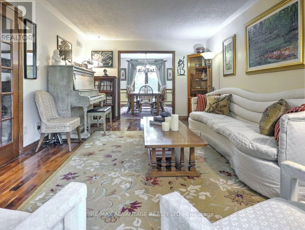
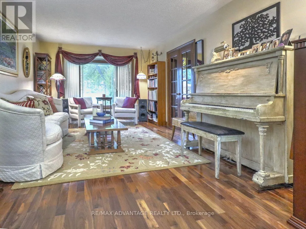
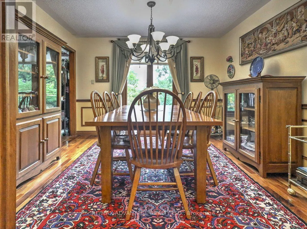
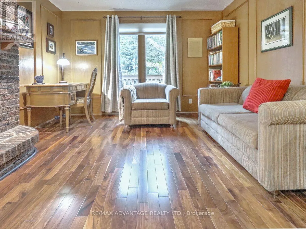
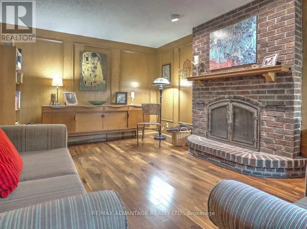
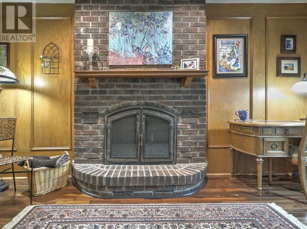
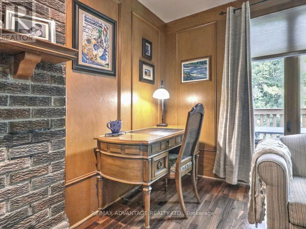
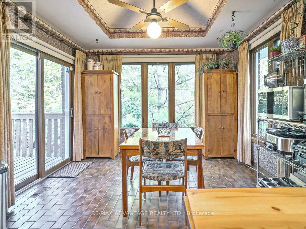
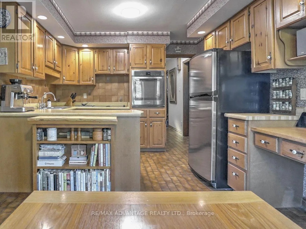
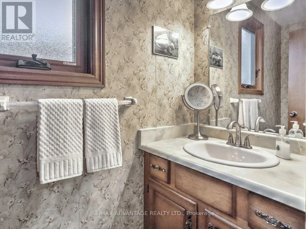
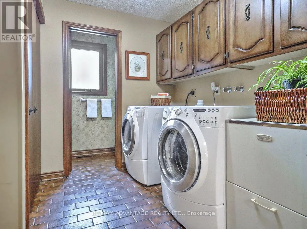
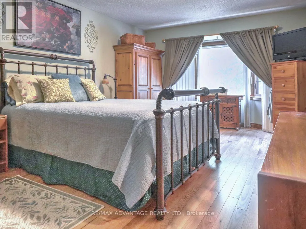
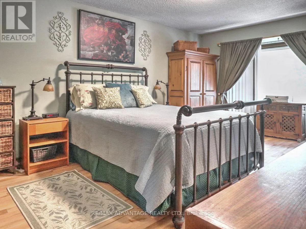
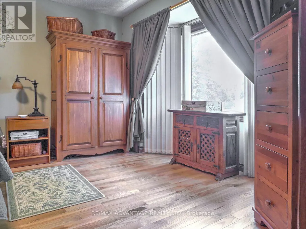
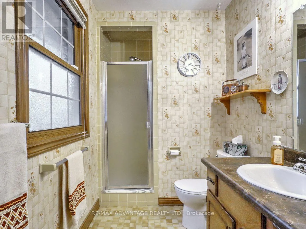
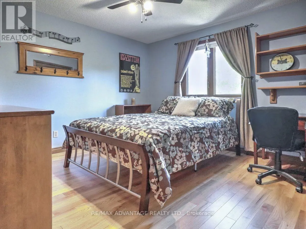
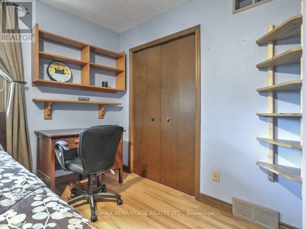
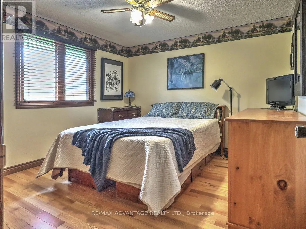
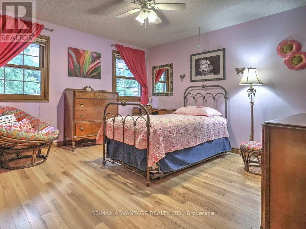
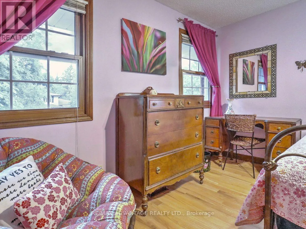
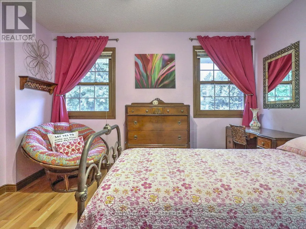
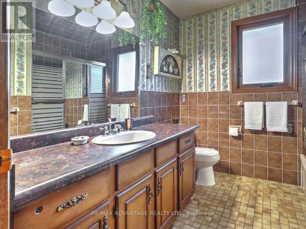
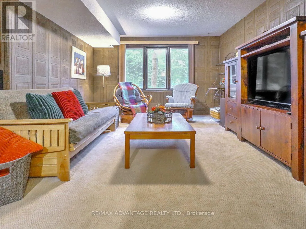
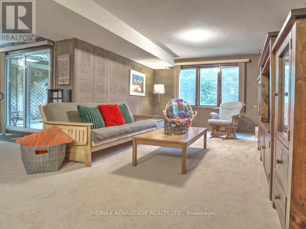
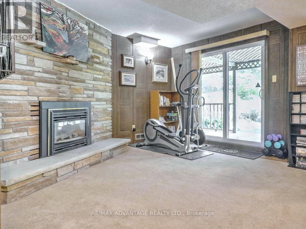
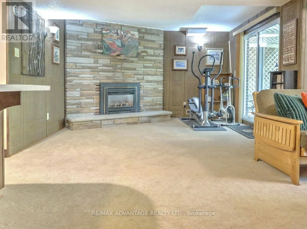
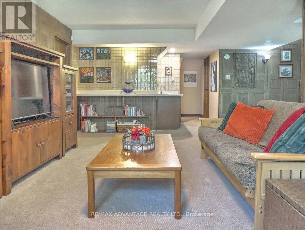
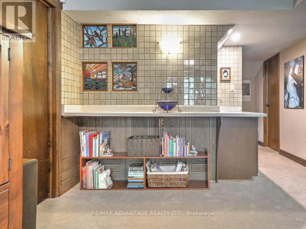
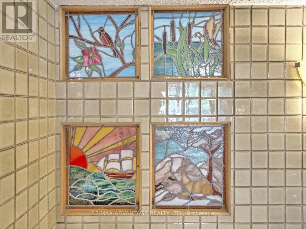
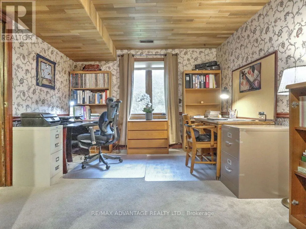
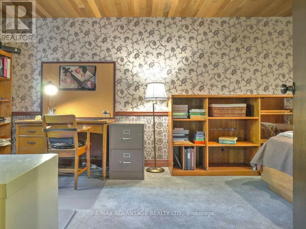
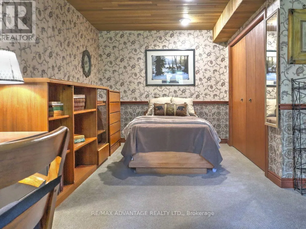
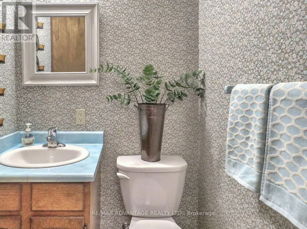
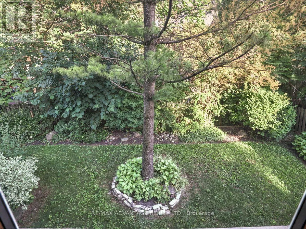
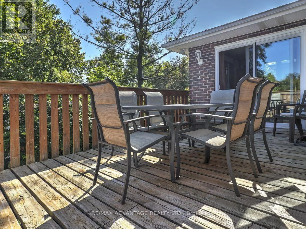
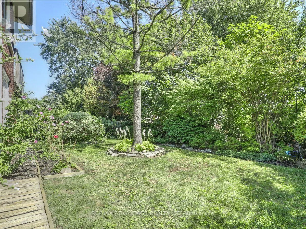
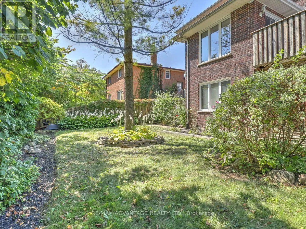
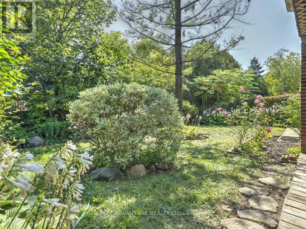
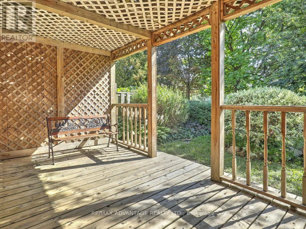
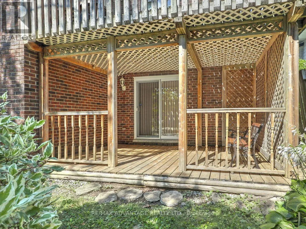
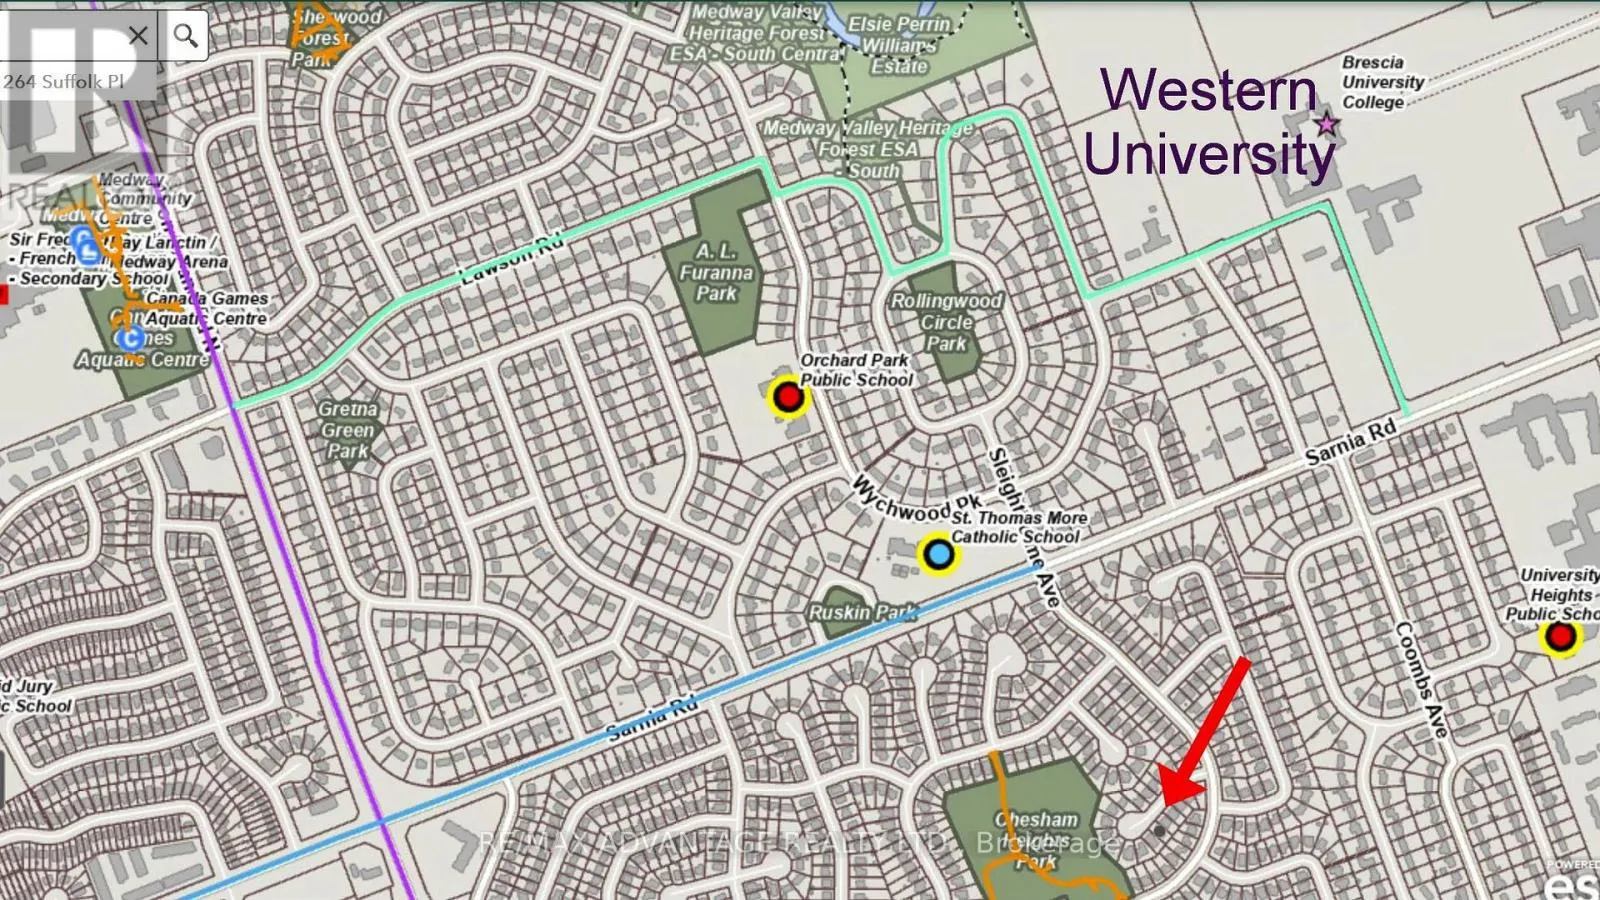
Cross Streets: Sarnia and Castlegrove. ** Directions: West on Sarnia Rd From Western, South on Castlegrove, Right on Suffolk Place. Impressive 2250 Above Grade All Brick 2 storey home plus Finished Lower Level with FULL WALKOUT, walking distance to Western University, great elementary/high schools and neighbourhood parks! On a Quiet Court lot with lovely landscaping, 2 decks and a private backyard. 4+1 bedrooms and 4 bathrooms which include upper main bath, primary ensuite, main floor powder room and a 2 piece in the lower level. There is a rough-in for an additional full 3-4 piece bathroom in the lower level as well. Large open foyer, gorgeous natural hardwood floors in living/dining/family rooms (walnut) on main level and oak flooring in all 4 upper bedrooms and upper hall. All windows including 2 large bay windows and both sliding doors replaced (except for 2 windows in the basement and 1 window in the garage). Large open foyer and generous sized bedrooms and closets throughout! Two attractive fireplaces - Wood Burning in main floor family room and a Gas fireplace in the basement family room. Lower level features a wet-bar counter and lots of potential for a 2nd bedroom and kitchen. High Efficiency Furnace and Central Air 2015. Spacious Double Garage and Convenient Main Floor Laundry/Mud Room. An HRV unit was also added as an upgrade. This beautiful family home is close to all of the wonderful amenities in northwest London which include everything from The Aquatic Centre to Costco. You won't want to miss it! (id:27476)

Property Highlights

MLS® Number
X13650712
Type
Single Family
Community Name
North K
Ownership Type
Freehold
Land Size
50 x 105 FT
Parking Space Total
6

Building

Building Type
House
Storeys
2.00
Square Footage
2000 - 2500 sqft
Bathrooms Total
4
Bedrooms Above Ground
4
Bedrooms Total
5
Amenities
Hospital, Park, Public Transit
Exterior Finish
Brick
Fireplace Present
Yes
Basement Type
N/A (Finished), Full, N/A
Basement Features
Walk out
Building Heating Type
Forced air
Heating Fuel
Natural gas
Building Cooling Type
Central air conditioning

Utilities

Water
Municipal water
Utility Sewer
Sanitary sewer

Room Layout

Primary Bedroom
Second level
4.646 m x 3.5 m
Bedroom
Second level
3.451 m x 3.502 m
Bedroom
Second level
4.195 m x 3.891 m
Bedroom
Second level
3.897 m x 3.5546 m
Utility room
Lower level
3.693 m x 3.416 m
Other
Lower level
3.389 m x 3.378 m
Games room
Lower level
3.439 m x 3.044 m
Family room
Lower level
6.92 m x 4.009 m
Bedroom
Lower level
6.016 m x 3.385 m
Living room
Main level
3.467 m x 5.38 m
Laundry room
Main level
2.281 m x 1.774 m
Foyer
Main level
3.437 m x 3.192 m
Eating area
Main level
3.96 m x 3.51 m
Dining room
Main level
3.488 m x 3.479 m
Kitchen
Main level
3.436 m x 2.465 m
Family room
Main level
5.271 m x 3.47 m

Location

Learn more about this property
Listing provided by:
RE/MAX ADVANTAGE REALTY LTD.
MLS® number:
X13650712
Agent:
Myra Hueniken
*Indicates required field
Name is required
Email is required
Please enter a valid phone number (e.g., 416-111-1111).

Community Spotlight: Homes For sale in Your Neighborhood