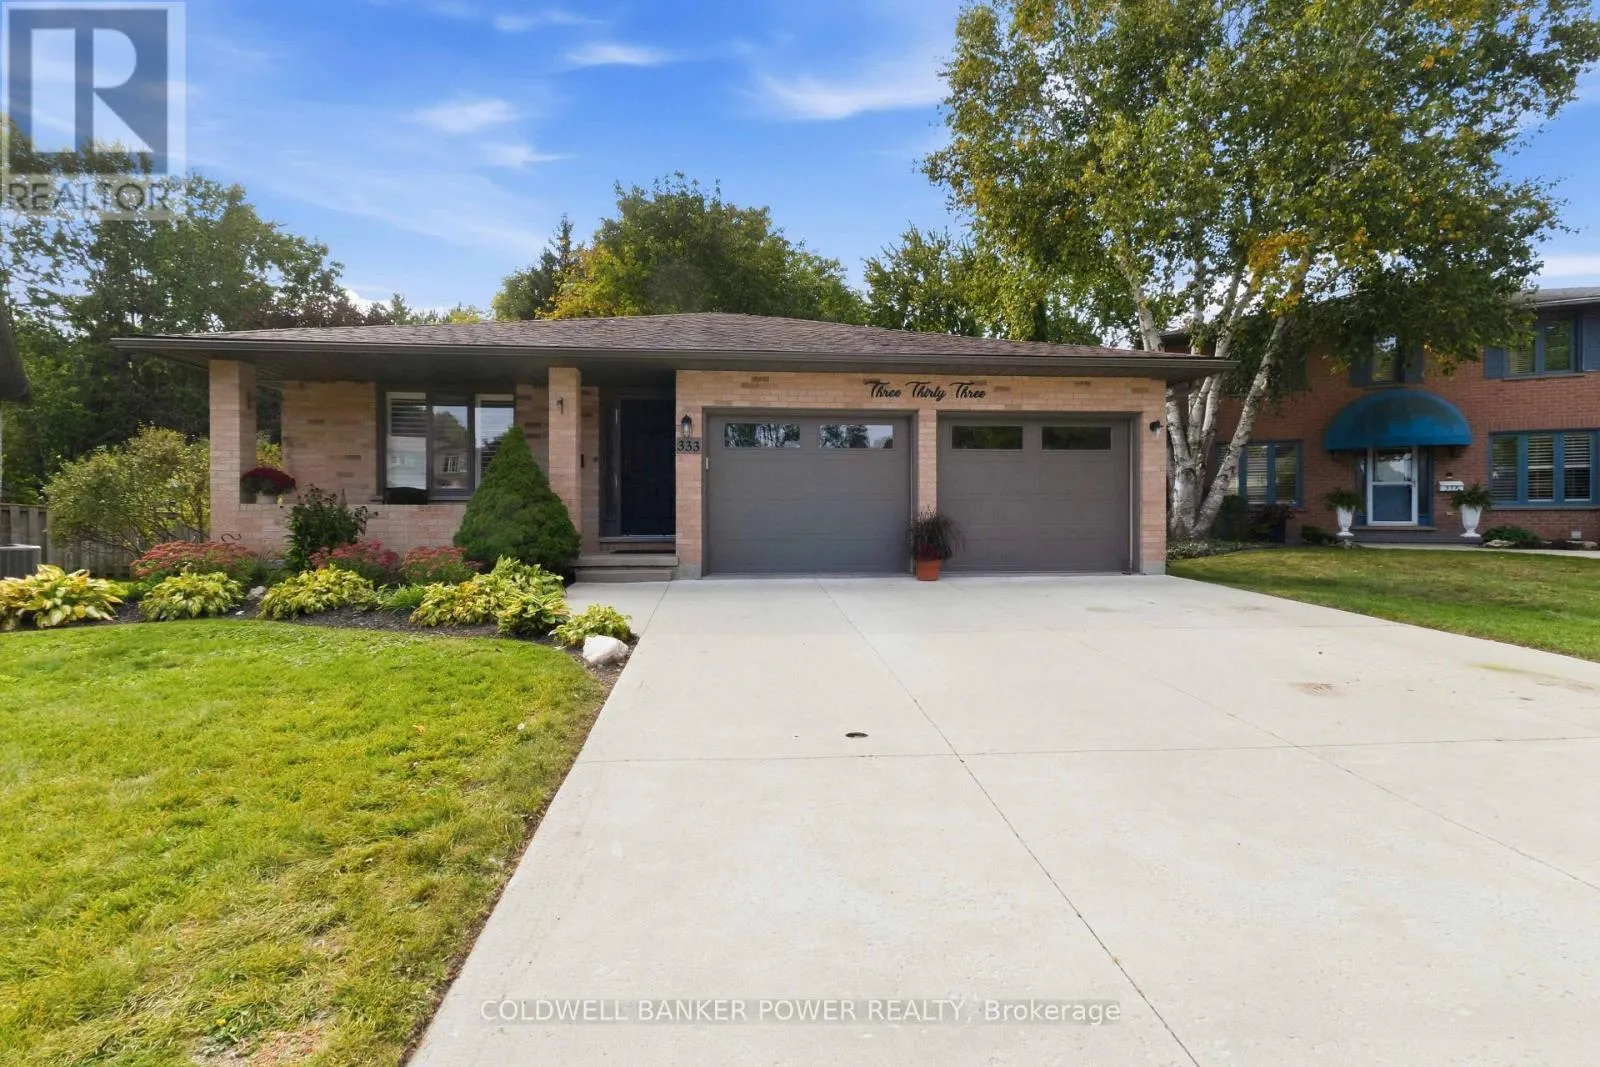
333 Astoria Court, London North, Ontario N6G 3Z3

Listed for:
$799,900
4 beds
2 baths
Listed 1 day ago
House for rent: 333 Astoria Court, London North, Ontario N6G 3Z3

View all 47 photos

About

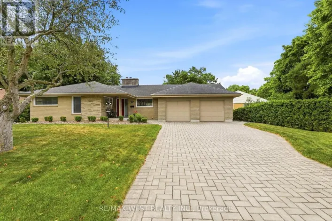
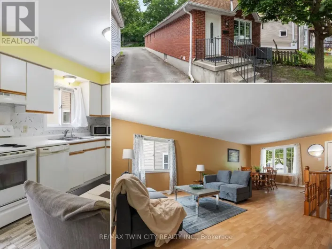
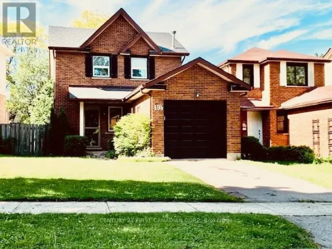
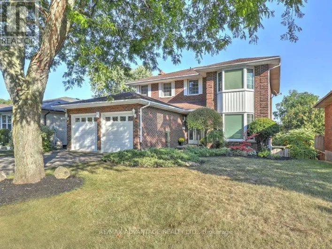
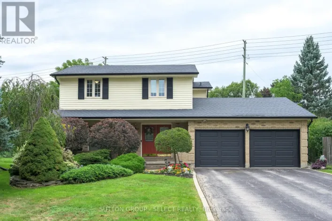
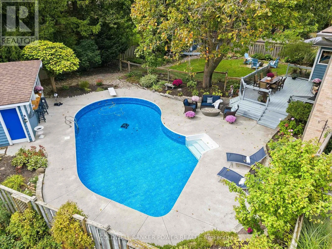
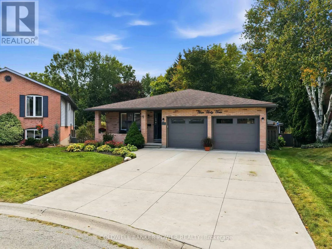
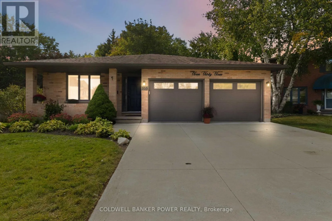
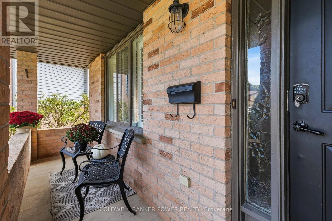
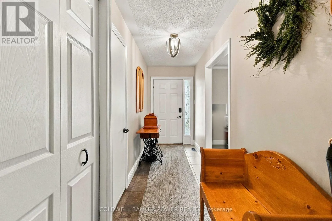
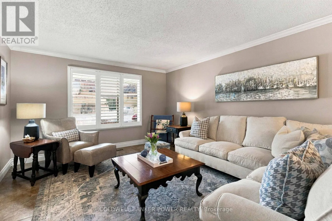
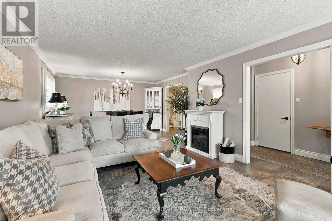
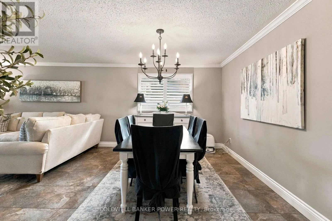
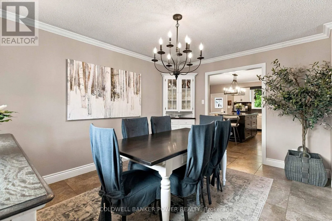
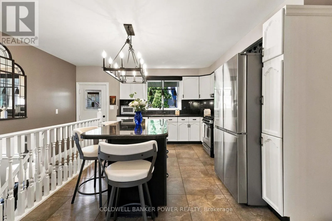
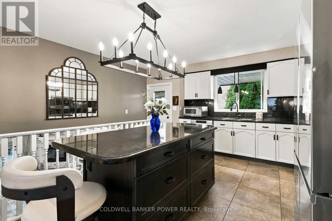
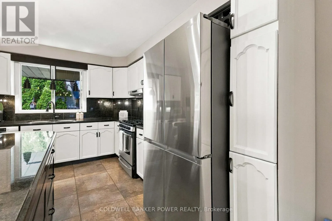
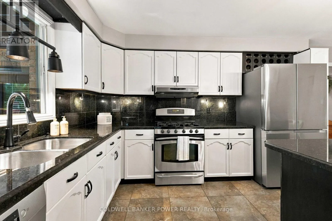
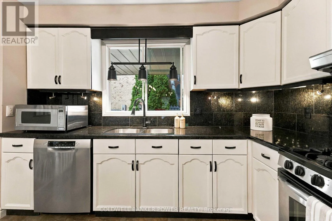
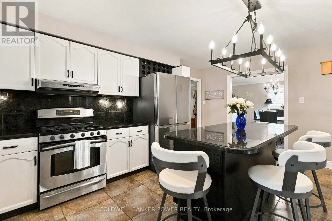
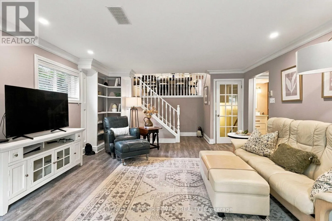
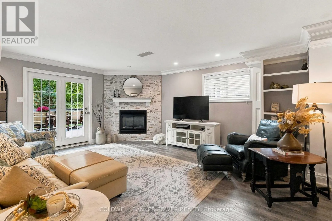
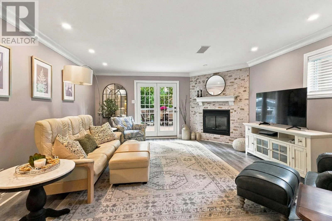
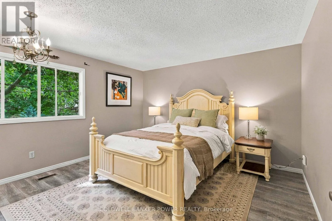
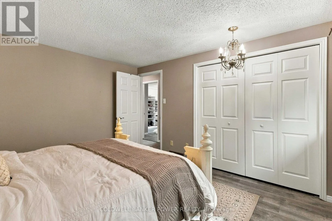
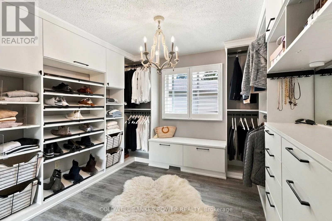
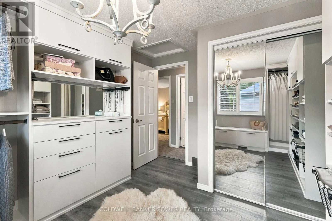
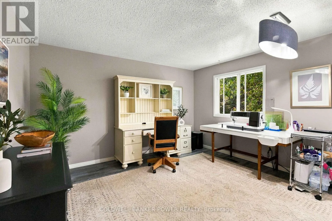
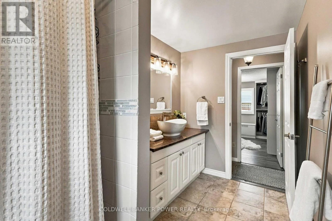
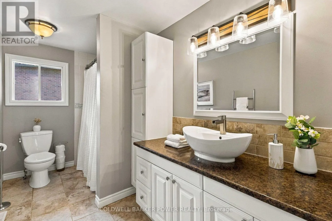
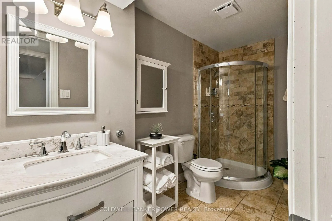
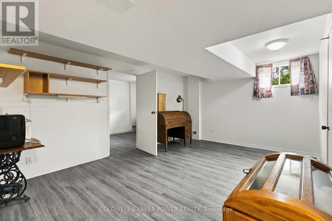
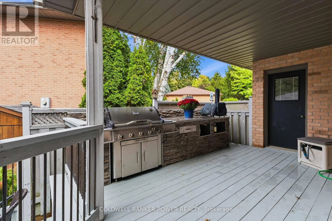
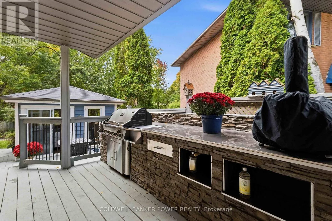
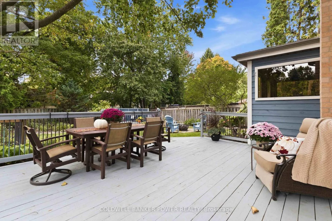
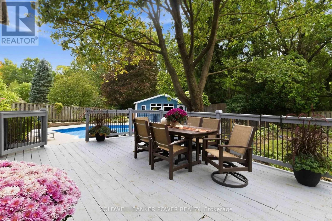
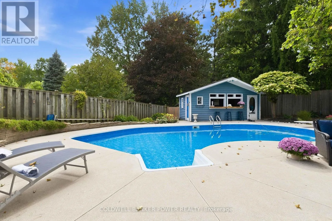
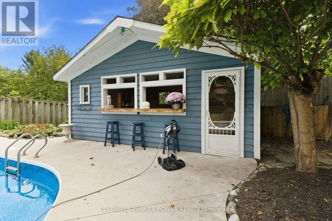
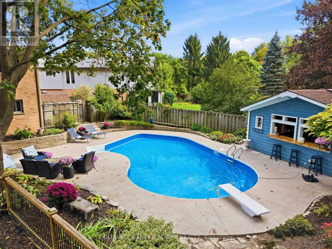
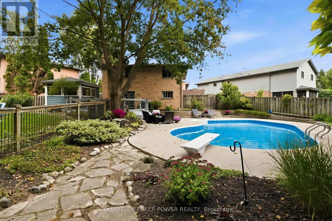
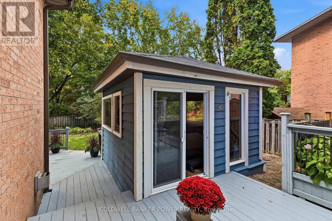
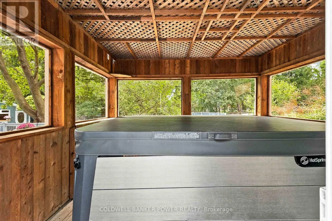
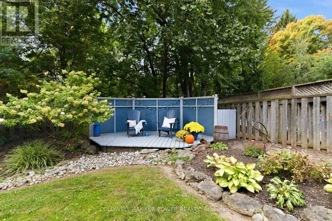
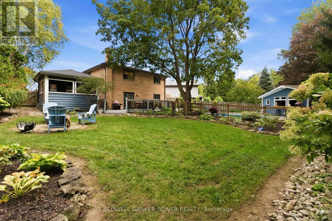
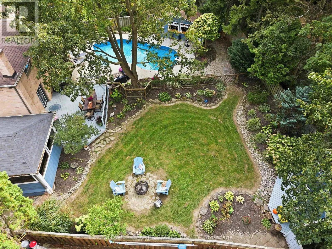
Cross Streets: Wonderland Rd N & Sarnia Rd. ** Directions: Castlegrove Blvd to Astoria Court. Don't miss this stunning home ON OVER 1/4 OF AN ACRE WITH HUGE PIE SHAPED YARD RETREAT including HEATED IN-GROUND (Bromine) POOL, CABANA SHED, AND NEWER SALT WATER HOT TUB....GORGEOUS YARD! This oversized back split features double car garage with concrete driveway. Formal living and dining room as well as expansive 'white' kitchen with granite counters and large breakfast bar overlooking huge cozy family room with gas fireplace. 3 +1 bedrooms including spacious primary suite and third bedroom currently used as a custom California closet but could easily be removed. 4th level is also finished. Huge rear deck and fire-pit overlooking the pool and landscape. Extensive list of updates includes: newer furnace and central air, roofing shingles recently replaced, new pool liner by Pioneer pools in 2024, new pool pump 2025, new winter pool cover in 2026, all flooring replaced at various times, California shutters, newer fridge, dishwasher, and washer/dryer, newer eavestroughs, updated bathrooms and more! Also includes Vermont Castings outdoor kitchen area and pool house with fridge, change room and serving area. Don't miss out on this rare opportunity! (id:27476)

Property Highlights

MLS® Number
X13839500
Type
Single Family
Community Name
North K
Ownership Type
Freehold
Land Size
40.7 x 152 FT ; 40.76 x 151.96 x 149.66 x 122.29(R)
Parking Space Total
6

Building

Building Type
House
Square Footage
1100 - 1500 sqft
Bathrooms Total
2
Bedrooms Above Ground
3
Bedrooms Total
4
Amenities
Fireplace(s) Park, Schools
Exterior Finish
Brick, Aluminum siding
Fireplace Present
Yes
Basement Type
N/A (Partially finished)
Basement Features
Building Heating Type
Forced air
Heating Fuel
Natural gas
Building Cooling Type
Central air conditioning

Utilities

Water
Municipal water
Utility Sewer
Sanitary sewer

Room Layout

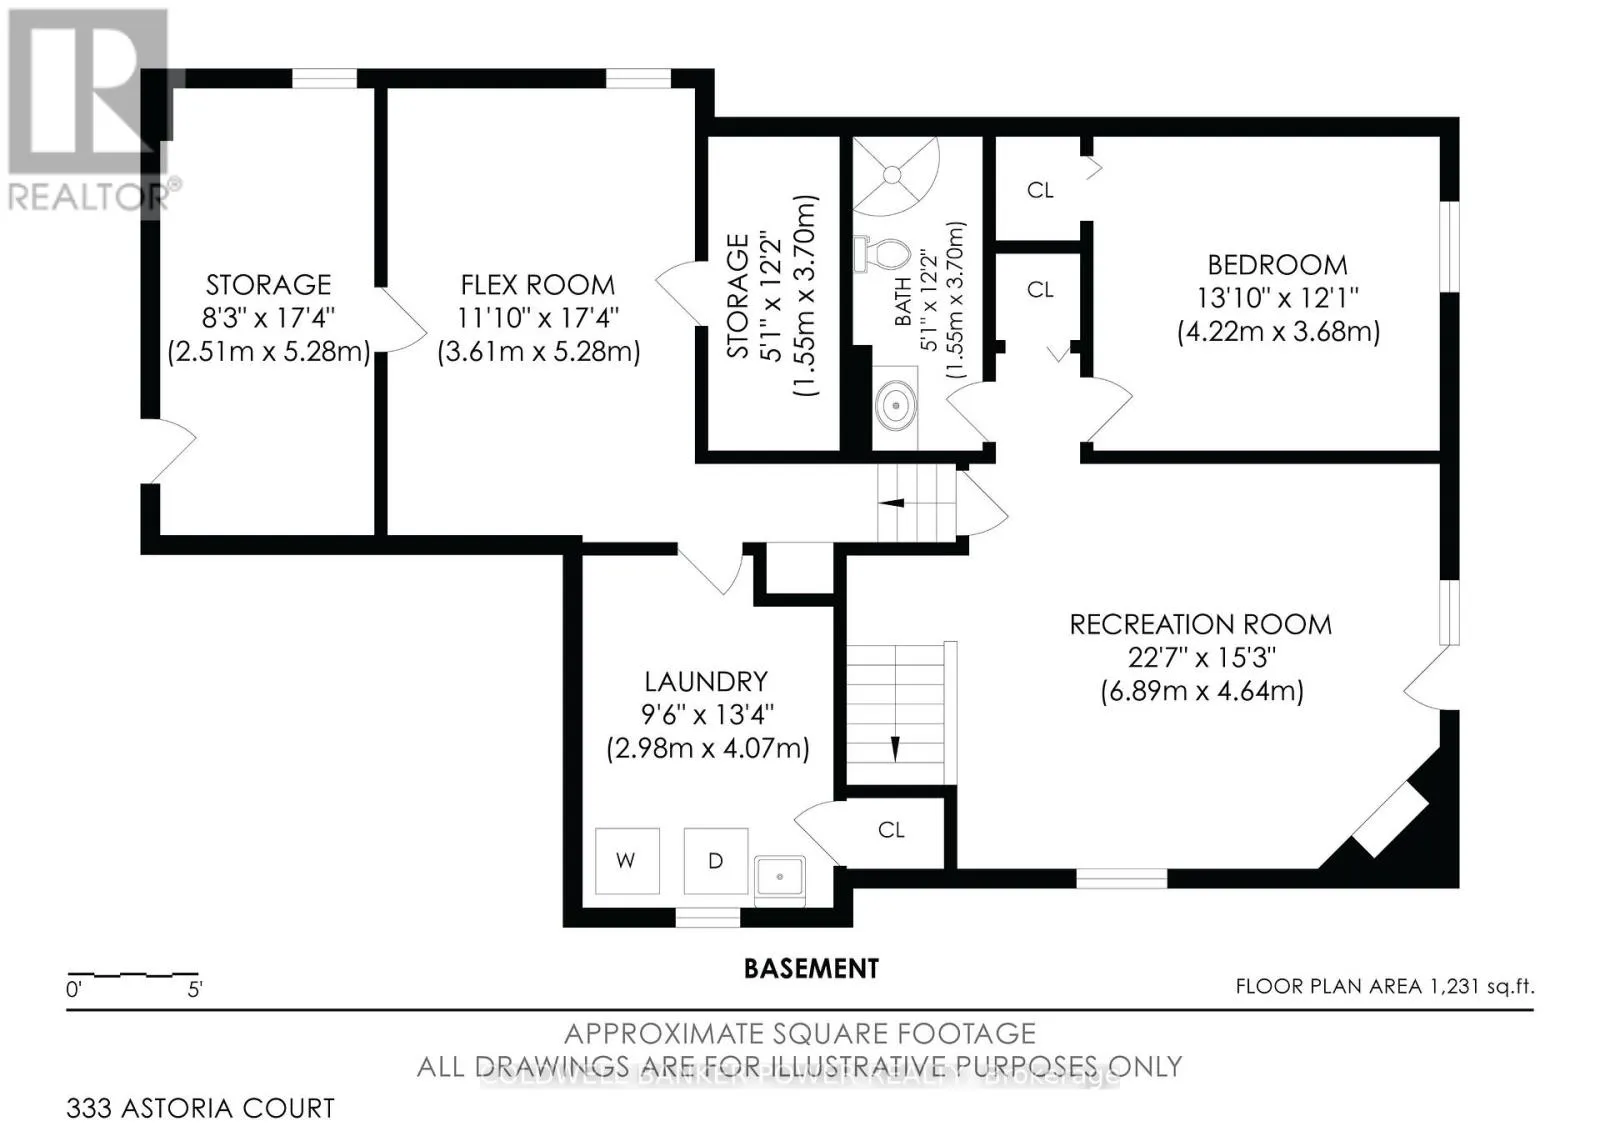
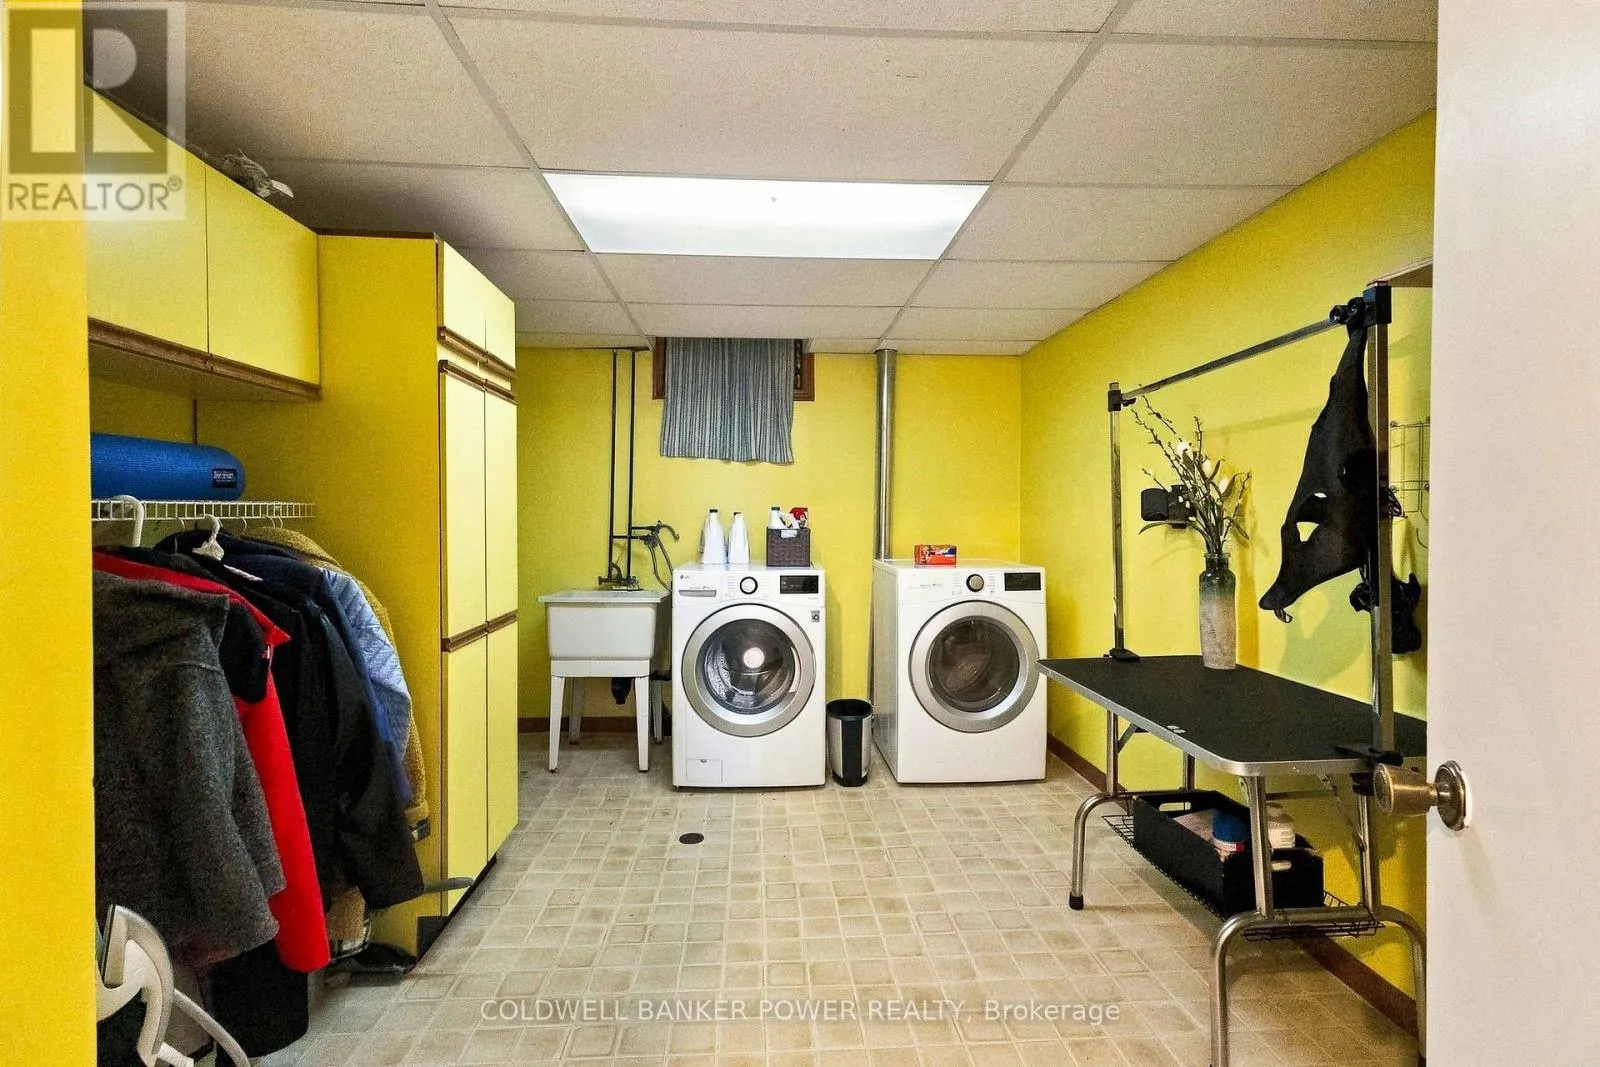
Laundry room
Basement
2.89 m x 4.07 m
Den
Basement
3.61 m x 5.28 m
Bathroom
Lower level
1.55 m x 3.7 m
Recreational, Games room
Lower level
6.89 m x 4.64 m
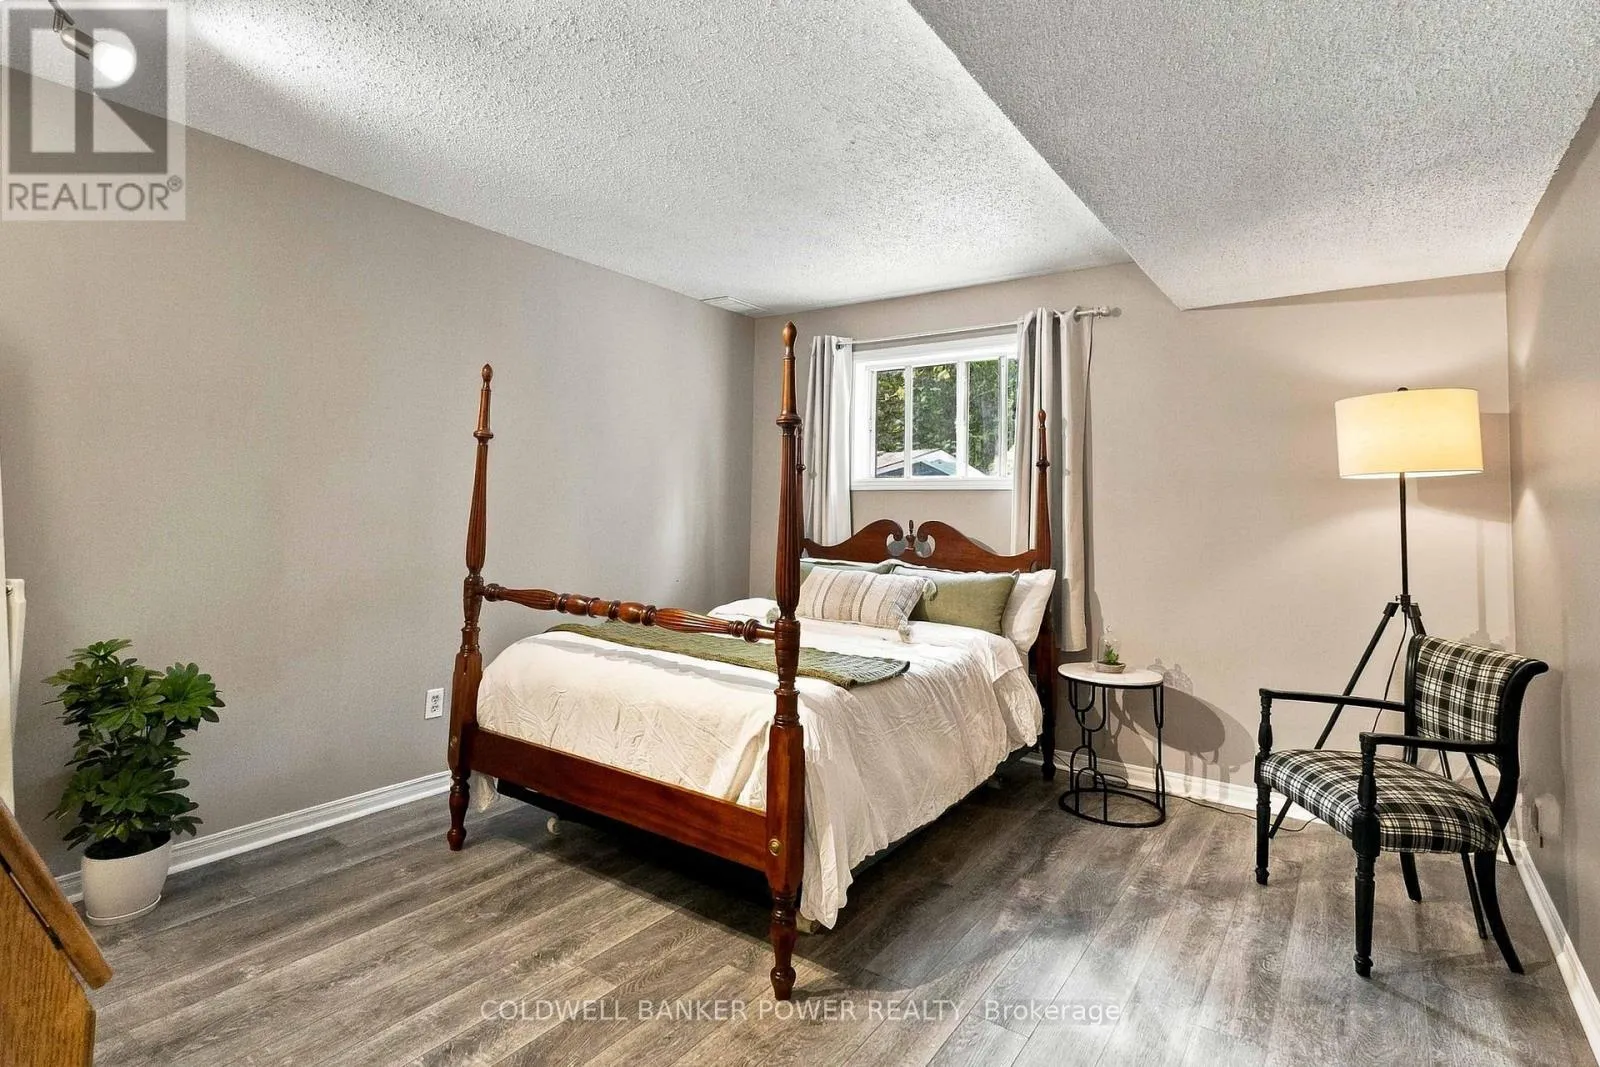
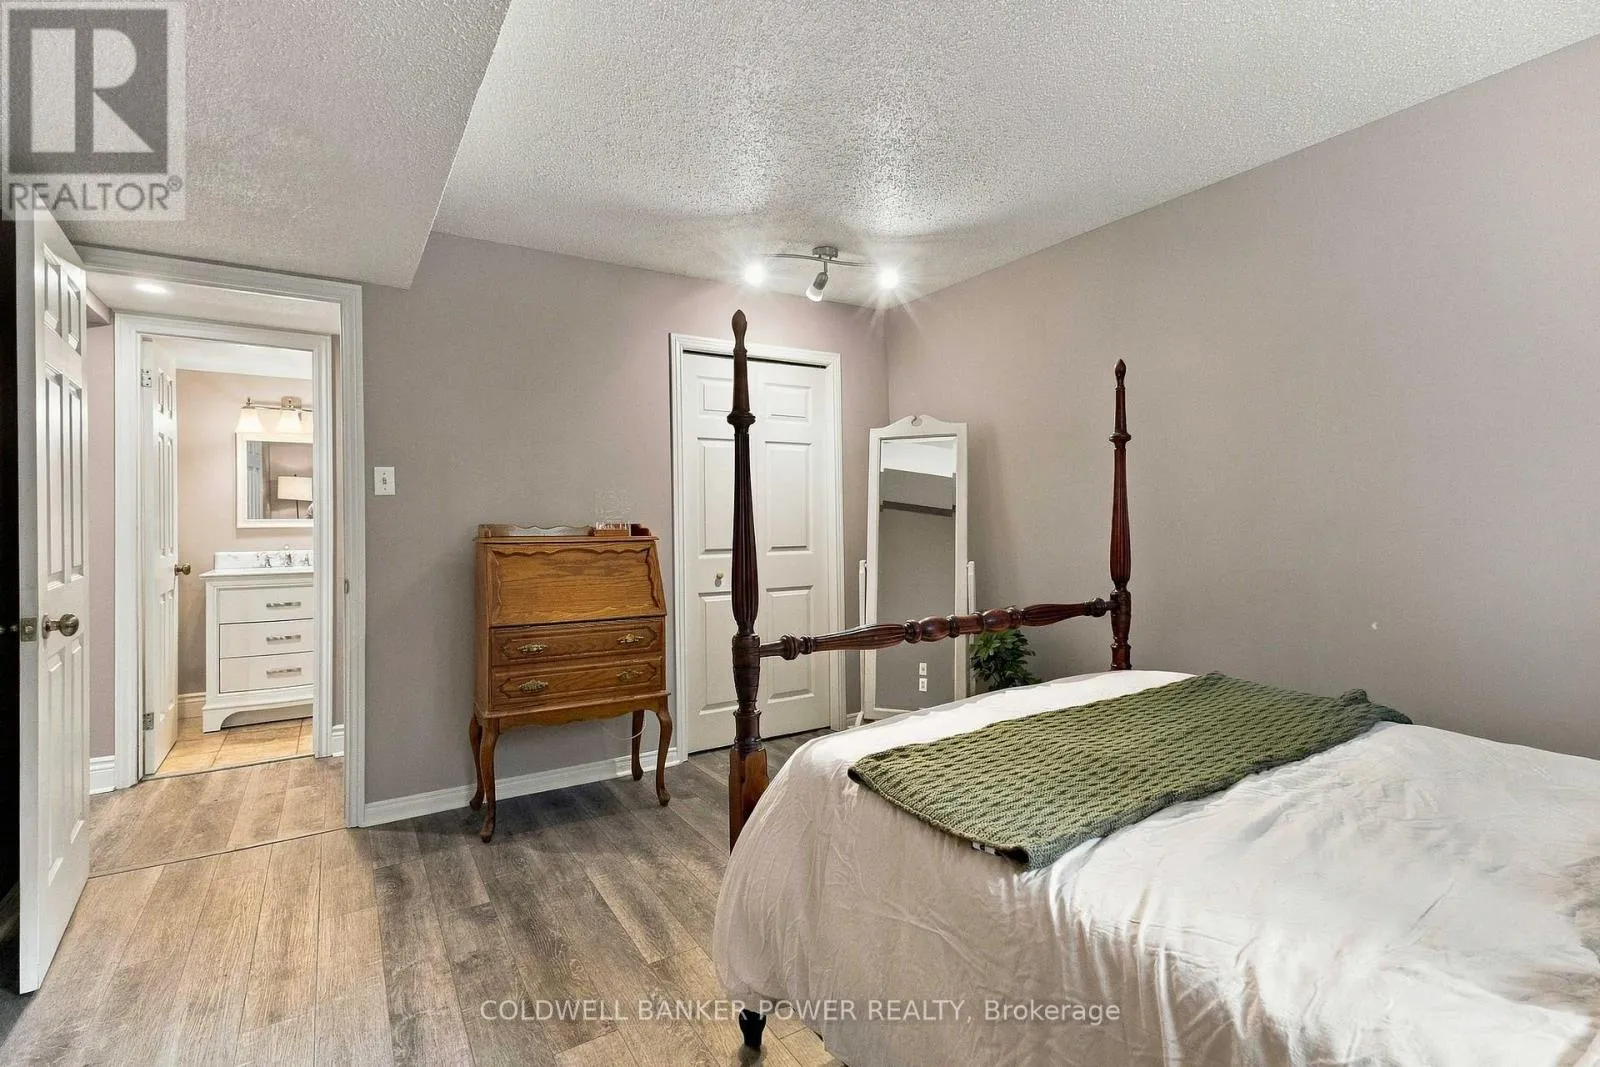
Bedroom 4
Lower level
4.22 m x 3.68 m
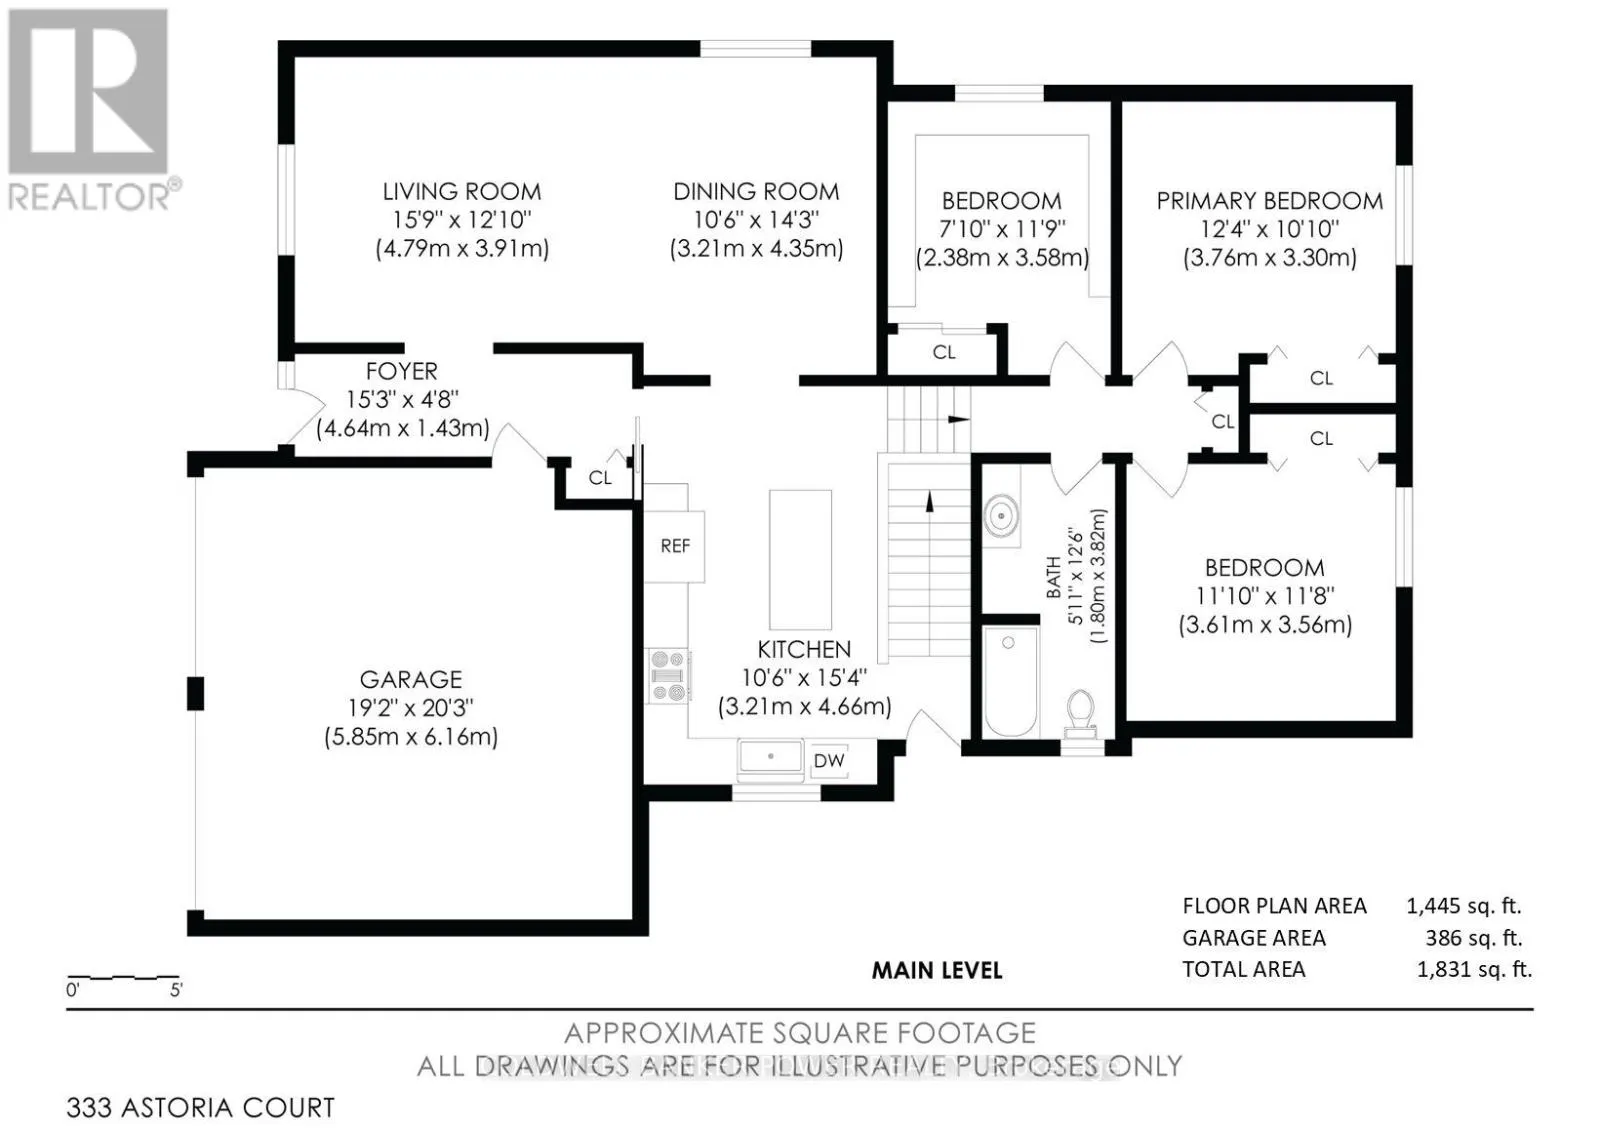
Foyer
Main level
4.46 m x 1.43 m
Living room
Main level
4.79 m x 3.91 m
Dining room
Main level
3.21 m x 4.35 m
Kitchen
Main level
3.21 m x 4.66 m
Primary Bedroom
Main level
3.76 m x 3.3 m
Bedroom 2
Main level
3.61 m x 3.56 m
Bedroom 3
Main level
2.38 m x 3.58 m
Bathroom
Main level
1.8 m x 3.82 m

Location

Learn more about this property
Listing provided by:
COLDWELL BANKER POWER REALTY
MLS® number:
X13839500
Agent:
Drew Johnson
*Indicates required field
Name is required
Email is required
Please enter a valid phone number (e.g., 416-111-1111).

Community Spotlight: Homes For sale in Your Neighborhood