12 Banting Crescent, London North, Ontario N6G 4G2

Listed for:
$699,900
5 beds
3 baths
Listed 4 days ago
House for rent: 12 Banting Crescent, London North, Ontario N6G 4G2

View all 30 photos

About

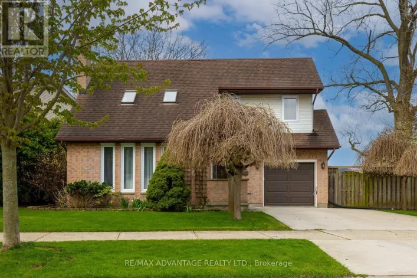
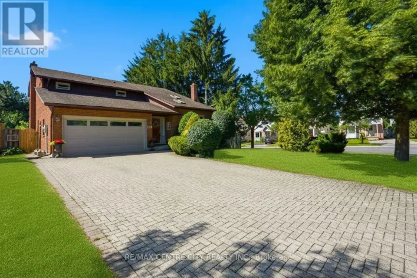
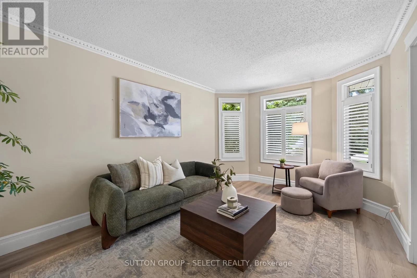
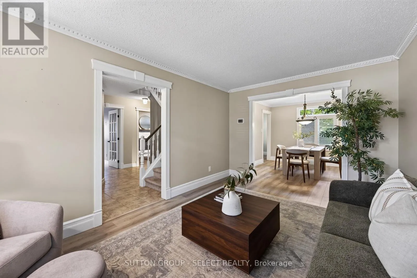
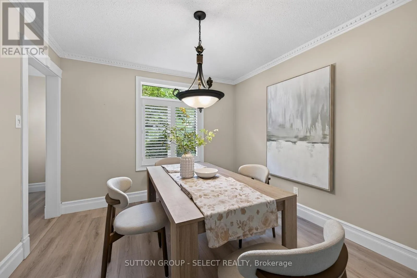
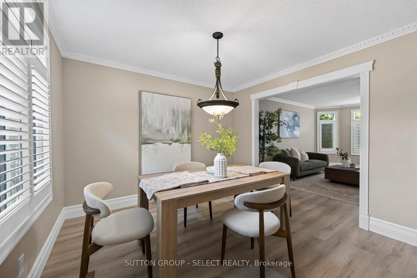
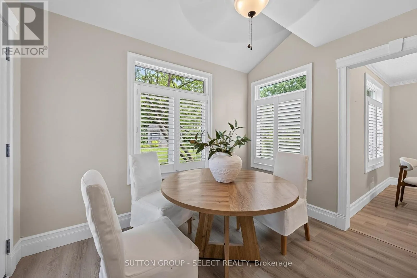
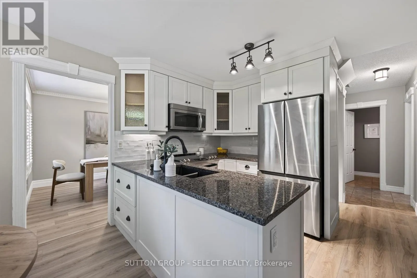
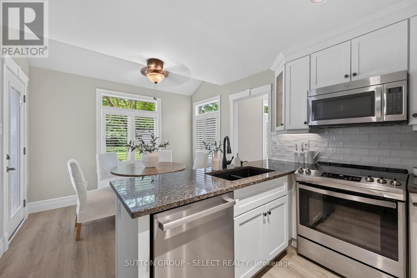
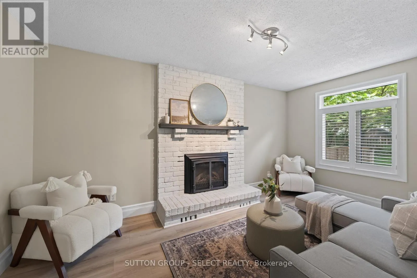
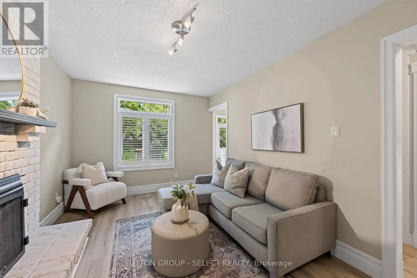
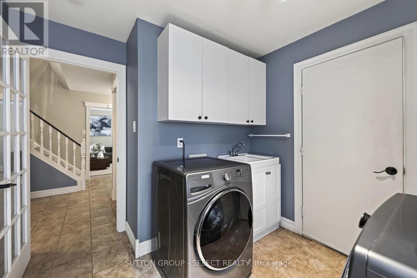
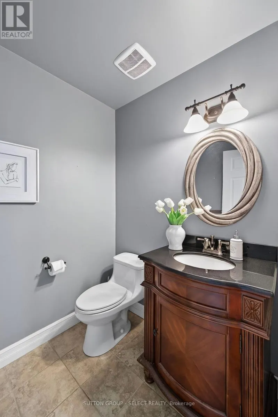
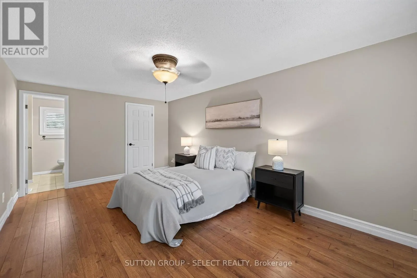
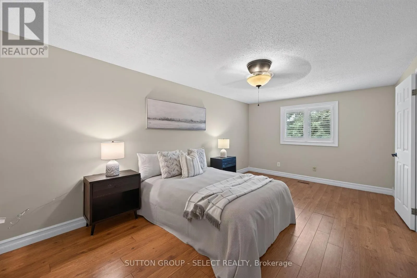
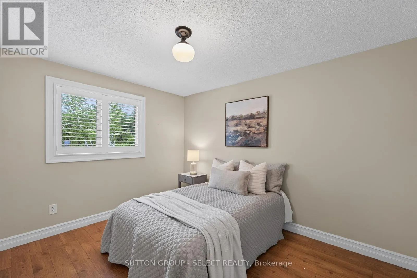
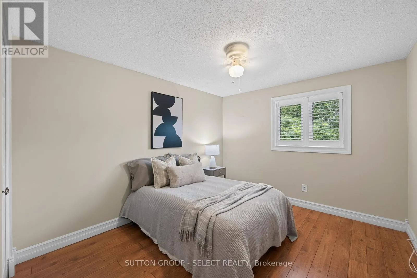
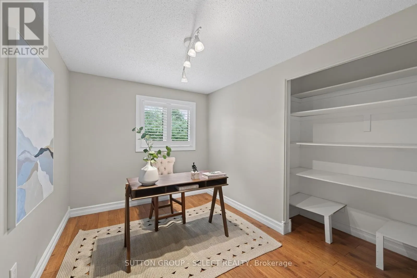
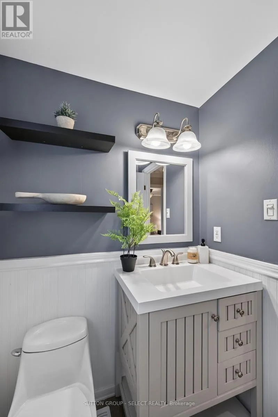
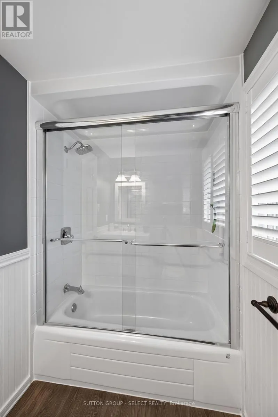
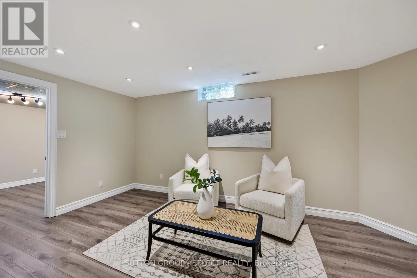
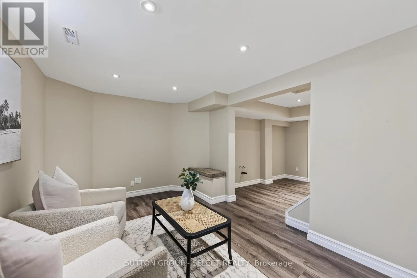
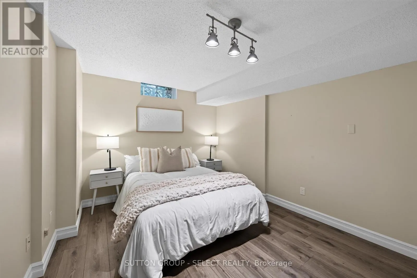
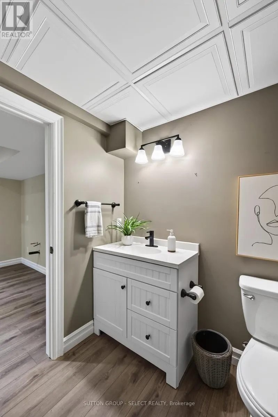
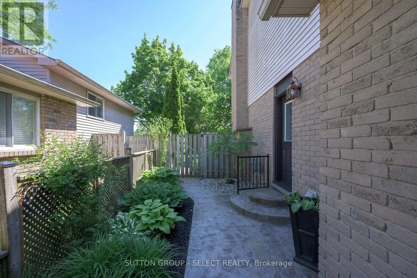
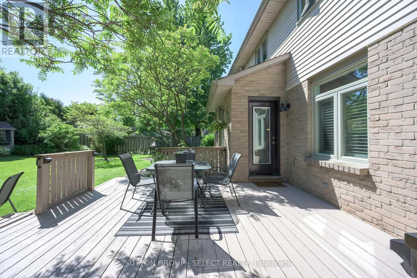
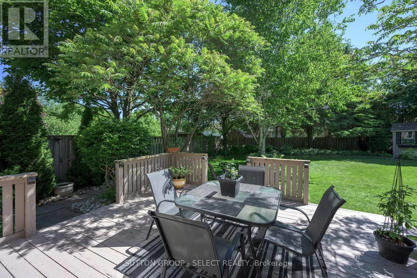
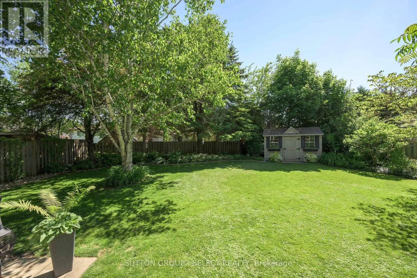
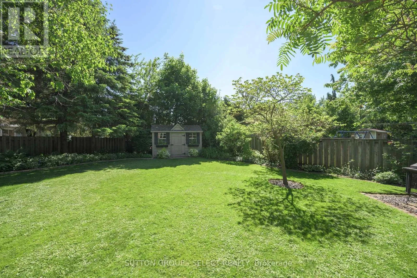
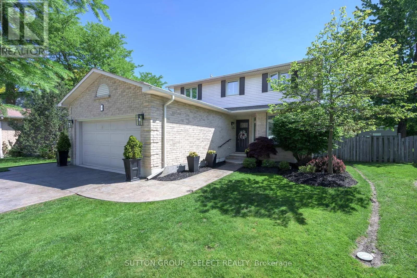
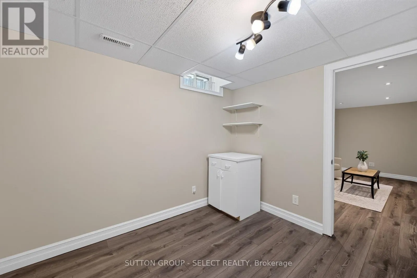
Cross Streets: Lawson and Banting. ** Directions: Wonderland Rd, West on LawsonRd, South on Banting. Tucked away on a mature, tree-lined lot, this well-maintained 2-storey home features 4+1 bedrooms, 3.5 bathrooms, over 2,600 sq ft of total living space, with room for everyone. The main floor offers multiple living spaces, a gas fireplace, updated flooring, and a bright kitchen with breakfast area overlooking the backyard.Upstairs you'll find four generous bedrooms, including a spacious primary suite with ensuite bath. The finished basement adds a rec room, additional bedroom, and another bathroom-perfect for guests, teens, a home office, or multi-generational living.Outside is where this property truly shines. Surrounded by mature trees and beautiful landscaping, the backyard offers exceptional privacy and plenty of room to relax, entertain, or simply enjoy the outdoors.Thoughtfully updated over the years and ideally located close to excellent schools, parks, shopping, and transit, this is a home that offers your family a place to make wonderful memories. (id:27476)

Property Highlights

MLS® Number
X13666012
Type
Single Family
Community Name
North I
Ownership Type
Freehold
Land Size
49 x 130 FT
Parking Space Total
6

Building

Building Type
House
Storeys
2.00
Square Footage
1500 - 2000 sqft
Bathrooms Total
3
Bedrooms Above Ground
4
Bedrooms Total
5
Amenities
Fireplace(s) Hospital, Public Transit, Schools
Exterior Finish
Brick, Vinyl siding
Fireplace Present
Yes
Basement Type
Full (Finished)
Basement Features
Building Heating Type
Forced air
Heating Fuel
Natural gas
Building Cooling Type
Central air conditioning

Utilities

Water
Municipal water
Utility Sewer
Sanitary sewer

Room Layout

Bedroom
Second level
5.59 m x 3.35 m
Bedroom
Second level
3.48 m x 2.49 m
Bedroom
Second level
3.48 m x 3.05 m
Bedroom
Second level
3.48 m x 3.05 m
Bedroom
Basement
3.48 m x 3.25 m
Recreational, Games room
Basement
5 m x 3.5 m
Living room
Main level
4.88 m x 4.57 m
Dining room
Main level
3.35 m x 3.05 m
Kitchen
Main level
3.3 m x 2.44 m
Eating area
Main level
3.15 m x 2.44 m
Family room
Main level
4.88 m x 3.05 m

Location

Learn more about this property
Listing provided by:
SUTTON GROUP - SELECT REALTY
MLS® number:
X13666012
Agent:
Bonnie Baker Hodgins
*Indicates required field
Name is required
Email is required
Please enter a valid phone number (e.g., 416-111-1111).

Community Spotlight: Homes For sale in Your Neighborhood