1687 Coronation Drive, London North, Ontario N6G 5N7

Listed for:
$699,900
3 beds
4 baths
Listed 14 days ago
House for rent: 1687 Coronation Drive, London North, Ontario N6G 5N7

View all 50 photos

About

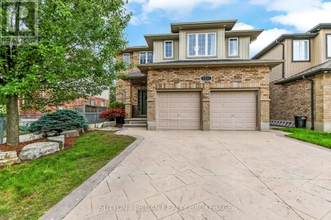
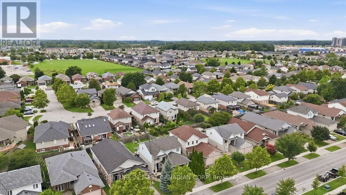
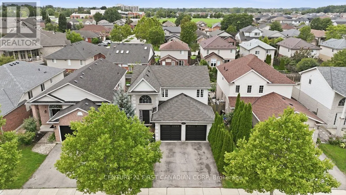
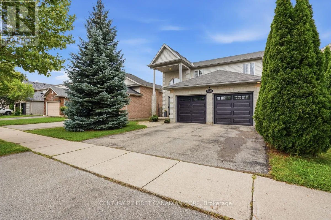
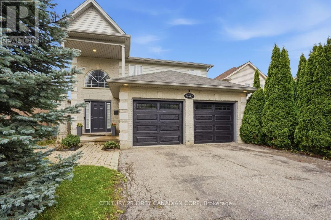
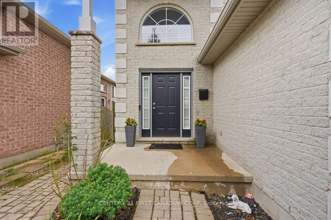
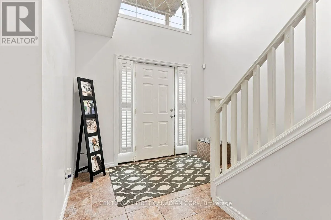
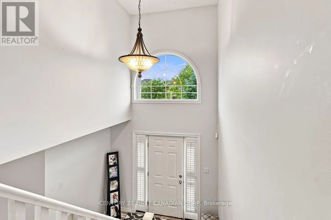
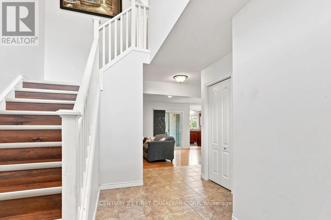
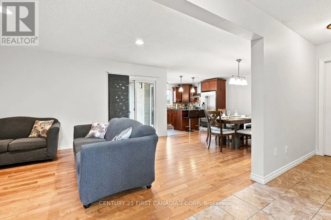
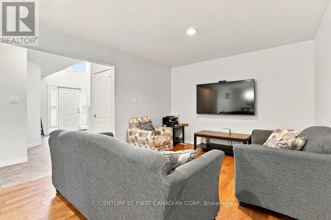
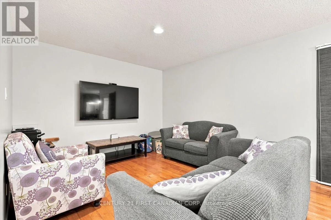
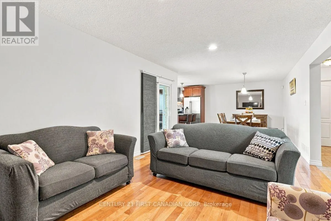
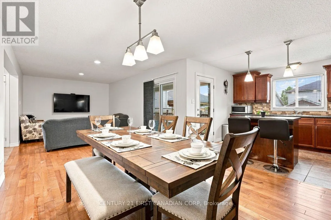
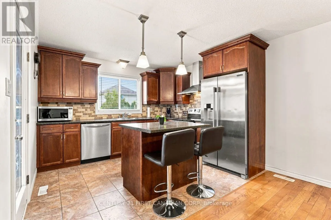
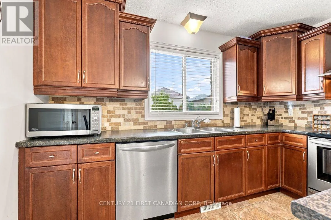
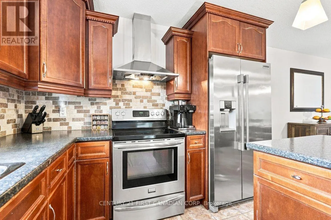
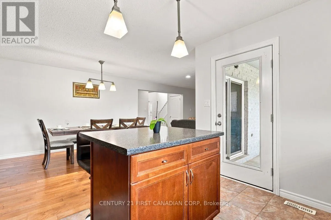
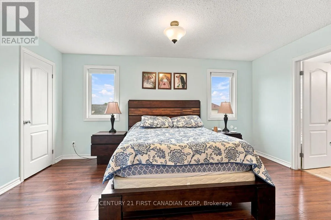
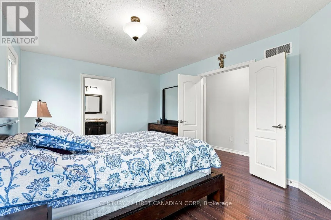
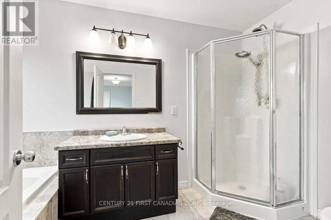
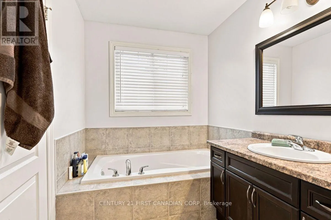
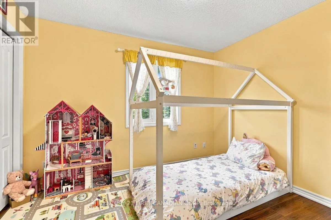
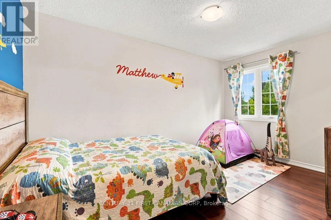
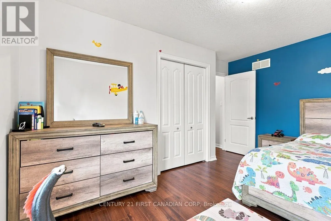
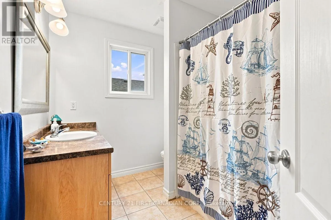
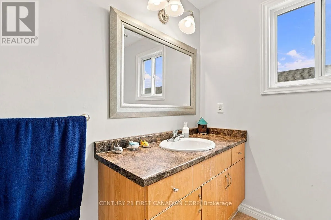
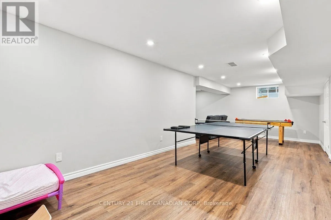
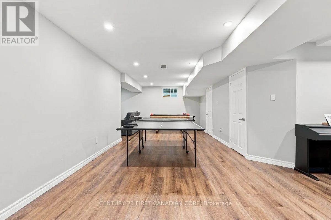
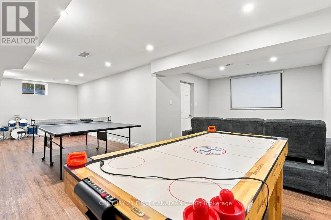
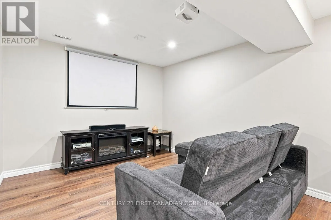
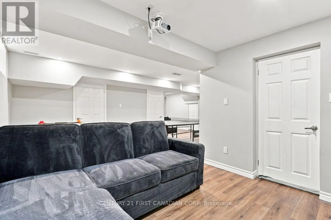
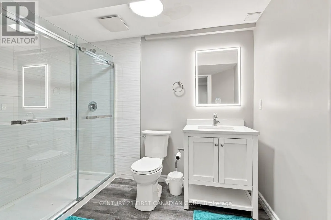
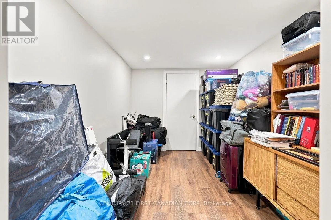
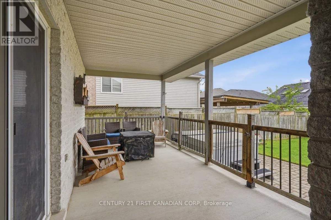
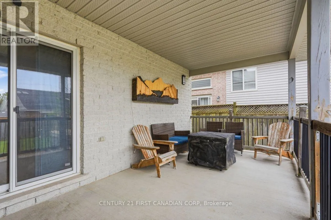
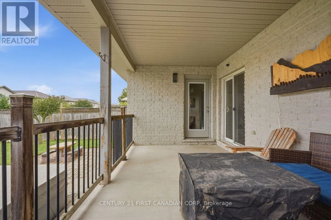
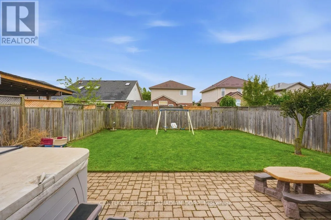
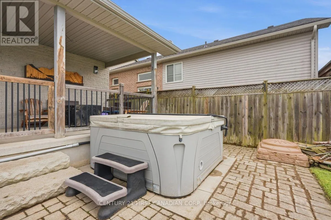
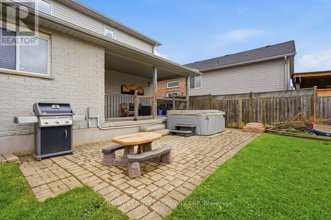
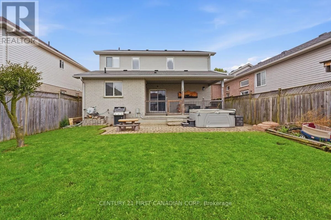
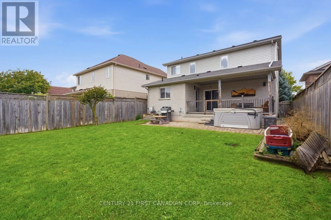
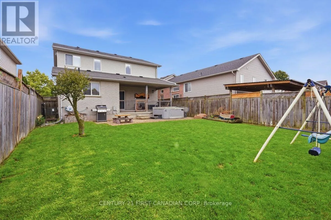
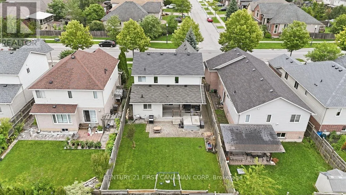
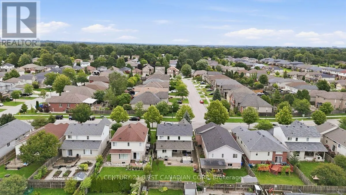
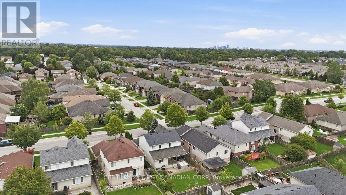
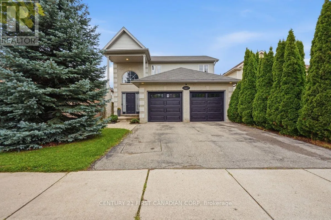
Cross Streets: Gainsborough Dr/ Coronation Dr. ** Directions: North of Gainsborough Dr, on Coronation Dr. The house is on the right side. Welcome to 1687 Coronation Dr, ideally located in the highly sought-after Northwest London community! This well-maintained 3-bedroom, 3.5-bathroom home offers a functional layout designed with a growing family in mind. The spacious main level features a comfortable flow for everyday living and entertaining, while the primary bedroom offers a private ensuite. The fully finished basement includes a dedicated theatre room, creating the perfect space for movie nights, family time or entertaining guests. Step outside to enjoy a good-sized backyard complete with a hot tub - ideal for relaxing and enjoying the outdoors. Numerous recent updates throughout make this home move-in ready. Conveniently located within walking distance to excellent schools and Walmart shopping centre, with Costco, Western University, grocery stores, restaurants and other amenities just a short drive away. A fantastic opportunity to own a beautiful family home in a prime Northwest London location! (id:27476)

Property Highlights

MLS® Number
X13709880
Type
Single Family
Community Name
North E
Ownership Type
Freehold
Land Size
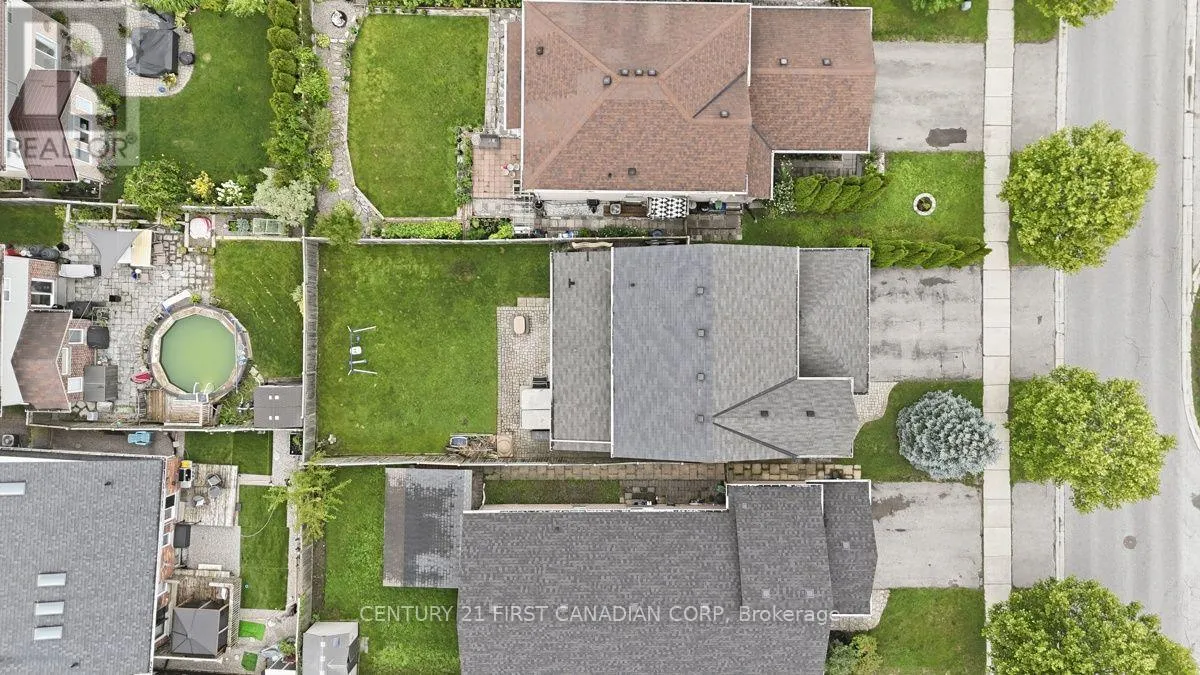
39.5 x 115.7 FT ; 115.62 ft x 33.53 ft x 5.94 ft x 115.73|under 1/2 acre
Parking Space Total
4

Building

Building Type
House
Storeys
2.00
Square Footage
1500 - 2000 sqft
Bathrooms Total
4
Bedrooms Above Ground
3
Bedrooms Total
3
Amenities
Park, Public Transit, Schools
Exterior Finish
Brick, Vinyl siding
Fireplace Present
No
Basement Type
Full (Finished)
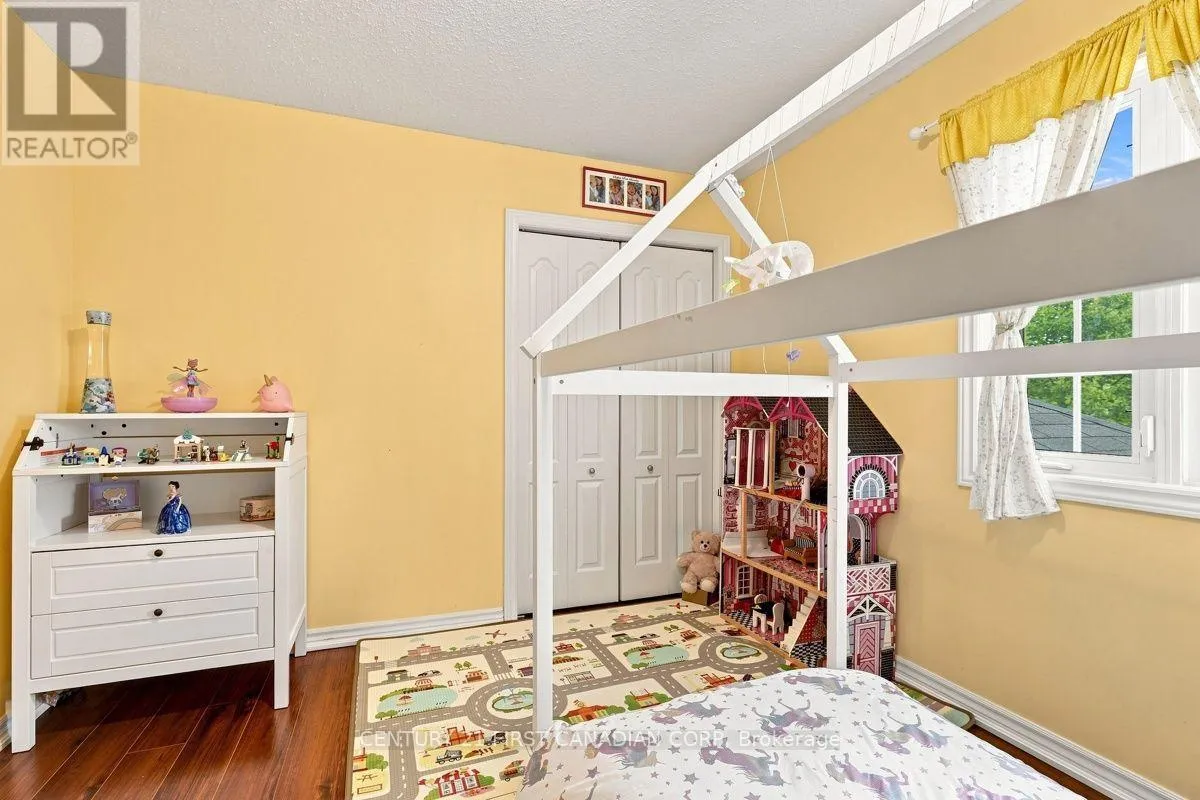
Basement Features
Building Heating Type
Forced air
Heating Fuel
Natural gas
Building Cooling Type
Central air conditioning

Utilities

Water
Municipal water
Utility Sewer
Sanitary sewer

Room Layout

Bathroom
Second level
3.11 m x 2.24 m
Primary Bedroom
Second level
4.72 m x 3.5 m
Bedroom 2
Second level
4.19 m x 3.04 m
Bedroom 3
Second level
3.37 m x 3.12 m
Bathroom
Second level
3.65 m x 1.98 m
Bathroom
Basement
2.75 m x 1.86 m
Games room
Basement
8.61 m x 6.58 m
Media
Basement
3.66 m x 3.16 m
Kitchen
Main level
3.53 m x 3.5 m
Bathroom
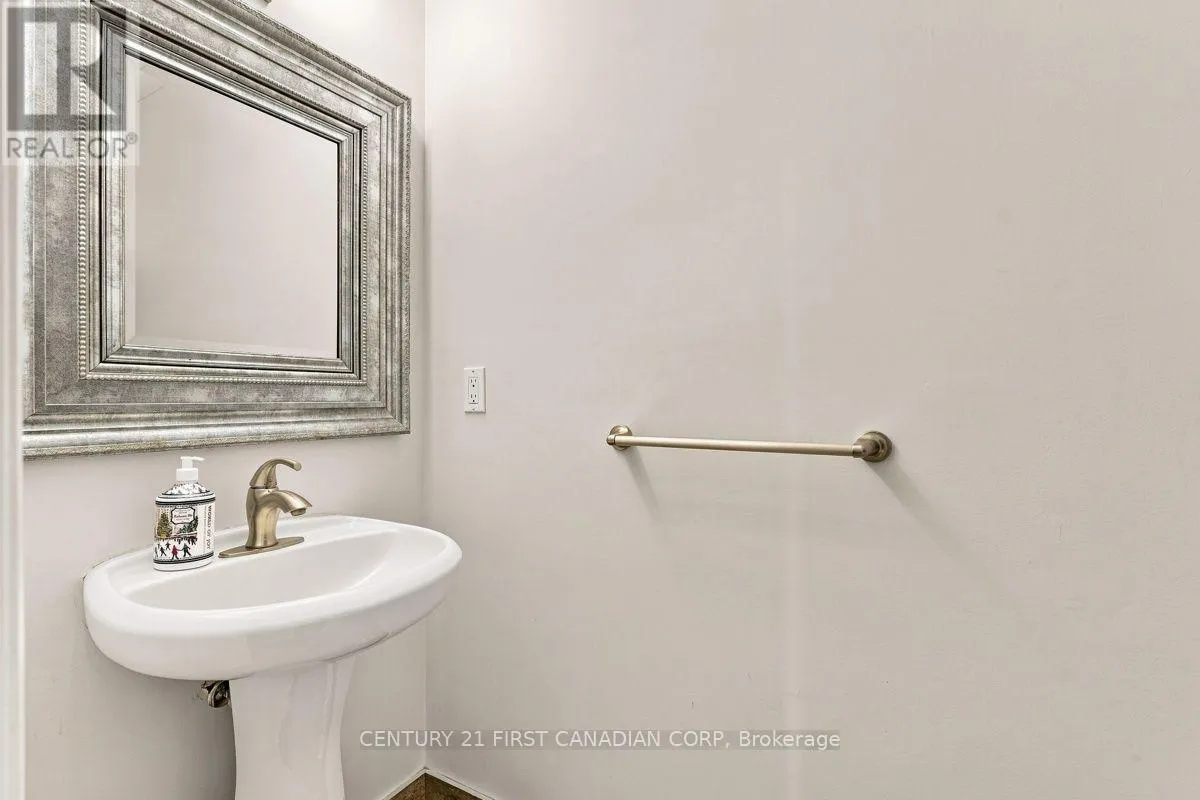
Main level
2.16 m x 1.04 m
Dining room
Main level
3.5 m x 3.45 m
Living room
Main level
5.63 m x 3.45 m
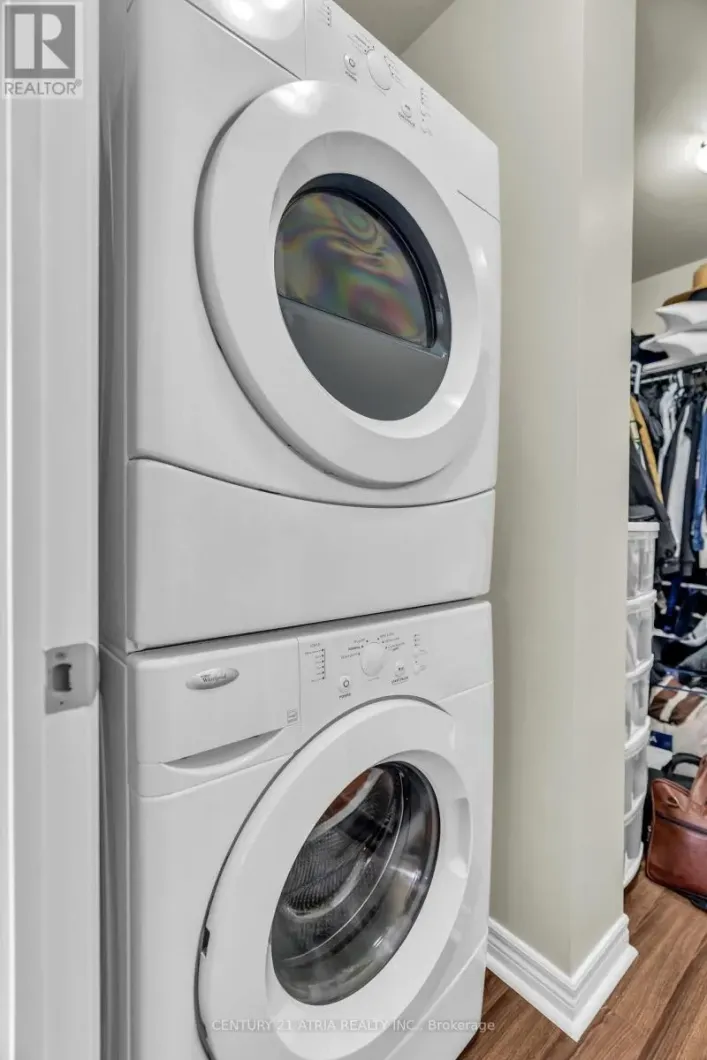
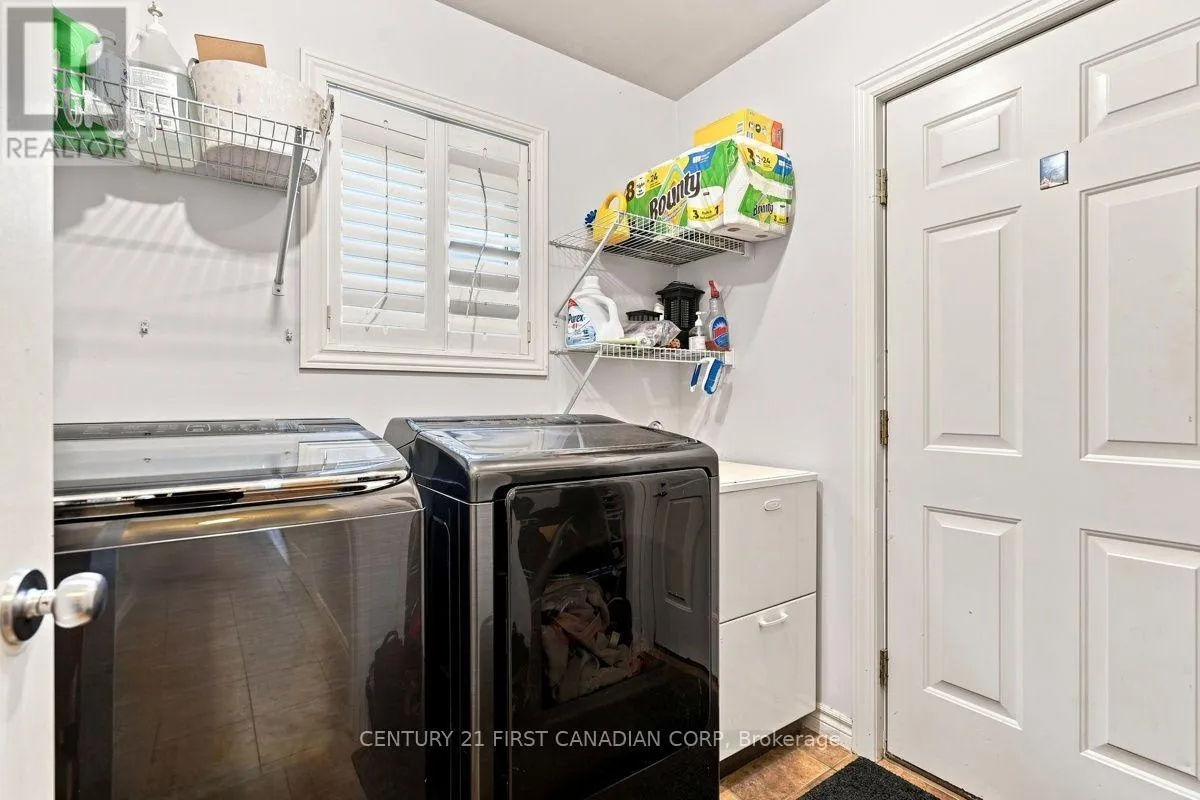
Laundry room
Main level
2.13 m x 1.77 m

Location

Learn more about this property
Listing provided by:
CENTURY 21 FIRST CANADIAN CORP
MLS® number:
X13709880
Agent:
An Lam
*Indicates required field
Name is required
Email is required
Please enter a valid phone number (e.g., 416-111-1111).

Street Spotlight - For sale