34 Pine Ridge Drive, London North, Ontario N5X 3G8

Listed for:
$939,000
5 beds
3 baths
Listed 11 days ago
House for rent: 34 Pine Ridge Drive, London North, Ontario N5X 3G8

View all 46 photos

About

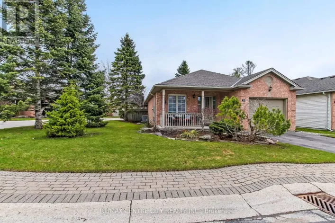
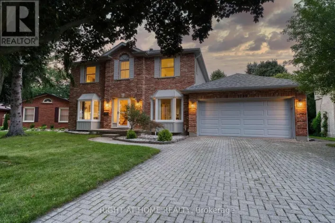
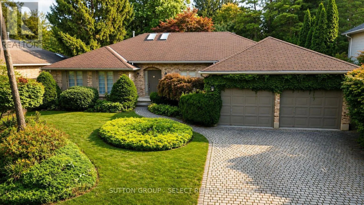
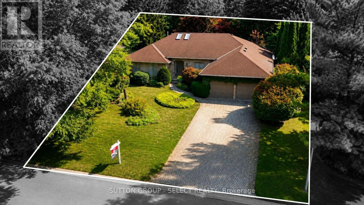
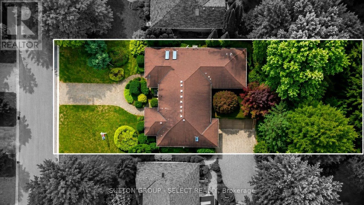
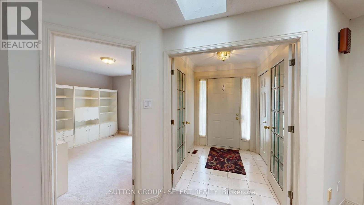
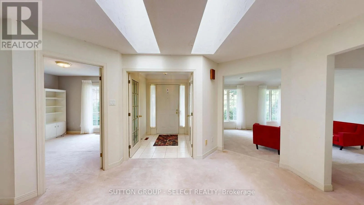
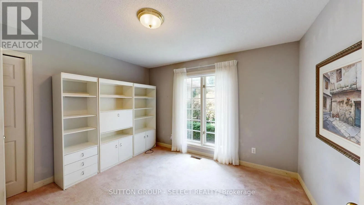
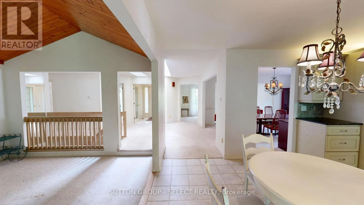
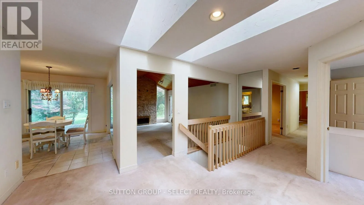
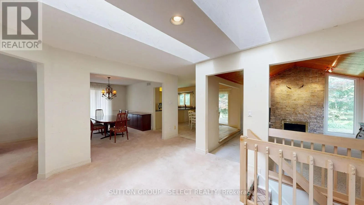
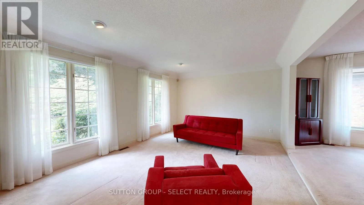
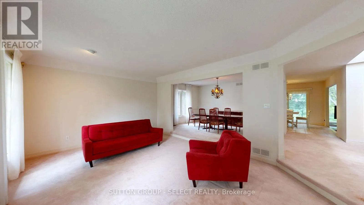
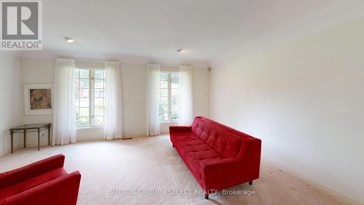
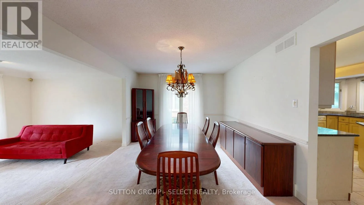
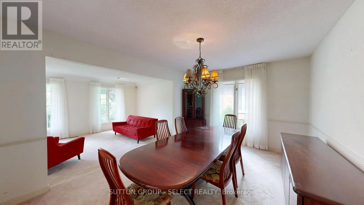
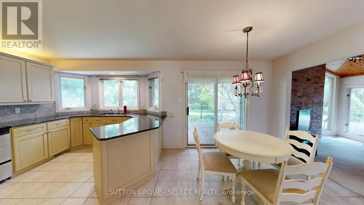
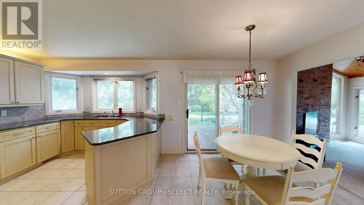
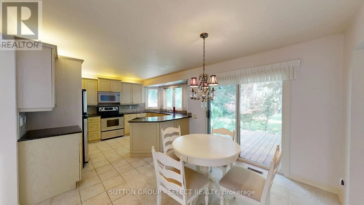
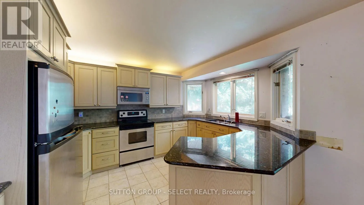
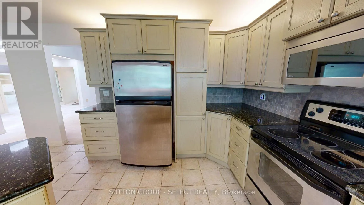
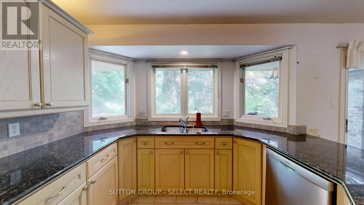
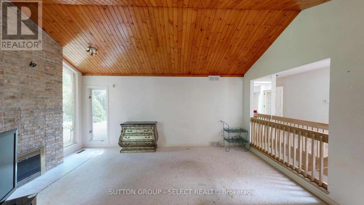
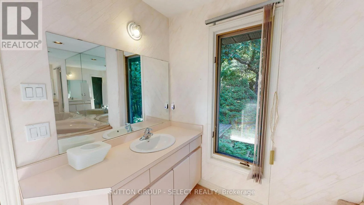
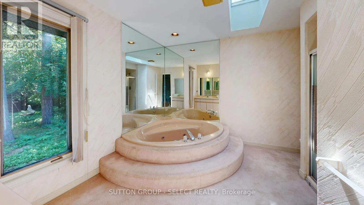
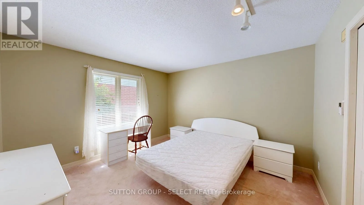
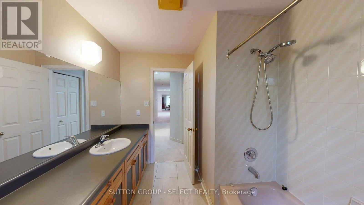
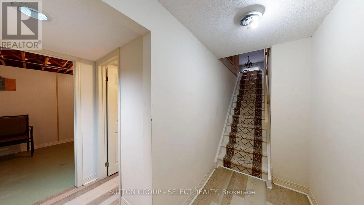
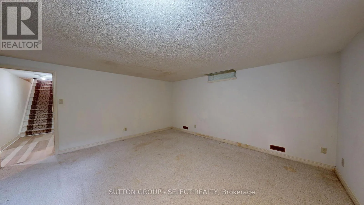
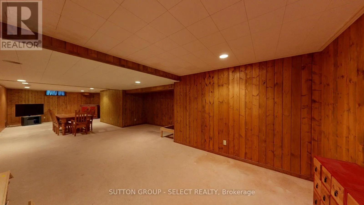
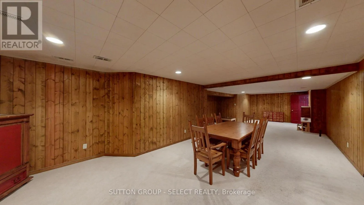
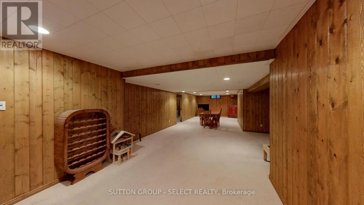
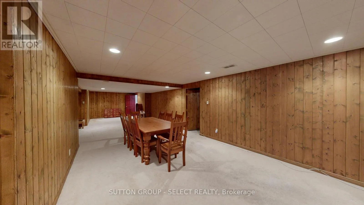
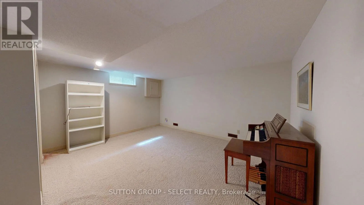
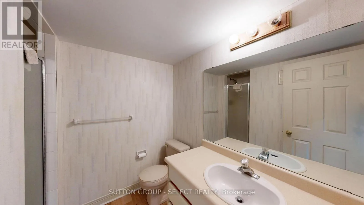
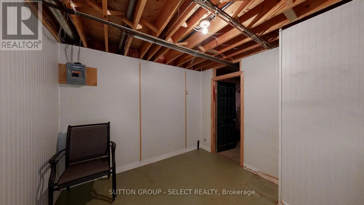
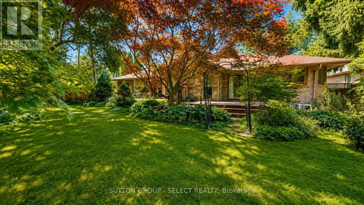
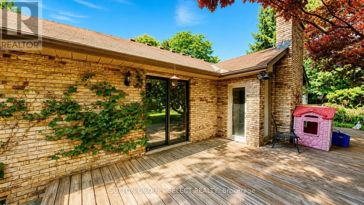
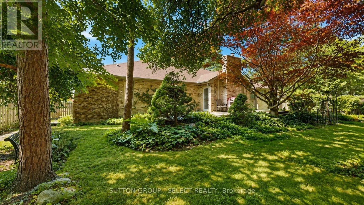
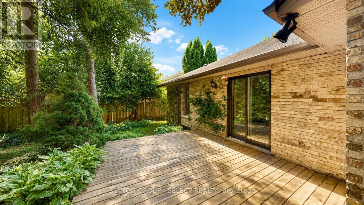
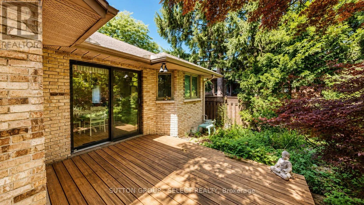
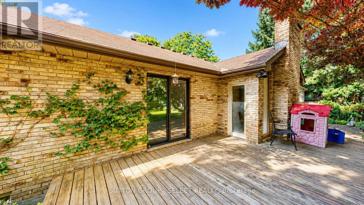
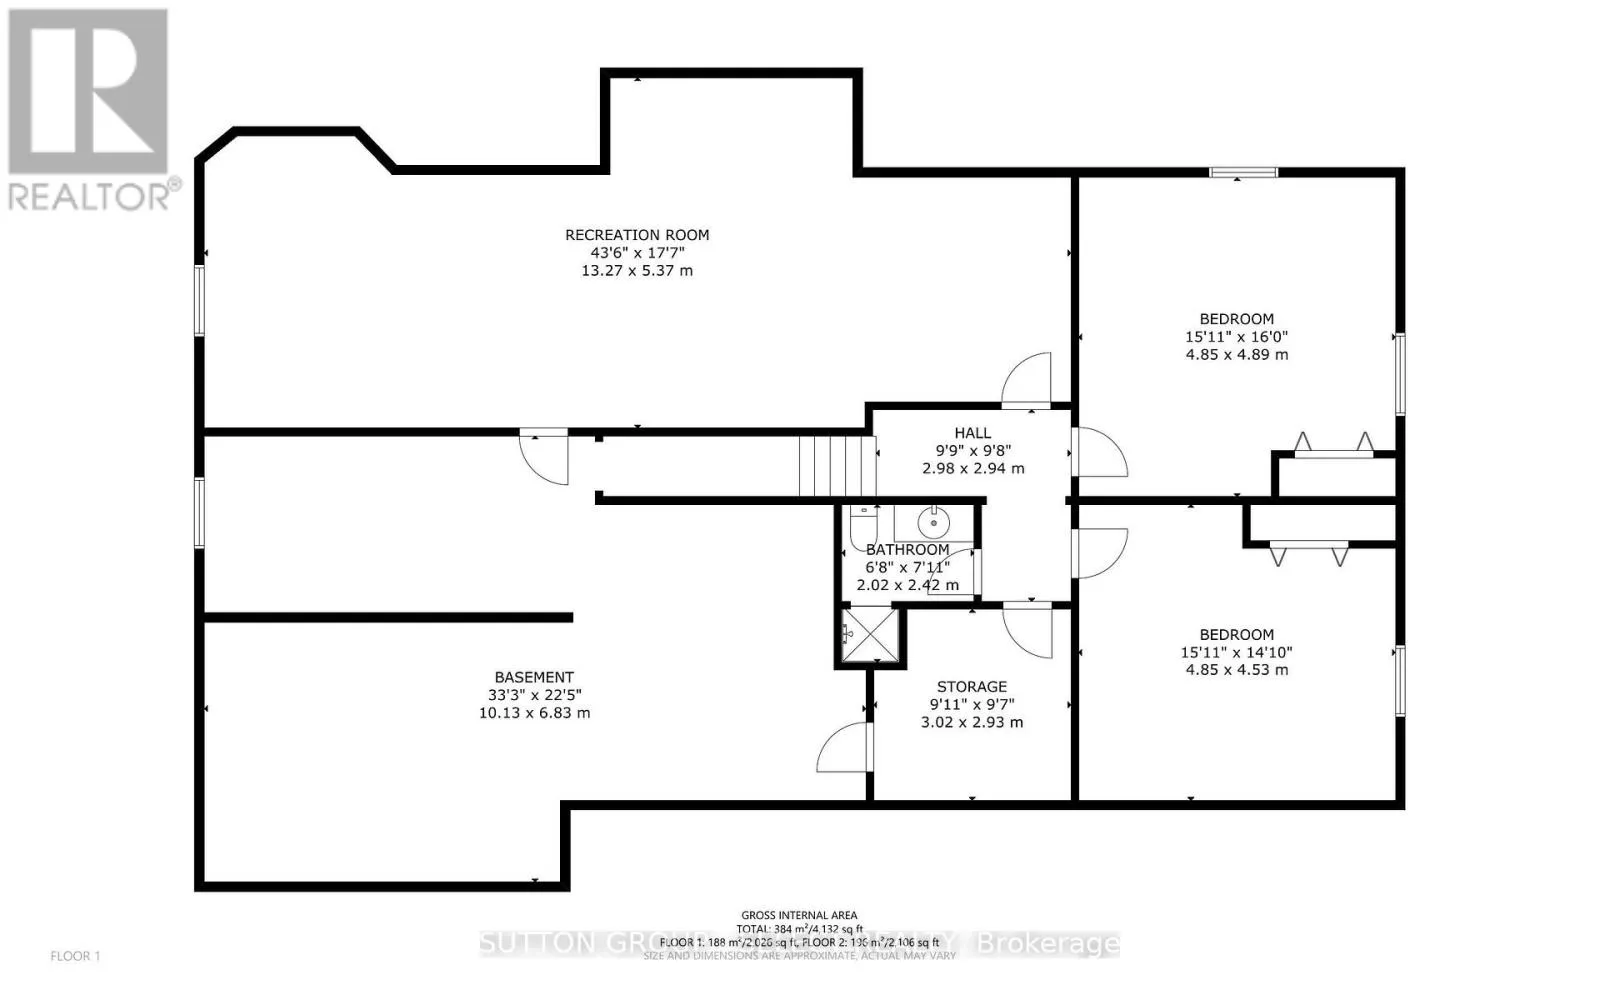
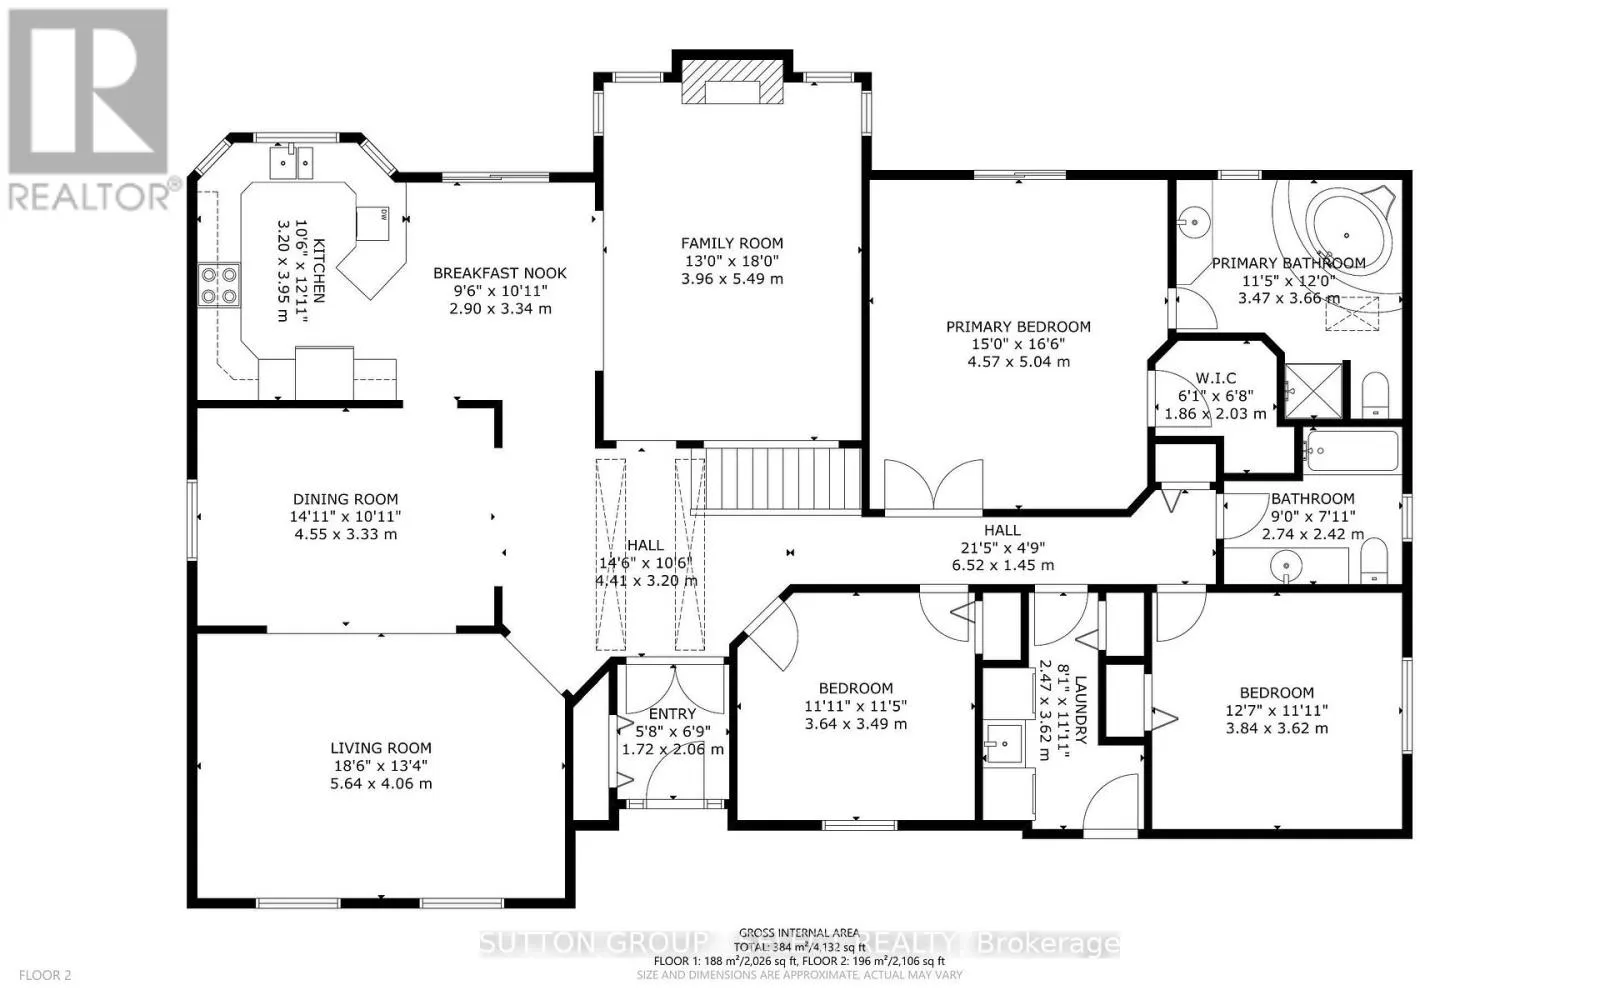
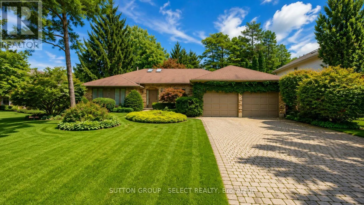
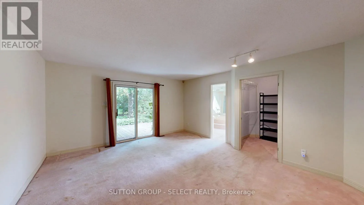
Cross Streets: Shawna Road. ** Directions: Fanshawe Park Road to Jennifer Road-North on Shawna Rd, Right on Pine Ridge Drive. Once in a while , a home comes along that everyone seems to want. Welcome to 34 Pine Ridge Drive. Situated on one of North London's sought after streets, this one floor 3+2 bedroom sits on a large forested lot amongst other executive family homes. Offering a warm comfortable layout, this Crown built all brick residence is available for the first time since constructed in 1987. The main floor offers a sunken living and family room, and classic dining room for entertaining. The lower level is partially finished featuring a large rec room and two additional bedrooms plus a 3 piece bath. Close to all the amenities that Masonville has to offer, yet still offers the feel of ultimate privacy. A must see as it won't last. (id:27476)

Property Highlights

MLS® Number
X13721650
Type
Single Family
Community Name
North B
Ownership Type
Freehold
Land Size
75.6 x 217.9 FT
Parking Space Total
8

Building

Building Type
House
Storeys
1.00
Square Footage
2000 - 2500 sqft
Bathrooms Total
3
Bedrooms Above Ground
3
Bedrooms Total
5
Amenities
Fireplace(s) Hospital, Park, Place of Worship, Schools
Exterior Finish
Brick
Fireplace Present
Yes
Basement Type
Full (Partially finished)
Basement Features
Building Heating Type
Forced air
Heating Fuel
Natural gas
Building Cooling Type
Central air conditioning

Utilities

Water
Municipal water
Utility Sewer
Sanitary sewer

Room Layout

Utility room
Lower level
5.79 m x 3.96 m
Other
Lower level
5.49 m x 2.74 m
Bedroom
Lower level
4.88 m x 4.27 m
Bedroom
Lower level
4.88 m x 4.27 m
Living room
Main level
5.49 m x 4.57 m
Dining room
Main level
4.57 m x 3.3 m
Kitchen
Main level
3.2 m x 3.66 m
Eating area
Main level
3.35 m x 3.05 m
Family room
Main level
5.18 m x 3.96 m
Bedroom
Main level
3.66 m x 3.05 m
Bedroom
Main level
3.81 m x 3.64 m
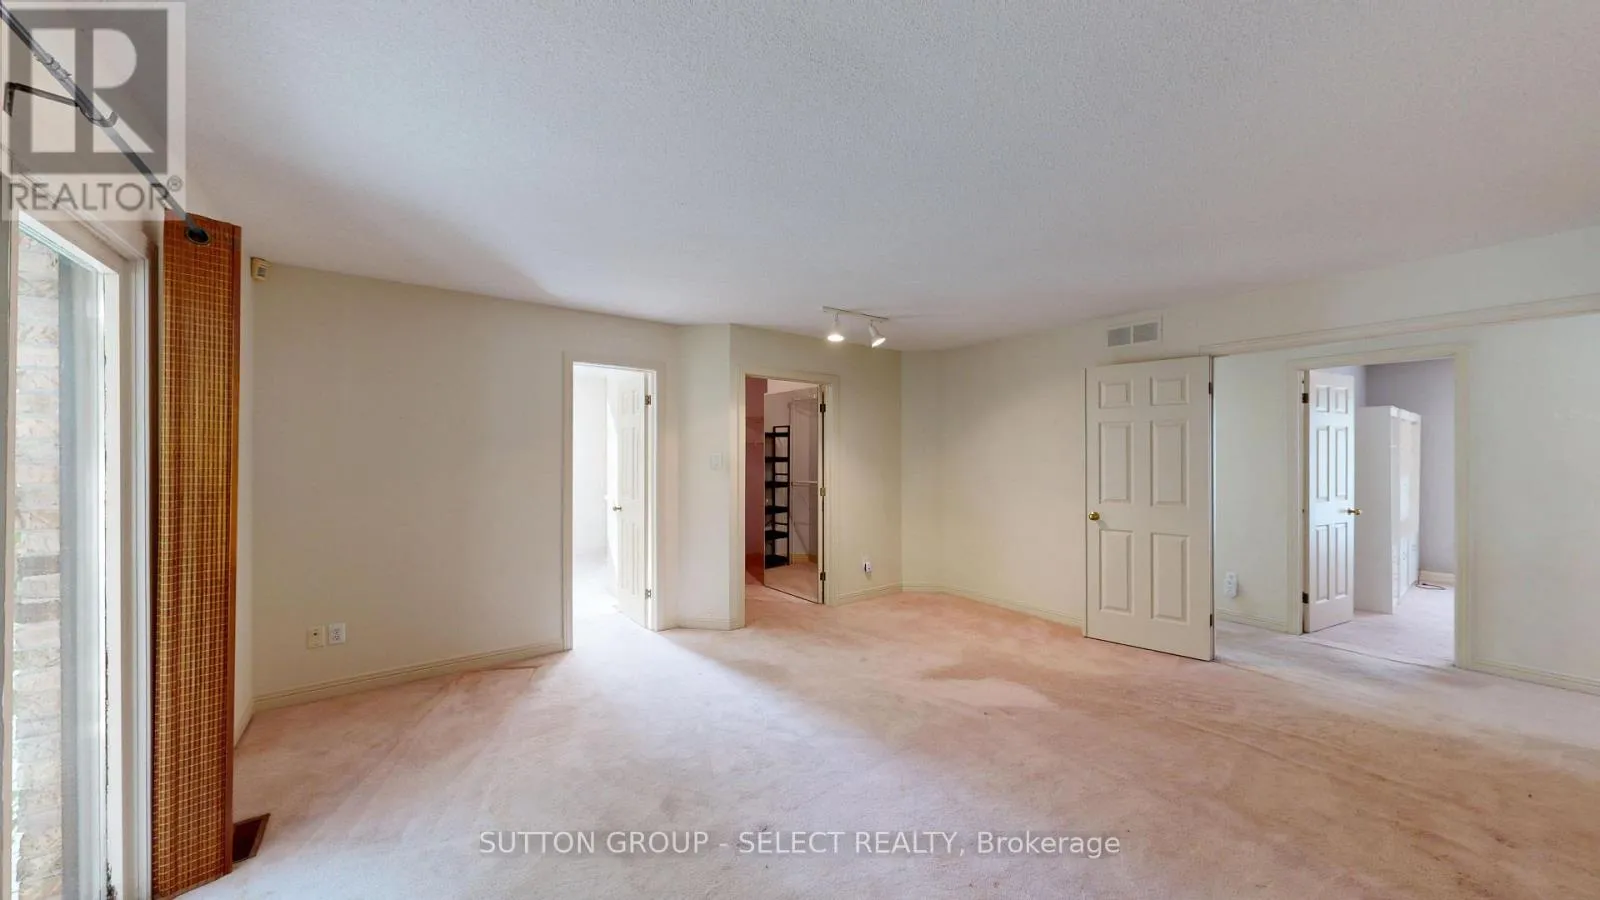
Primary Bedroom
Main level
4.88 m x 4.27 m

Location

Learn more about this property
Listing provided by:
SUTTON GROUP - SELECT REALTY
MLS® number:
X13721650
Agent:
James Smith
*Indicates required field
Name is required
Email is required
Please enter a valid phone number (e.g., 416-111-1111).

Community Spotlight: Homes For sale in Your Neighborhood