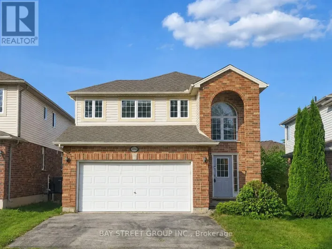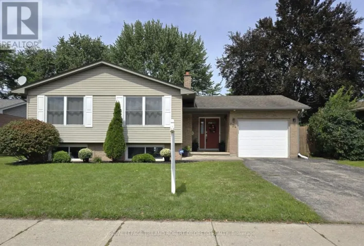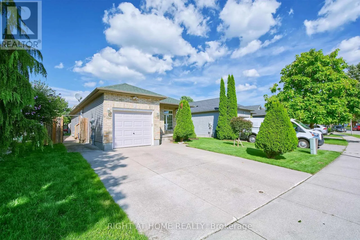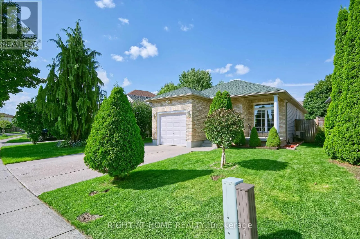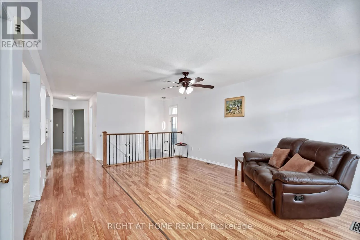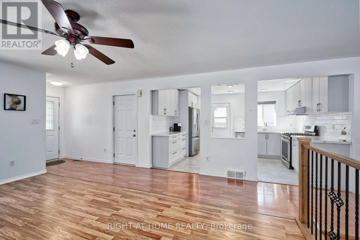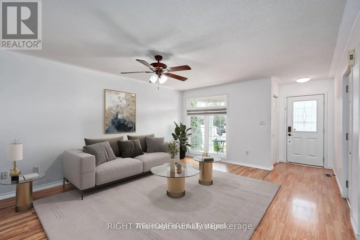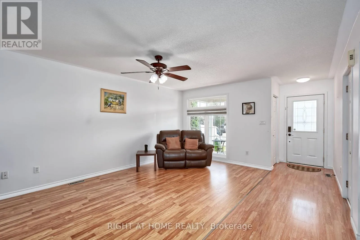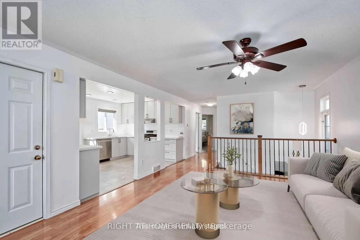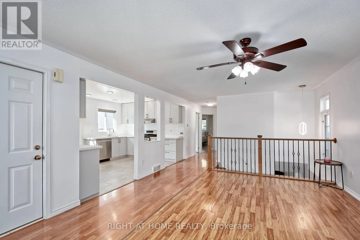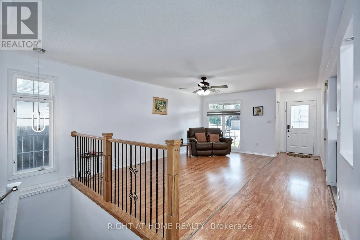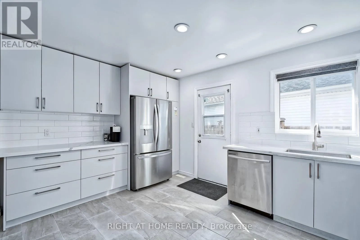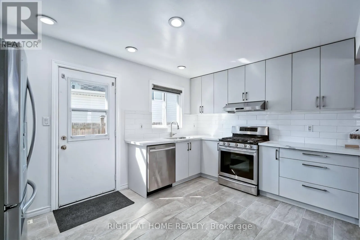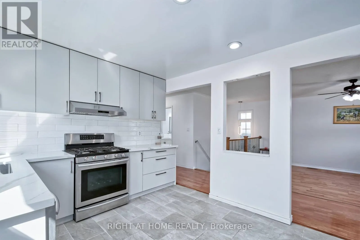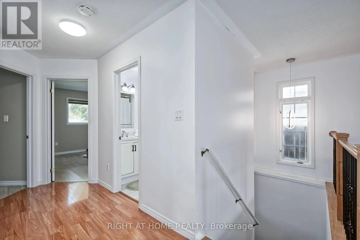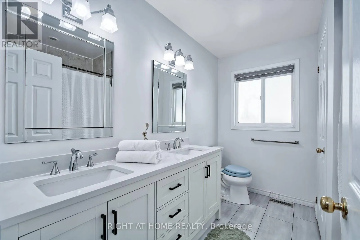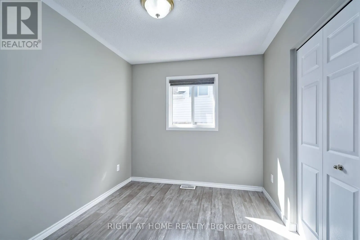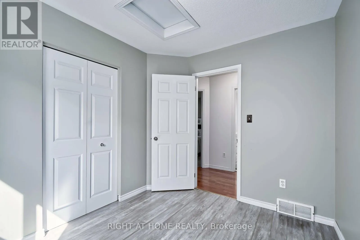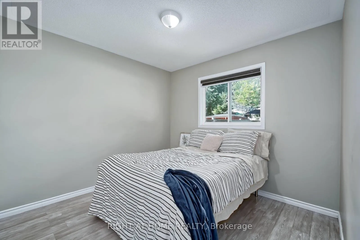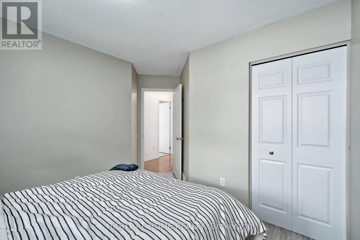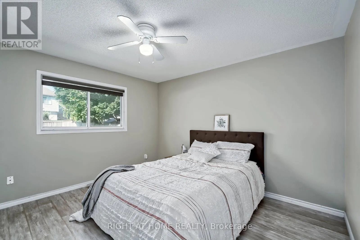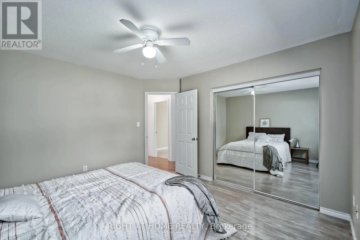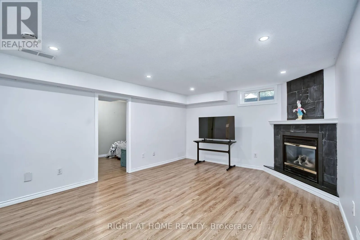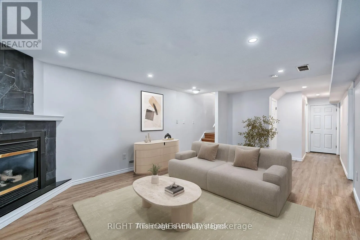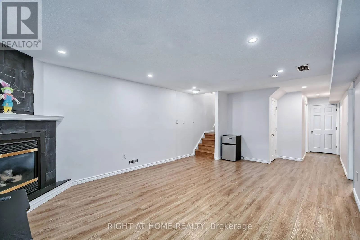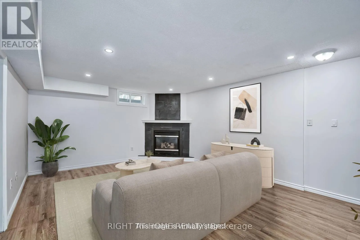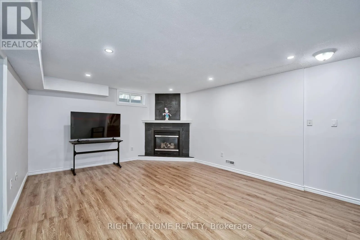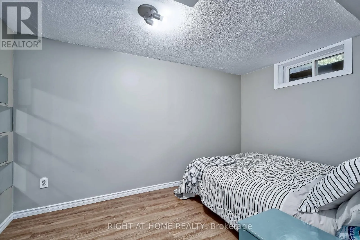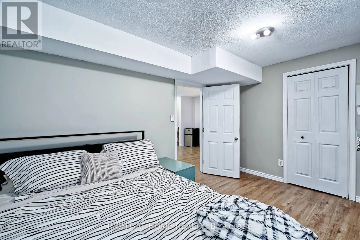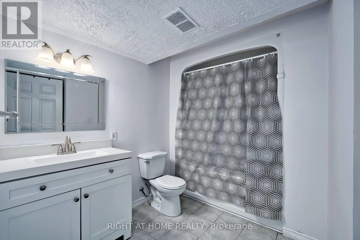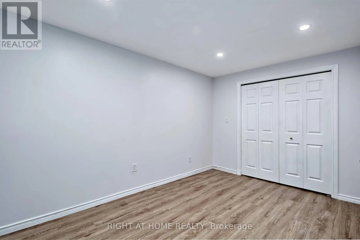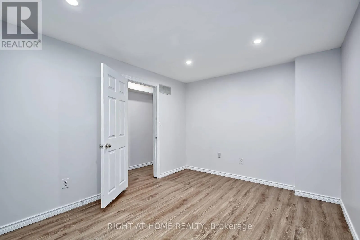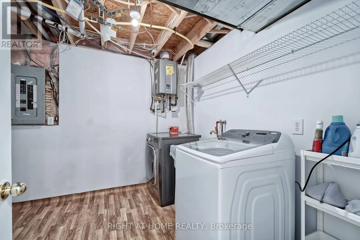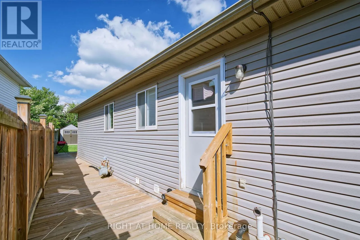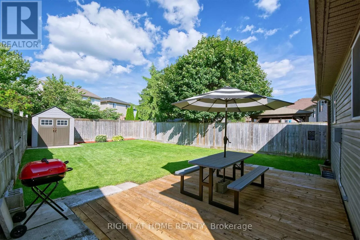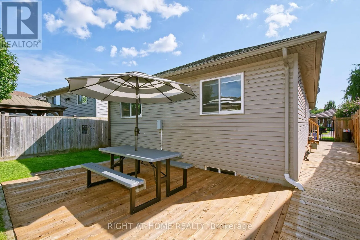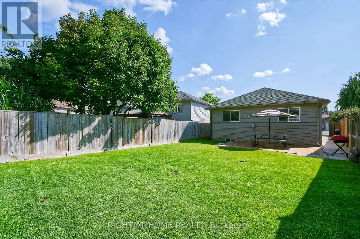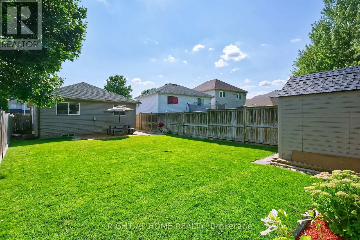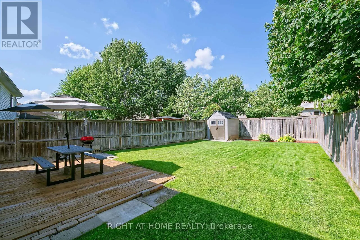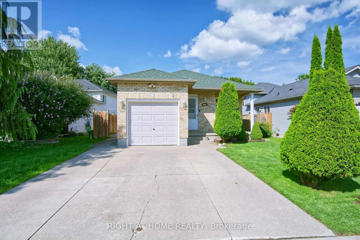
Cross Streets: Marigold St. & S. Wenige Dr. ** Directions: Sunningdale Rd. E. go to south S. Wenige Dr. go east Marigold St, right to Fogerty St. Welcome to 896 Fogerty Street, a beautifully updated bungalow in the desirable Stoney Creek community of North London. Offering 3+1 bedrooms, 2 full bathrooms and a fully finished lower level, this inviting home provides the space and flexibility young families and professionals are looking for. The bright main floor features a spacious living area with updated flooring and staircase, plus a stylish updated kitchen with quartz countertops, stainless steel appliances, modern cabinetry, and plenty of workspace. Three comfortable bedrooms and an updated 3-piece bathroom with a double vanity complete the main level. Downstairs, the finished lower level offers even more living space with a generous family room featuring a cozy fireplace, an additional bedroom, bonus room, second full bathroom, laundry, and storage. Step outside to a fully fenced backyard with an updated deck (2023), plenty of room for children and pets to play, and a shed added in 2021. A single-car garage and double driveway provide convenient parking. Located in family-friendly Stoney Creek, close to schools, parks, Stoney Creek Community Centre, YMCA & Library, shopping, and everyday amenities, with convenient access to Masonville and Western University. A wonderful combination of comfort, updates, space, and North London convenience. Move in and enjoy! (id:27476)