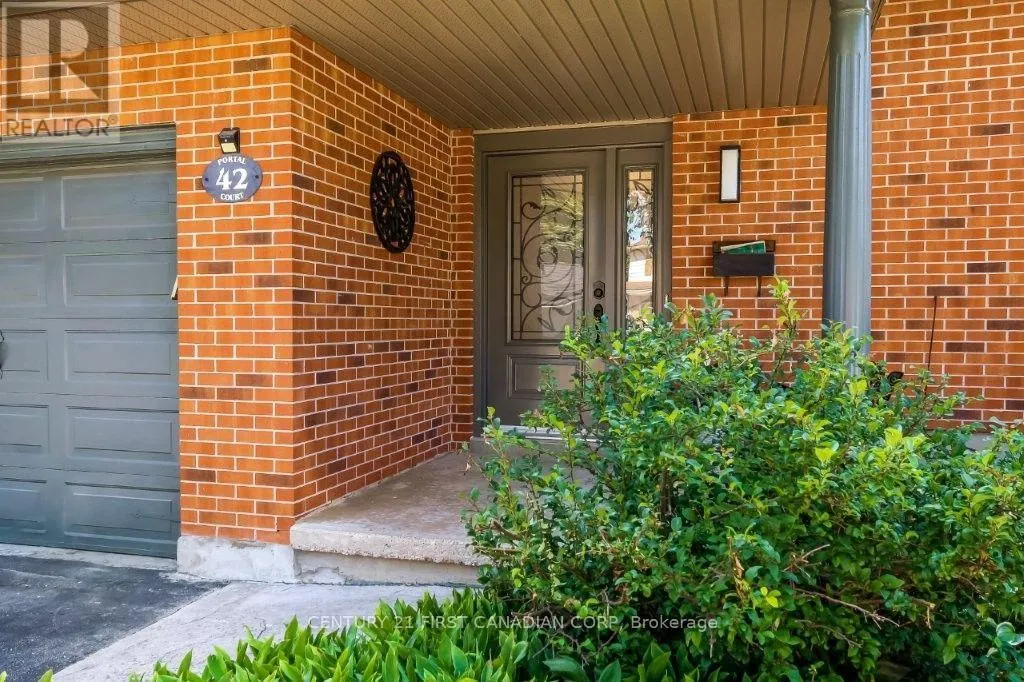
42 Portal Court, London North, Ontario N5X 2E6

Listed for:
$699,900
4 beds
3 baths
Listed 30 days ago
House for rent: 42 Portal Court, London North, Ontario N5X 2E6

View all 30 photos

About

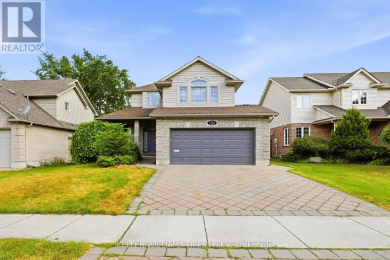
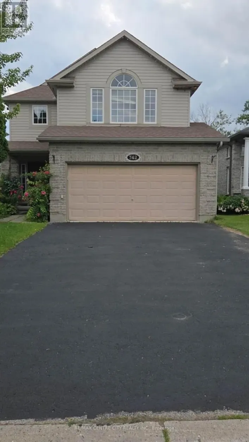
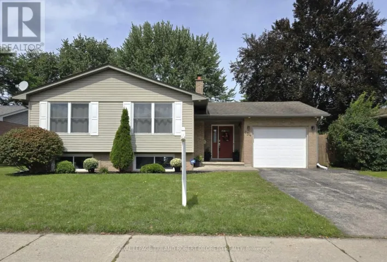
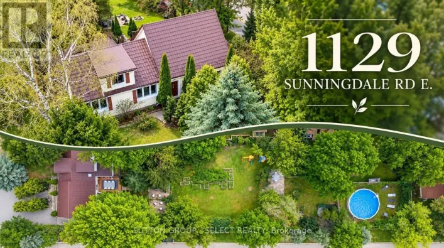
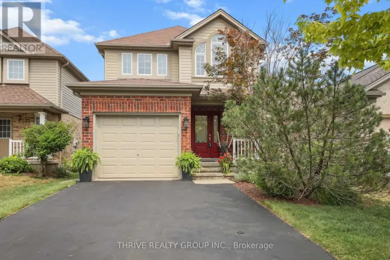
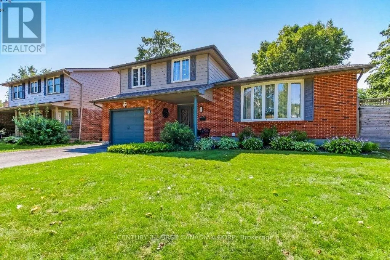
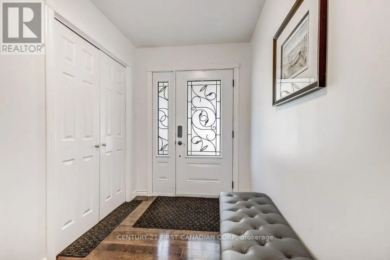
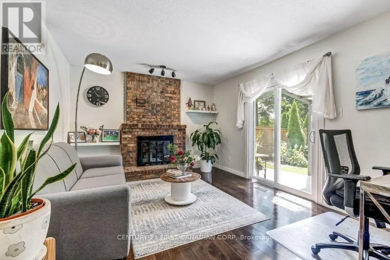
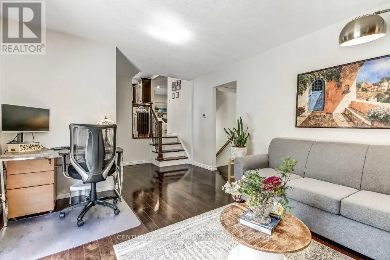
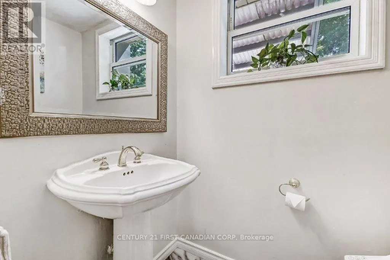
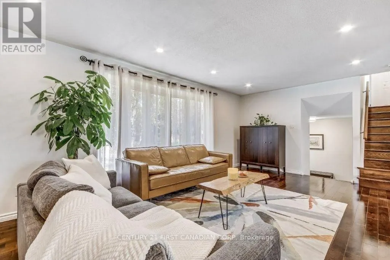
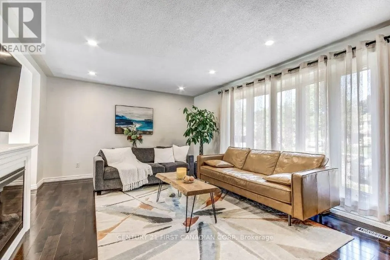
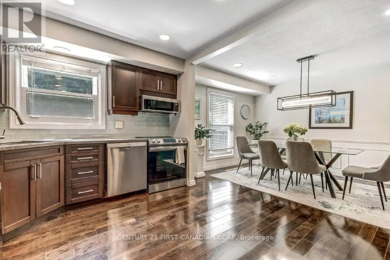
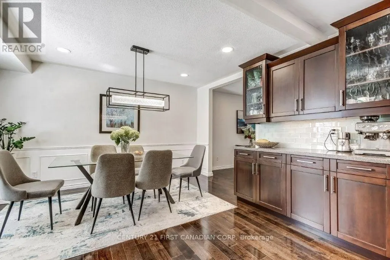
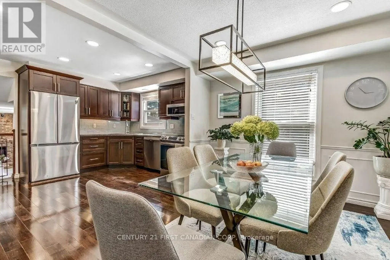
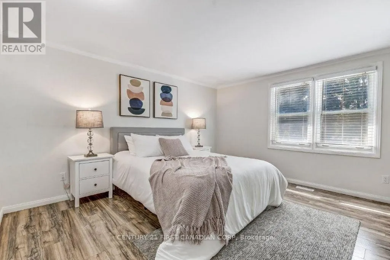
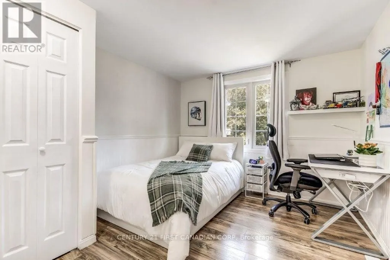
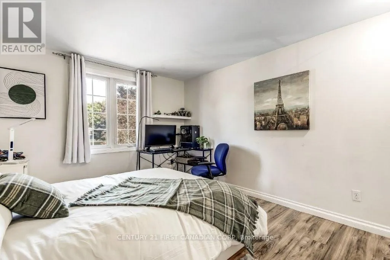
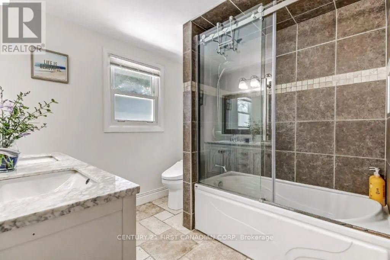
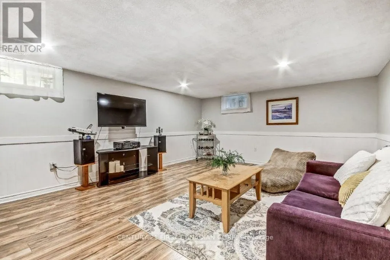
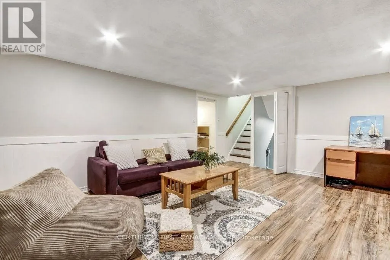
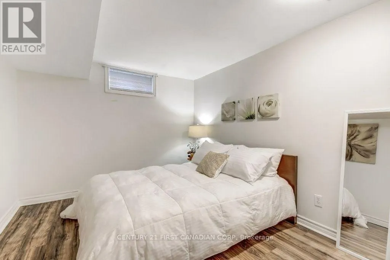
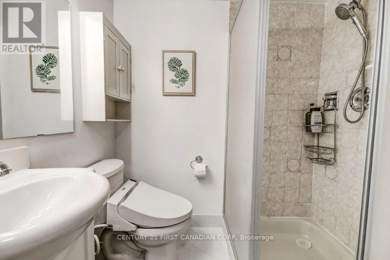
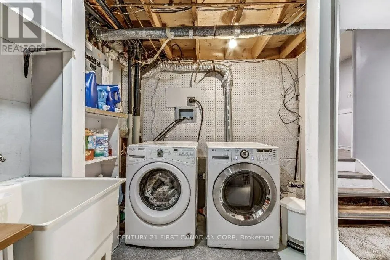
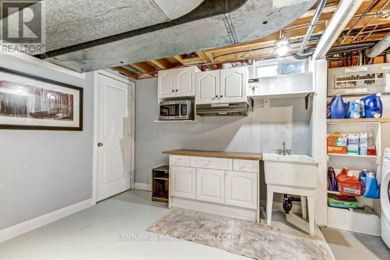
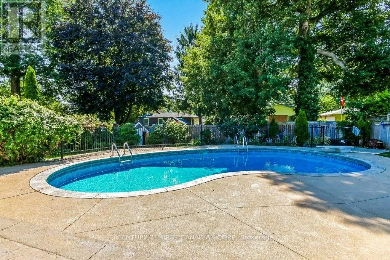
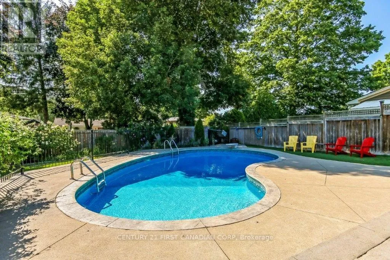
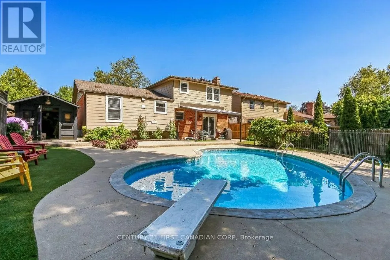
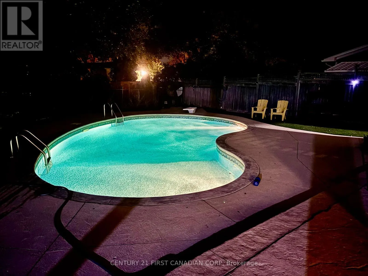
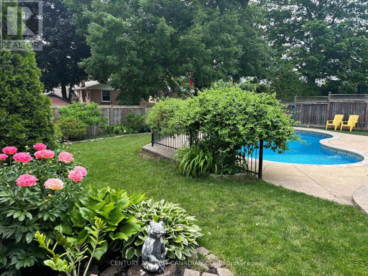
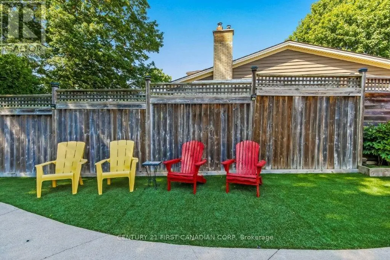
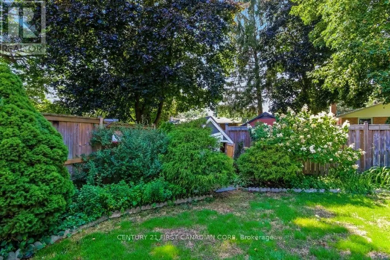
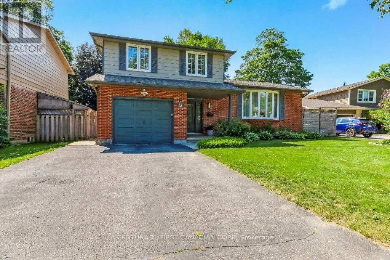
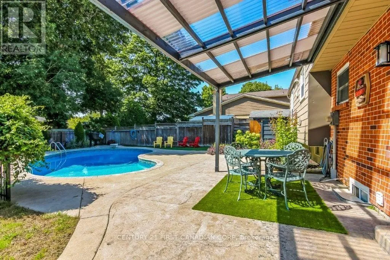
Cross Streets: Grenfell Drive. ** Directions: Adelaide Street North, East on Grenfell Drive, Turn right on Portal Court. Located in North London's established Stoney Creek neighborhood, this 3+1 bedroom home is situated on a quiet cul-de-sac, making it perfect for families. The main floor features a family room that overlooks the backyard, inground pool, and low-maintenance, beautifully landscaped garden ideal for entertainment. The second floor offers a spacious living room, a dining room, and a kitchen. On the third floor, you will find three generously sized bedrooms and a large 4-piece bathroom. The lower level includes a spacious recreation room, an additional bedroom, and a 3-piece bath, while the basement provides a kitchenette, laundry, and storage room. The property is exceptionally well-located. Stoney Creek Public School is just a 2-minute walk away, and both A.B. Lucas and Mother Teresa secondary schools are within a 10-minute walk. It is also close to local parks, the Stoney Creek YMCA, and Masonville Mall. (id:27476)

Property Highlights

MLS® Number
X13726748
Type
Single Family
Community Name
North C
Ownership Type
Freehold
Land Size
65.9 x 120.3 FT
Parking Space Total
5

Building

Building Type
House
Square Footage
1500 - 2000 sqft
Bathrooms Total
3
Bedrooms Above Ground
3
Bedrooms Total
4
Amenities
Fireplace(s)
Exterior Finish
Aluminum siding, Brick
Fireplace Present
Yes
Basement Type
N/A (Finished)
Basement Features
Building Heating Type
Forced air
Heating Fuel
Natural gas
Building Cooling Type
Central air conditioning

Utilities

Water
Municipal water
Utility Sewer
Sanitary sewer

Room Layout

Living room
Second level
6.4 m x 13.5 m
Kitchen
Second level
6.4 m x 4.12 m
Bedroom
Third level
4.12 m x 4.02 m
Bedroom 2
Third level
4.12 m x 3.2 m
Bedroom 3
Third level
3.72 m x 3.2 m
Laundry room
Basement
4.27 m x 2.44 m
Kitchen
Basement
4.42 m x 3.2 m
Recreational, Games room
Lower level
6.1 m x 4.42 m
Bedroom 4
Lower level
4.27 m x 2.9 m
Family room
Main level
6.34 m x 3.66 m

Location

Learn more about this property
Listing provided by:
CENTURY 21 FIRST CANADIAN CORP
MLS® number:
X13726748
Agent:
Nga Tran
*Indicates required field
Name is required
Email is required
Please enter a valid phone number (e.g., 416-111-1111).

Community Spotlight: Homes For sale in Your Neighborhood