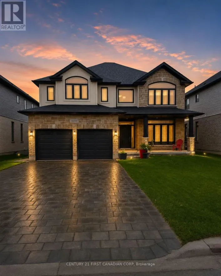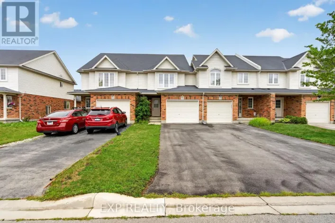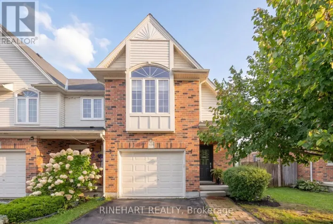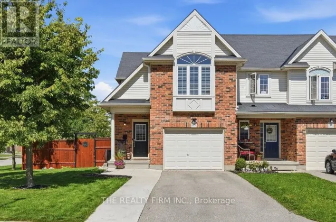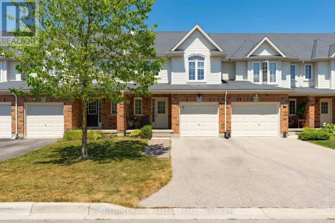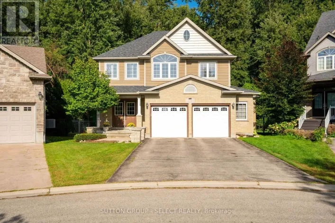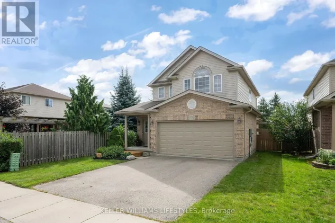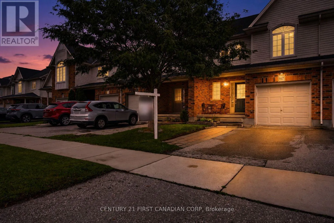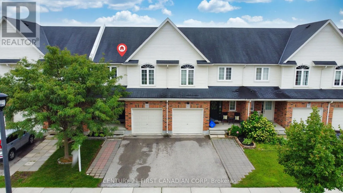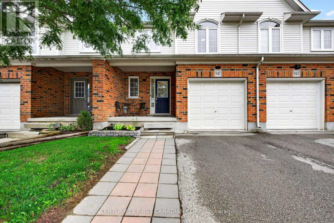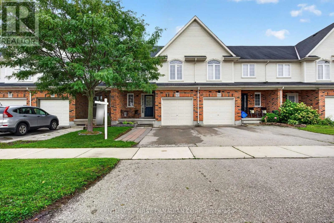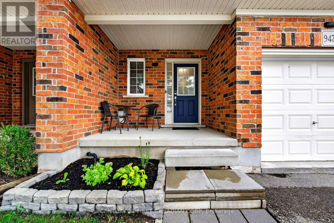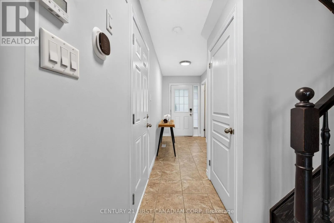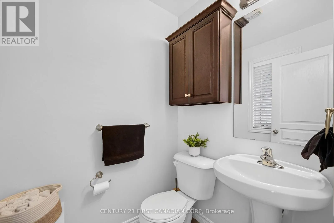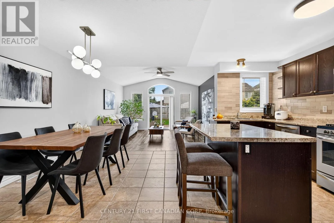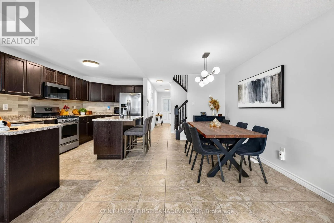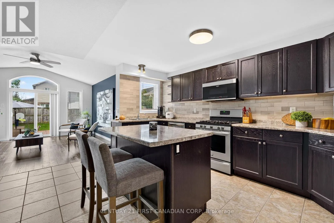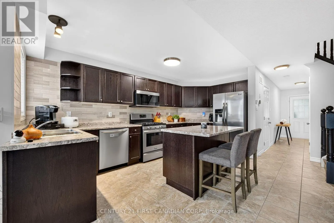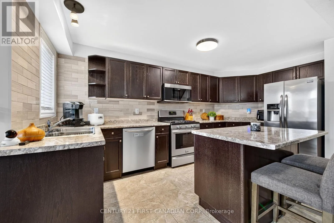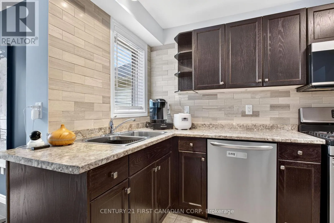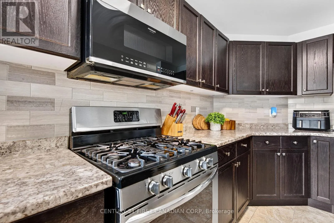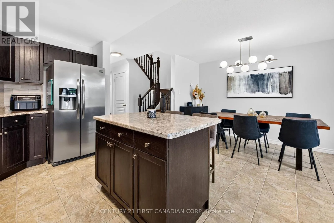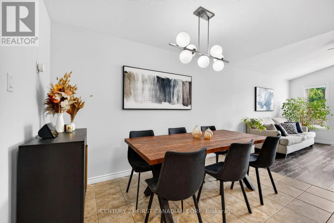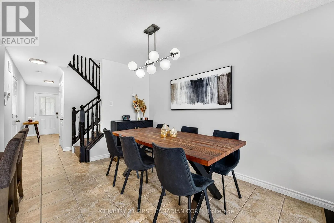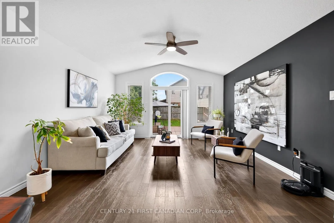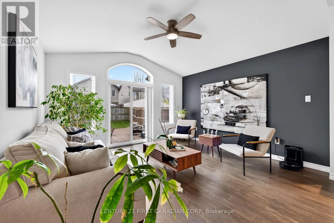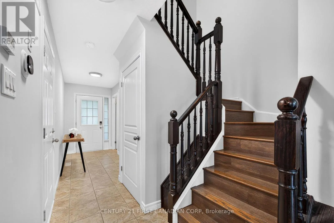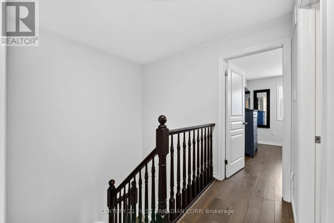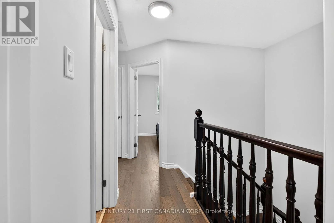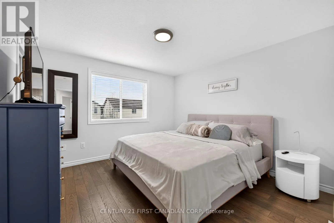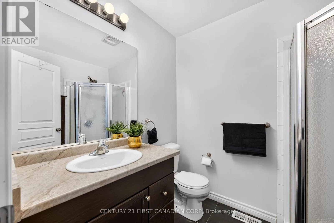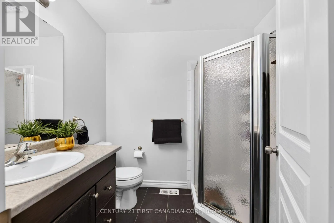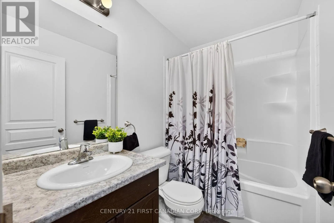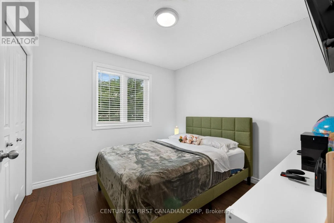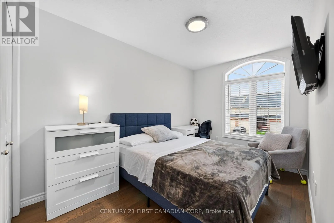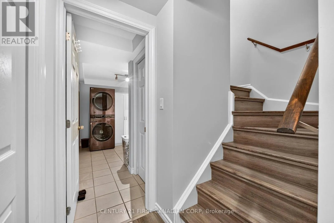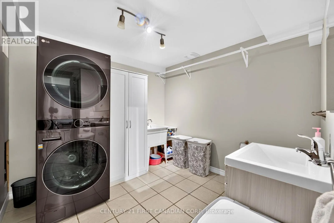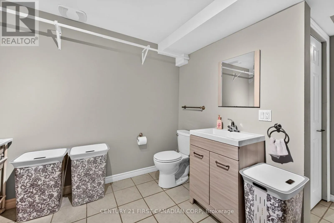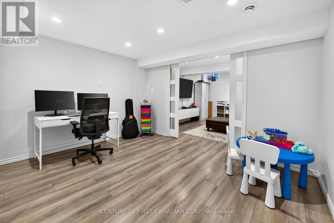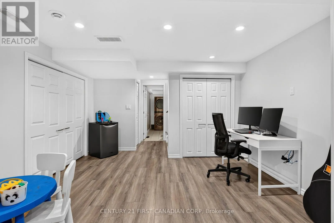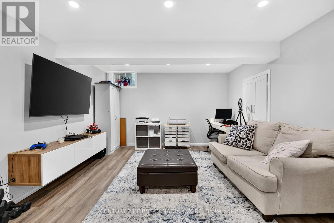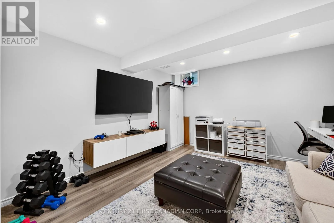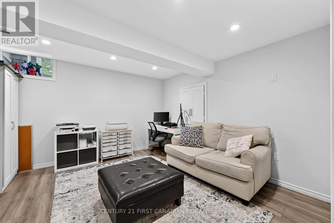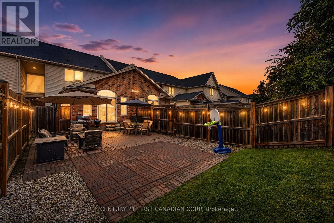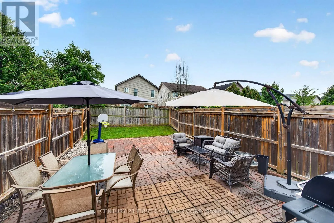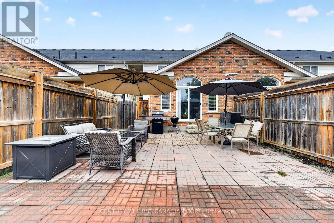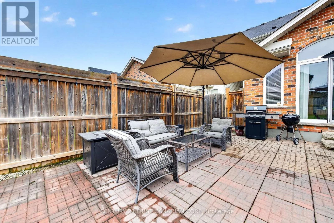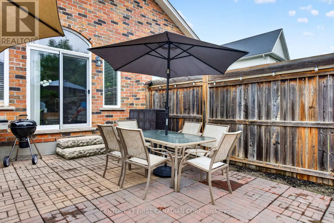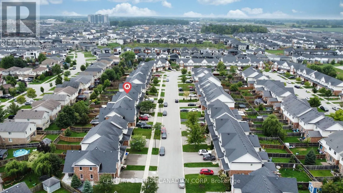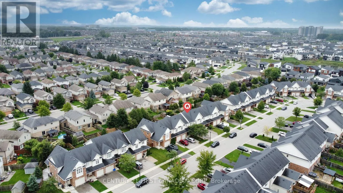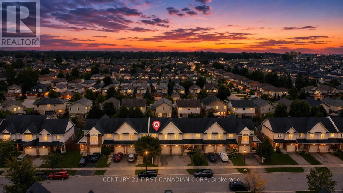
Cross Streets: Denview Ave. ** Directions: Sunningdale Rd W to Denview Ave to Silverfox. A beautifully designed two-storey row home -NO CONDO FEE- in the sought-after Fox Field community. Thoughtfully planned for modern living, this layout offers bright, open spaces, functional flow, and the perfect blend of comfort and style. The main floor features a spacious living room with a cathedral ceiling and a segmental window above the patio slider, creating an airy, light-filled gathering space. The kitchen serves as the heart of the home, complete with an island and breakfast bar, a dedicated breakfast area, and seamless sightlines ideal for everyday living or entertaining. A covered front porch, welcoming foyer, and attached garage complete the main level. Upstairs, the primary suite includes a walk-in closet and a private ensuite. Two additional bedrooms provide flexible space for family, guests, or a home office, with an optional tent ceiling available in one of the rooms. A full main bath and linen storage add convenience to the second floor. The lower level includes a fully finished basement with a rec room, den-office, a 2 piece bathroom/finished laundry area, storage and utility's room. This floor plan offers exceptional value, smart design, and the opportunity to personalize your space in a growing, family-friendly community. Close to Western University, UH, schools, parks, trails, Wal-Mart Plaza, Masonville Mall and much more entertainment. (id:27476)