934 Silverfox Crescent, London North, Ontario N6G 0N5

Listed for:
$589,900
3 beds
3 baths
Listed 6 days ago
Row / Townhouse for rent: 934 Silverfox Crescent, London North, Ontario N6G 0N5

View all 41 photos

About

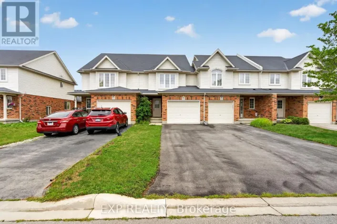
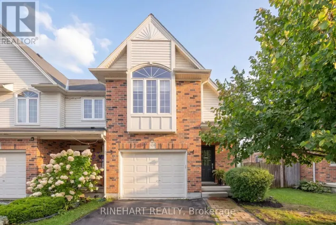
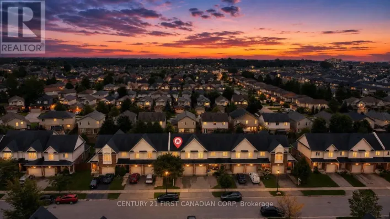
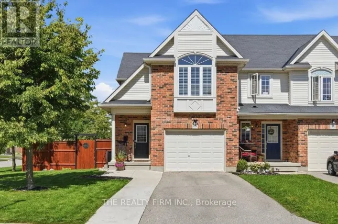
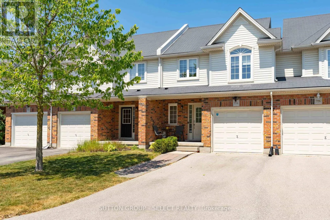
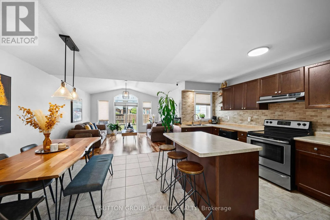
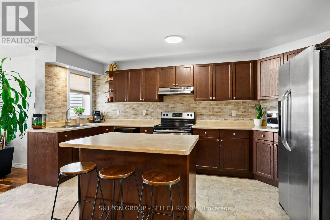
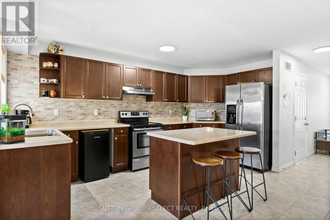
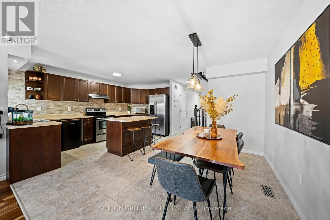
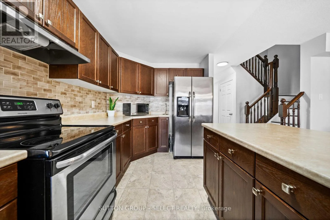
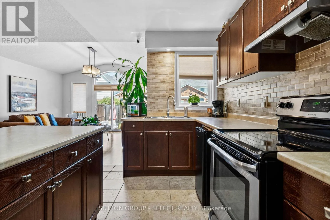
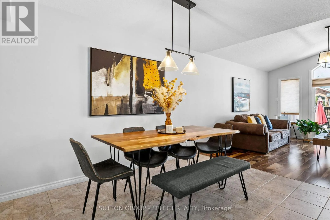
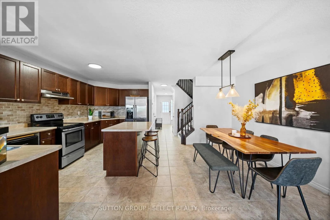
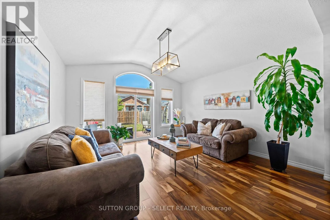
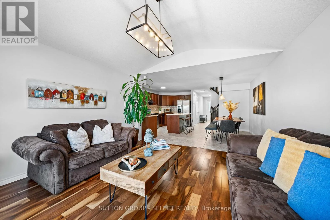
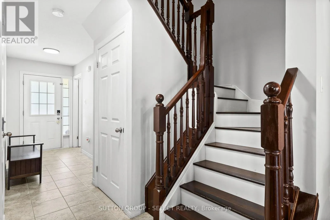
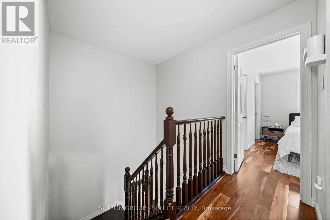
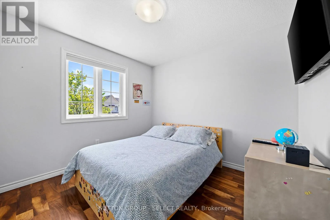
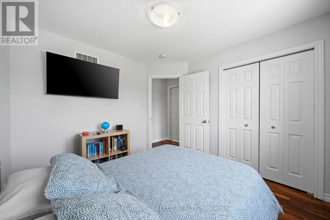
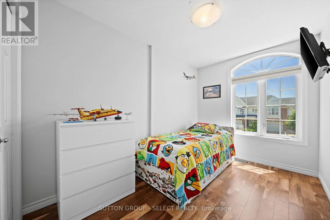
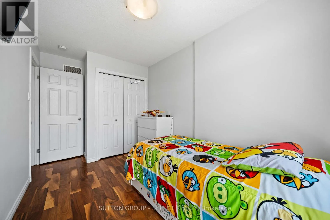
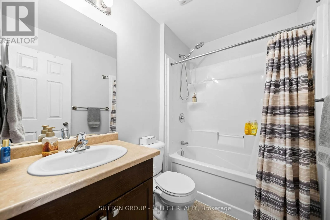
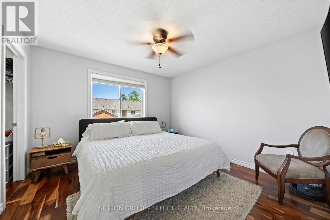
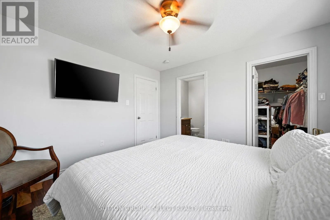
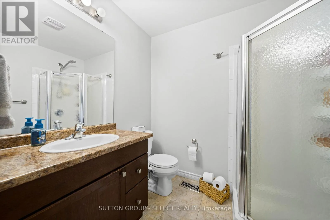
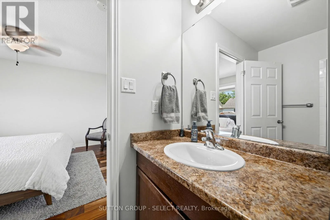
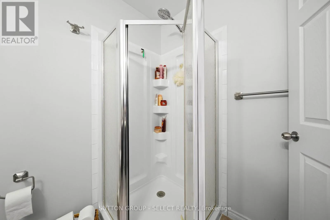
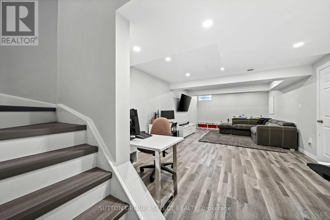
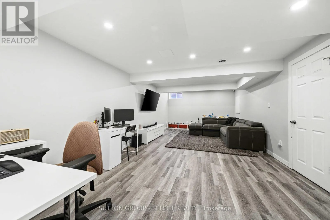
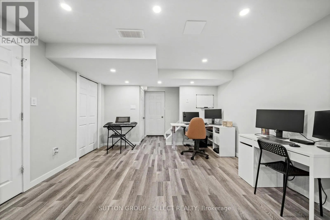
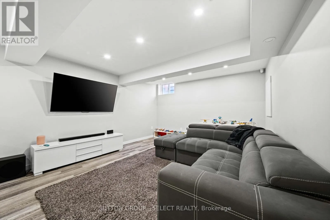
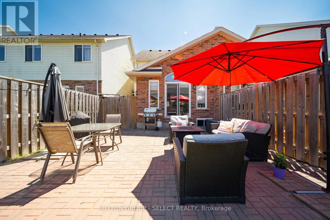
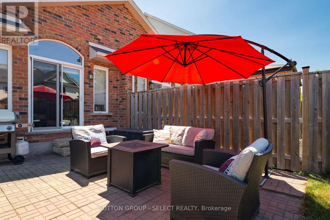
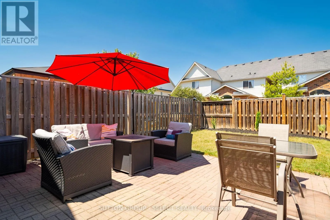
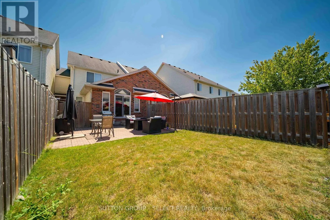
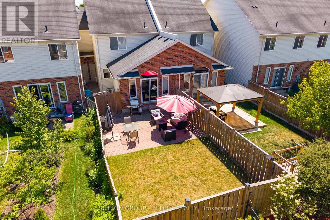
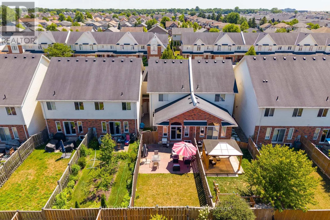
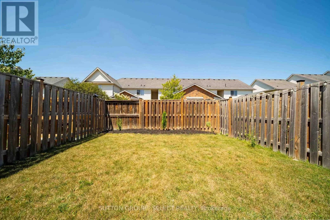
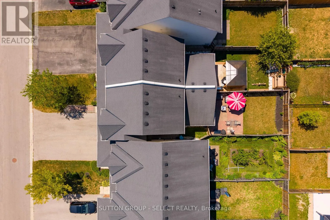
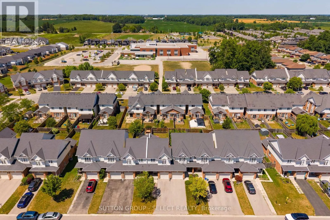
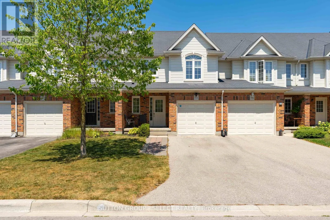
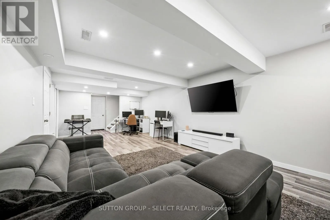
Cross Streets: Denview Ave. ** Directions: From Sunningdale Rd W turn South onto Denview Ave, then West on Silverfox Crescent. Welcome to this beautifully maintained two-storey townhome in one of North London's most sought-after communities. Built in 2015, this property offers a bright, modern layout with an inviting main floor featuring an open living space, a functional kitchen, and a comfortable dining area perfect for everyday living or entertaining. Upstairs, you'll find three well-appointed bedrooms, including a spacious primary suite, along with additional bathrooms designed for convenience and privacy. The fully finished basement adds valuable bonus space-ideal for a family room, home office, or play area. Outside, enjoy a private driveway, attached garage, and a low-maintenance exterior with brick and vinyl siding. With central air, forced-air gas heating, and a location close to parks, trails, schools, shopping, and all North London amenities, this home offers comfort, style, and exceptional value in a thriving neighbourhood. (id:27476)

Property Highlights

MLS® Number
X13784122
Type
Single Family
Community Name
North S
Ownership Type
Freehold
Land Size
21.5 x 109.7 FT
Parking Space Total
3

Building

Building Type
Row / Townhouse
Storeys
2.00
Square Footage
1100 - 1500 sqft
Bathrooms Total
3
Bedrooms Above Ground
3
Bedrooms Total
3
Exterior Finish
Brick, Vinyl siding
Fireplace Present
No
Basement Type
Full (Finished)
Basement Features
Building Heating Type
Forced air
Heating Fuel
Natural gas
Building Cooling Type
Central air conditioning

Utilities

Water
Municipal water
Utility Sewer
Sanitary sewer

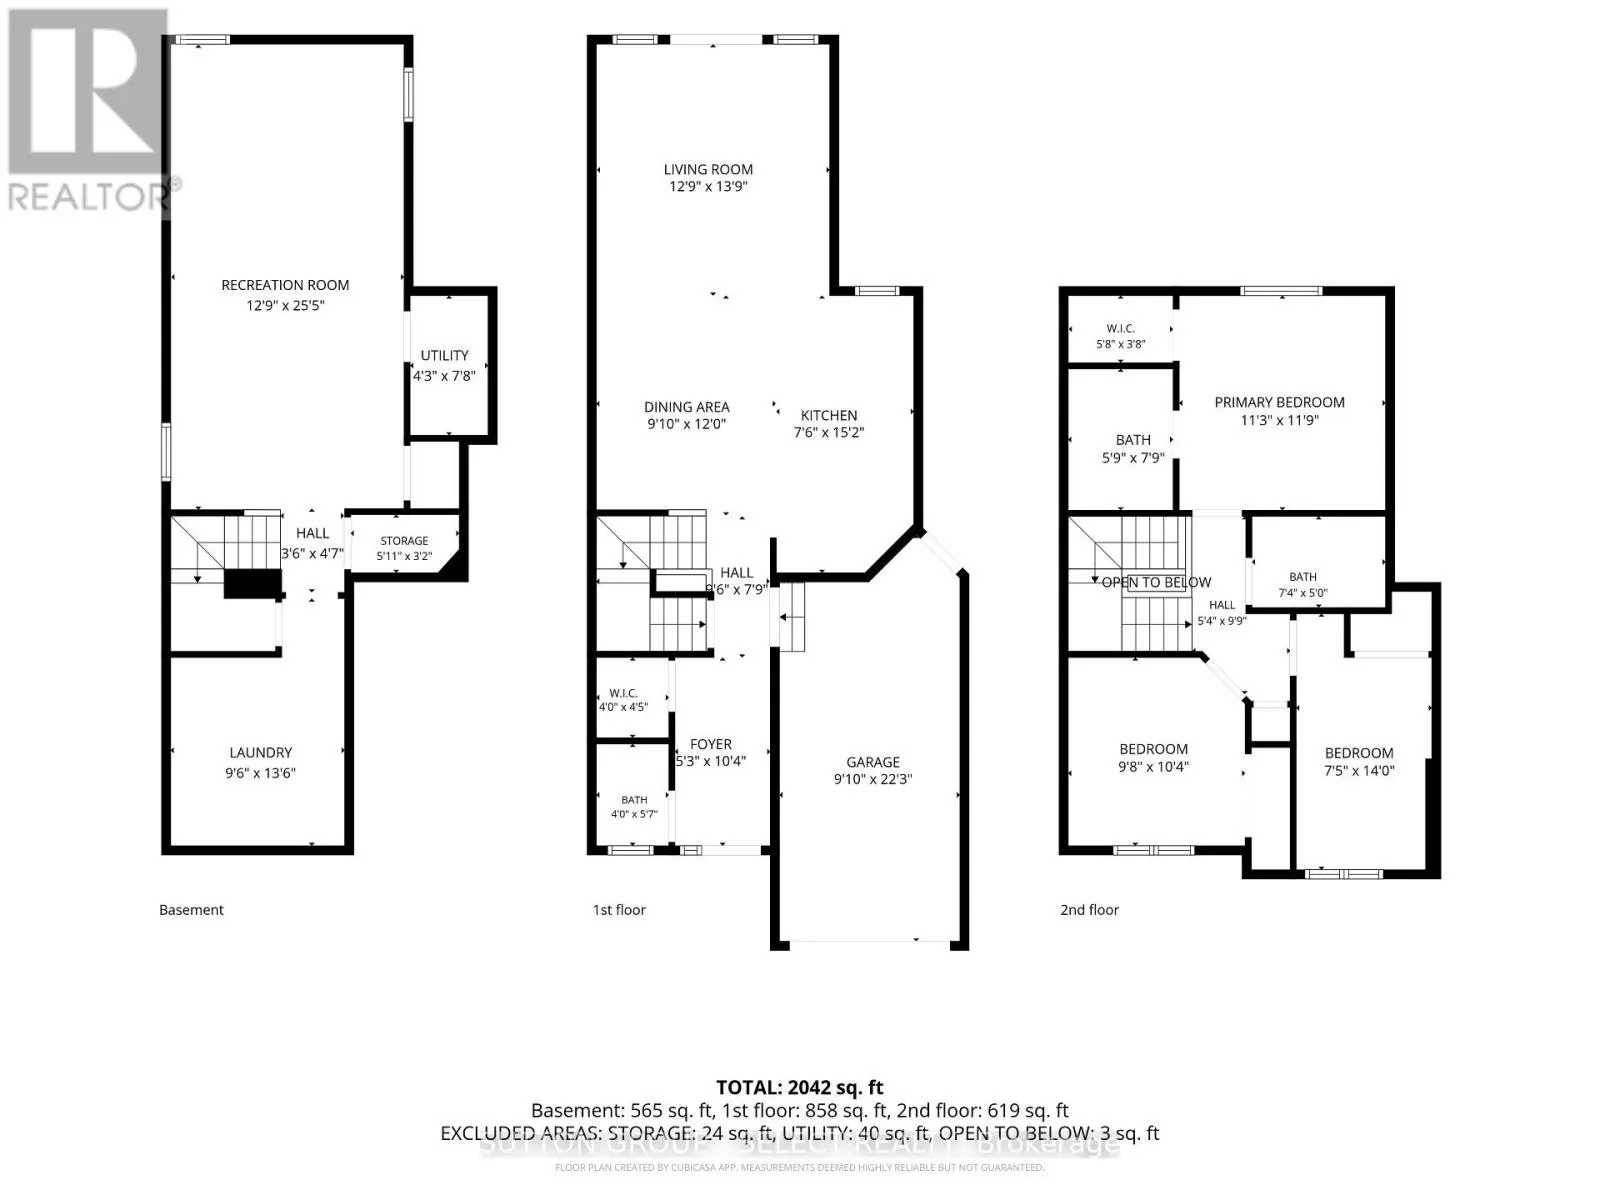
Room Layout

Primary Bedroom
Second level
3.44 m x 3.63 m
Bathroom
Second level
1.77 m x 1.16 m
Bedroom 2
Second level
2.99 m x 3.17 m
Bathroom
Second level
2.26 m x 1.52 m
Recreational, Games room
Basement
3.93 m x 7.77 m
Utility room
Basement
1.31 m x 2.38 m
Other
Basement
1.56 m x 0.98 m
Laundry room
Basement
2.93 m x 4.15 m
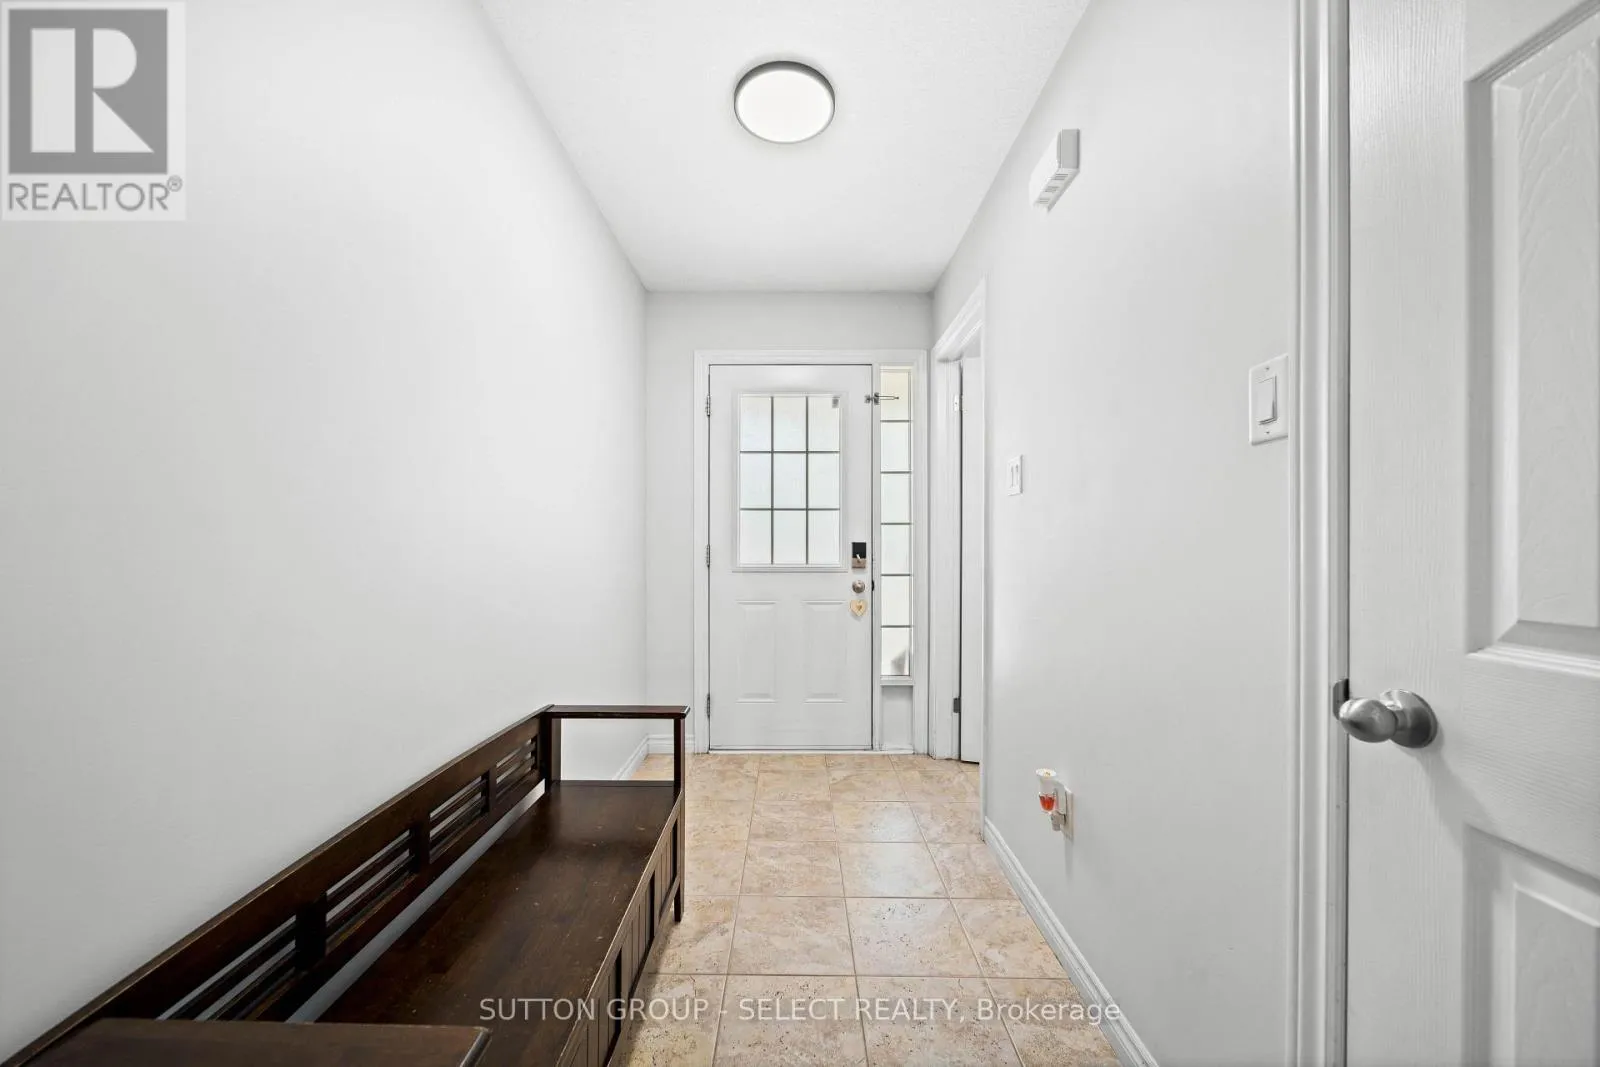
Foyer
Main level
1.62 m x 3.17 m
Kitchen
Main level
2.32 m x 4.63 m
Dining room
Main level
2.77 m x 3.66 m
Living room
Main level
3.93 m x 4.24 m
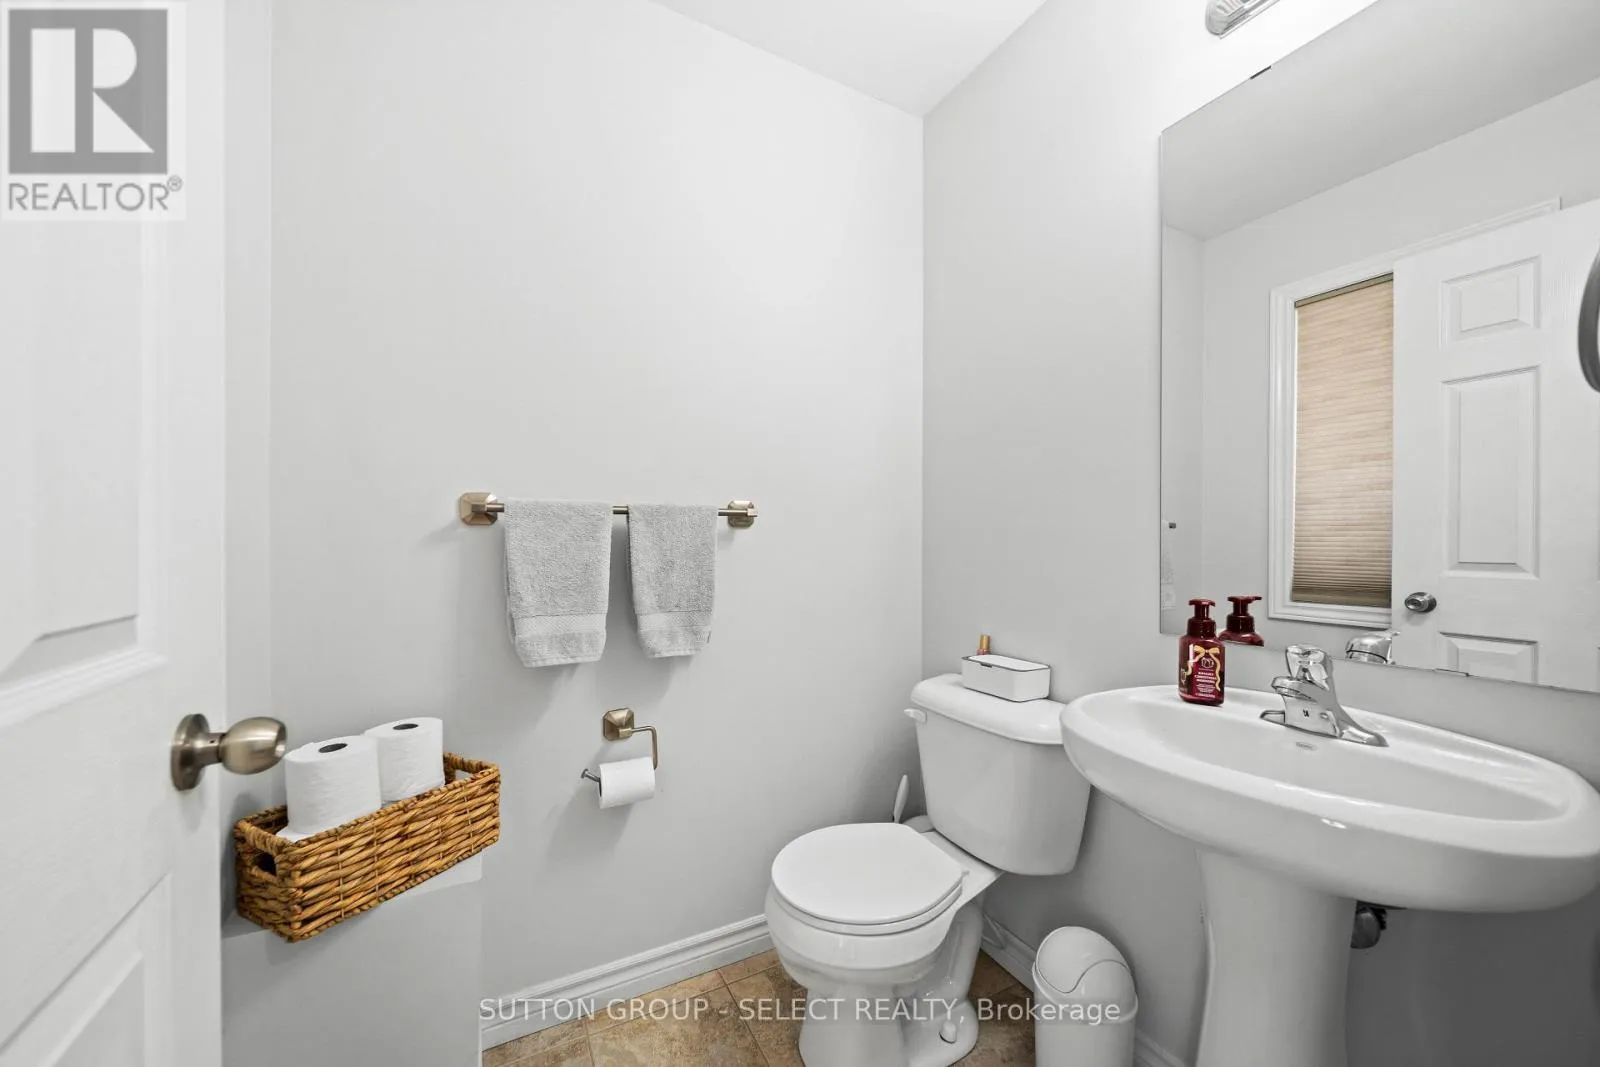
Bathroom
Main level
1.22 m x 1.74 m

Location

Learn more about this property
Listing provided by:
SUTTON GROUP - SELECT REALTY
MLS® number:
X13784122
Agent:
Sara Da Silva
*Indicates required field
Name is required
Email is required
Please enter a valid phone number (e.g., 416-111-1111).

Street Spotlight - For sale