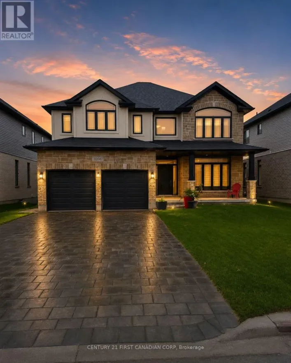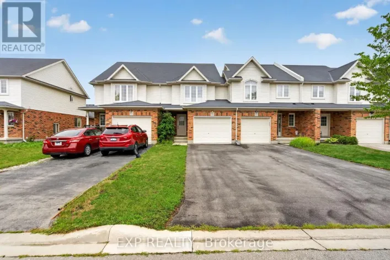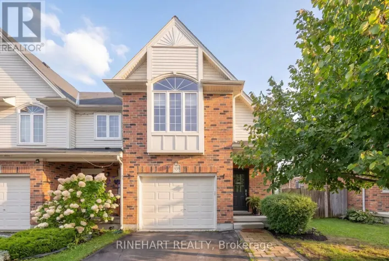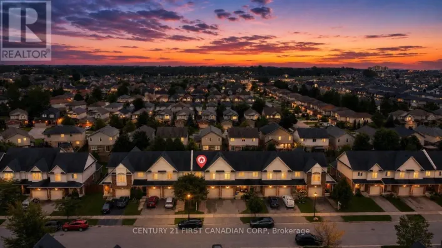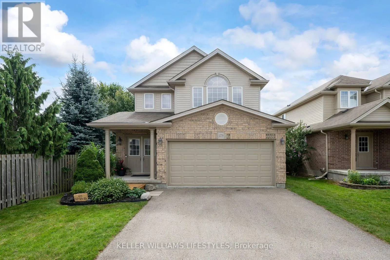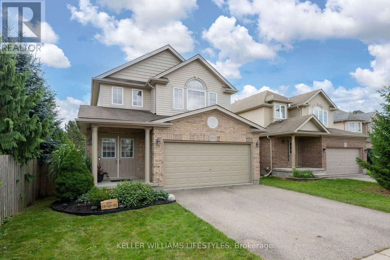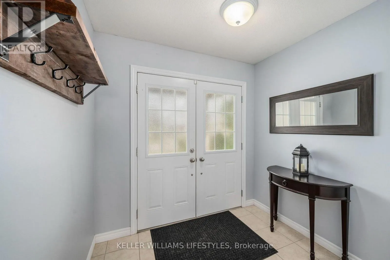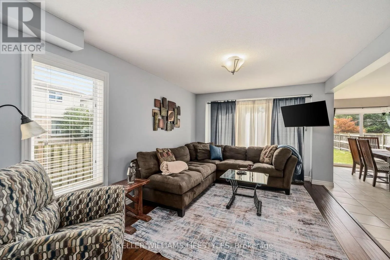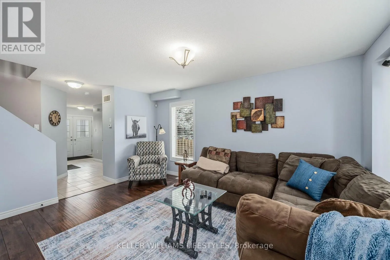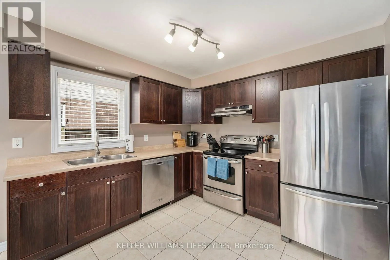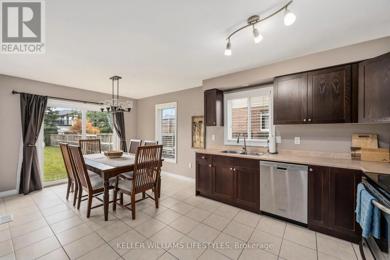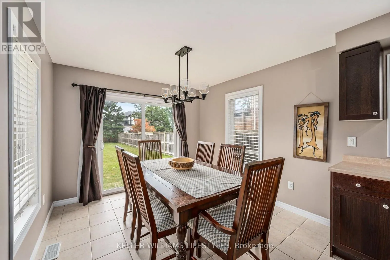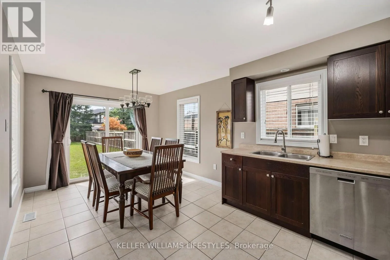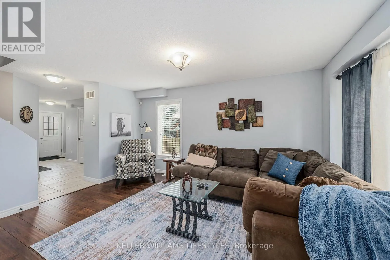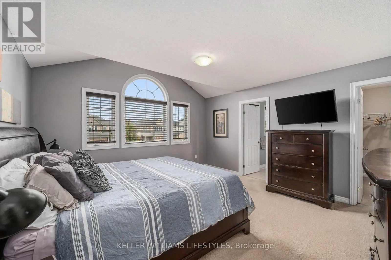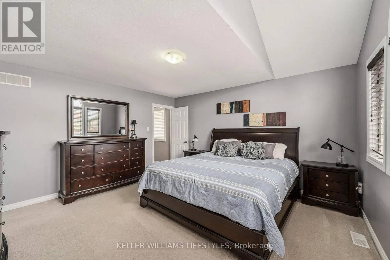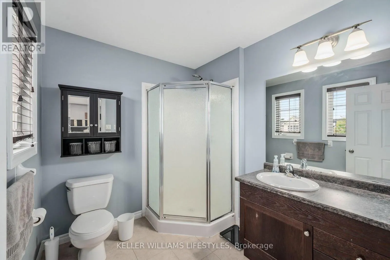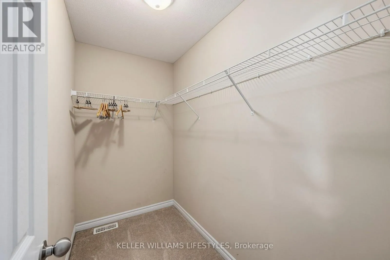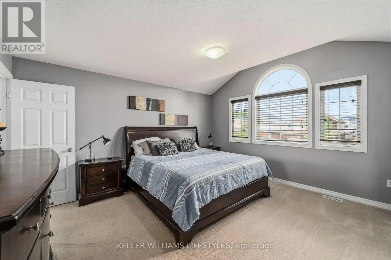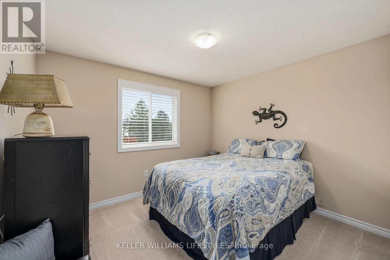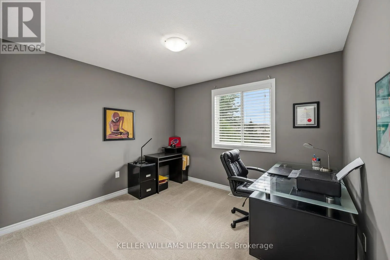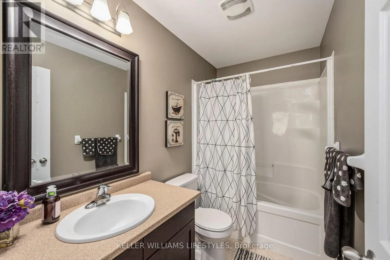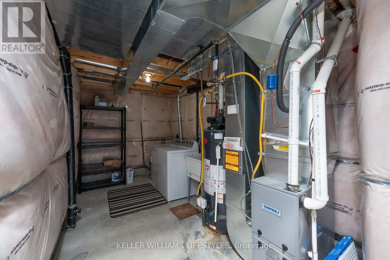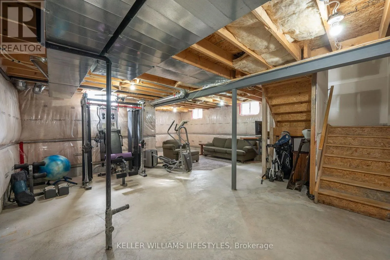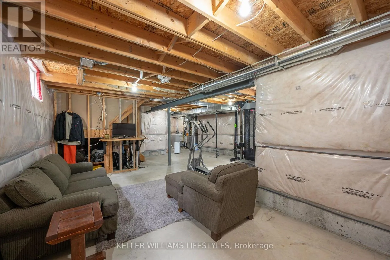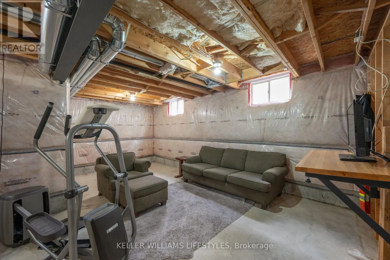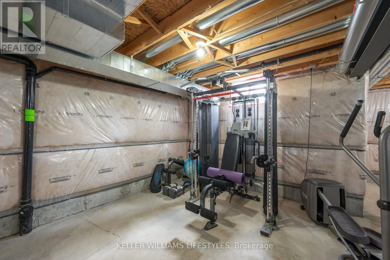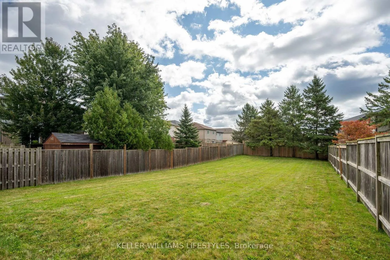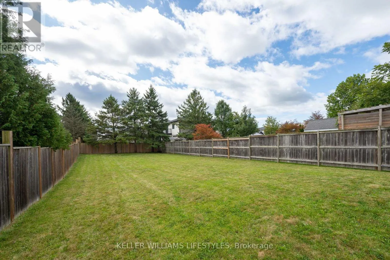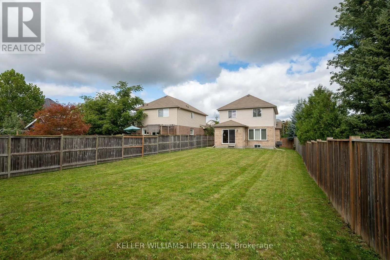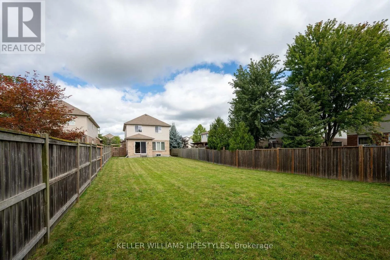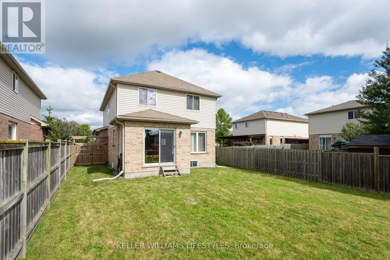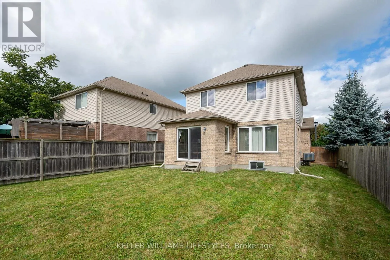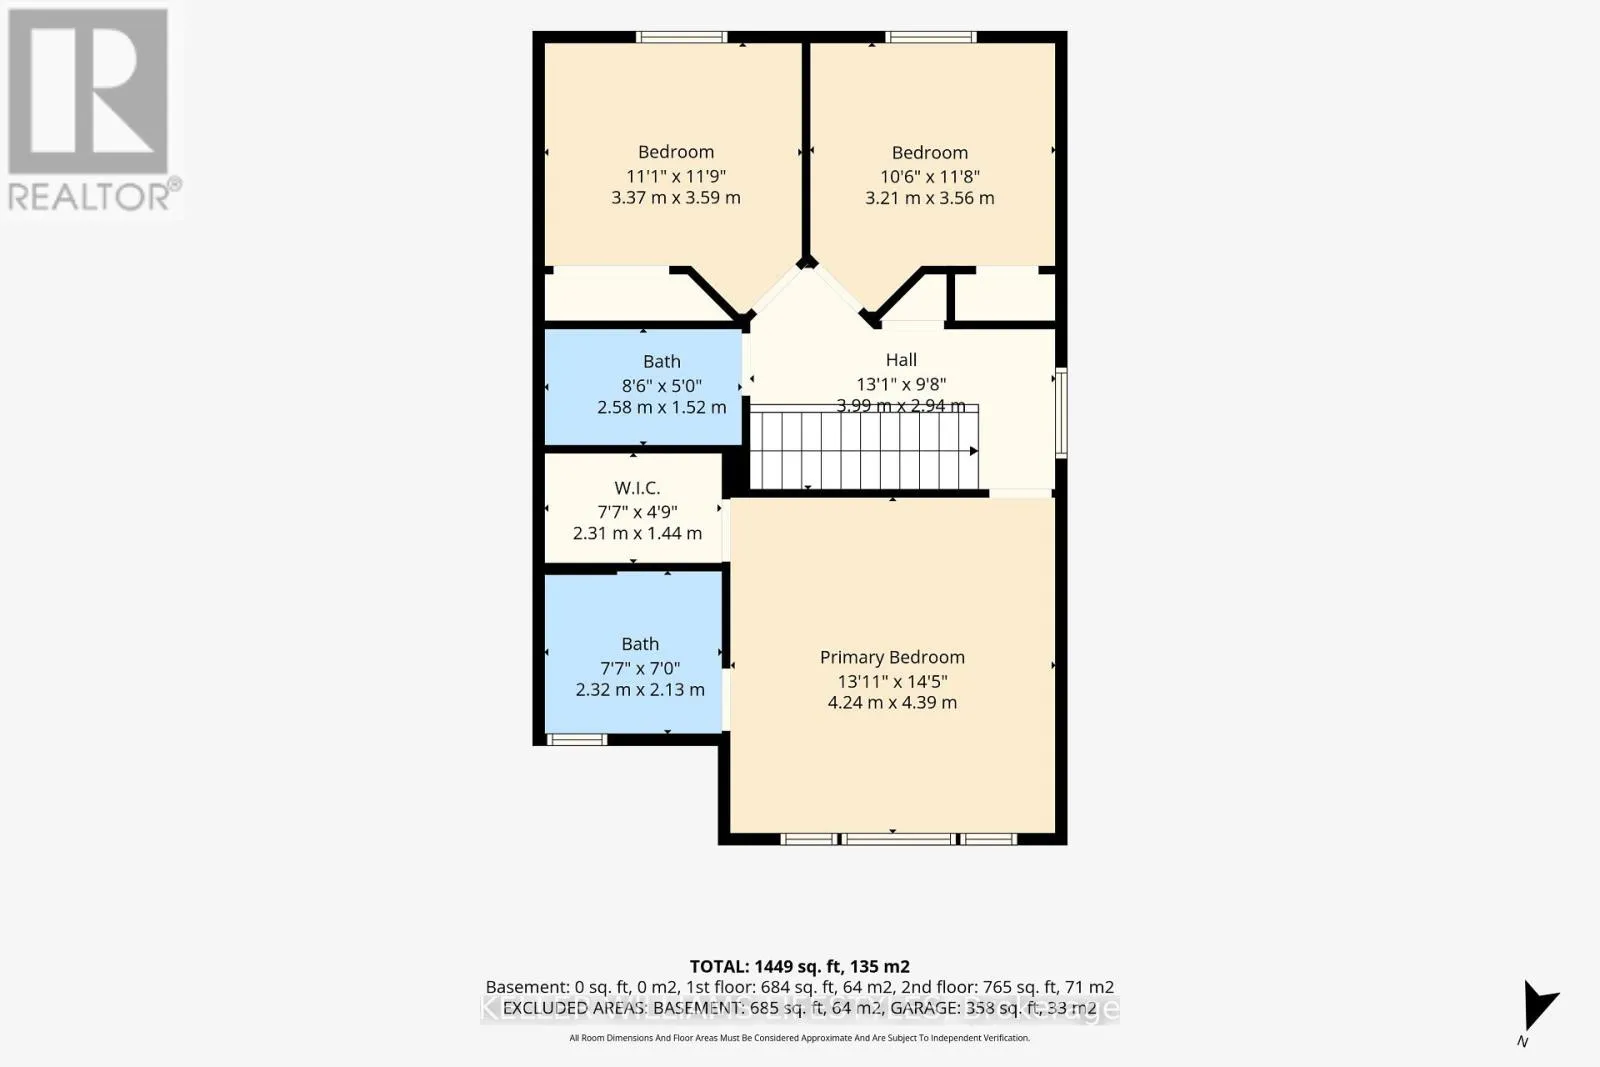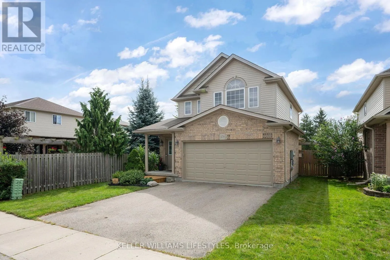
Tokala Trail and Silverfox Drive Welcome to 1179 Silverfox Drive! Tucked into the sought after Fox Field neighbourhood in Northwest London, This 3-bedroom, 2.5-bathroom home has been lived in, loved and is ready for its next chapter. The main floor offers a comfortable, functional open concept layout with newer laminate flooring in the living room. Upstairs, you'll find three bedrooms, including a spacious primary retreat with an ensuite and walk in closet. The unfinished basement is full of possibility for future living space. A home gym, workshop, storage, or whatever suits your next stage of life. Outside is where you can create your backyard oasis. Set on an impressive 176-foot-deep lot, the expansive backyard offers plenty of room to dream. Whether that's a large deck, gardens, play space, an entertaining area, or all of the above (even with a pool, if you want!) there's plenty of room to make it your own. A double-car garage plus parking for two additional vehicles in the driveway adds everyday convenience, while the newer A/C (2019) is another welcome update. This a solid home with great bones, an exceptional lot, and room for its next owners to make their mark. After years of being a place to come home to after a hard day's work, this home's keys are ready to be passed on. Sometimes a new home isn't just a new address... it's the key to a new beginning. (id:27476)