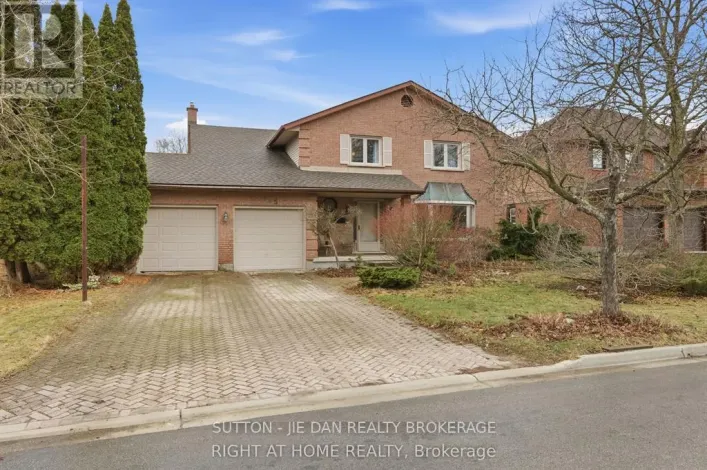
1624 Hastings Drive, London North, Ontario N5X 3E1

Listed for:
$776,500
5 beds
3 baths
Listed 5 days ago
House for rent: 1624 Hastings Drive, London North, Ontario N5X 3E1

View all 33 photos

About

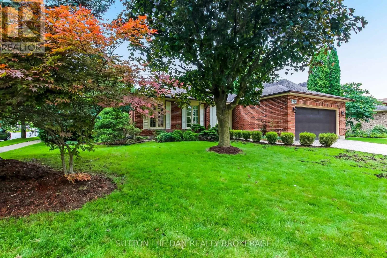
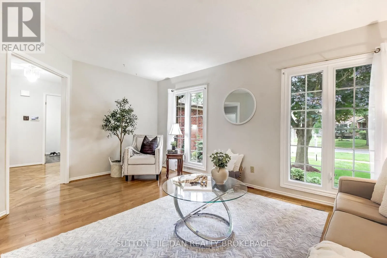
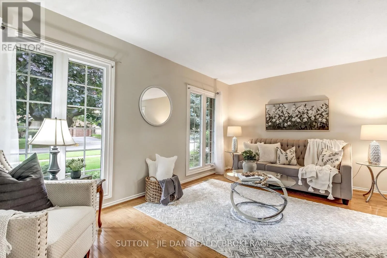
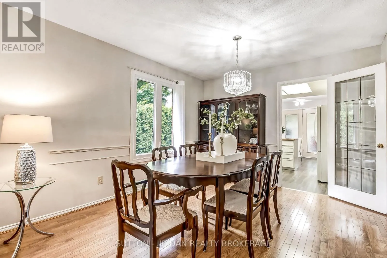
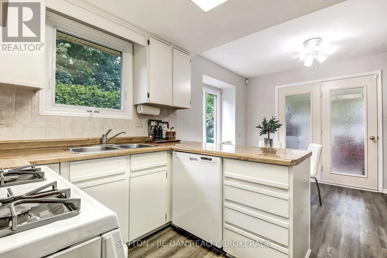
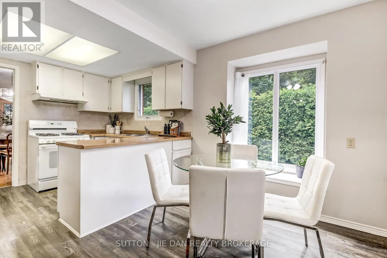
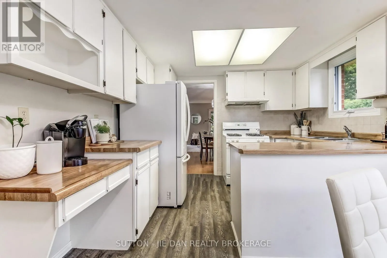
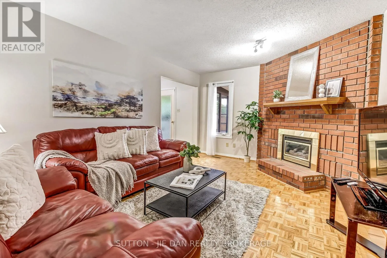
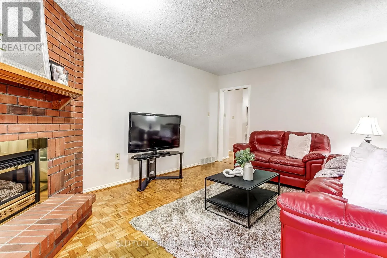
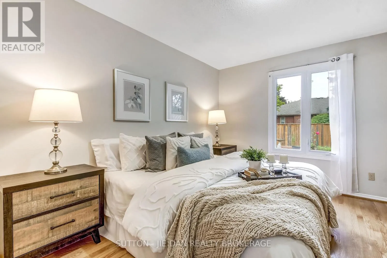
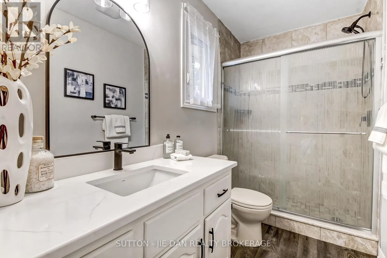
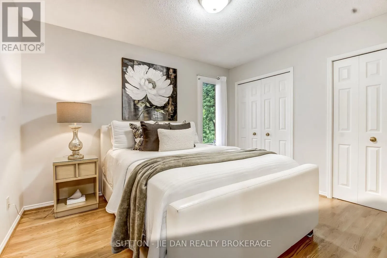
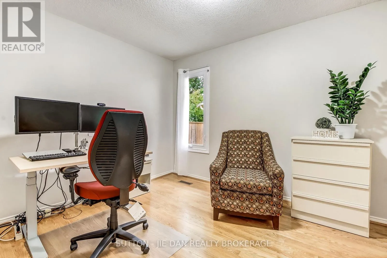
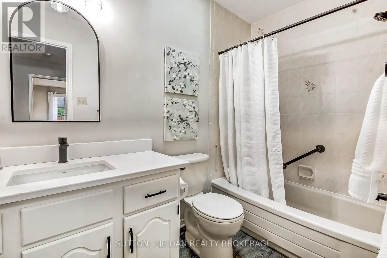
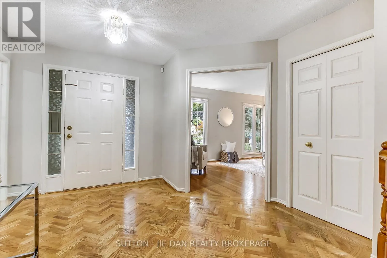
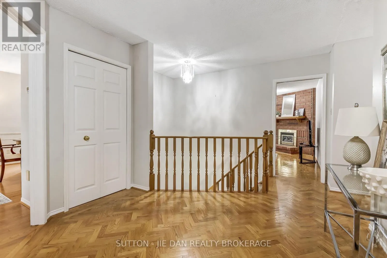
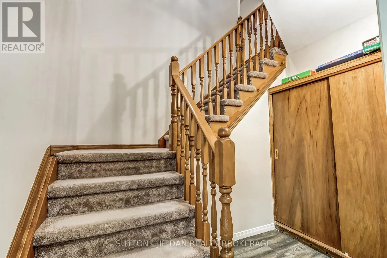
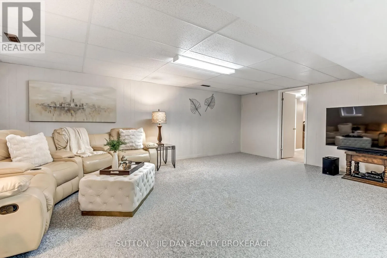
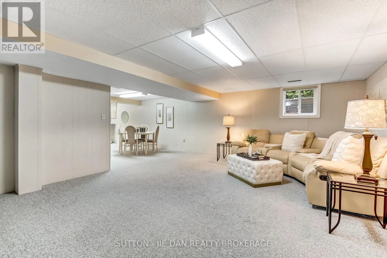
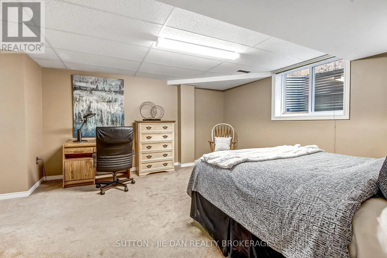
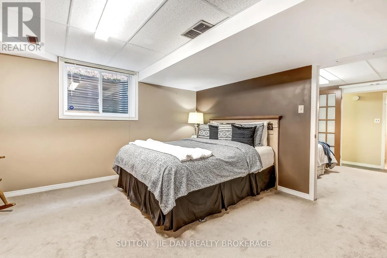
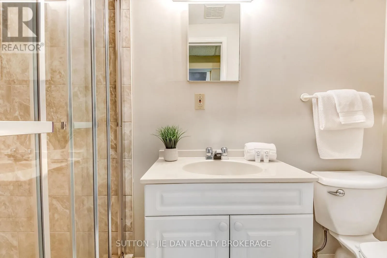
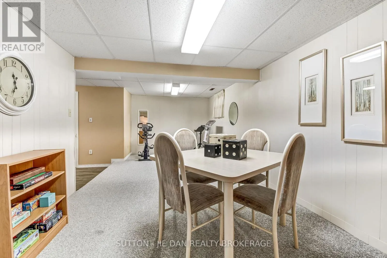
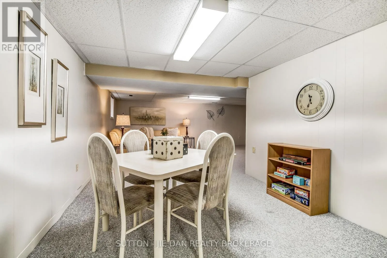
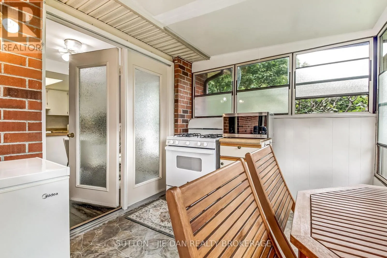
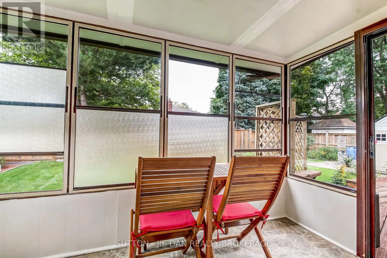
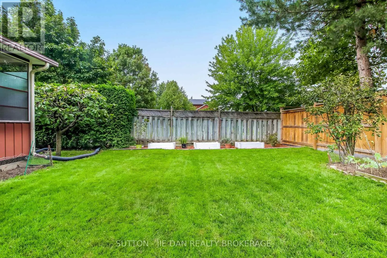
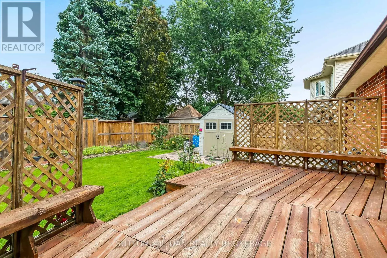
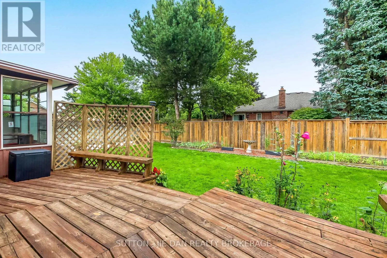
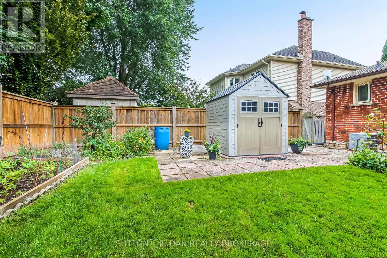
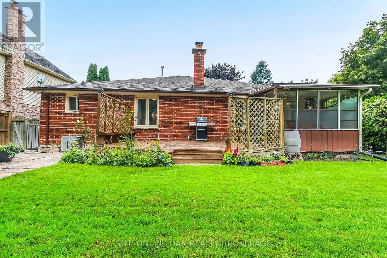
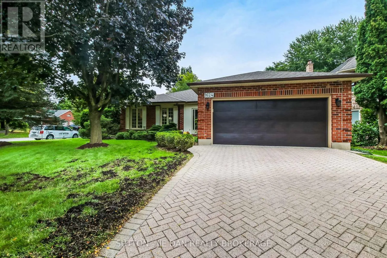
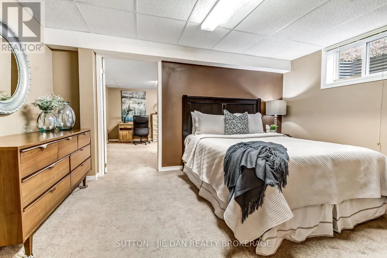
Cross Streets: Virginia Road. ** Directions: Fanshawe park rd & Hastings. Walk to Jack Chambers Public school! Separate Entrance to the basement perfect for in law suite! This One floor home with finished basement sits on extra wide lot 65 feet in one of most desirable area in North London! 3 + 2 Bedrooms, 3 Full bath. 1722 SqFt above grade plus 1314 SqFt fully finished basement. Welcoming large foyer. Main floor features formal living room, dining room plus eat in kitchen. Cozy family room with fireplace excellent for family gathering. Three bedrooms on main floor with primary bedroom ensuite and walk in closet. Main floor laundry. Walk out to a bright sunroom back to private fully fenced backyard perfect for outdoor living. Lower level offers spacious Rec room, 2 more bedrooms and full bath. Separate entrance through garage to the basement makes all possibilities for future potential including home office! Epoxy floor in garage! Alarm system. Either first time home buyers, mover uppers or empty nesters, don't miss this fantastic opportunity! (id:27476)

Property Highlights

MLS® Number
X13792846
Type
Single Family
Community Name
North B
Ownership Type
Freehold
Land Size
65 x 115 FT ; 115.28ft x 65.1 ft x 115.29ft x 65.14ft|under 1/2 acre
Parking Space Total
4

Building

Building Type
House
Storeys
1.00
Square Footage
1500 - 2000 sqft
Bathrooms Total
3
Bedrooms Above Ground
3
Bedrooms Total
5
Amenities
Fireplace(s) Place of Worship, Public Transit, Schools
Exterior Finish
Brick, Concrete
Fireplace Present
Yes
Basement Type
Full (Finished)
Basement Features
Building Heating Type
Forced air
Heating Fuel
Natural gas
Building Cooling Type
Central air conditioning

Utilities

Water
Municipal water
Utility Sewer
Sanitary sewer

Room Layout

Bedroom 4
Lower level
4.48 m x 4.14 m
Bedroom 5
Lower level
4.22 m x 2.89 m
Other
Lower level
1.91 m x 1.07 m
Family room
Lower level
11.22 m x 6.44 m
Foyer
Main level
3.13 m x 3.07 m
Living room
Main level
5.17 m x 3.17 m
Dining room
Main level
3.31 m x 3.24 m
Kitchen
Main level
4.95 m x 3.32 m
Family room
Main level
4.95 m x 3.63 m
Primary Bedroom
Main level
4.11 m x 3.49 m
Bedroom 2
Main level
3.49 m x 3.67 m
Bedroom 3
Main level
3.46 m x 2.91 m
Laundry room
Main level
2.3 m x 1.8 m

Location

Learn more about this property
Listing provided by:
SUTTON - JIE DAN REALTY BROKERAGE
MLS® number:
X13792846
Agent:
Jie Dan
*Indicates required field
Name is required
Email is required
Please enter a valid phone number (e.g., 416-111-1111).

Community Spotlight: Homes For sale in Your Neighborhood