1169 South Wenige Drive, London North, Ontario N5X 4M3

Listed for:
$659,000
3 beds
3 baths
Listed 17 days ago
House for rent: 1169 South Wenige Drive, London North, Ontario N5X 4M3

View all 27 photos

About

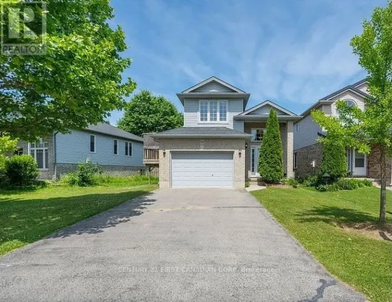
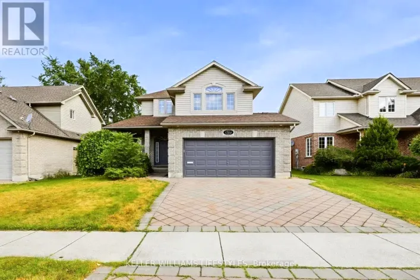
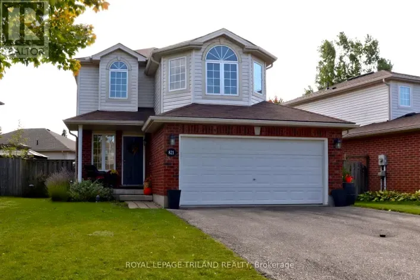
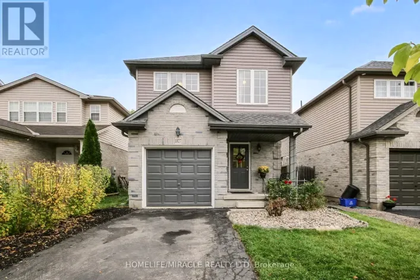
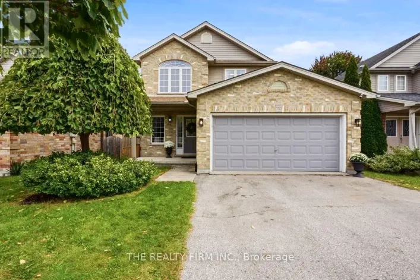
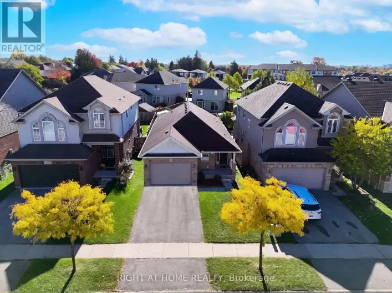
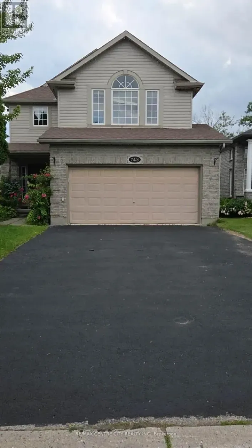
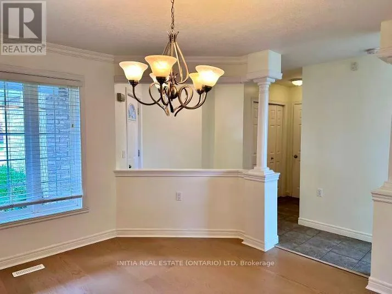
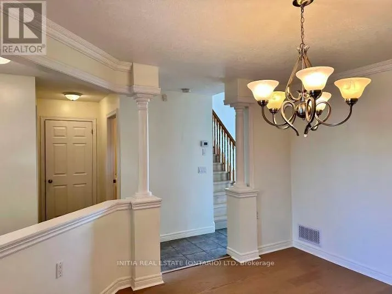
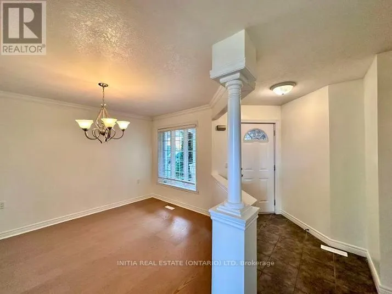
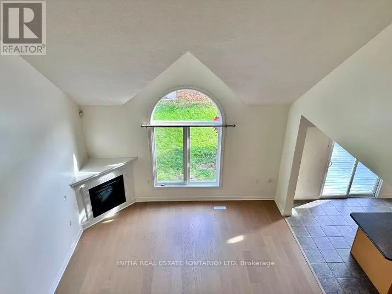
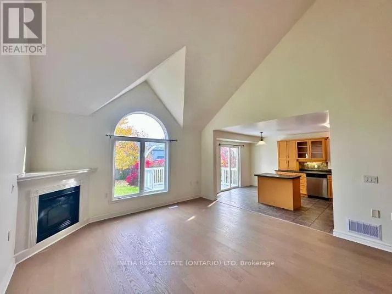
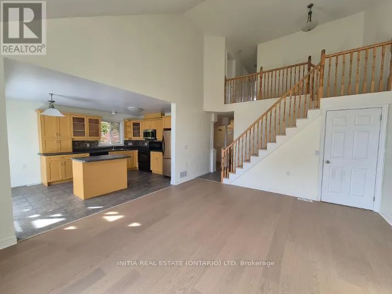
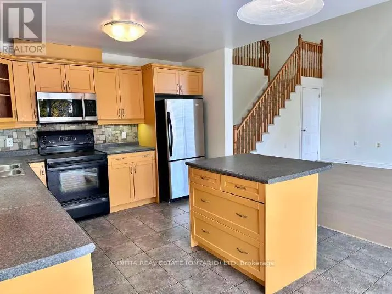
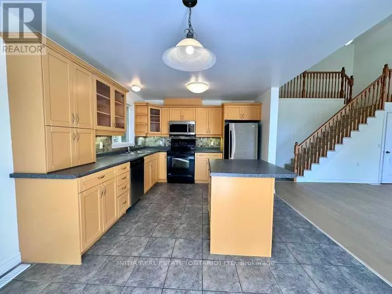
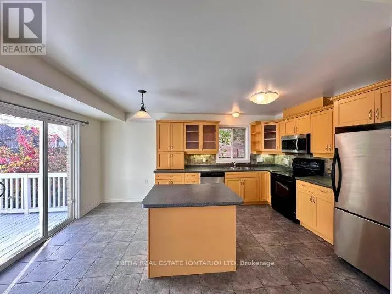
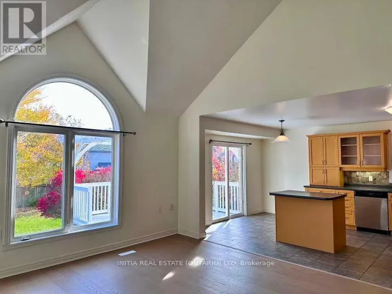
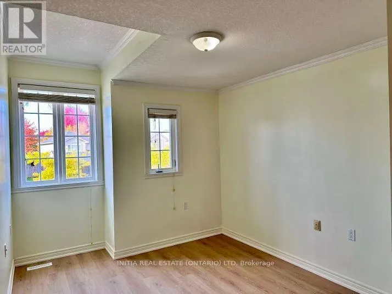
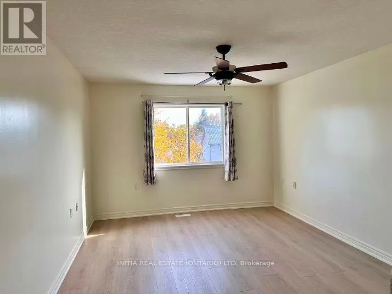
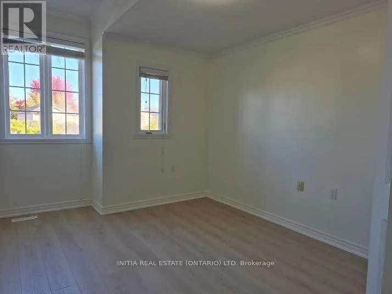
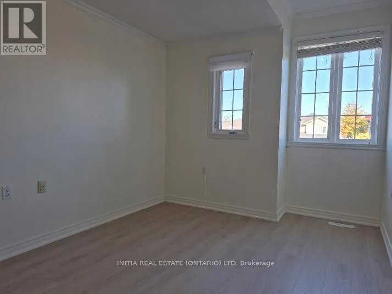
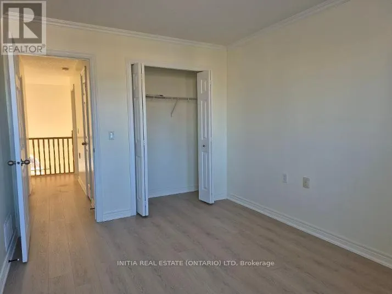
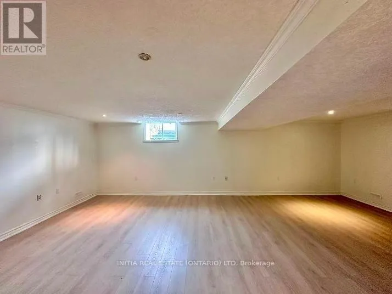
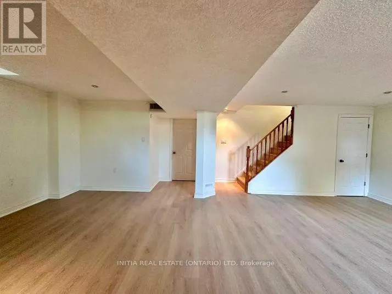
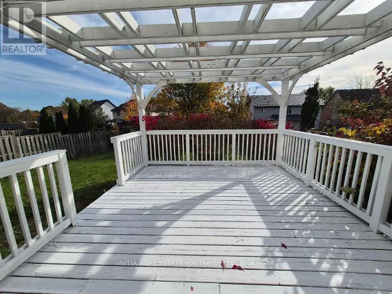
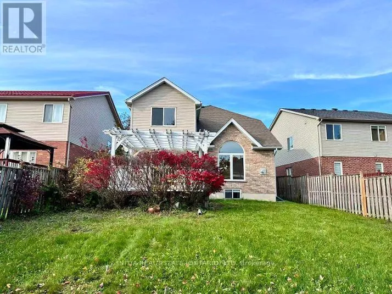
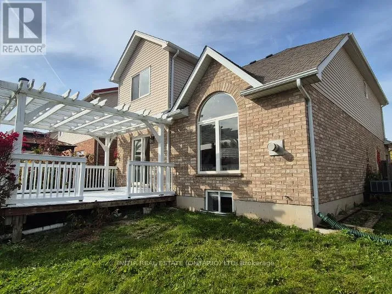
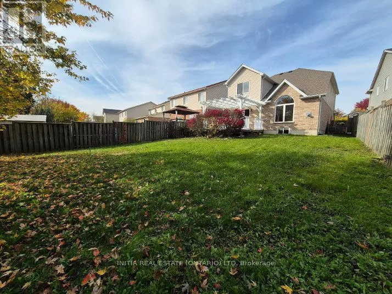
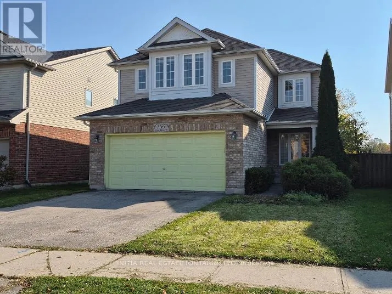
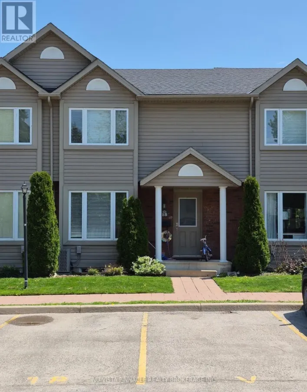
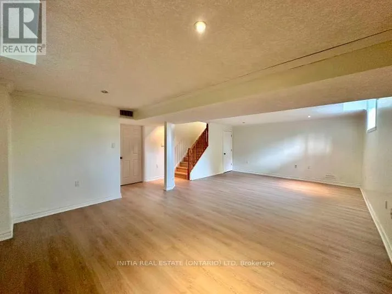
off Sunningdale Road East of Adelaide Street north. Turn right on south Wenige and follow to property near park. Discover elegant open-concept living in this beautifully maintained home, featuring a dramatic vaulted great room with soaring ceilings and an impressive south-facing Palladian window that fills the space with natural light. Enjoy a commanding second-floor view of the inviting living area, complete with a cozy corner gas fireplace. The warm maple kitchen boasts a stylish mosaic backsplash, a functional work island with breakfast bar, and direct access to a spacious, south-facing sundeck covered by a large pergola-perfect for outdoor entertaining and relaxing. A separate formal dining room provides the ideal setting for family gatherings and special occasions. Additional highlights include a convenient main-floor laundry, ceramic tile and new hardwood flooring on the main floor, vinyl flooring upstairs , fresh paint throughout,and finished basement family room. Shingles changed in Nov.2018.Ideally located just steps from South Wenige Park and pond, Stoney Creek Elementary School, and YMCA and library, this home offers an exceptional blend of comfort, style, and convenience. (id:27476)

Property Highlights

MLS® Number
X14127268
Type
Single Family
Community Name
North C
Ownership Type
Freehold
Land Size
38 x 144.2 FT
Parking Space Total
4

Building

Building Type
House
Storeys
2.00
Square Footage
1500 - 2000 sqft
Bathrooms Total
3
Bedrooms Above Ground
3
Bedrooms Total
3
Exterior Finish
Brick, Vinyl siding
Fireplace Present
Yes
Basement Type
Full (Partially finished)
Basement Features
Building Heating Type
Forced air
Heating Fuel
Natural gas
Building Cooling Type
Central air conditioning

Utilities

Water
Municipal water
Utility Sewer
Sanitary sewer

Room Layout

Primary Bedroom
Second level
4.57 m x 3.55 m
Bedroom 2
Second level
4.21 m x 3.02 m
Bedroom 3
Second level
4.06 m x 2.94 m
Family room
Basement
4.74 m x 4.34 m
Other
Basement
4.74 m x 3.53 m
Loft
Main level
4.82 m x 4.4 m
Dining room
Main level
3.83 m x 3.4 m
Kitchen
Main level
3.37 m x 2.76 m

Location

Learn more about this property
Listing provided by:
INITIA REAL ESTATE (ONTARIO) LTD
MLS® number:
X14127268
Agent:
Libo Liu
*Indicates required field
Name is required
Email is required
Please enter a valid phone number (e.g., 416-111-1111).

Community Spotlight: Homes For sale in Your Neighborhood