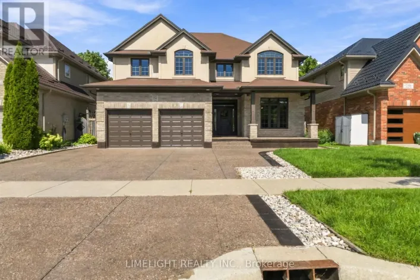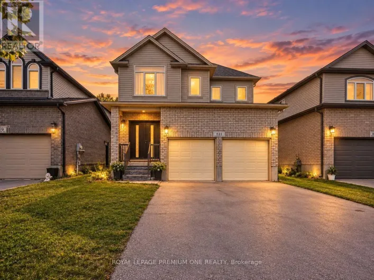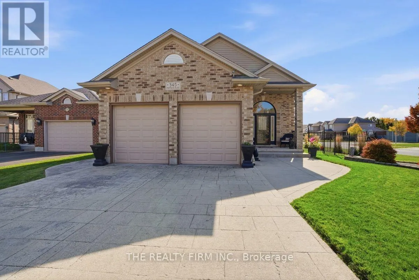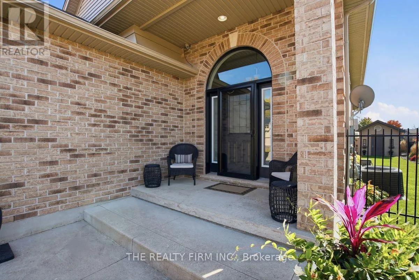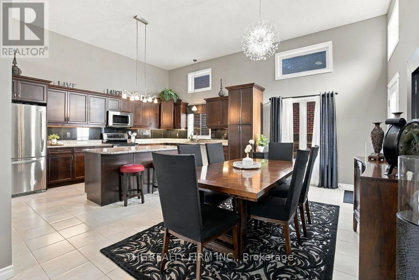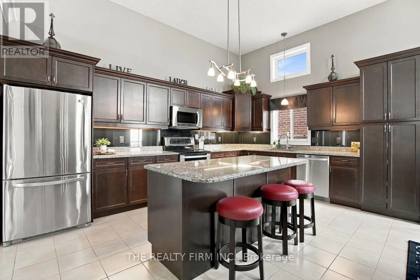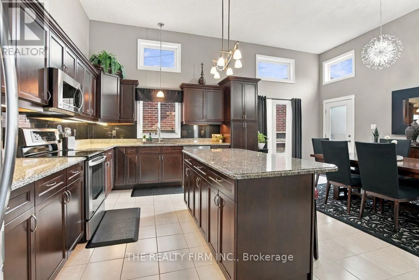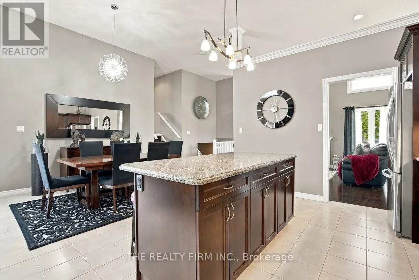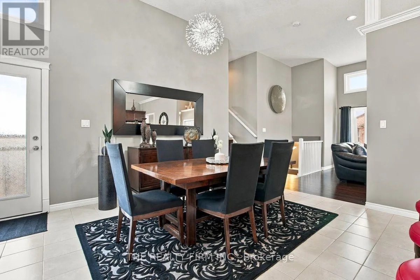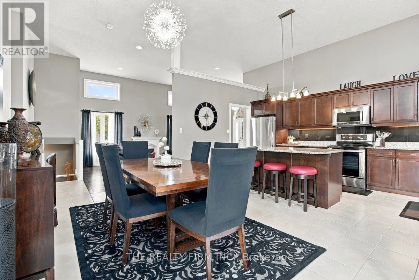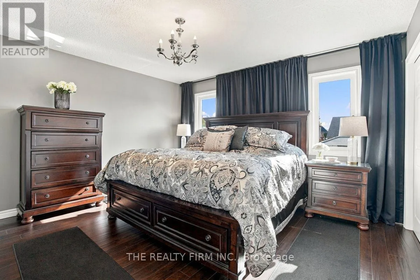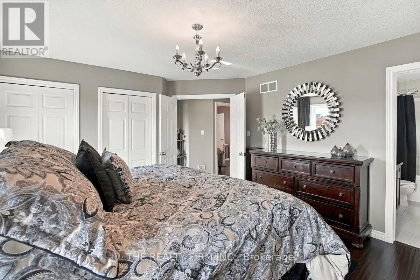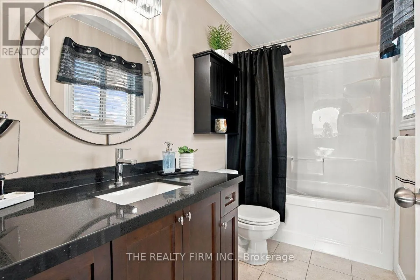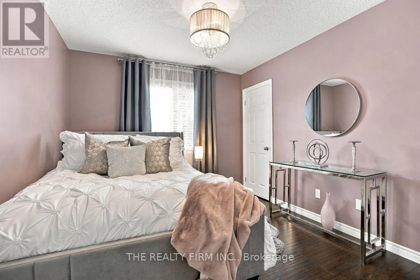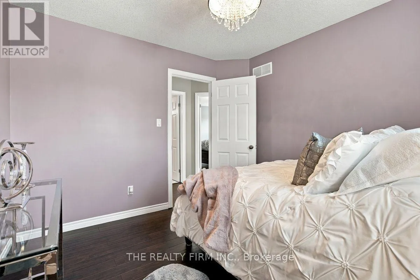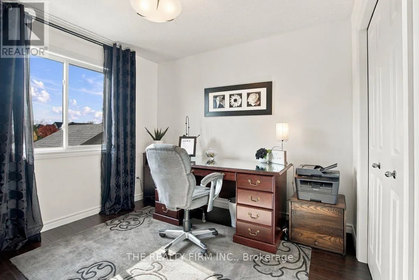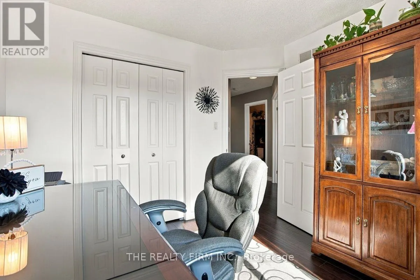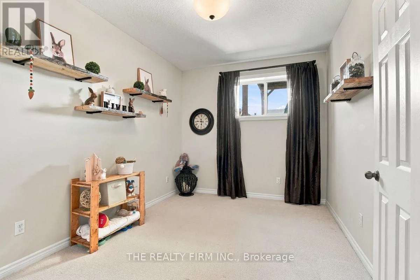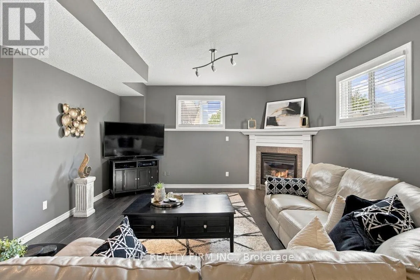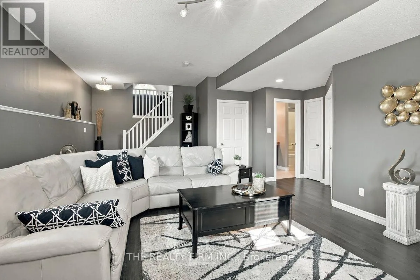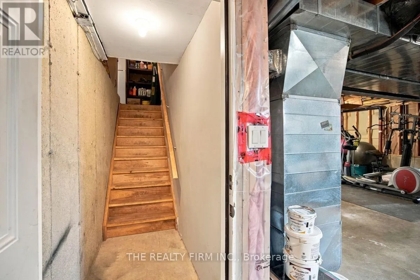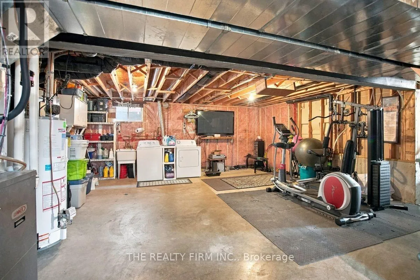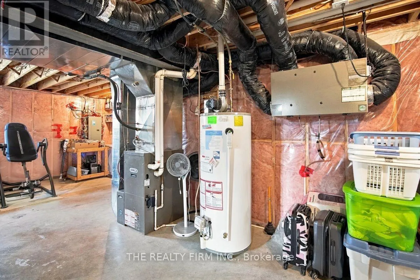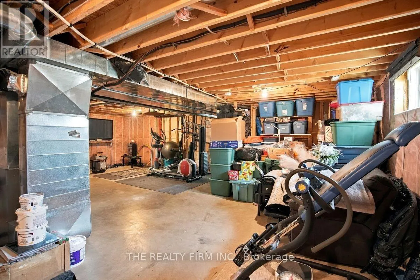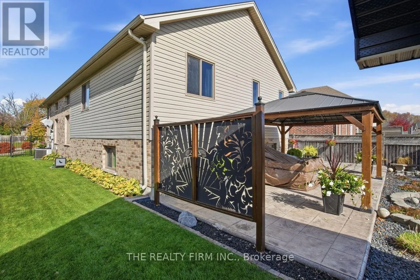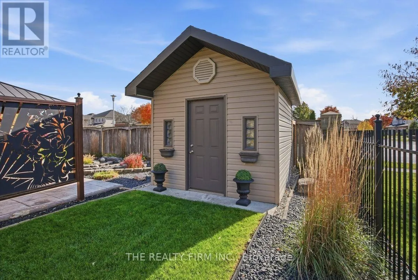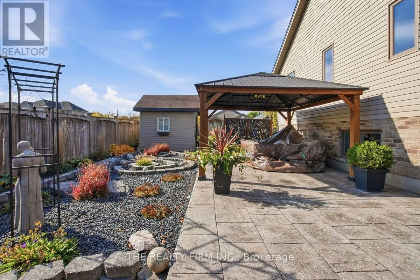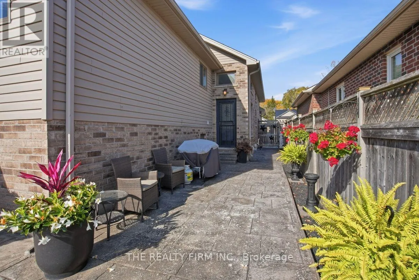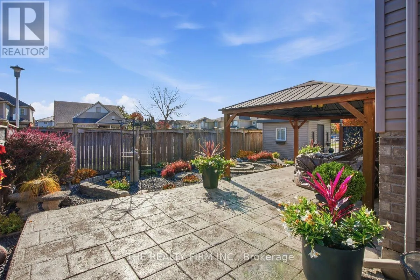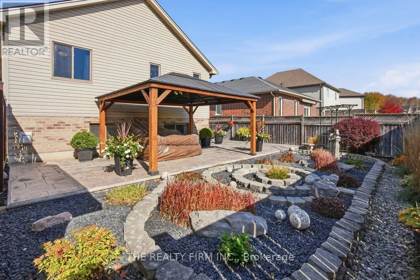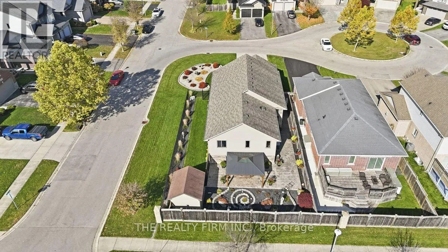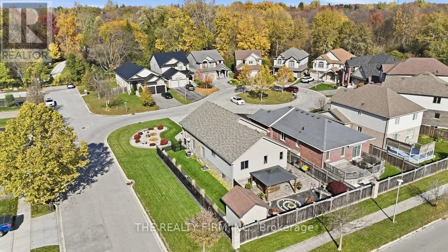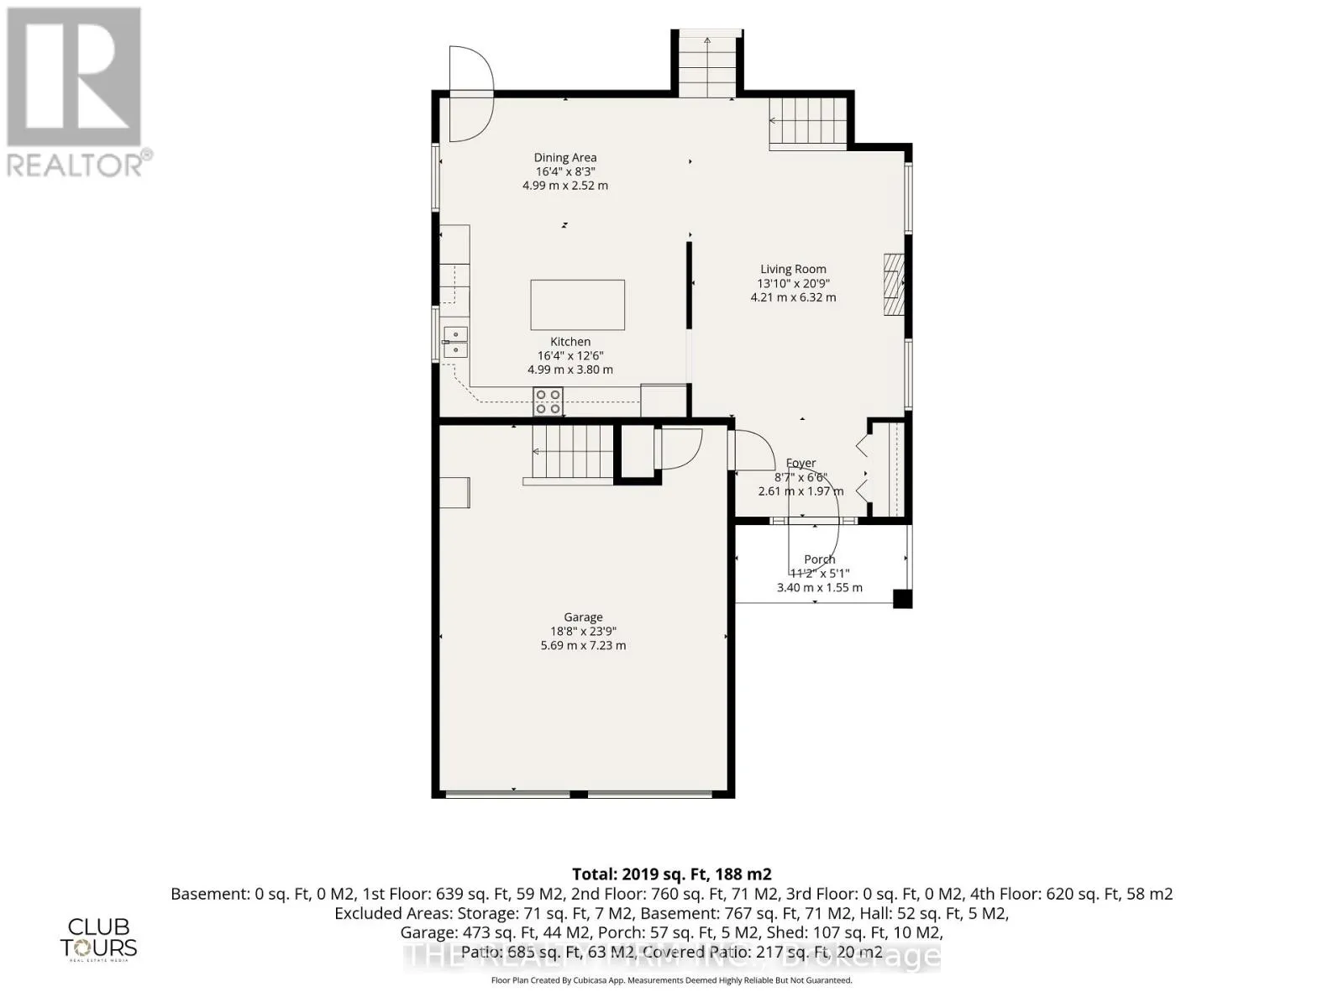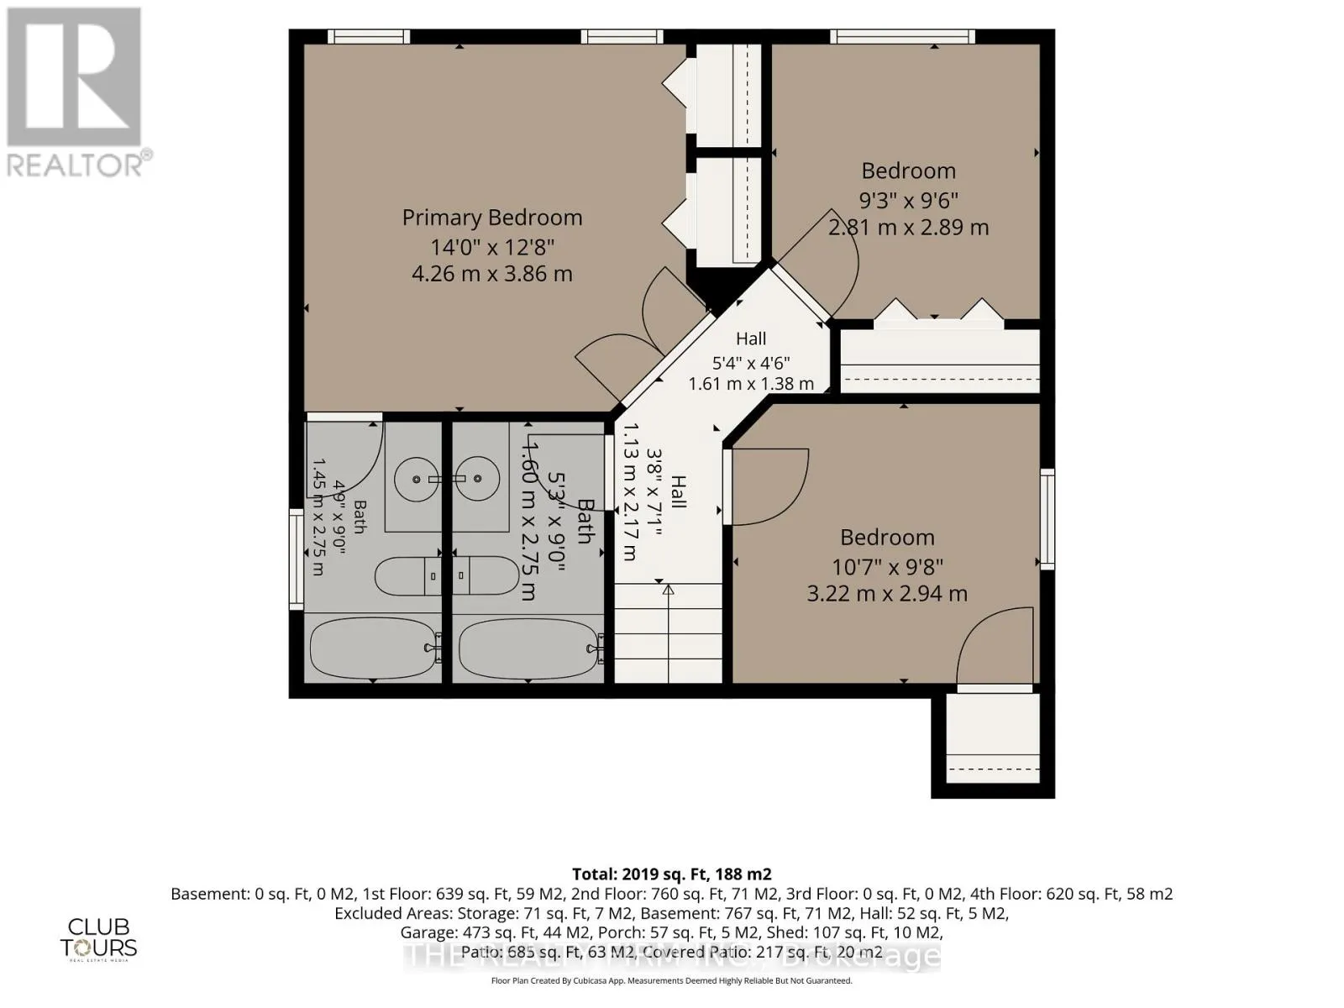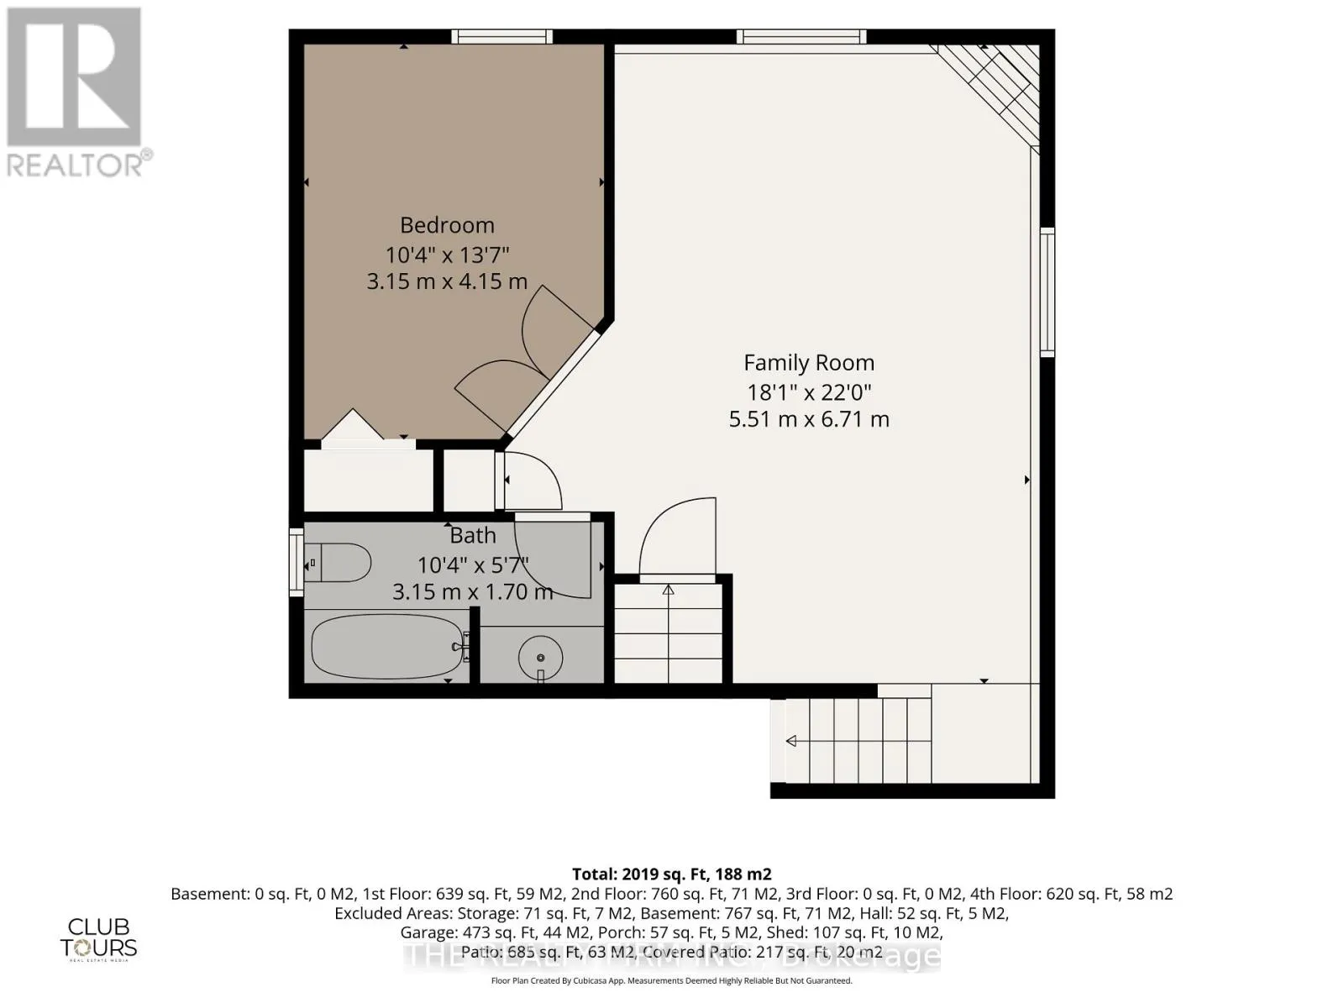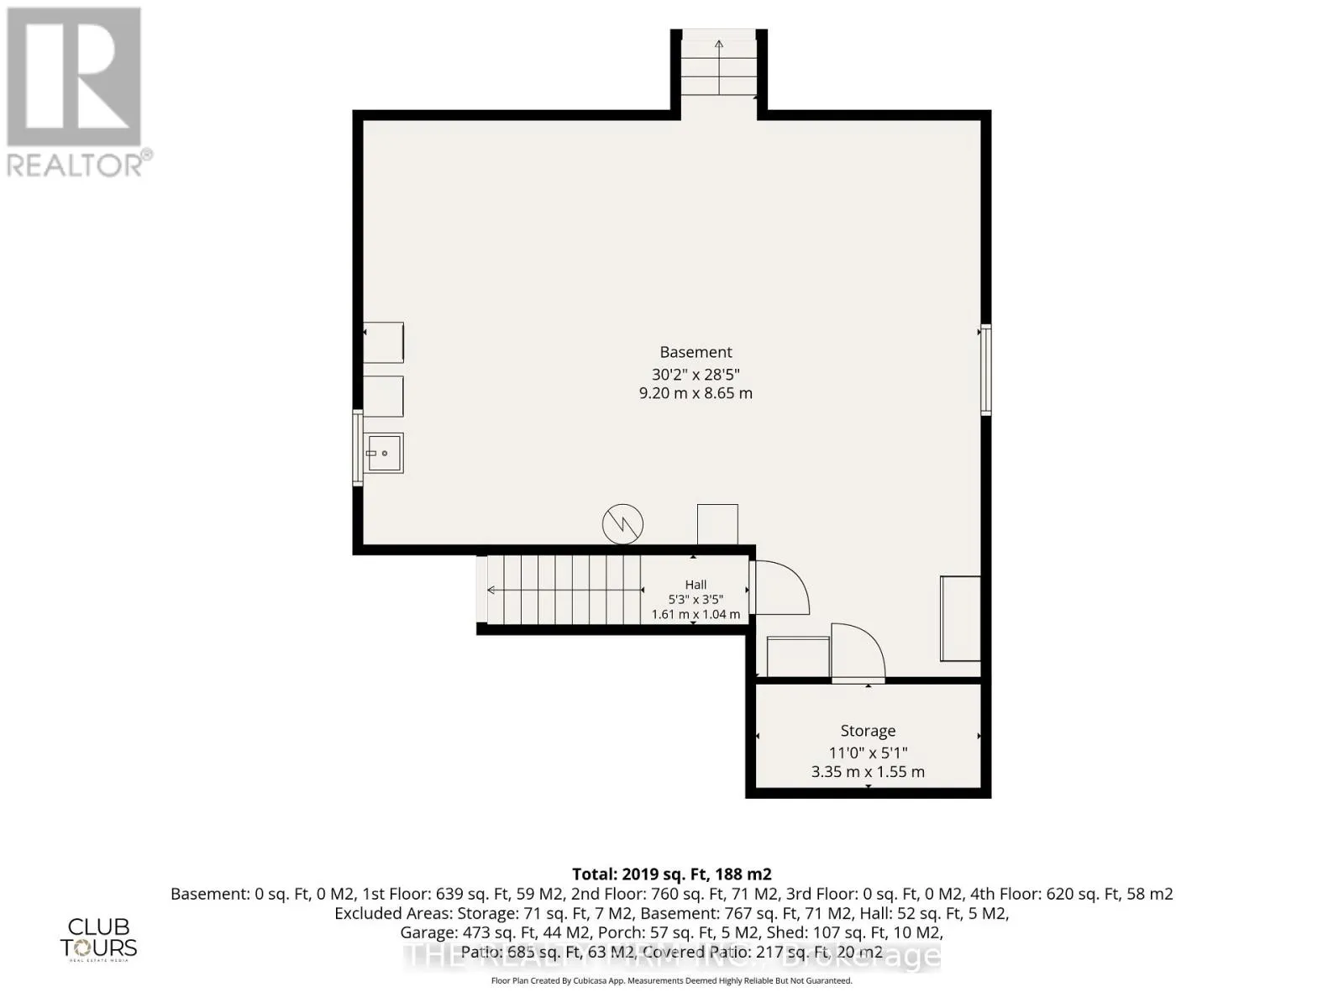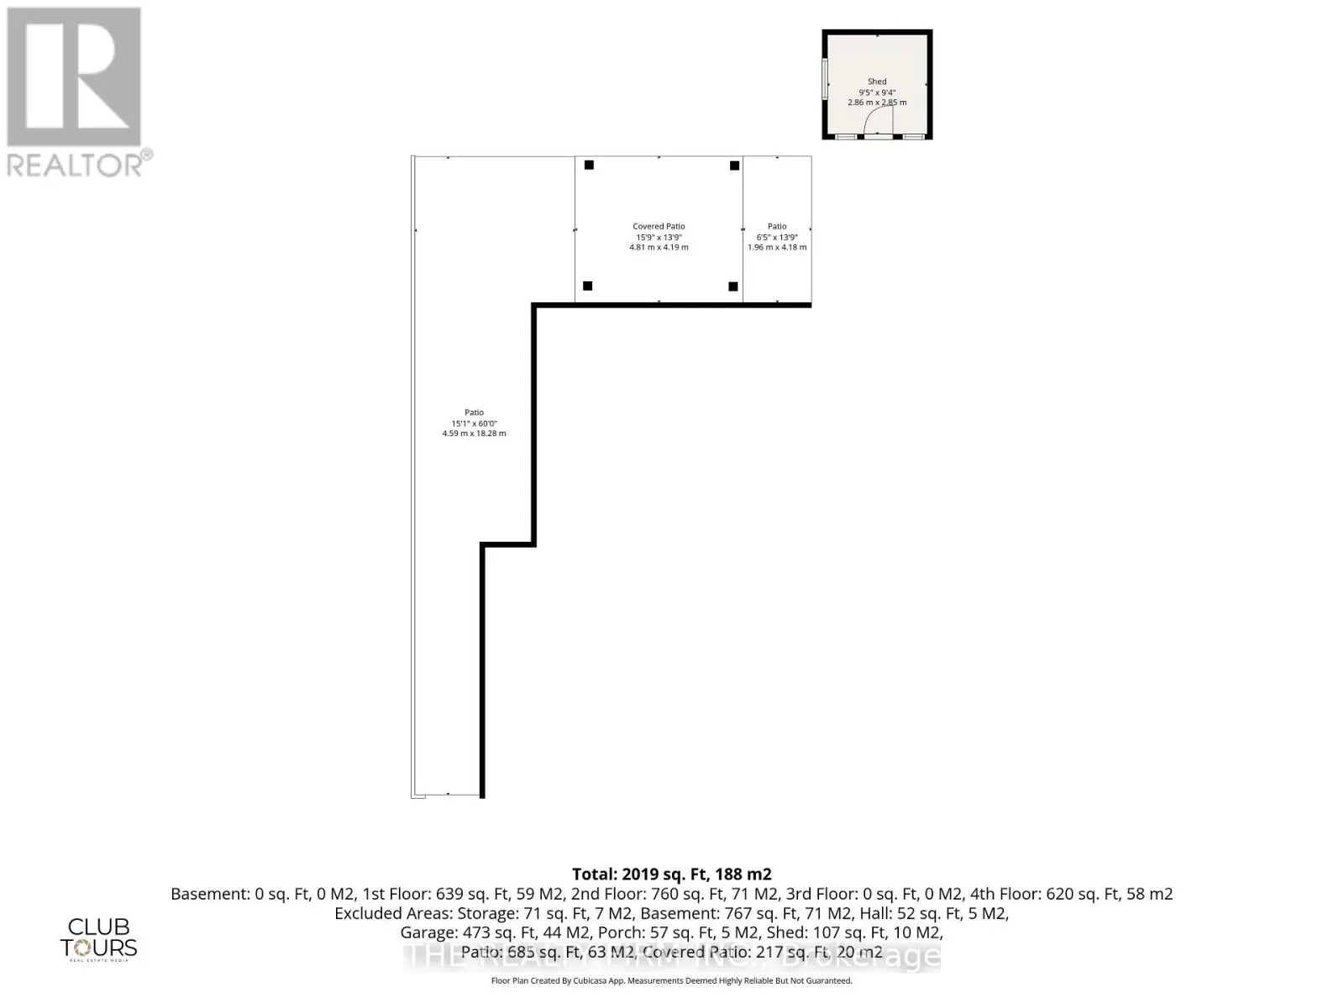
Cross Streets: Killarney Road/Portrush Way. ** Directions: Highbury Ave North, turn right onto Killarney Road, turn left onto Portrush Way, Turn Right onto Portrush Place. Welcome to this immaculate 4-level backsplit situated on a premium lot in the desirable Cedar Hollow neighbourhood, offering generous living space, an abundance of natural light, and a beautifully landscaped setting. Featuring 4 bedrooms and 3 full bathrooms, this home offers a functional layout with plenty of room for the whole family. The main level boasts an open-concept layout with soaring 12-foot ceilings, seamlessly connecting the spacious kitchen, dining area, and family room. The kitchen features updated granite countertops, a large island, and ample cabinetry and counter space, with tile flooring flowing through the kitchen and front entryway. The great room features engineered hardwood, while the dining area offers direct access to the backyard, perfect for entertaining and everyday living. The upper level features three bedrooms with laminate flooring, a full bathroom, and a primary ensuite. Updated in 2025, the ensuite features a new quartz countertop, sink, tap, and showerhead. The lower level offers a spacious family room with laminate flooring, a fourth bedroom and a full bathroom. The unfinished basement offers plenty of potential to customize to your needs and is currently used for laundry, a workout area, and storage. This level features a cold room and convenient access to the garage. Outside, enjoy beautiful landscaping, a concrete driveway, walkway, and backyard patio. The garage also features upper-level storage and 220-volt electrical service. Ideally located in Cedar Hollow, close to schools, college/university, everyday amenities, and nearby nature, this well-maintained home offers space, comfort, and versatility in a fantastic location. A wonderful opportunity to make this premium-lot property your own! (id:27476)