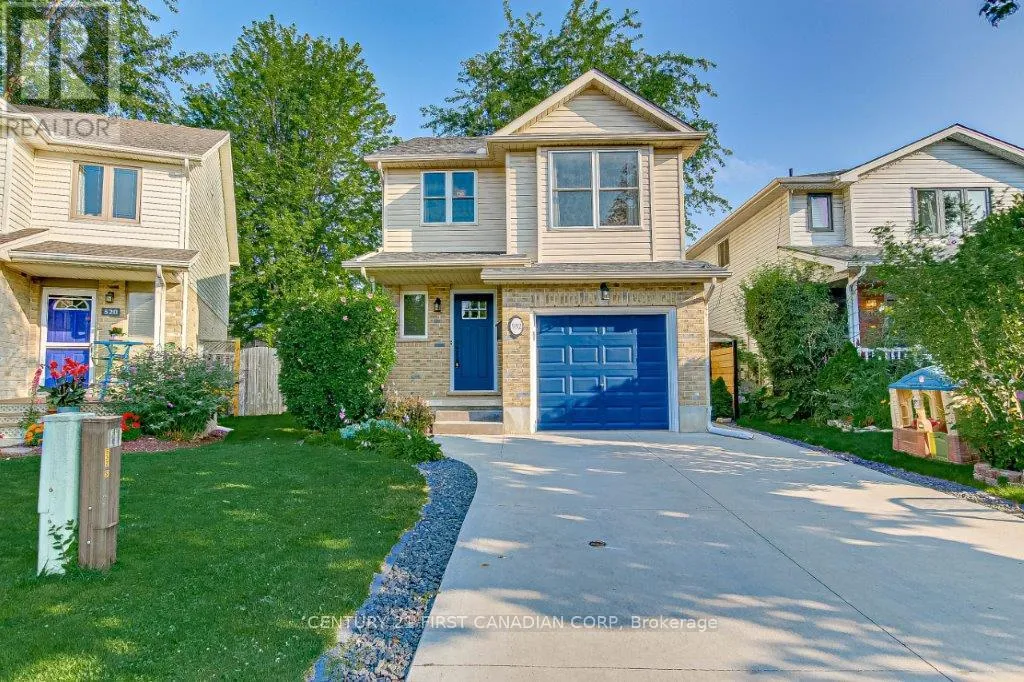
532 Sprucewood Drive, London North, Ontario N5X 4J5

Listed for:
$2,950
3 beds
2 baths
Listed 13 days ago
House for rent: 532 Sprucewood Drive, London North, Ontario N5X 4J5

View all 29 photos

About

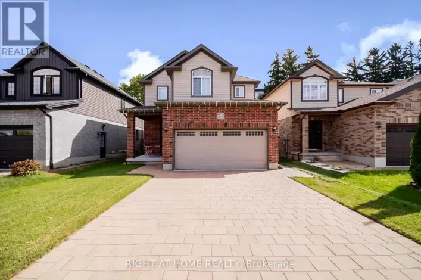
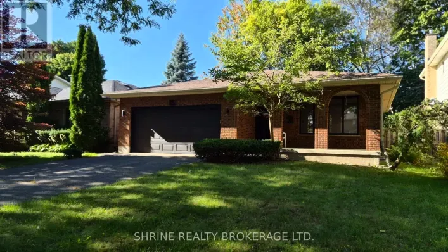
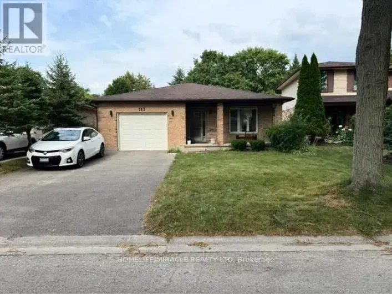
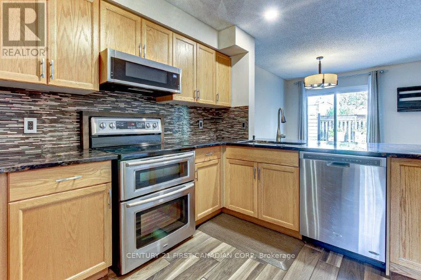
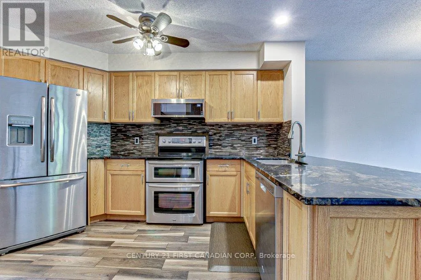
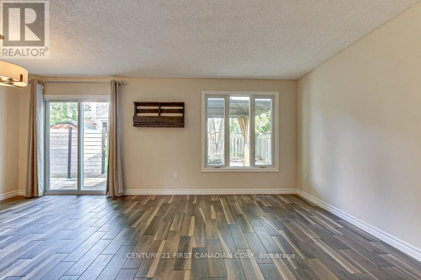
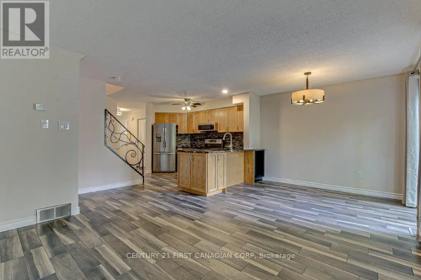
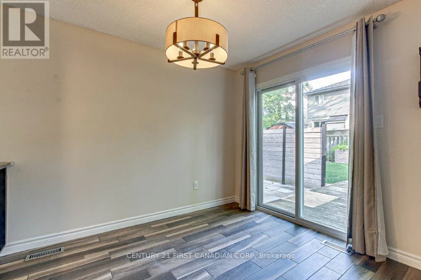
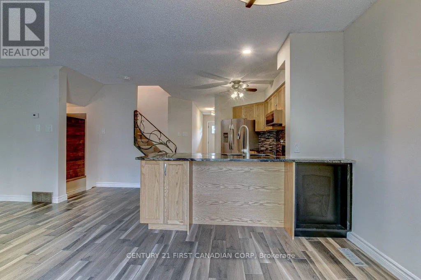
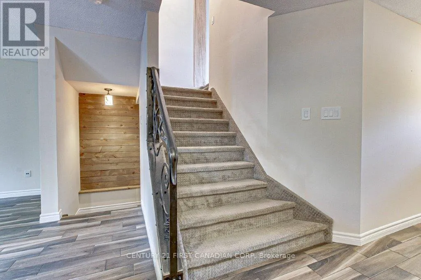
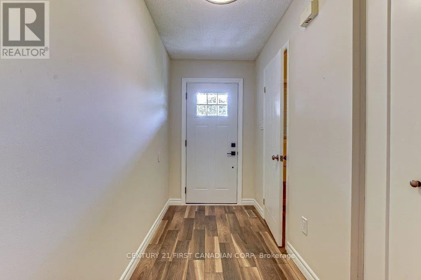
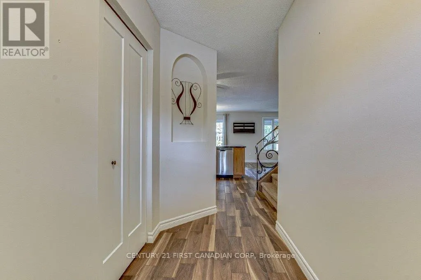
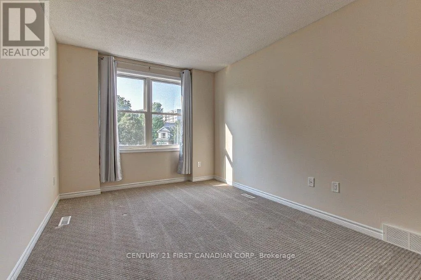
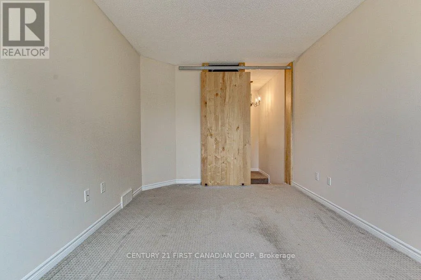
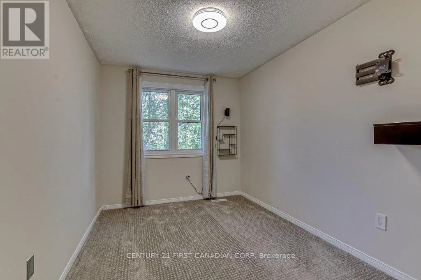
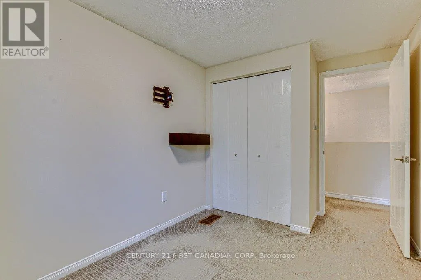
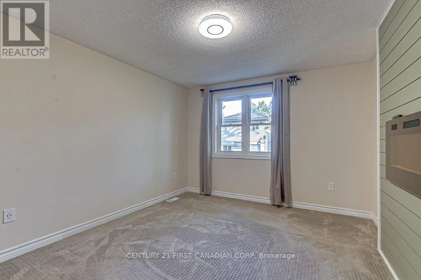
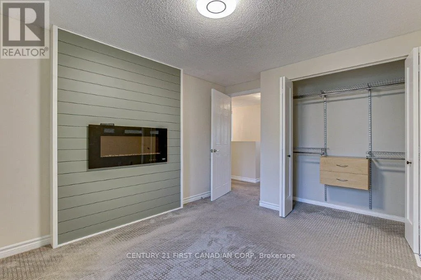
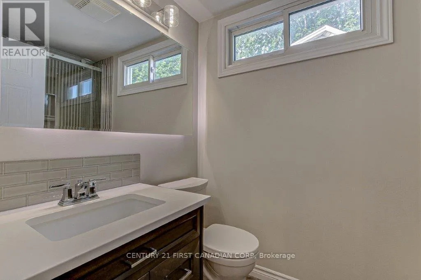
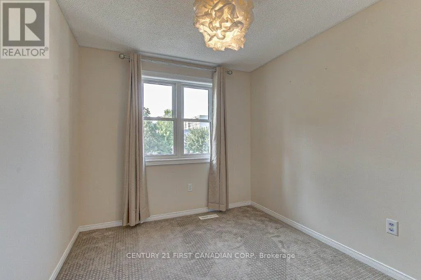
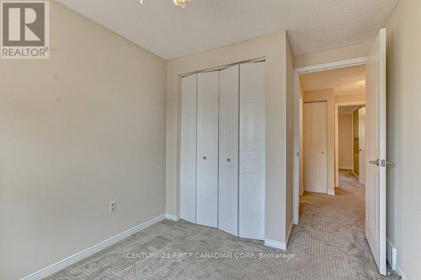
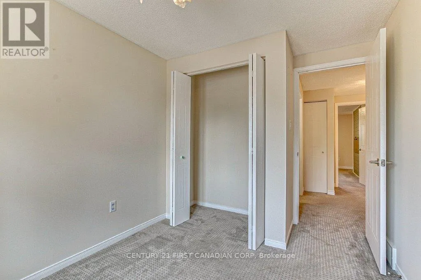
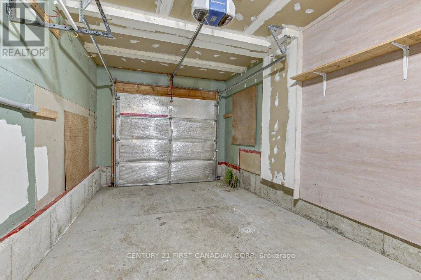
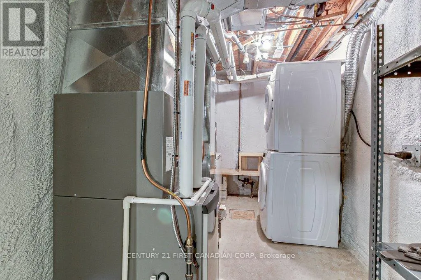
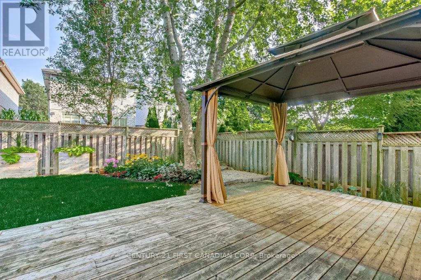
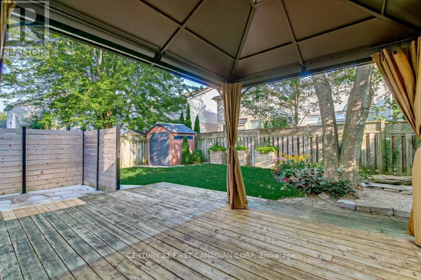
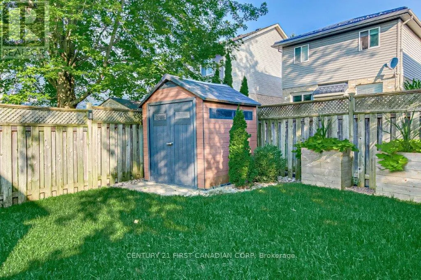
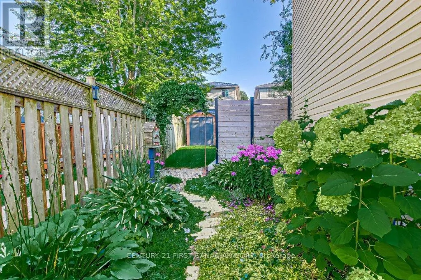
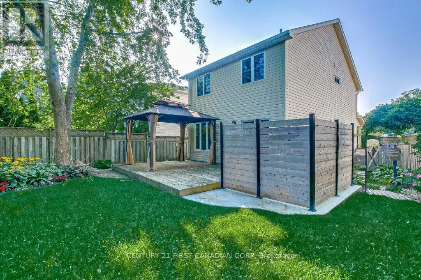
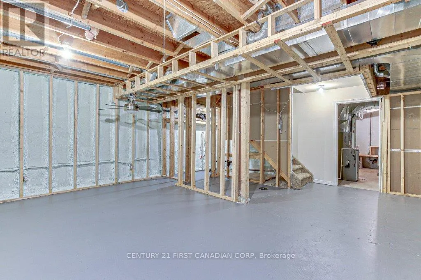
Cross Streets: Blackwater Road. ** Directions: Blackwater Rd to Sprucewood Dr. Welcome to this well-maintained 3-bedroom detached home, nestled on a quiet cul-de-sac in the desirable Stoney Creek neighbourhood of North London!Featuring a bright, open-concept main floor with a spacious living and dining area, a functional kitchen with stainless steel appliances, and sliding patio doors leading to a beautifully landscaped, fully fenced backyard.The second floor offers 3 comfortable bedrooms, a full bathroom, and a generous family room-perfect for a playroom, home office, or additional family living space.The unfinished basement provides ample storage space and convenient laundry facilities. Additional features include central air conditioning, an attached single-car garage, and a private driveway.Conveniently located near Stoney Creek Public School, A.B. Lucas Secondary School, Mother Teresa Catholic Secondary School, parks, walking trails, the library, Sobeys, Home Depot, and other everyday amenities.A wonderful place to call home! Available for occupancy in early January 2027. (id:27476)

Property Highlights

MLS® Number
X14136628
Type
Single Family
Community Name
North C
Ownership Type
Freehold
Land Size
under 1/2 acre
Parking Space Total
2

Building

Building Type
House
Storeys
2.00
Square Footage
1100 - 1500 sqft
Bathrooms Total
2
Bedrooms Above Ground
3
Bedrooms Total
3
Exterior Finish
Vinyl siding, Brick
Fireplace Present
No
Basement Type
N/A (Unfinished)
Basement Features
Building Heating Type
Forced air
Heating Fuel
Natural gas
Building Cooling Type
Central air conditioning

Utilities

Water
Municipal water
Utility Sewer
Sanitary sewer

Room Layout

Primary Bedroom
Second level
3.2 m x 3.99 m
Bedroom 2
Second level
2.5 m x 3.98 m
Bedroom 3
Second level
2.53 m x 3.51 m
Family room
Second level
3.18 m x 4.9 m
Bathroom
Second level
1.47 m x 2.54 m
Laundry room
Basement
2.92 m x 3.92 m
Kitchen
Main level
4.63 m x 3.83 m
Dining room
Main level
2.62 m x 3.27 m
Living room
Main level
3.19 m x 3.98 m
Bathroom
Main level
0.89 m x 2.07 m

Location

Learn more about this property
Listing provided by:
CENTURY 21 FIRST CANADIAN CORP
MLS® number:
X14136628
Agent:
Judy Zhang
*Indicates required field
Name is required
Email is required
Please enter a valid phone number (e.g., 416-111-1111).

Community Spotlight: Homes For rent in Your Neighborhood