1048 Mahogany Road, London North, Ontario N6H 2W5

Listed for:
$649,900
3 beds
3 baths
Listed 10 days ago
House for rent: 1048 Mahogany Road, London North, Ontario N6H 2W5

View all 42 photos

About

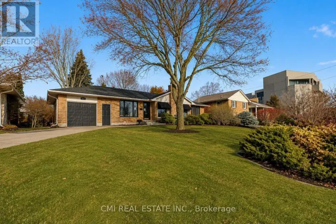
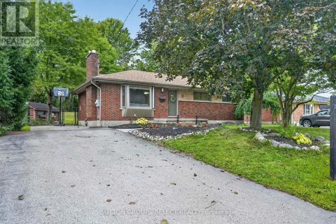
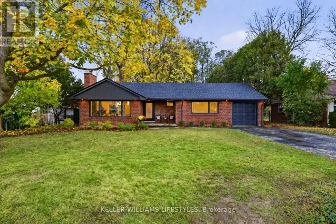
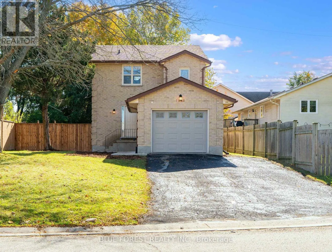
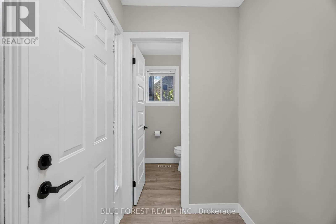
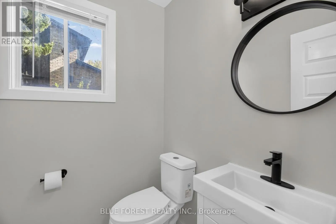
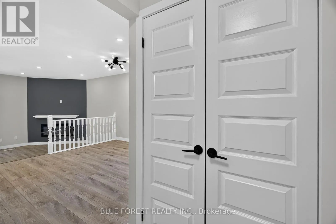
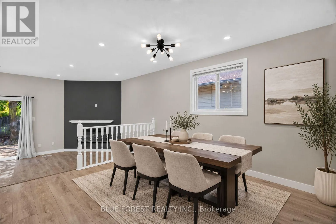
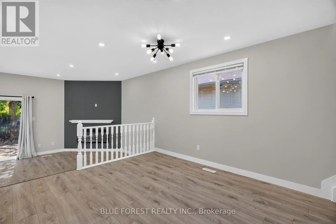
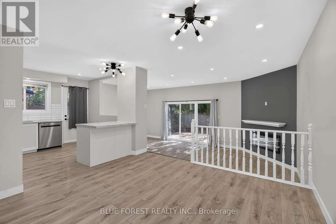
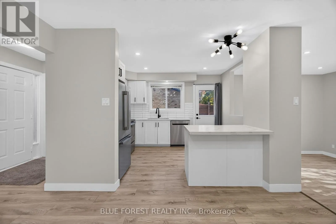
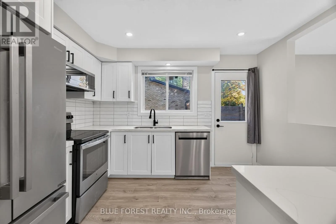
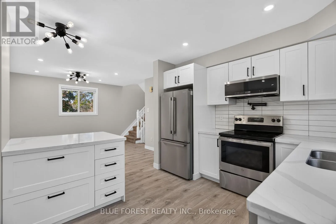
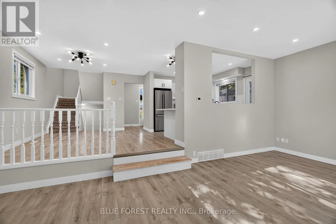
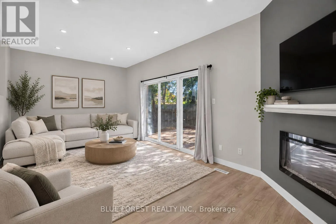
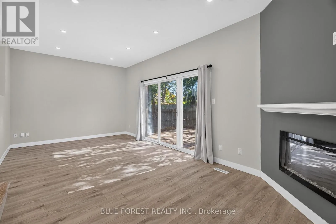
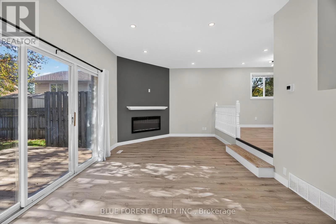
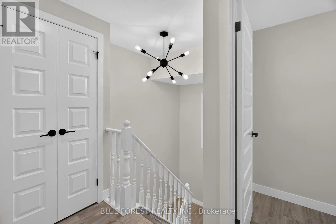
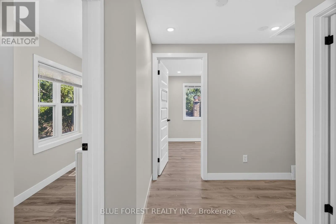
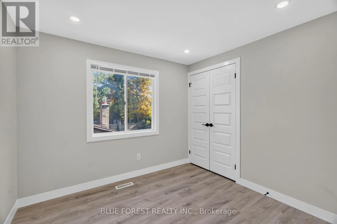
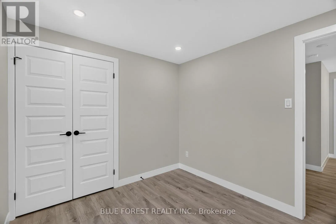
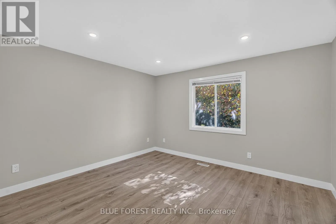
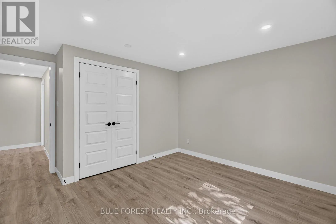
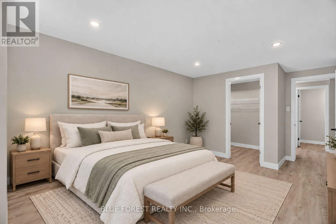
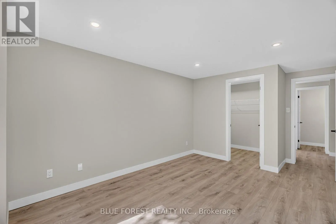
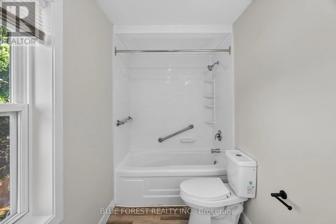
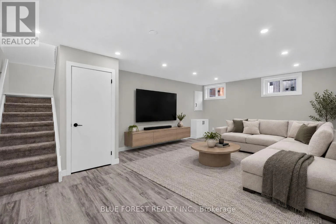
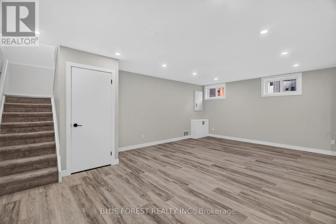
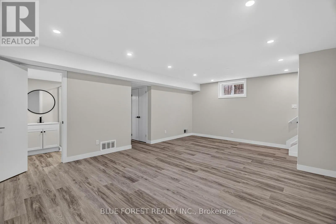
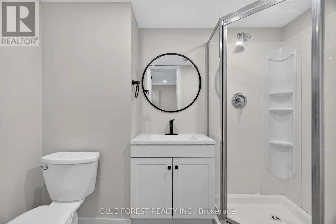
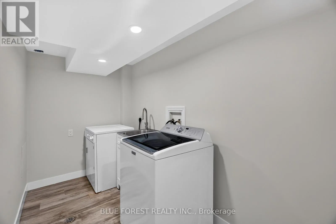
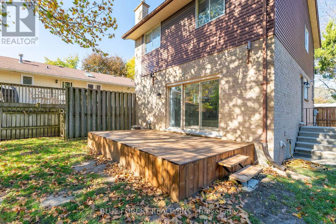
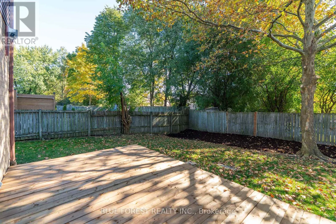
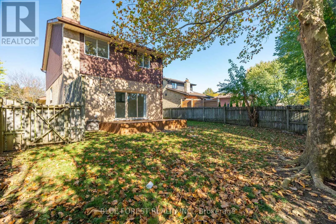
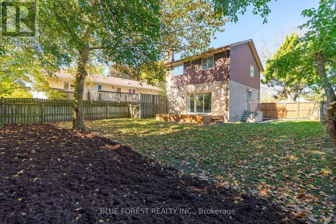
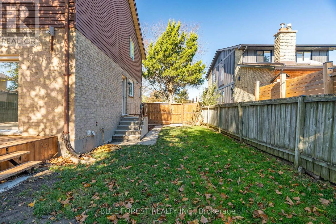
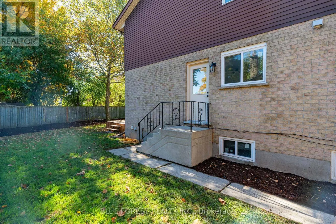
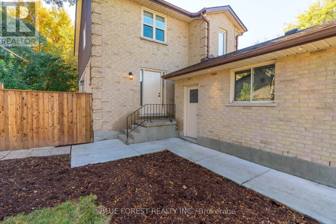
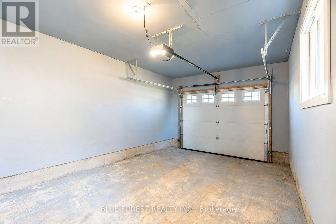
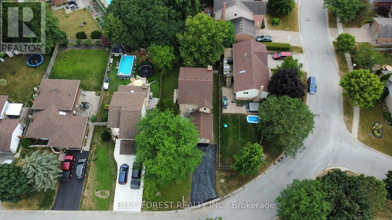
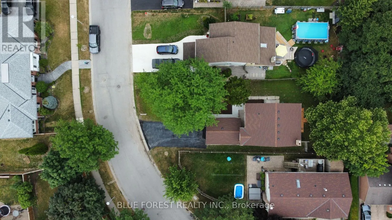
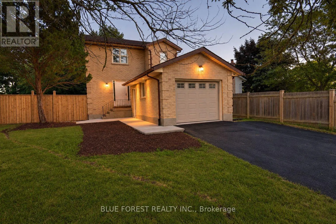
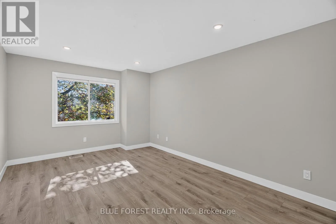
Cross Streets: Woodborough St. ** Directions: From hydepark rd, take Valetta st, then woodborough st to mahogany rd. Turn-key elegance in the heart of Oakridge! This beautifully modernized two-story home offers the perfect blend of style, comfort, and premium location. Enjoy a fully updated interior featuring natural-tone Belmont oak flooring across all levels, sleek quartz countertops, a modern tile backsplash, and stainless steel appliances. The open main floor shines with updated trim, contemporary doors, custom hardware, and recessed pot lighting. Upstairs features three bright bedrooms, including a primary suite with a spacious walk-in closet. The fully finished lower level adds excellent functional space, boasting a large, spacious recreation room with good-sized windows that let in plenty of natural light, alongside a full three-piece bath, laundry, and ample storage. Step outside to a good-sized, private backyard-perfect for relaxing or entertaining. Key capital updates include a new sundeck (2026), newer roof(2022), updated windows(2022), a concrete sidewalk, and a garage equipped with a smart opener and newer door. Superb walkability to top-rated schools, grocery stores, shopping, and the scenic Sifton Bog trails. Just move in and enjoy! (id:27476)

Property Highlights

MLS® Number
X14147248
Type
Single Family
Community Name
North P
Ownership Type
Freehold
Land Size
50 x 131 FT
Parking Space Total
5

Building

Building Type
House
Storeys
2.00
Square Footage
1500 - 2000 sqft
Bathrooms Total
3
Bedrooms Above Ground
3
Bedrooms Total
3
Amenities
Fireplace(s) Park
Exterior Finish
Brick Facing, Vinyl siding
Fireplace Present
Yes
Basement Type
Full (Finished)
Basement Features
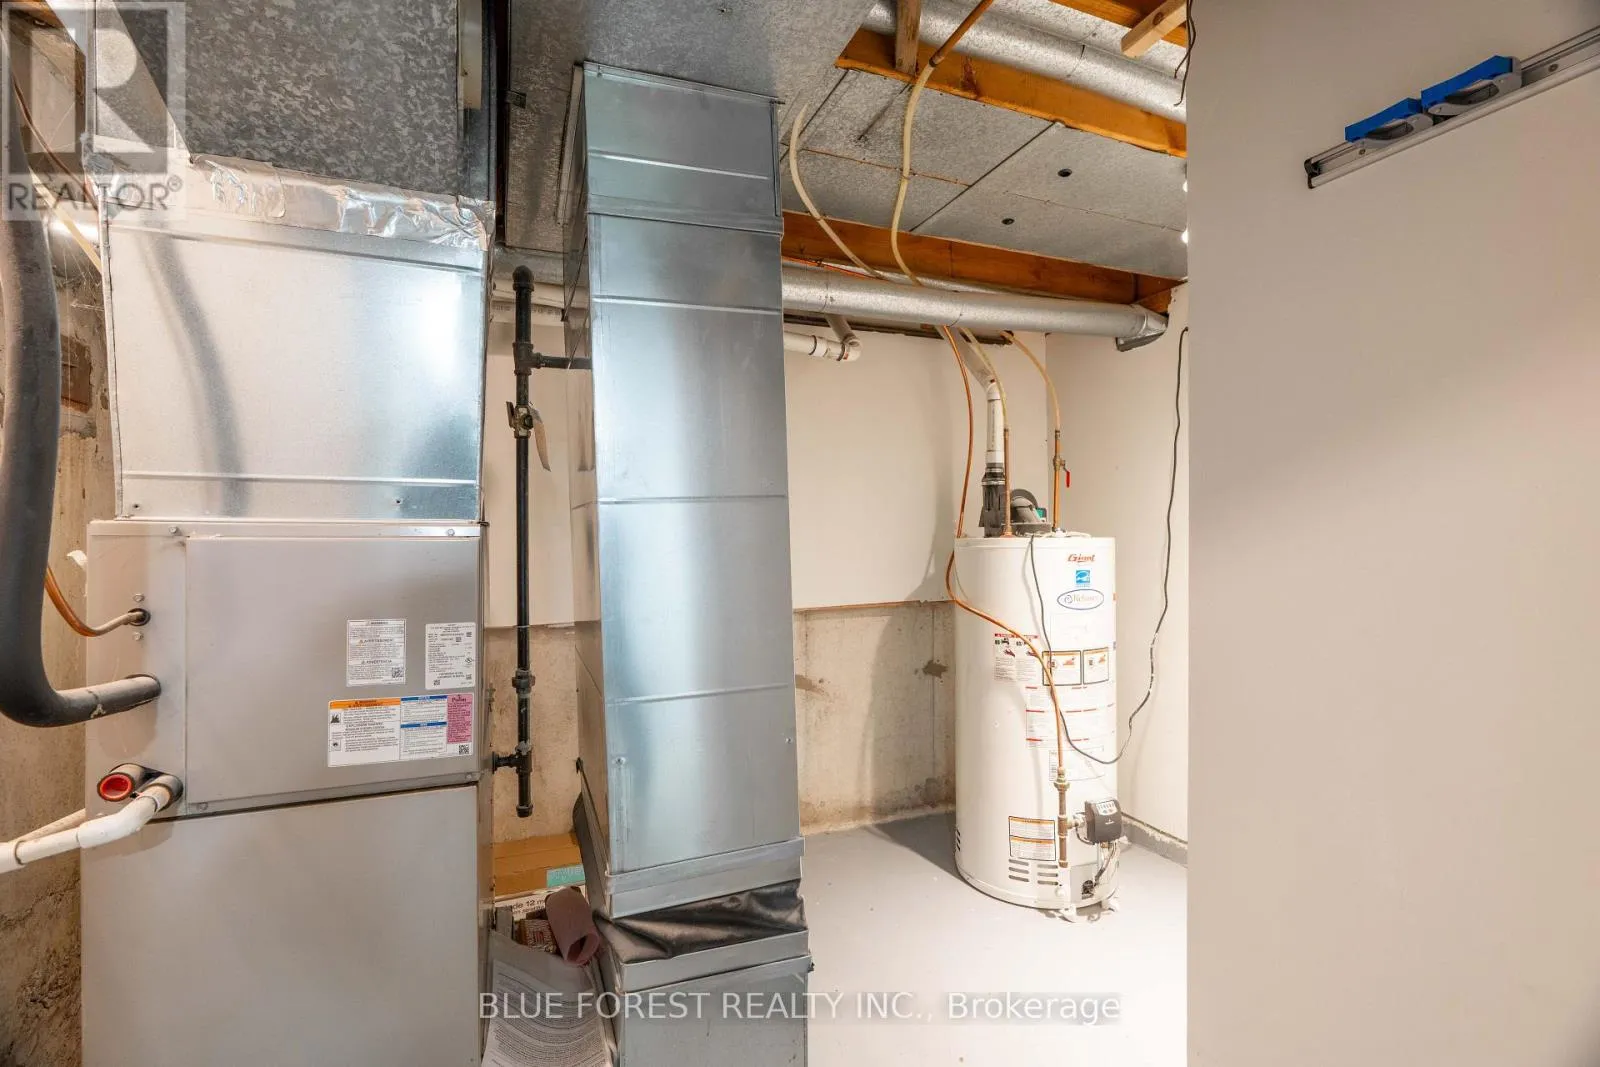
Building Heating Type
Forced air
Heating Fuel
Natural gas
Building Cooling Type
Central air conditioning

Utilities

Water
Municipal water
Utility Sewer
Sanitary sewer

Room Layout

Primary Bedroom
Second level
4.6 m x 3.2 m
Bedroom 2
Second level
3.6 m x 3 m
Bedroom 3
Second level
2.9 m x 3 m
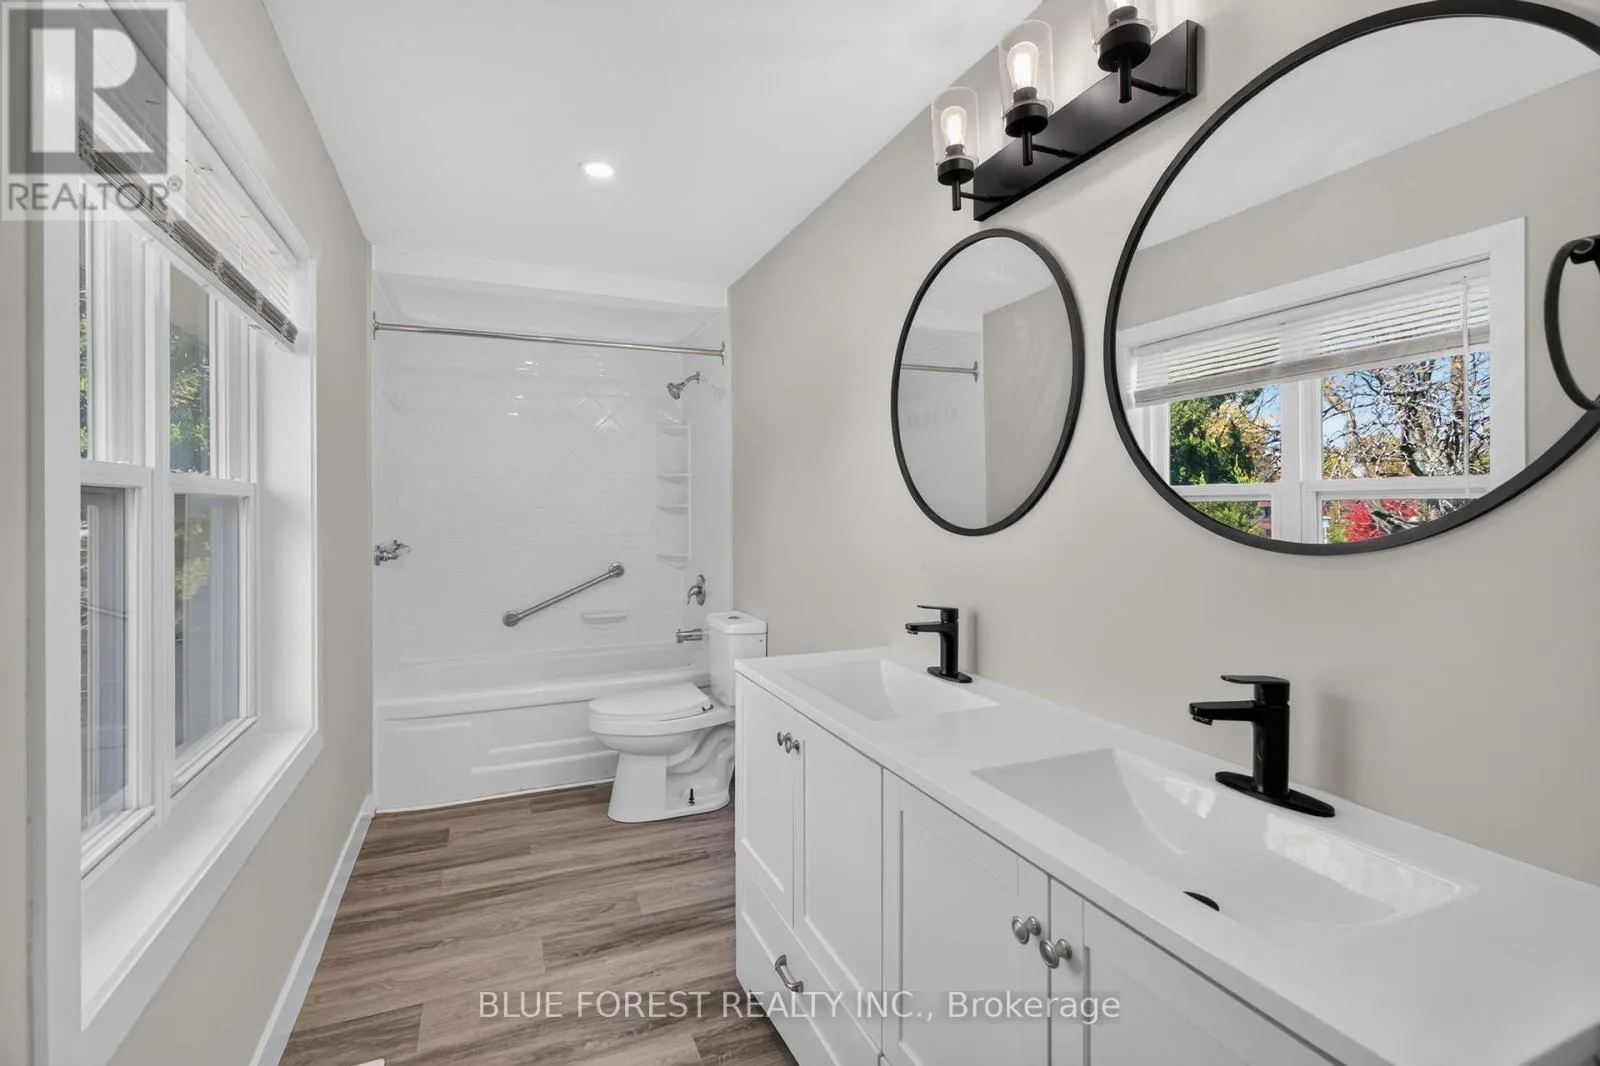
Bathroom
Second level
4 m x 1.8 m
Laundry room
Basement
2.4 m x 1.5 m
Recreational, Games room
Lower level
6.6 m x 4.8 m
Bathroom
Lower level
2.1 m x 1.8 m
Kitchen
Main level
3.6318 m x 3 m
Dining room
Main level
3.78 m x 3 m
Living room
Main level
6.7 m x 3.5 m
Bathroom
Main level
1.8 m x 1.2 m

Location

Learn more about this property
Listing provided by:
BLUE FOREST REALTY INC.
MLS® number:
X14147248
Agent:
Isa Elfar
*Indicates required field
Name is required
Email is required
Please enter a valid phone number (e.g., 416-111-1111).

Community Spotlight: Homes For sale in Your Neighborhood