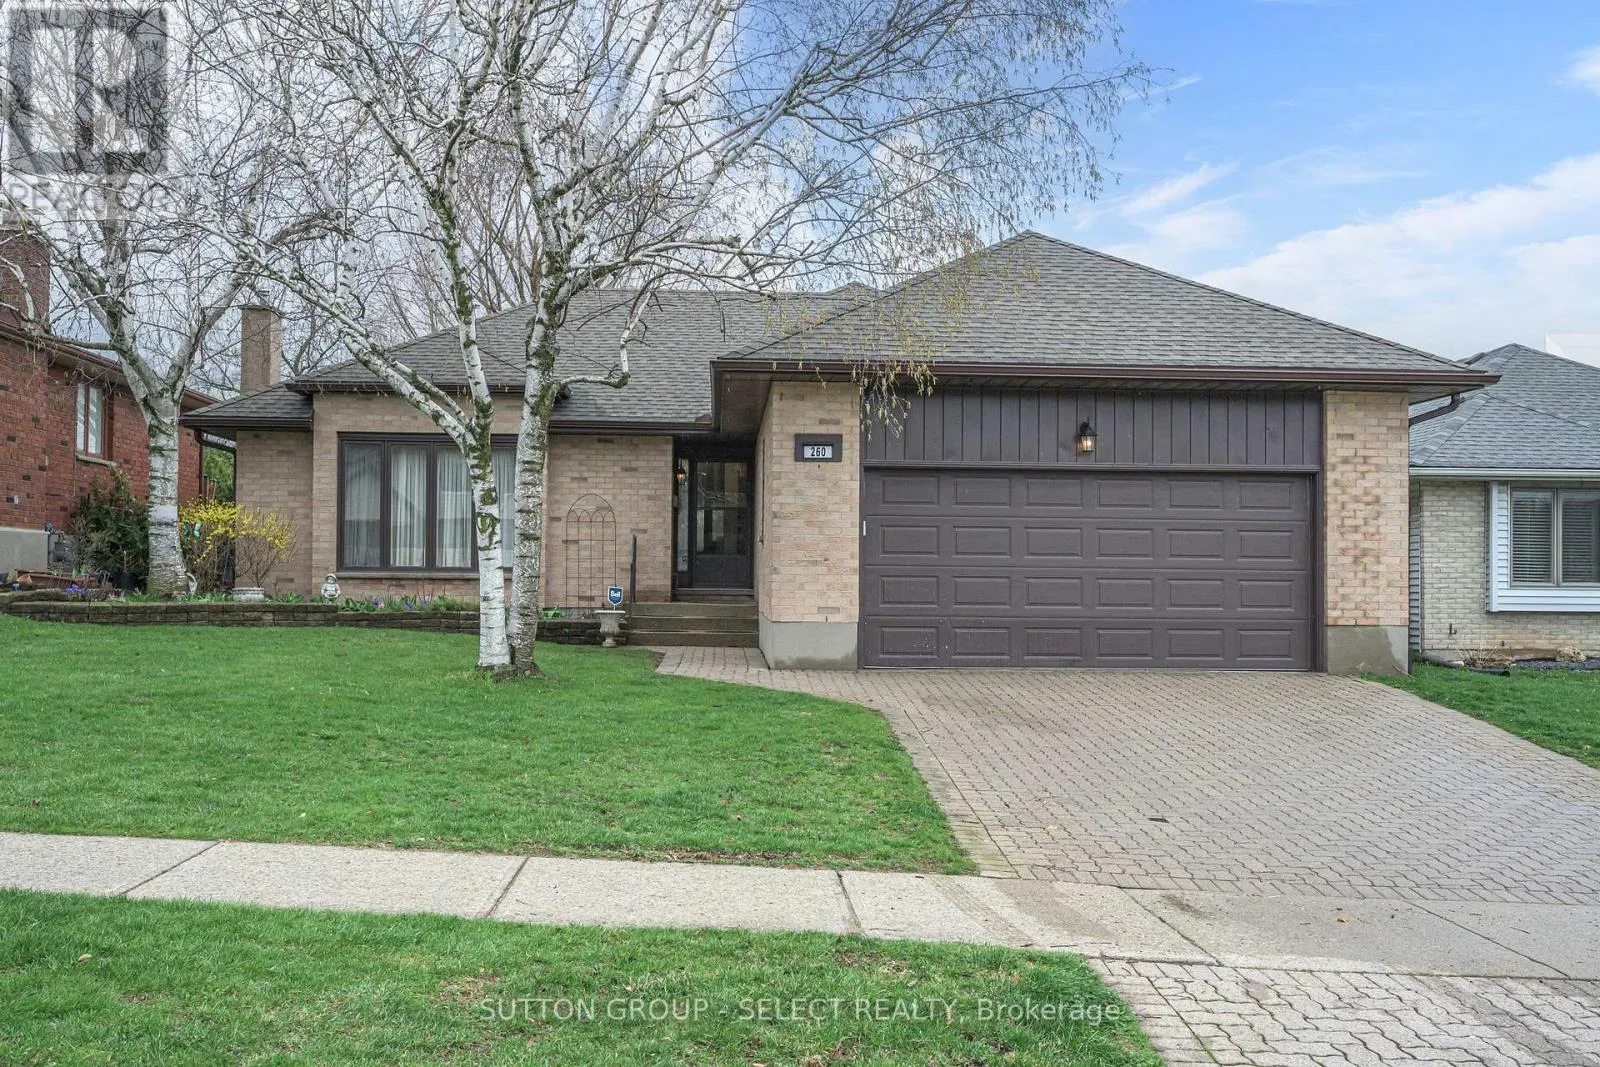
260 Village Green Avenue, London South, Ontario N6J 3Z6

Listed for:
$699,900
3 beds
3 baths
Listed 15 days ago
House for rent: 260 Village Green Avenue, London South, Ontario N6J 3Z6

View all 39 photos

About

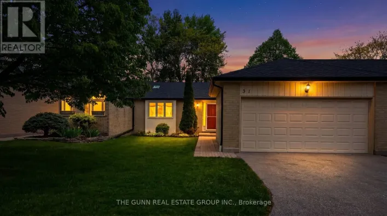
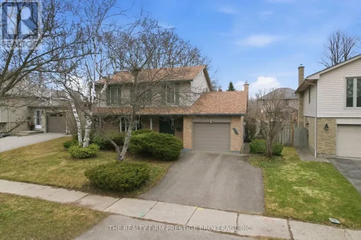
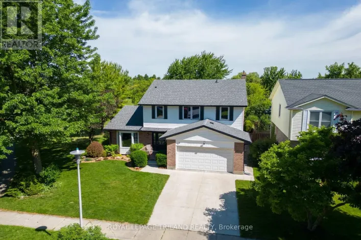
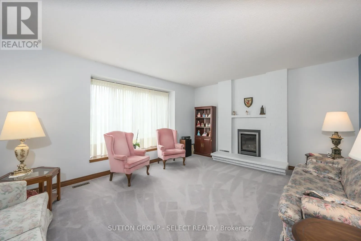
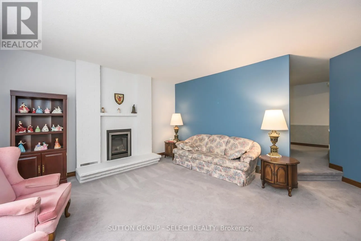
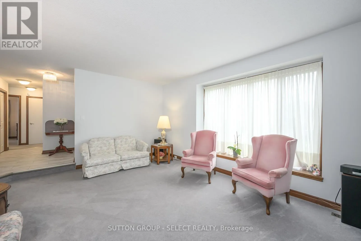
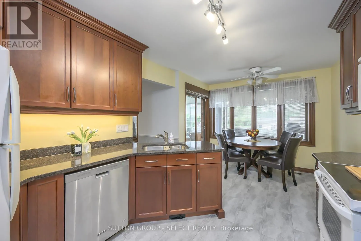
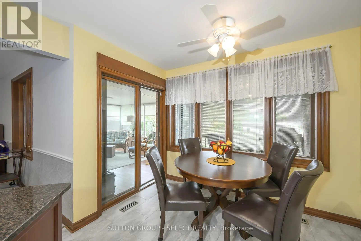
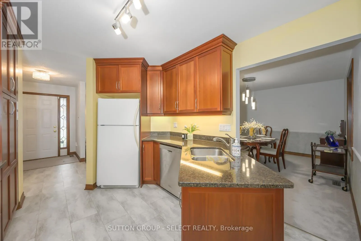
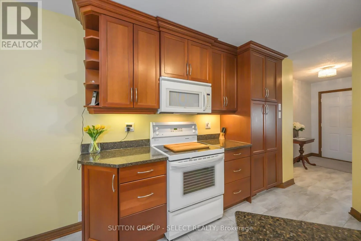
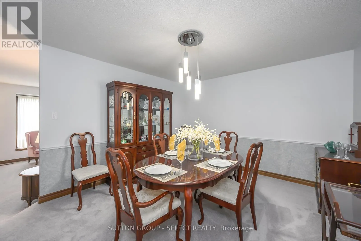
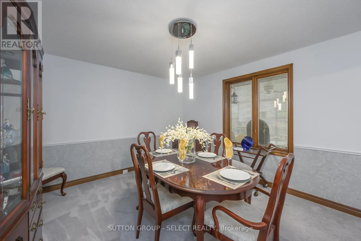
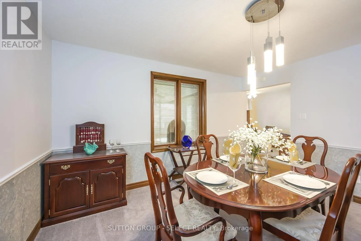
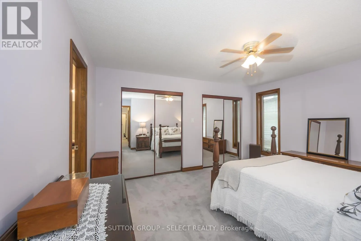
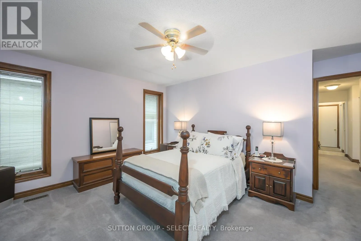
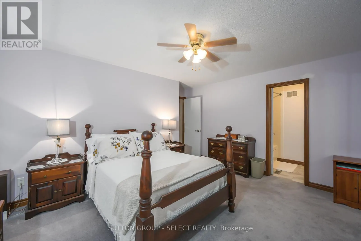
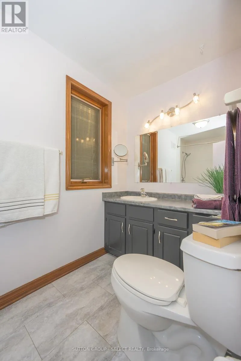
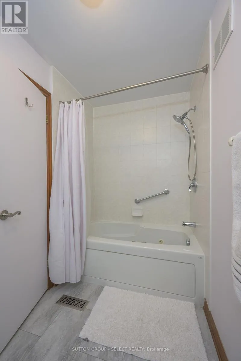
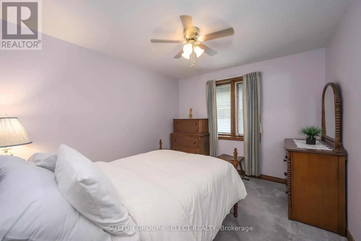
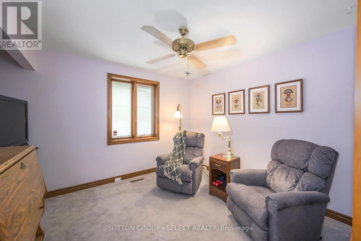
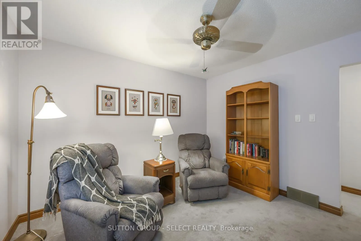
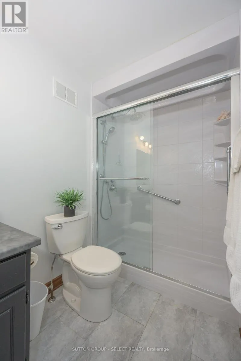
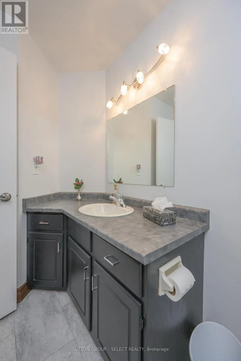
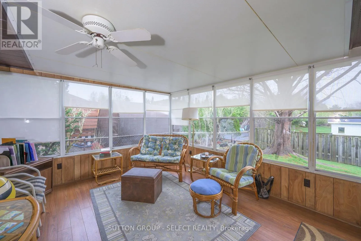
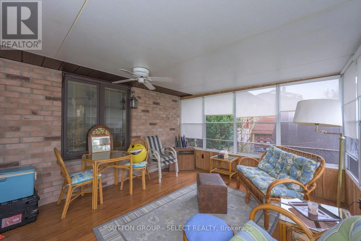
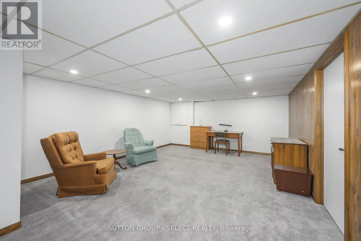
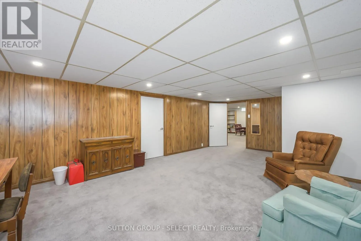
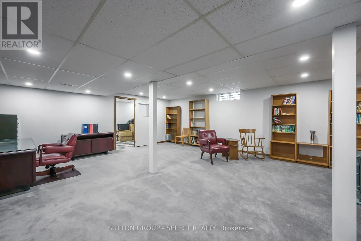
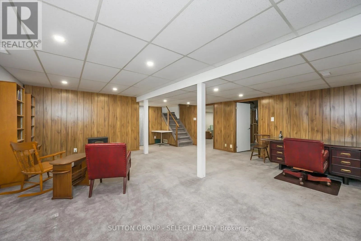
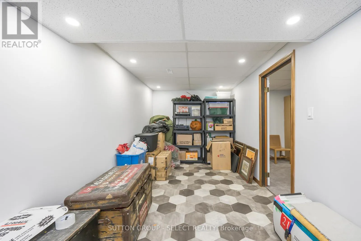
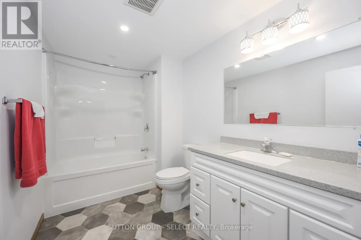
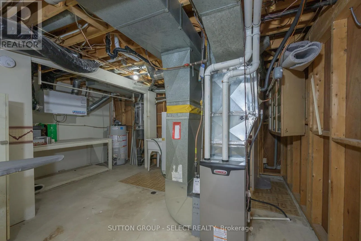
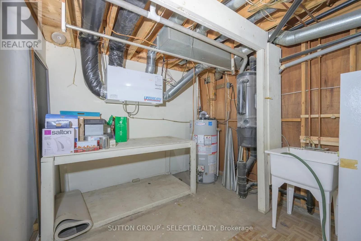
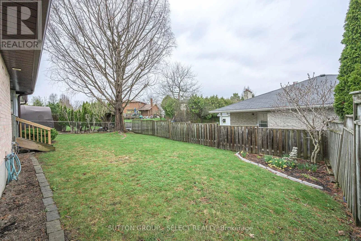
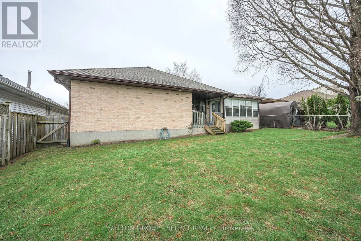
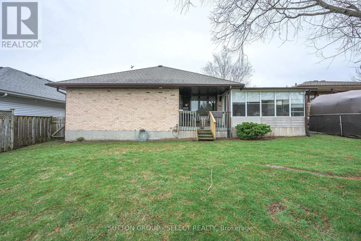
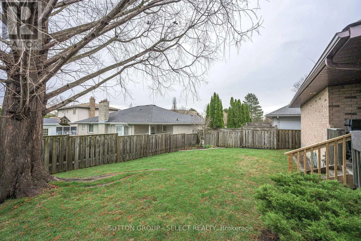
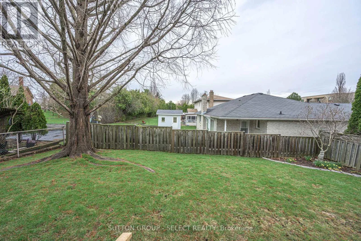
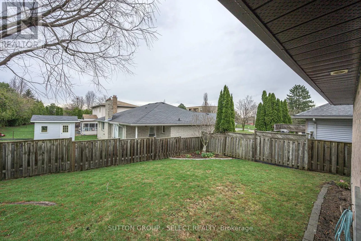
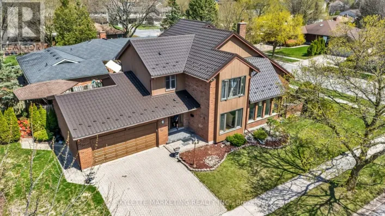
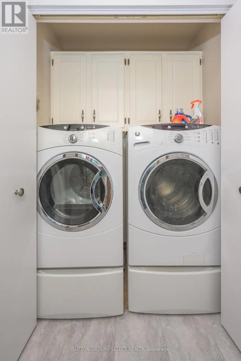
Cross Streets: ANDOVER. ** Directions: VILLAGE GREEN AND ANDOVER. Beautiful custom-built energy efficient bungalow located in sought-after Westmount, offering an inviting layout ideal for comfortable everyday living and entertaining. The spacious living room features a cozy gas fireplace, while the separate dining area provides the perfect setting for family gatherings and dinner parties. A bright, eat-in kitchen with updated soft-close drawers and quartz countertops provides easy access to the peaceful sunroom - an ideal space to enjoy your morning coffee. Convenient main-floor laundry adds everyday practicality. The generous primary bedroom includes a private 4-piece ensuite bath. Additional living space can be found in the finished basement which has two large rooms suitable as family rooms, crafts rooms etc. An updated 4-piece bathroom completes the area, making it perfect for guests, hobbies, or recreation. Recent updates include new furnace (2025), air conditioner (2021), 50-year shingles (2016) and eavestroughs with some gutter guards (2019). Additional highlights include a double-car garage, fenced backyard, and outdoor gas hookup ready for all your BBQ needs. This well maintained, low-maintenance alternative to condo living is truly a must-see. (id:27476)

Property Highlights

MLS® Number
X13129512
Type
Single Family
Community Name
South N
Ownership Type
Freehold
Land Size
54.5 x 110 FT
Parking Space Total
4

Building

Building Type
House
Storeys
1.00
Square Footage
1500 - 2000 sqft
Bathrooms Total
3
Bedrooms Above Ground
3
Bedrooms Total
3
Amenities
Fireplace(s) Park, Public Transit, Schools, Place of Worship
Exterior Finish
Vinyl siding, Brick
Fireplace Present
Yes
Basement Type
Full (Partially finished)
Basement Features
Building Heating Type
Forced air
Heating Fuel
Natural gas
Building Cooling Type
Central air conditioning

Utilities

Water
Municipal water
Utility Sewer
Sanitary sewer

Room Layout

Recreational, Games room
Lower level
7.74 m x 6.09 m
Games room
Lower level
7.74 m x 4.57 m
Living room
Main level
5.53 m x 4.26 m
Dining room
Main level
4.11 m x 3.7 m
Kitchen
Main level
5.27 m x 3.01 m
Primary Bedroom
Main level
4.57 m x 3.65 m
Bedroom 2
Main level
3.55 m x 3.17 m
Bedroom 3
Main level
3.55 m x 3.04 m
Sunroom
Main level
4.32 m x 3.71 m

Location

Learn more about this property
Listing provided by:
SUTTON GROUP - SELECT REALTY
MLS® number:
X13129512
Agent:
Kay Maclean
*Indicates required field
Name is required
Email is required
Please enter a valid phone number (e.g., 416-111-1111).

Community Spotlight: Homes For sale in Your Neighborhood