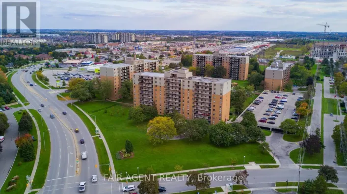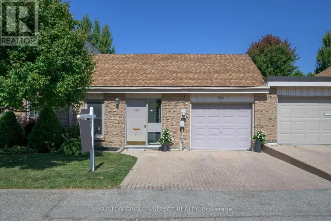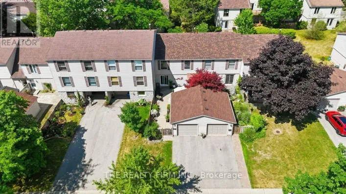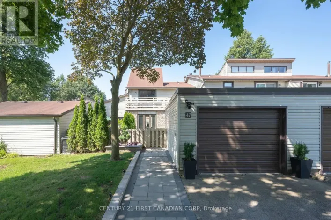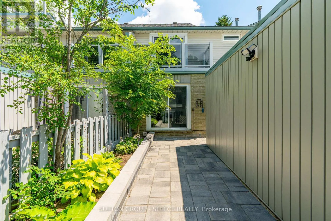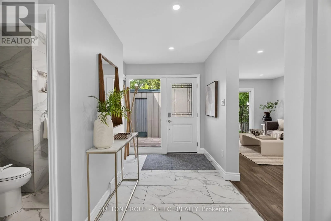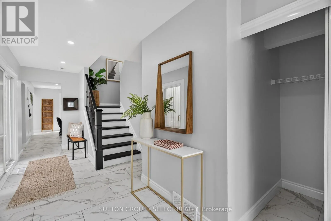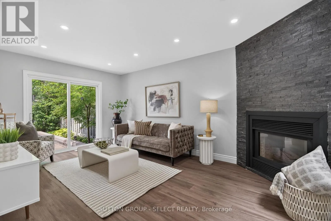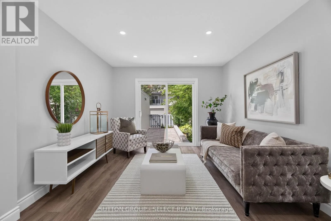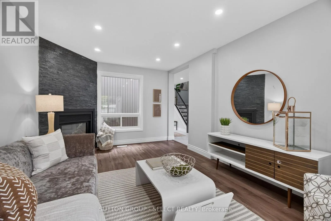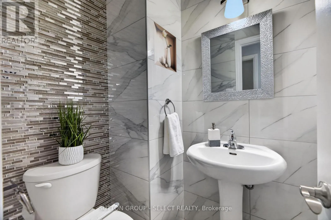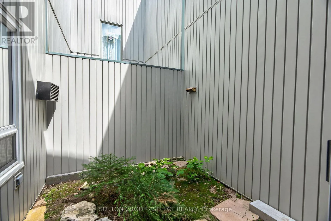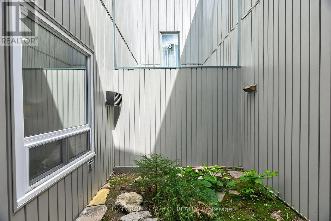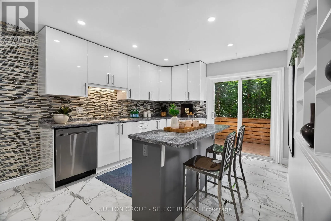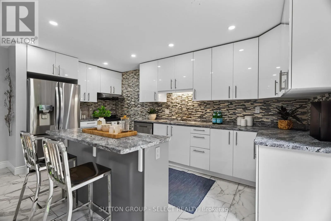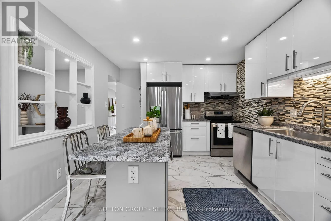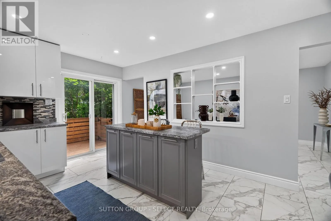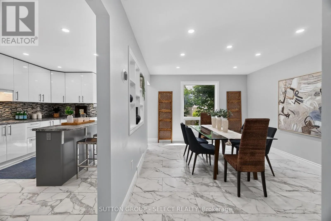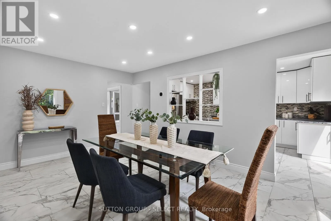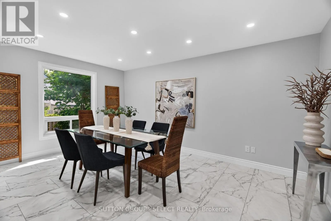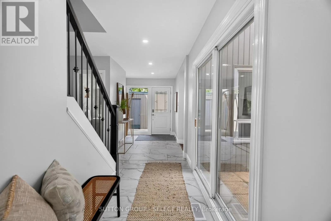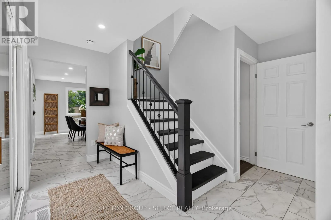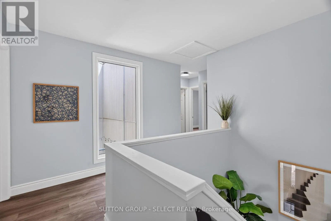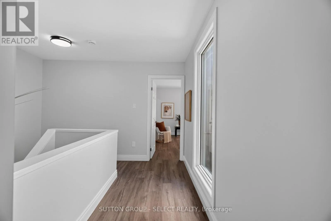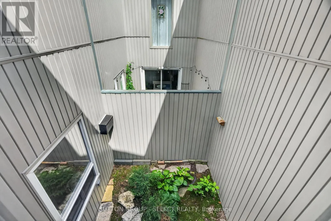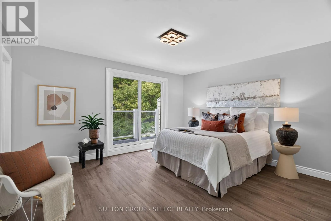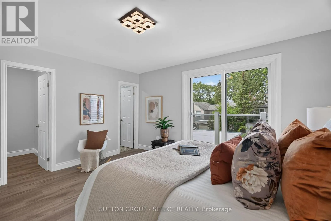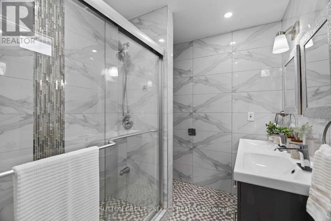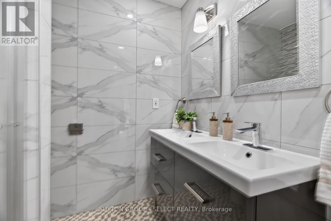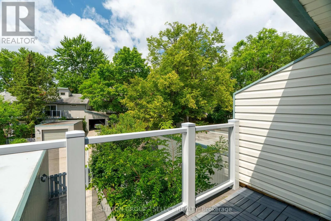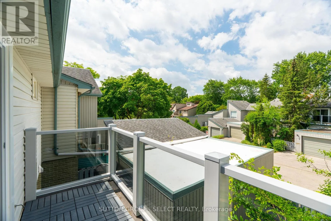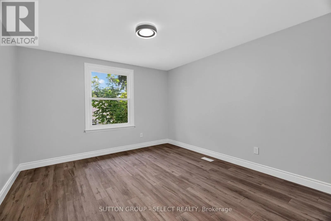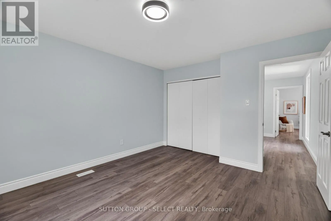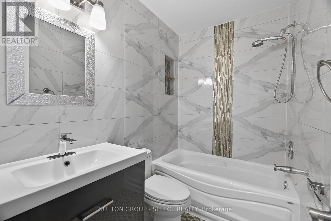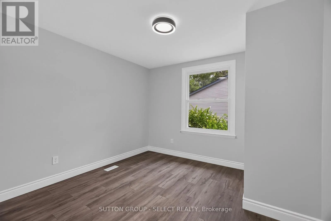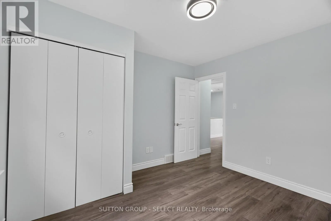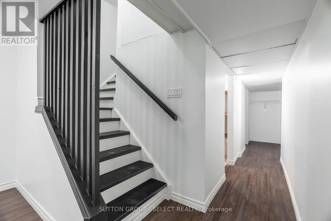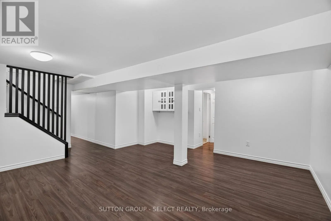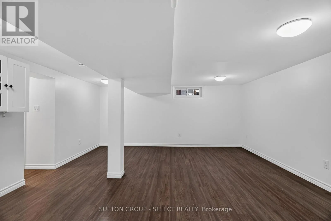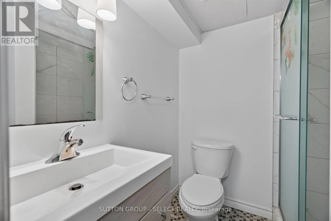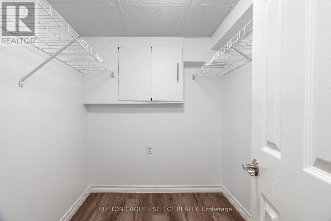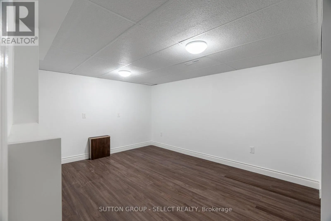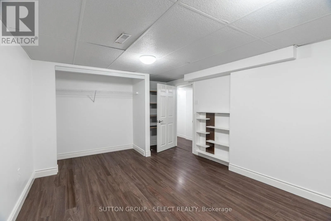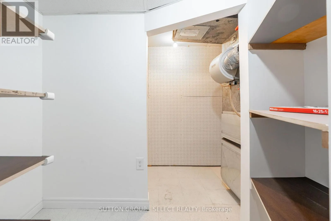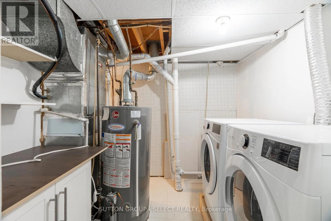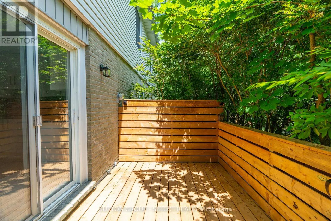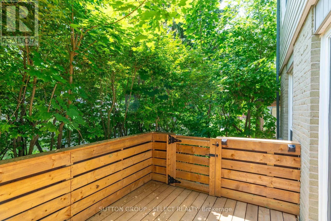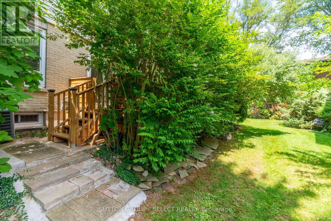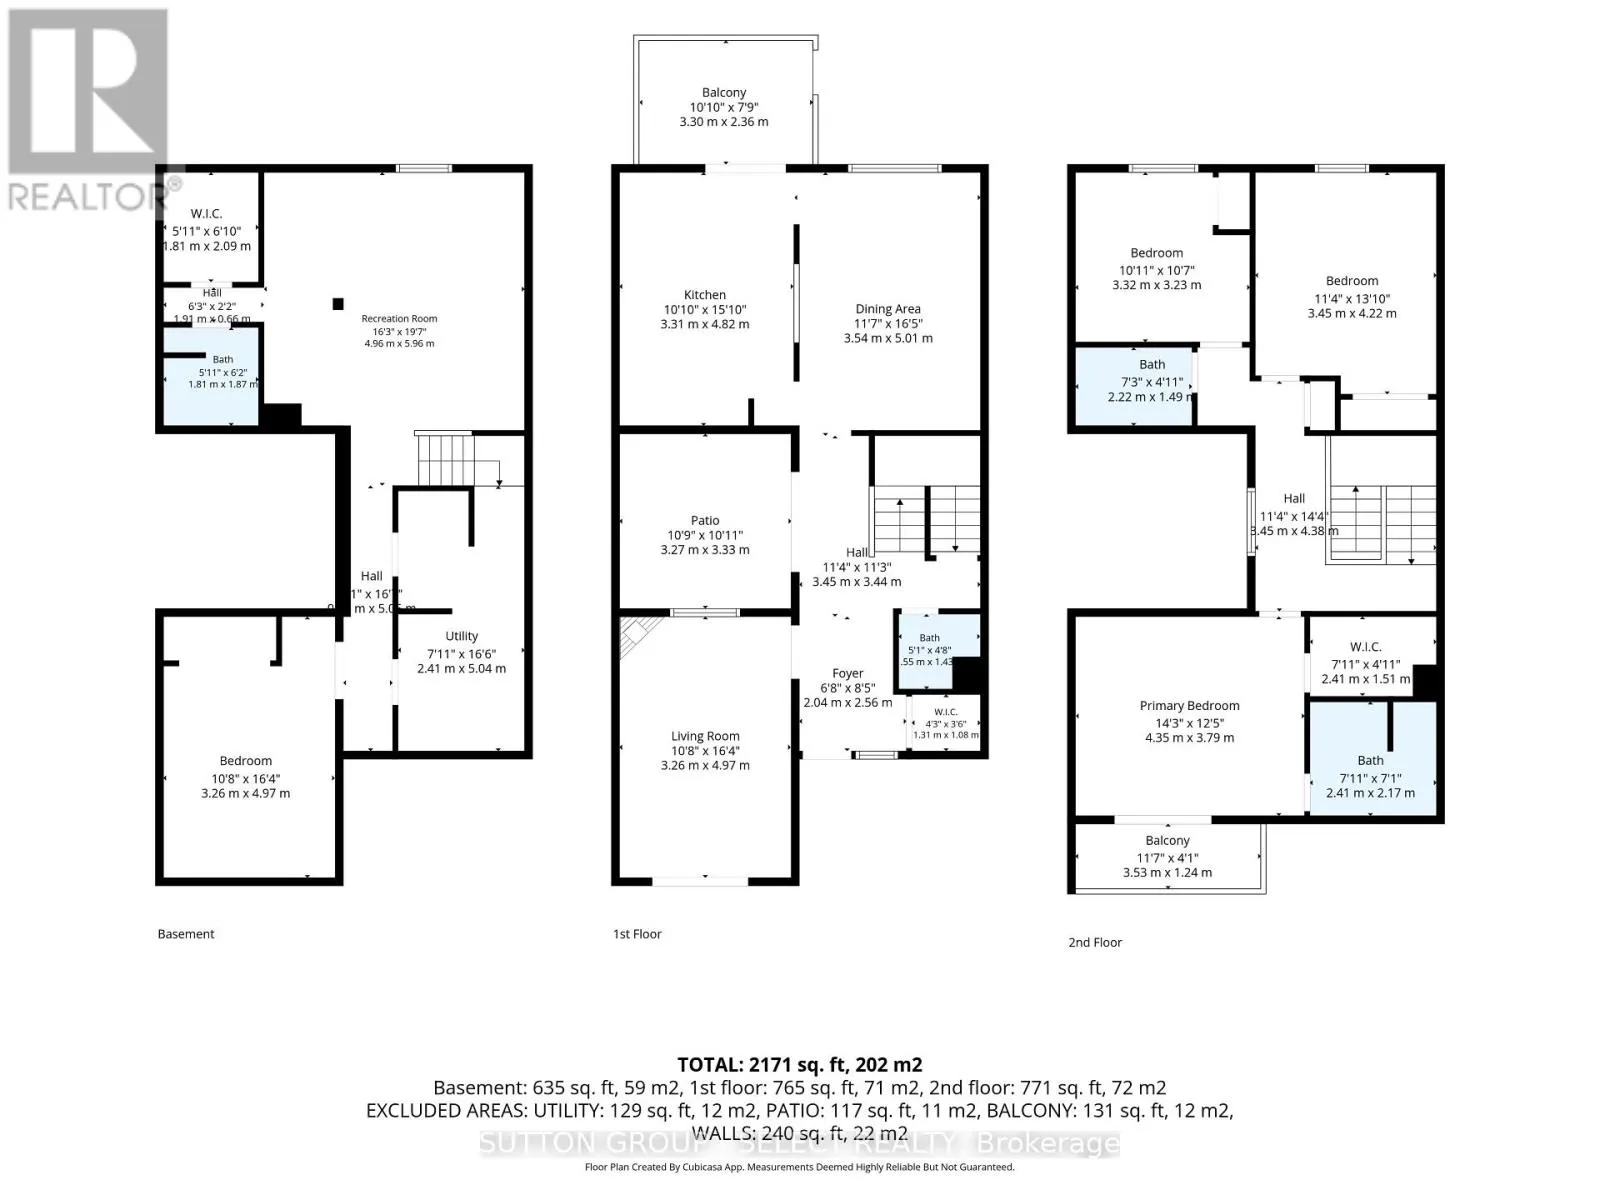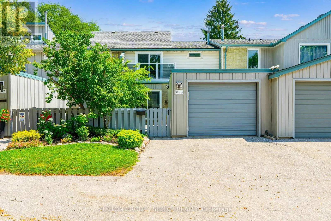
Cross Streets: Viscount Rd. ** Directions: From Wonderland Rd S, West onto Village Green Ave, South onto Woodcrest Blvd, West onto Woodcrest Blvd, North lane, property on East side. Welcome home to this beautifully renovated 3 bed 3.5 bath 2 storey townhouse with 1 car garage in sought after Westmount. Offering approximately 2,367 sq. ft. of finished living space across three levels, this move-in-ready home has been thoughtfully updated from top to bottom. The fenced front courtyard offers excellent curb appeal with newly leveled paver stones and a lovely perennial garden. Step inside to discover a bright, freshly painted (2026) interior showcasing tasteful renovations throughout. The main floor features durable ceramic tile flooring through most of the level and a beautifully updated kitchen adjacent to the dining room and includes soft-close cabinetry and drawers, a centre island, stainless steel appliances (2018), and direct access to a private rear deck (2025) surrounded by mature trees. The inviting living room with laminate floor, cozy fireplace and slider to patio access creates a warm comfortable space for relaxing or visiting with friends or family. This unit is rare in that it also has a private outdoor court yard. A convenient powder room completes the main level. Upstairs you'll find a generous primary suite with WIC and 4-pc ensuite. 2 additional good sized bedrooms and a full bath finish the 2nd floor. The fully finished lower level adds exceptional versatility with a spacious recreation room, two additional bonus flex rooms ideal for a home office, gym, playroom, hobby room, or extra storage, as well as a new 3-piece bathroom, laundry area, and utility room. Furnace (2024), panel 100amp (2018). Ideally situated directly across from Westmount Mall and within walking distance to schools, parks, grocery stores, cafés, restaurants, and scenic walking trails, this home offers outstanding convenience and an excellent walkability score. With every detail already completed, all that's left to do is move in and enjoy. Property now de-staged. (id:27476)