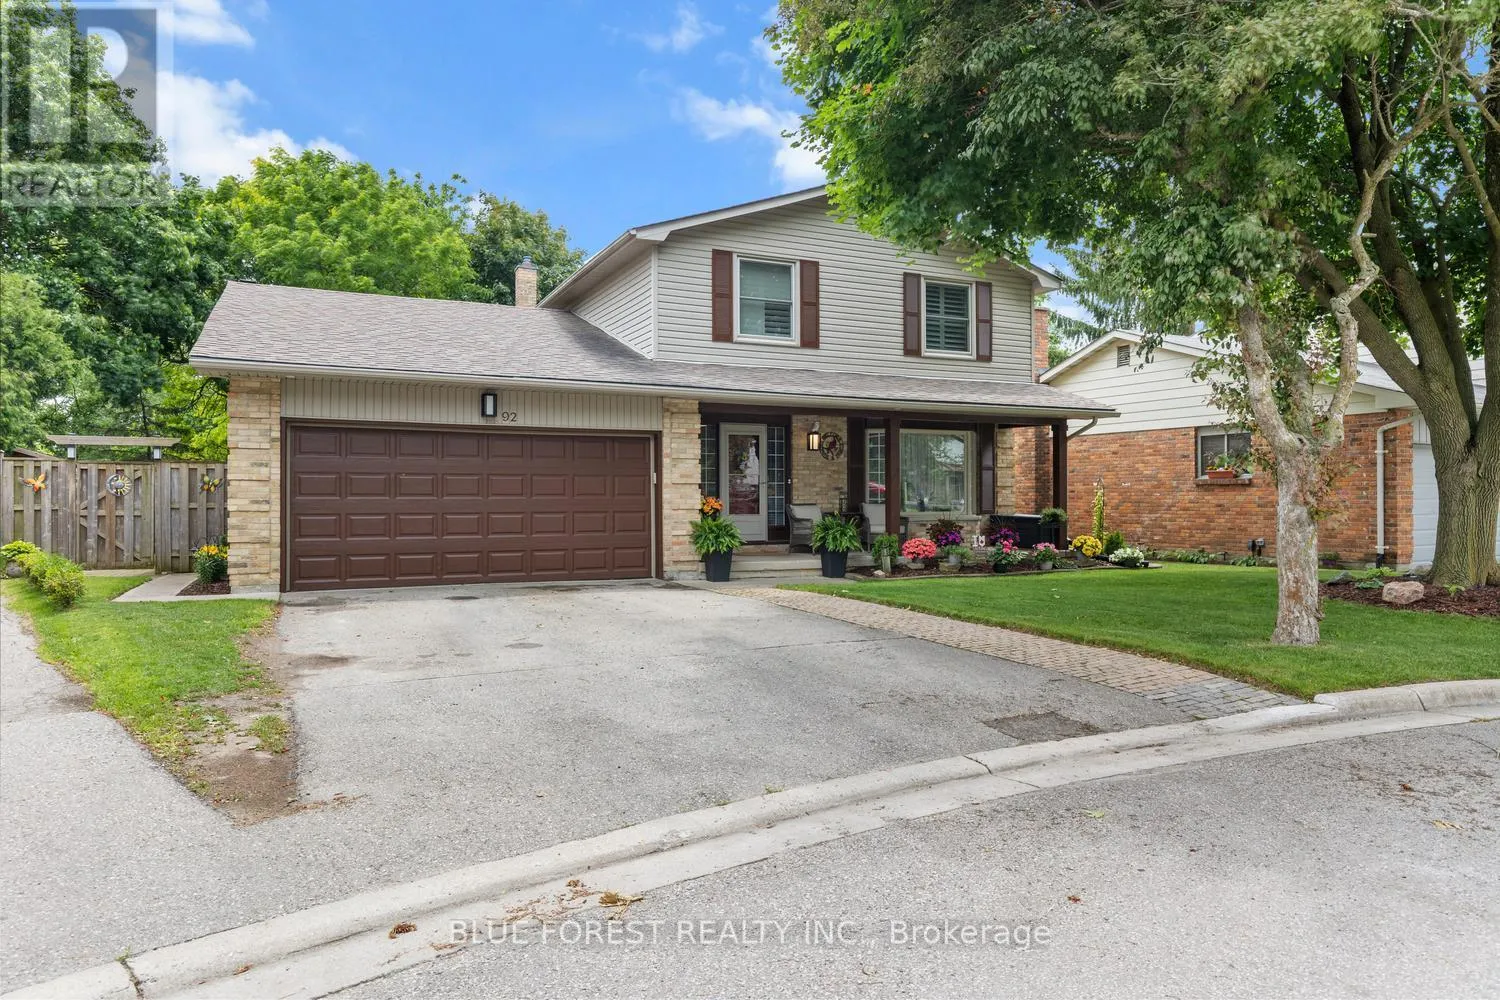
92 Salem Court, London South, Ontario N6K 1S9

Listed for:
$829,900
4 beds
3 baths
Listed 33 days ago
House for rent: 92 Salem Court, London South, Ontario N6K 1S9

View all 49 photos

About

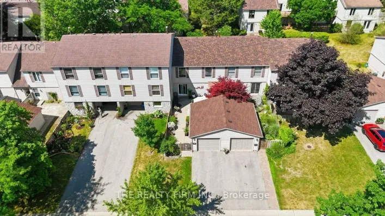
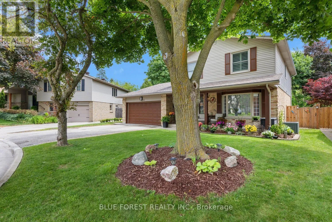
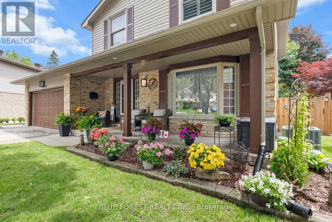
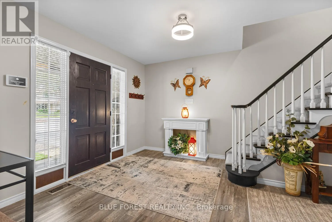
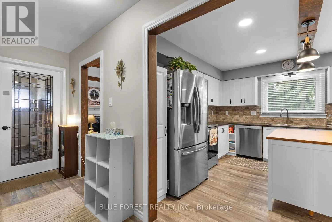
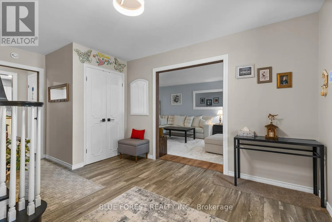
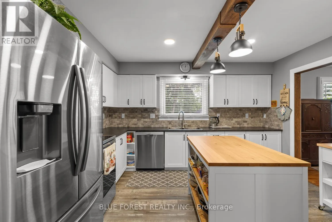
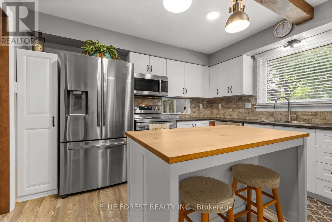
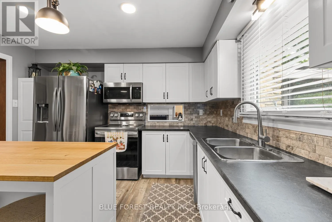
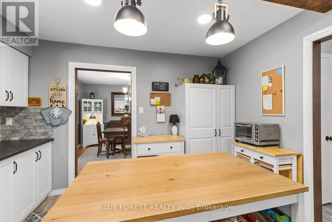
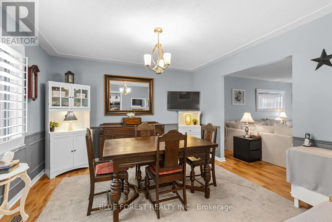
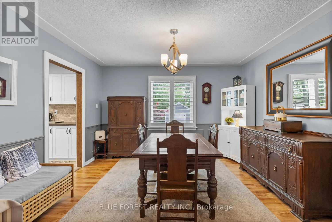
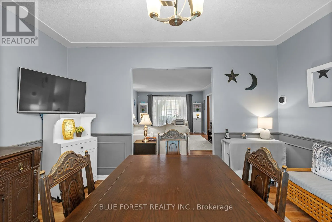
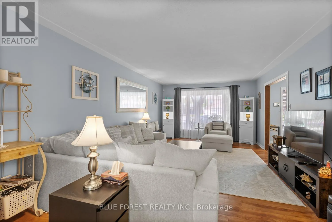
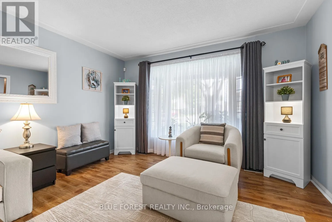
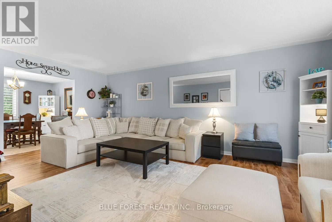
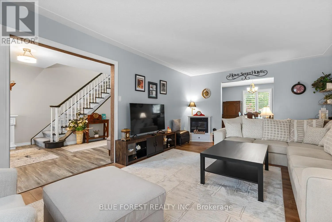
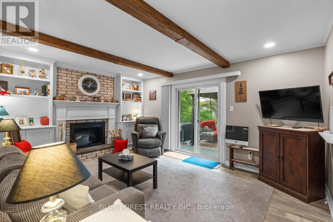
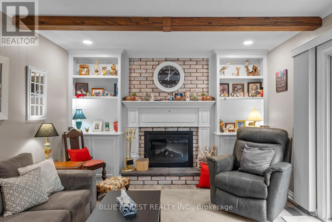
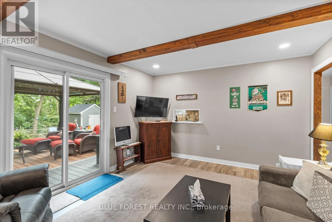
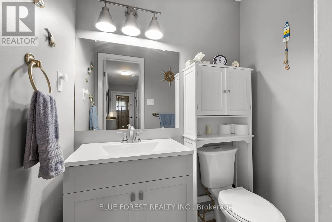
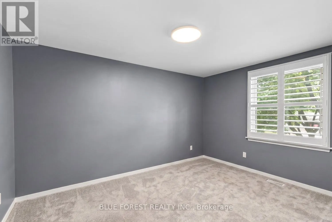
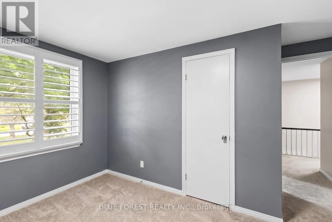
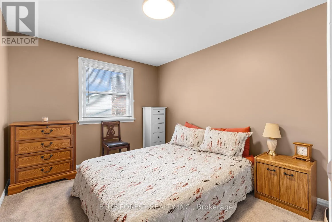
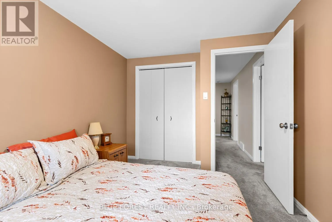
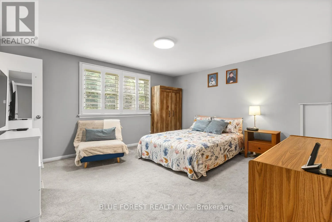
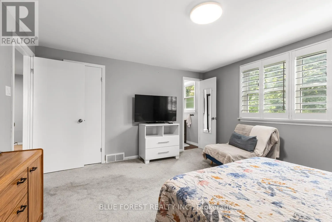
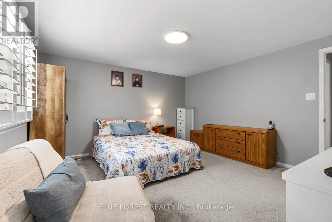
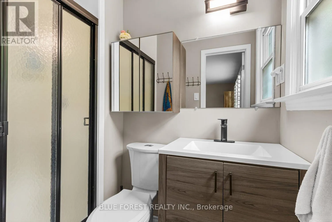
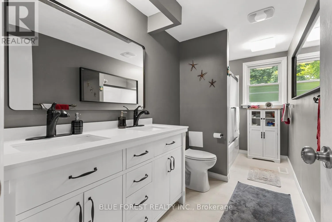
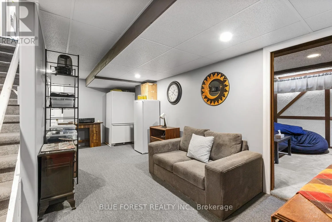
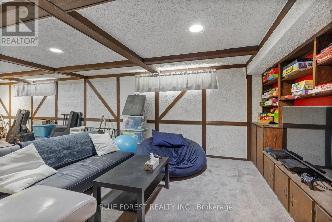
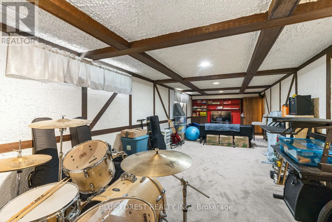
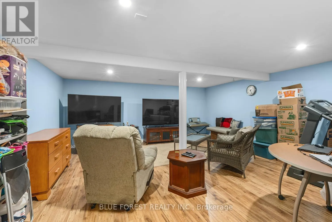
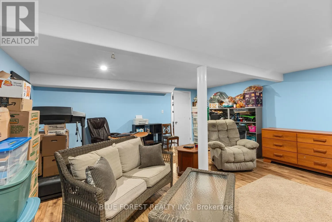
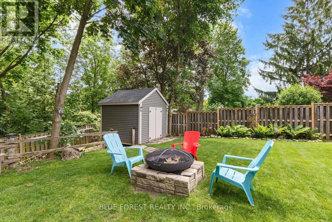
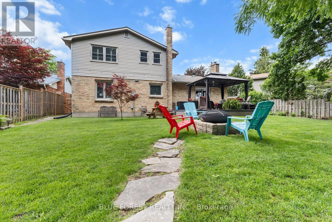
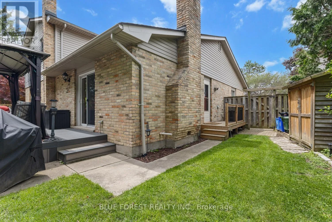
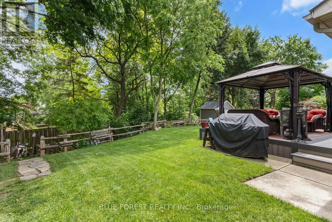
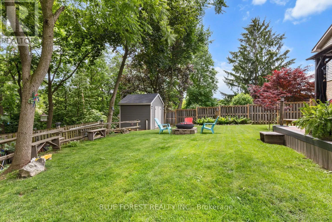
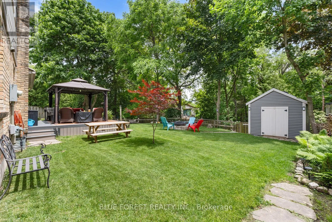
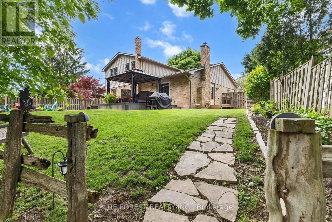
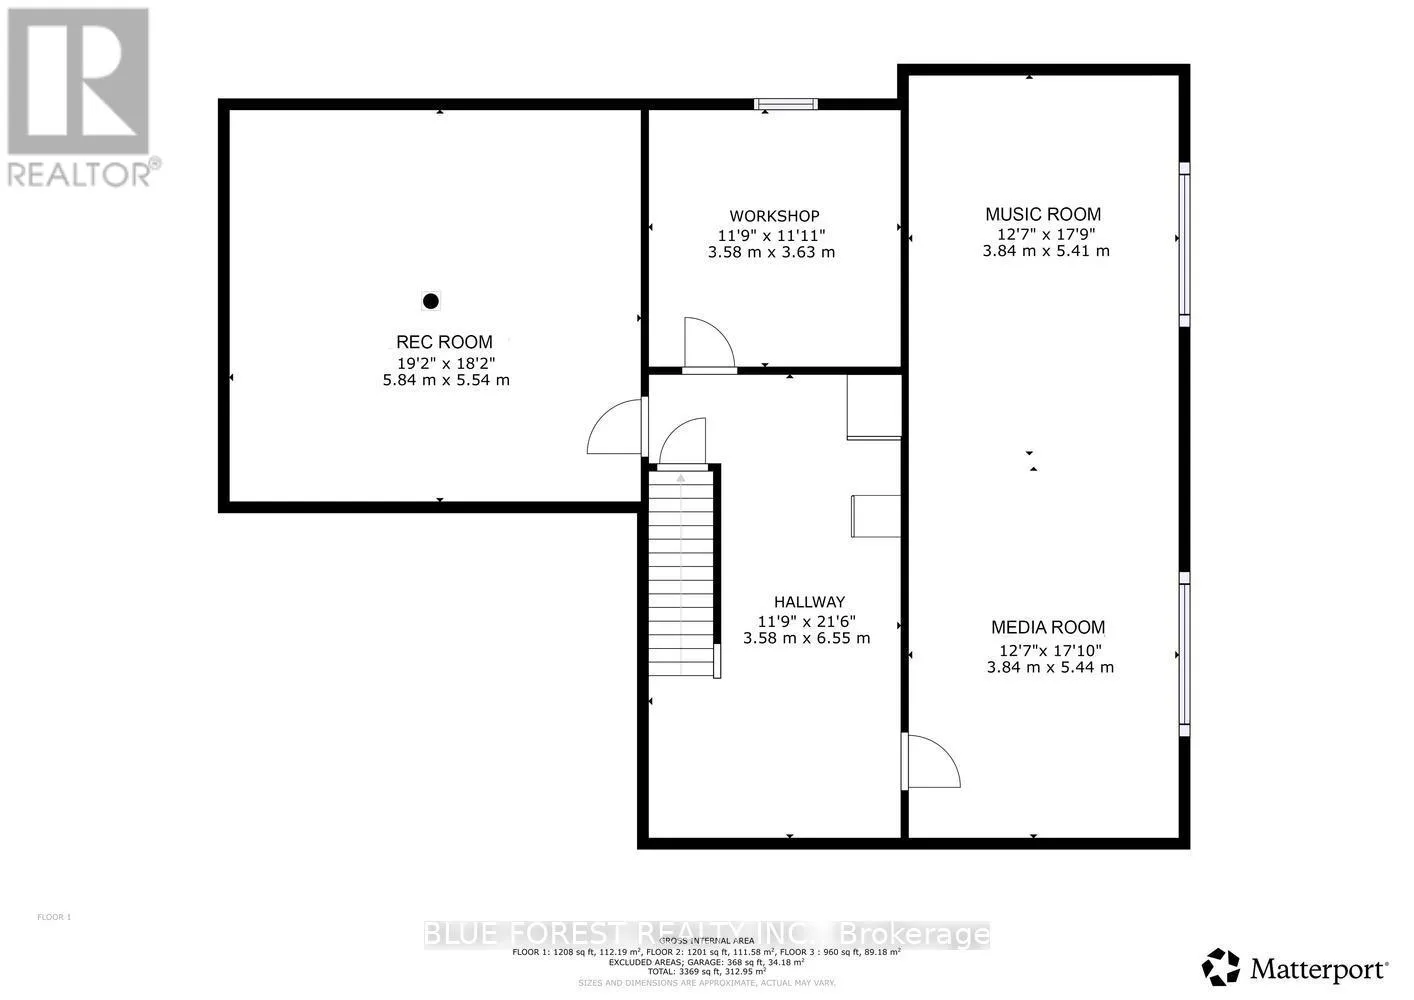
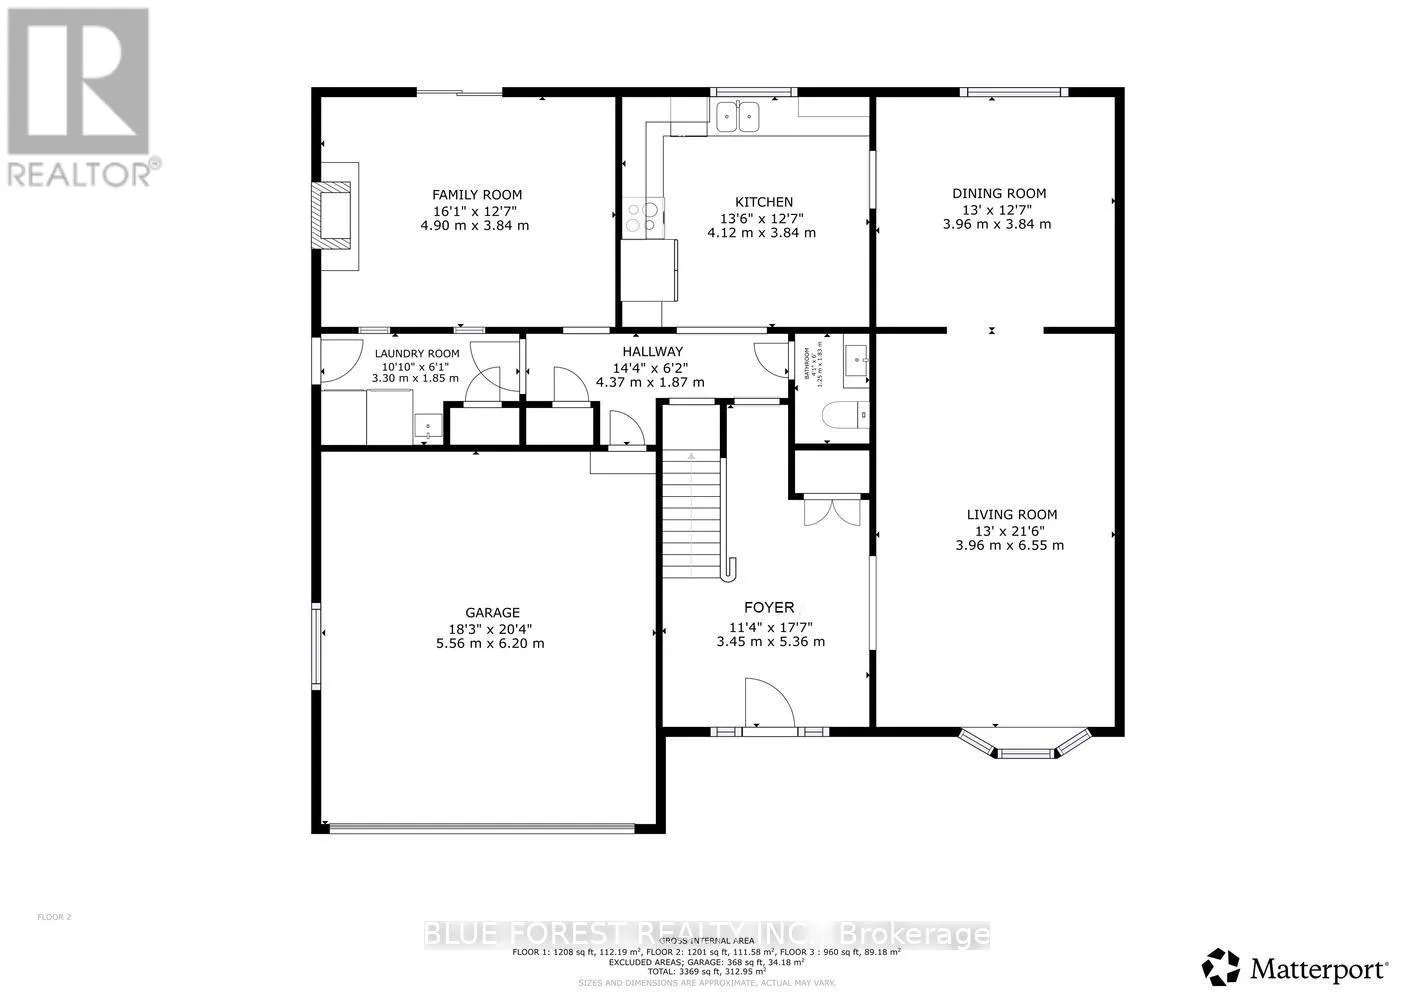
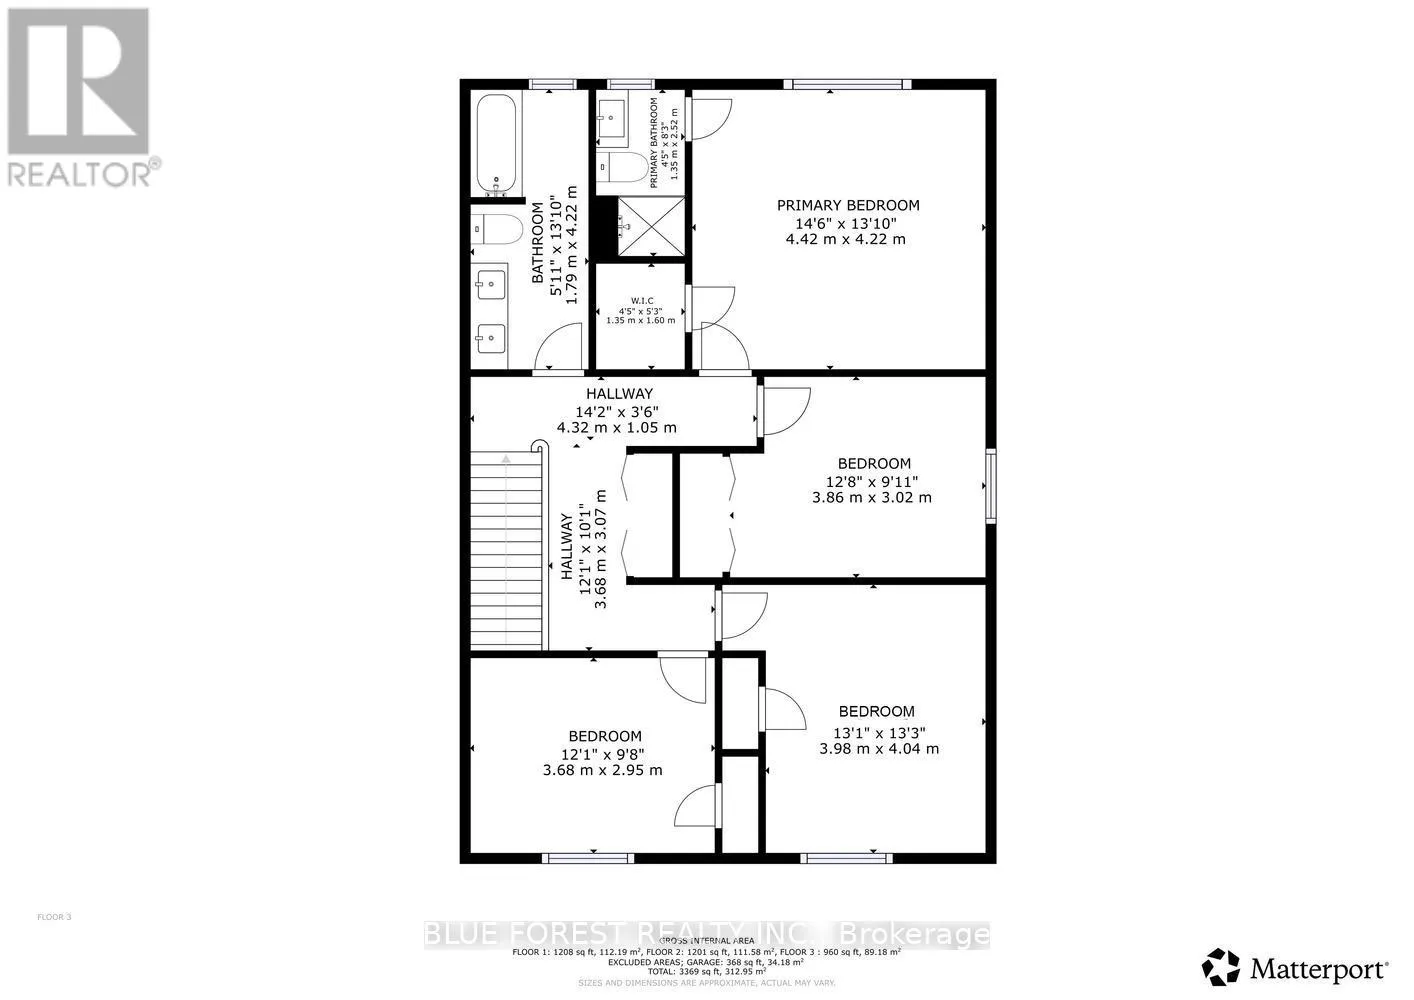
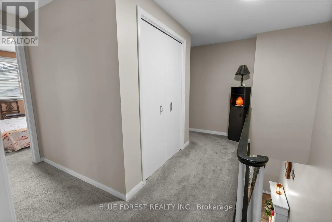
Cross Streets: Salem Rd. ** Directions: North on Salem. Welcome to this beautifully renovated two-storey family home, nestled on a quiet court in a highly sought-after neighbourhood. Offering 4 spacious bedrooms, 3 bathrooms, and a double-car garage, this move-in-ready home combines modern updates with exceptional family living. The renovated kitchen serves as the heart of the home, complemented by updated bathrooms, new flooring throughout the main and second levels, and an inviting family room with a cozy fireplace. Formal living and dining rooms provide the perfect space for entertaining. Upstairs, the spacious primary bedroom features a private 3-piece ensuite, while three additional bedrooms offer plenty of room for family or guests. The finished basement adds versatile living space with two recreation areas, ideal for a home theatre, gym, playroom, or home office. Outside, enjoy beautifully landscaped gardens and a brand-new deck, perfect for relaxing or entertaining. Located on a peaceful, low-traffic court, this exceptional home offers comfort, style, and space in a fantastic family-friendly setting. (id:27476)

Property Highlights

MLS® Number
X13562810
Type
Single Family
Community Name
South M
Ownership Type
Freehold
Land Size
54.2 x 110.1 FT
Parking Space Total
4

Building

Building Type
House
Storeys
2.00
Square Footage
2000 - 2500 sqft
Bathrooms Total
3
Bedrooms Above Ground
4
Bedrooms Total
4
Amenities
Fireplace(s)
Exterior Finish
Brick, Vinyl siding
Fireplace Present
Yes
Basement Type
N/A (Finished)
Basement Features
Building Heating Type
Forced air
Heating Fuel
Natural gas
Building Cooling Type
Central air conditioning

Utilities

Water
Municipal water
Utility Sewer
Sanitary sewer

Room Layout

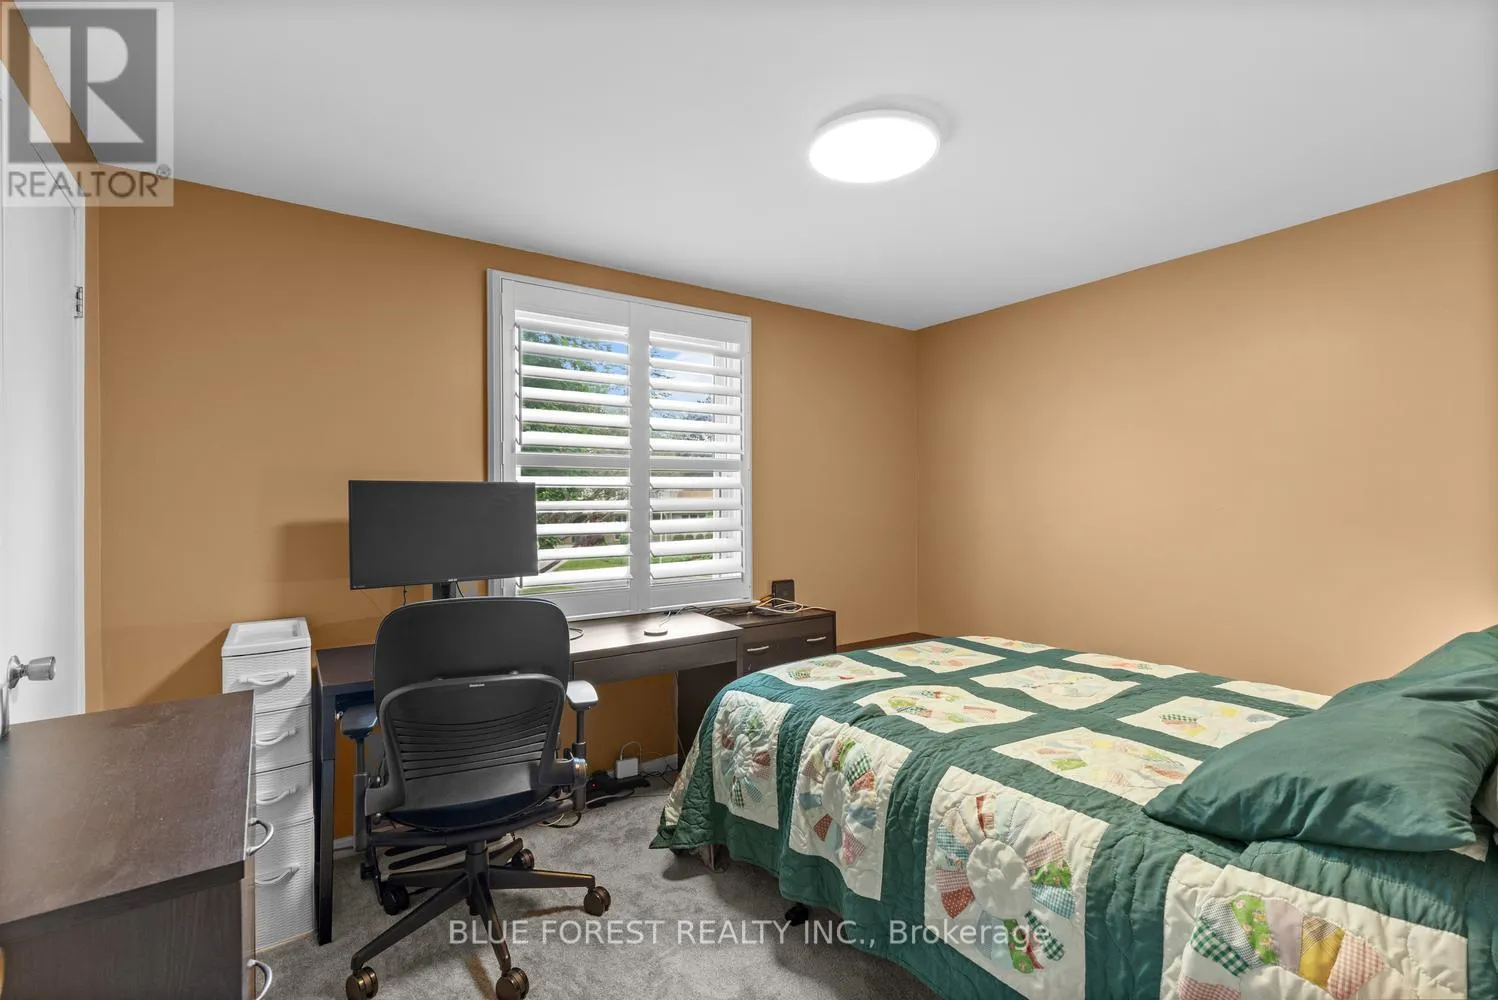
Primary Bedroom
Second level
4.42 m x 4.22 m
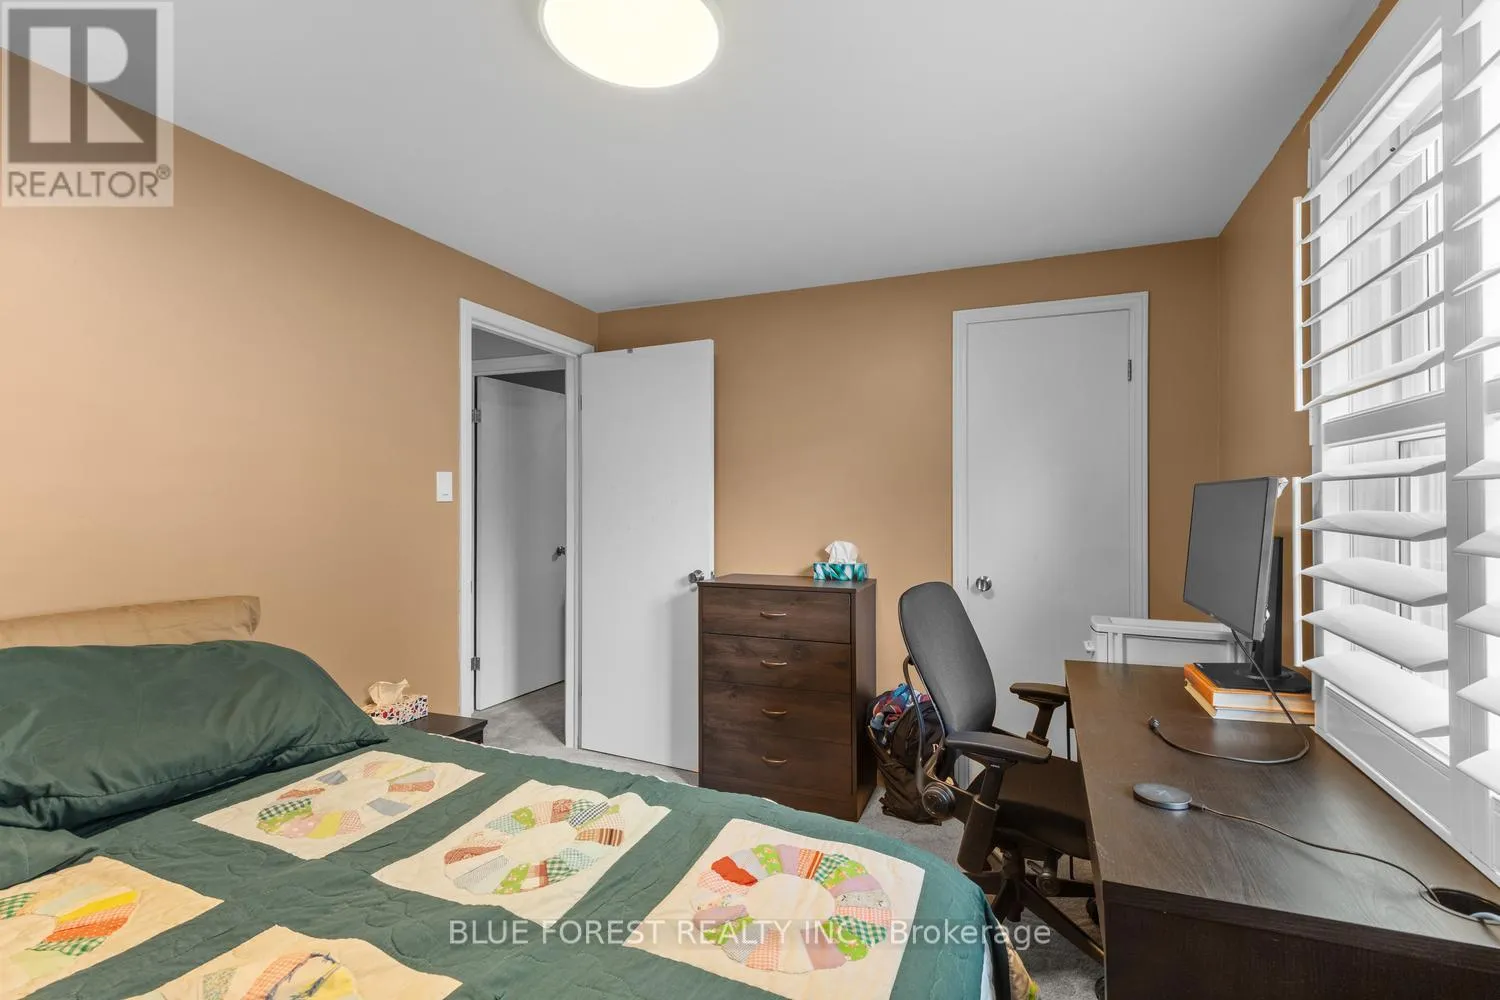
Bedroom
Second level
3.86 m x 3.02 m
Bedroom
Second level
3.98 m x 4.04 m
Bedroom
Second level
3.68 m x 2.95 m
Recreational, Games room
Basement
5.84 m x 5.54 m
Media
Basement
10.85 m x 3.84 m
Foyer
Main level
3.45 m x 5.36 m
Living room
Main level
3.96 m x 6.55 m
Dining room
Main level
3.96 m x 3.84 m
Kitchen
Main level
4.12 m x 3.84 m
Family room
Main level
4.9 m x 3.84 m
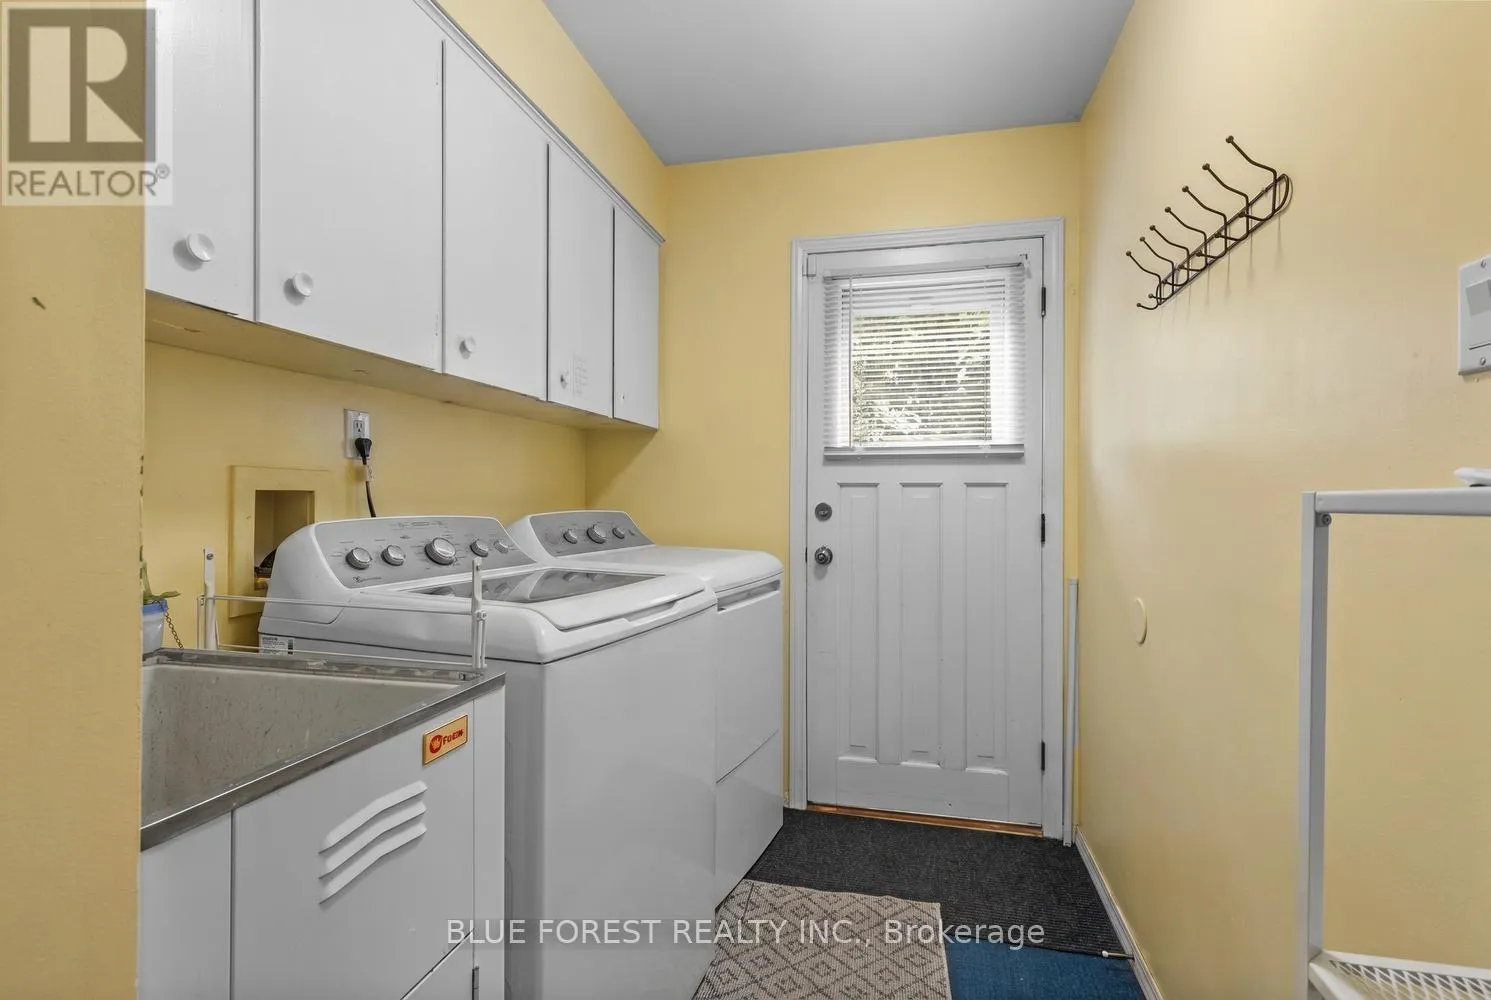
Laundry room
Main level
3.3 m x 1.85 m

Location

Learn more about this property
Listing provided by:
BLUE FOREST REALTY INC.
MLS® number:
X13562810
Agent:
Emily Bunker
*Indicates required field
Name is required
Email is required
Please enter a valid phone number (e.g., 416-111-1111).

Community Spotlight: Homes For sale in Your Neighborhood