27 Patience Crescent, London South, Ontario N6E 2K7

Listed for:
$524,900
3 beds
2 baths
Listed 12 days ago
House for rent: 27 Patience Crescent, London South, Ontario N6E 2K7

View all 43 photos

About

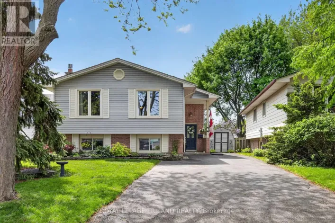
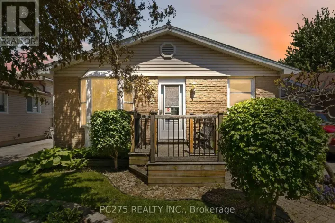
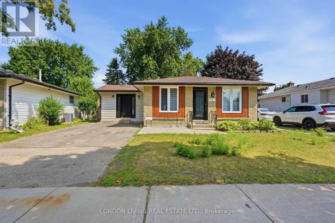
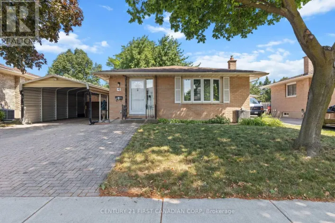
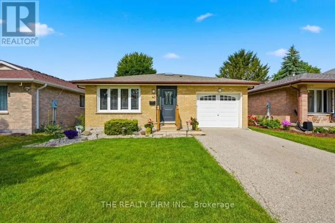
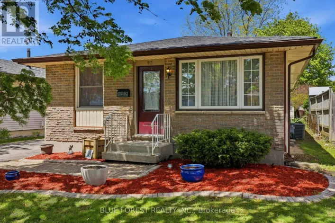
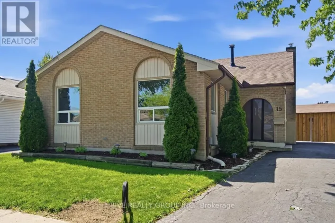
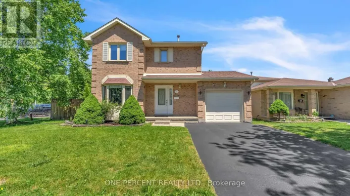
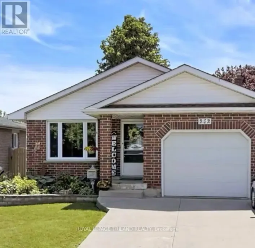
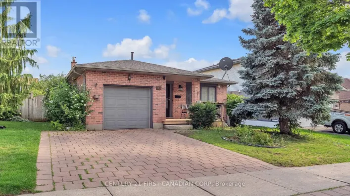
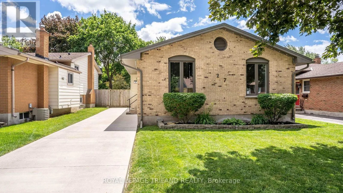
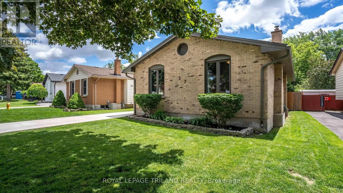
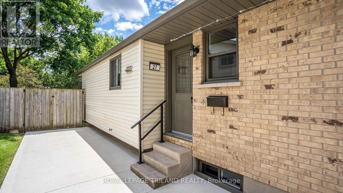
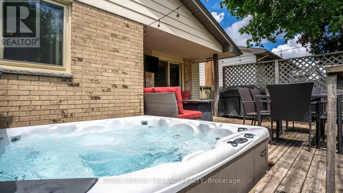
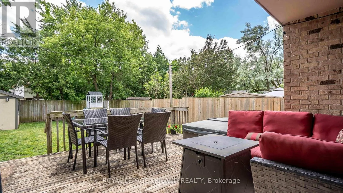
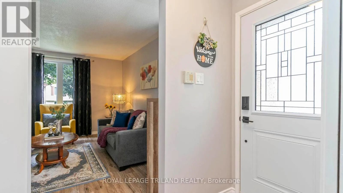
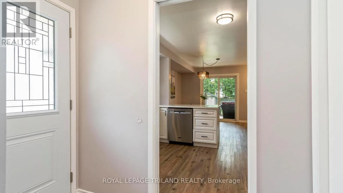
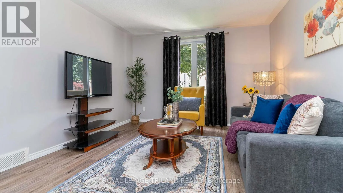
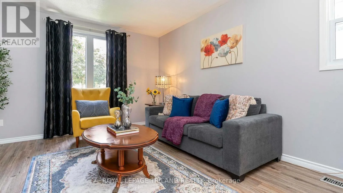
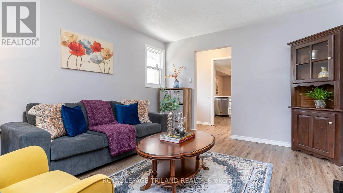
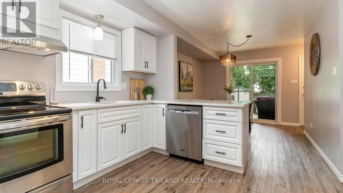
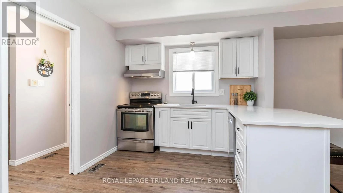
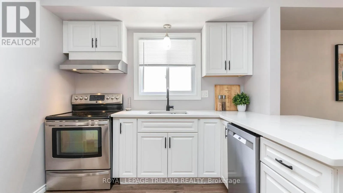
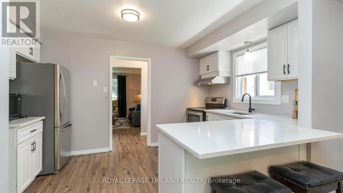
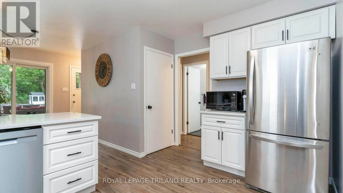
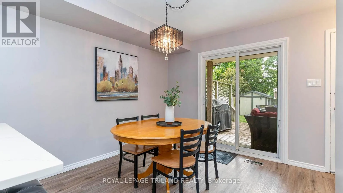
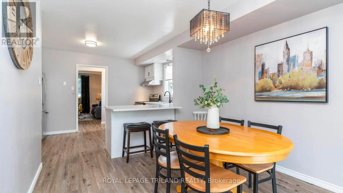
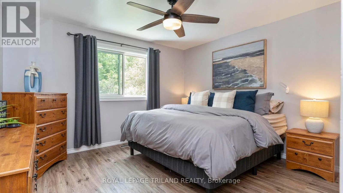
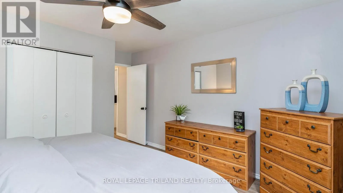
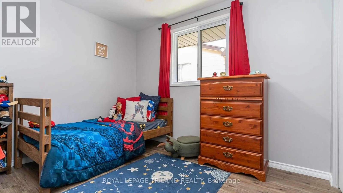
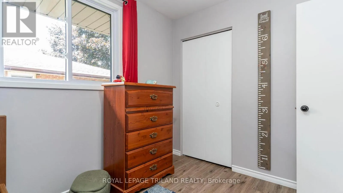
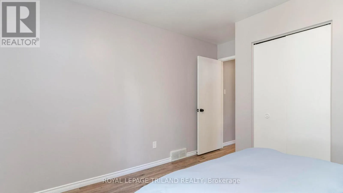
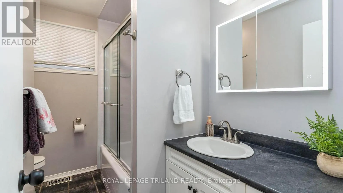
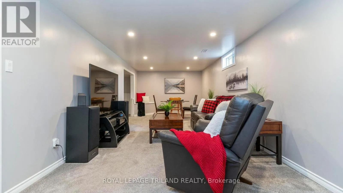
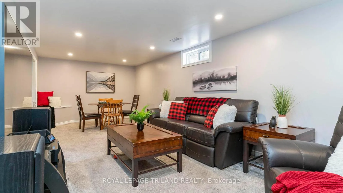
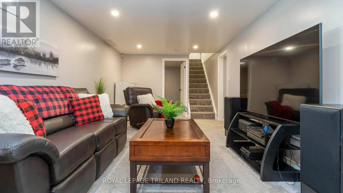
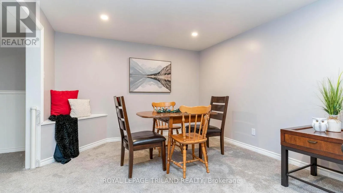
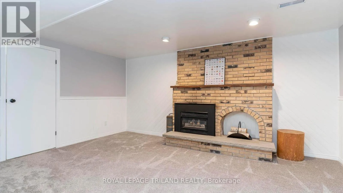
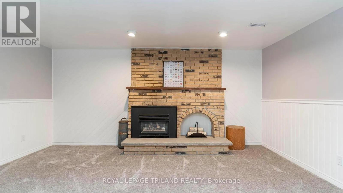
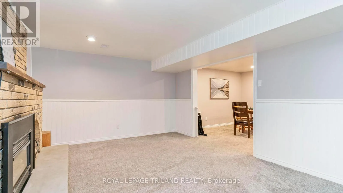
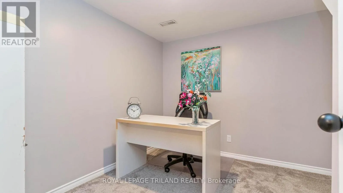
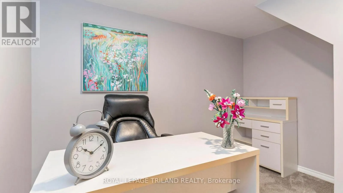
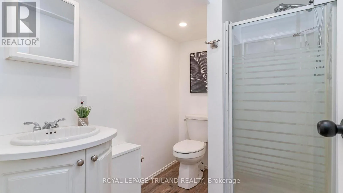
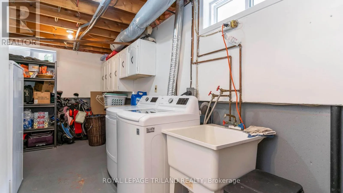
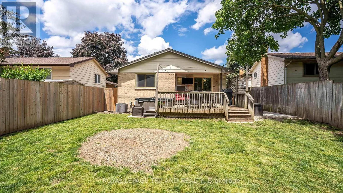
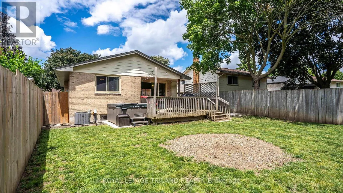
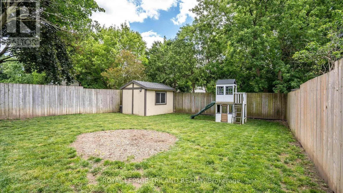
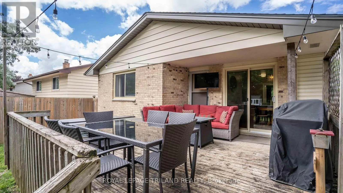
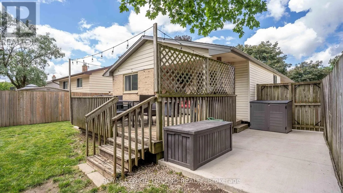
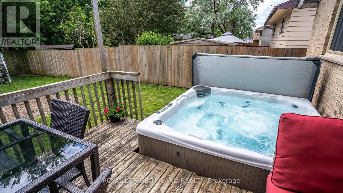
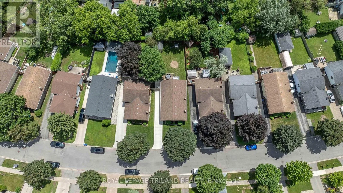
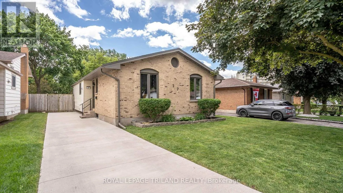
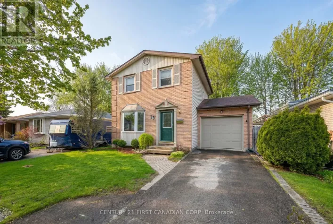
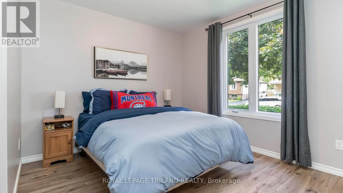
Cross Streets: BRADLEY AVE / ERNEST AVE. ** Directions: BRADLEY AVE TO ERNEST AVE.ERNEST AVE TO PATIENCE CRES. Welcome to 27 Patience Cres, a well cared for bungalow with thoughtful updates throughout. Pull into the concrete driveway and step inside. Main floor features 3 bedrooms, a 4-piece bathroom, a comfortable living room, and an updated kitchen with stainless steel appliances. The dining area offers patio doors leading to a spacious, partially covered deck, perfect for year round grilling, with a hot tub just steps away. The fully fenced backyard includes a storage shed and plenty of room to enjoy. Downstairs, the finished basement adds excellent living space with a rec room, TV room, den or home office, 3 piece bathroom, laundry room, and storage. Located close to parks, schools, shopping, and everyday amenities, this move in ready home is a great option for first-time buyers, downsizers, or families looking for comfortable one floor living with extra space in a finished lower level. (id:27476)

Property Highlights

MLS® Number
X13636644
Type
Single Family
Community Name
South X
Ownership Type
Freehold
Land Size
43.9 x 116.3 FT ; SEE REMARKS|under 1/2 acre
Parking Space Total
3

Building

Building Type
House
Storeys
1.00
Square Footage
1100 - 1500 sqft
Bathrooms Total
2
Bedrooms Above Ground
3
Bedrooms Total
3
Amenities
Fireplace(s) Park, Schools, Public Transit
Exterior Finish
Brick
Fireplace Present
Yes
Basement Type
Full
Basement Features
Building Heating Type
Forced air
Heating Fuel
Natural gas
Building Cooling Type
Central air conditioning

Utilities

Water
Municipal water
Utility Sewer
Sanitary sewer

Room Layout

Office
Basement
3.33 m x 3.02 m
Recreational, Games room
Basement
3.33 m x 8.48 m
Other
Basement
3.7 m x 1.9 m
Bathroom
Basement
1.74 m x 2.35 m
Den
Basement
3.7 m x 4.86 m
Laundry room
Basement
3.7 m x 7.16 m
Bathroom
Main level
2.8 m x 2.18 m
Bedroom
Main level
3.7 m x 3.72 m
Bedroom
Main level
2.8 m x 3.4 m
Dining room
Main level
3.11 m x 3.4 m
Kitchen
Main level
4.15 m x 2.86 m
Living room
Main level
3.69 m x 4.38 m
Primary Bedroom
Main level
3.87 m x 4.34 m

Location

Learn more about this property
Listing provided by:
ROYAL LEPAGE TRILAND REALTY
MLS® number:
X13636644
Agent:
Jeff Nethercott
*Indicates required field
Name is required
Email is required
Please enter a valid phone number (e.g., 416-111-1111).

Community Spotlight: Homes For sale in Your Neighborhood