53 Renny Crescent, London South, Ontario N6E 2C4

Listed for:
$535,000
3 beds
2 baths
Listed 8 days ago
House for rent: 53 Renny Crescent, London South, Ontario N6E 2C4

View all 43 photos

About

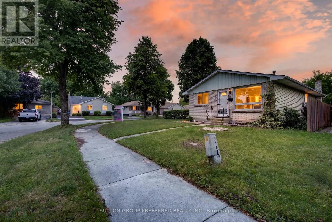
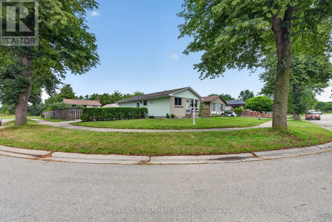
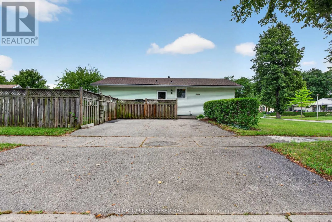
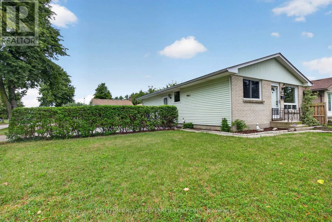
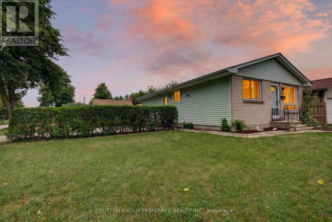
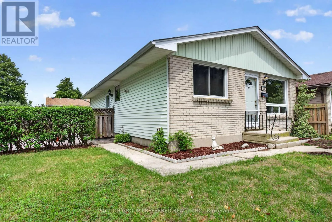
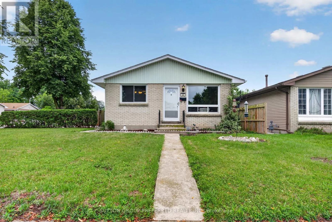
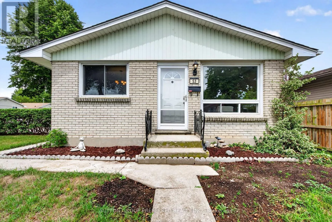
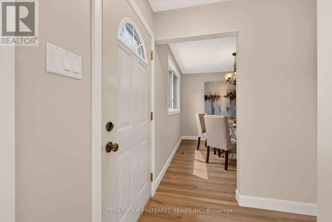
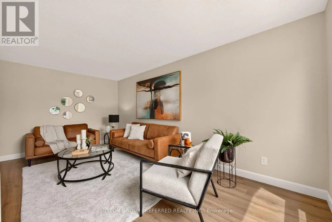
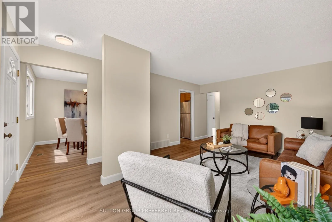
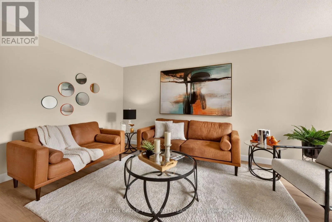
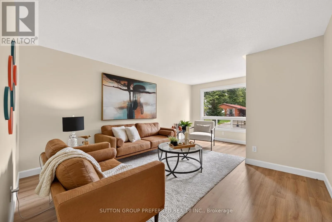
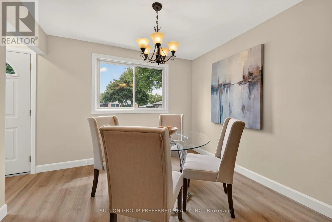
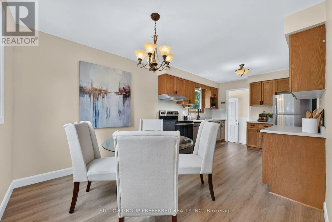
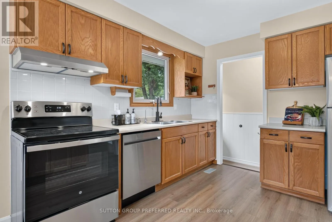
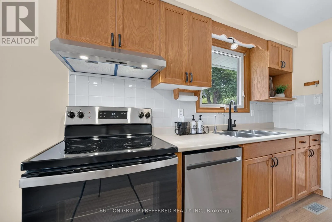
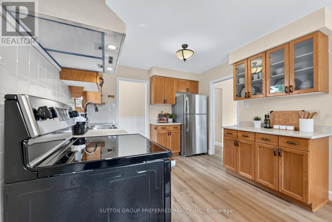
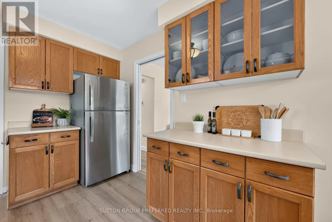
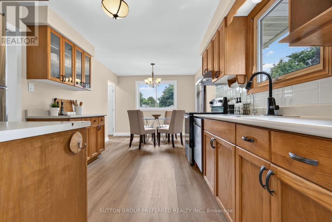
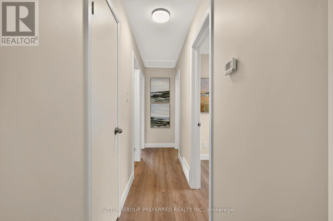
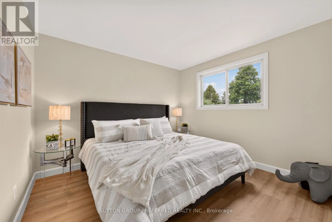
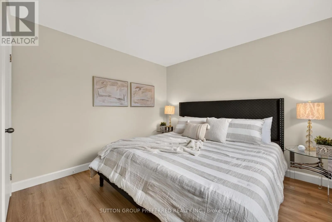
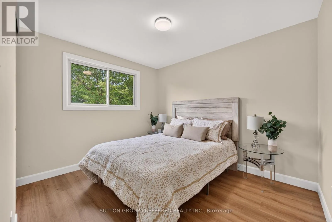
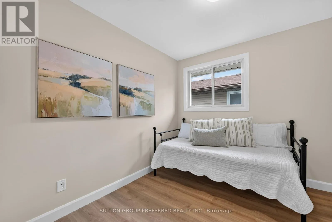
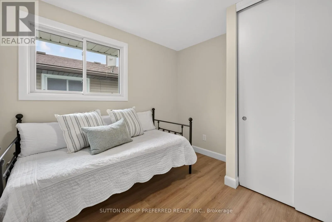
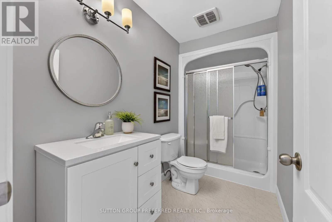
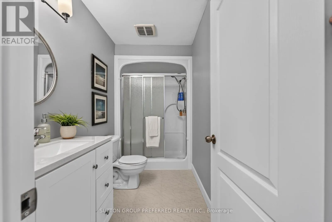
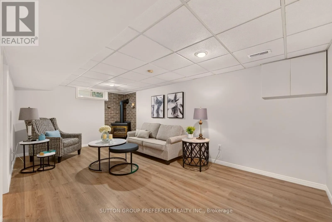
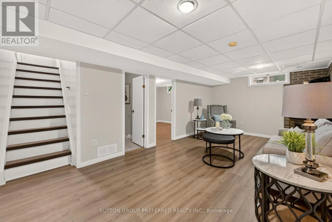
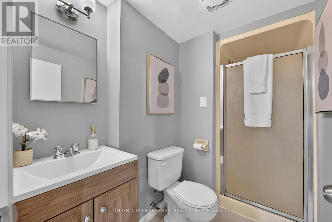
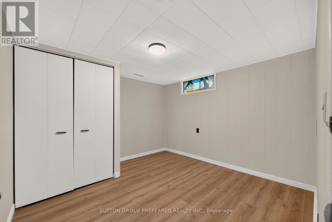
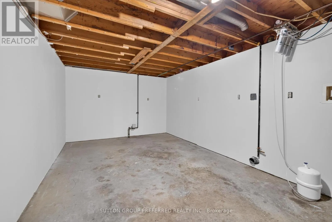
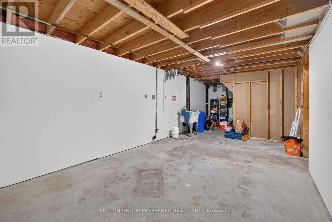
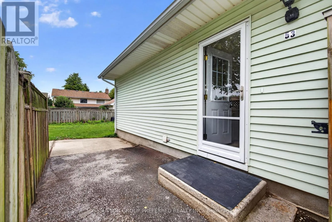
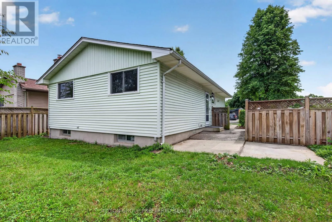
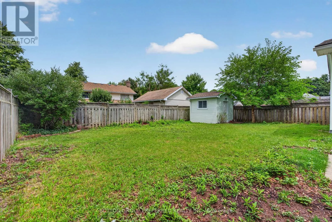
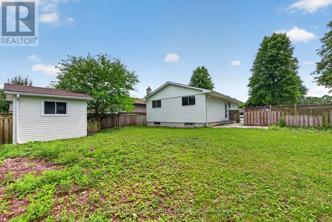
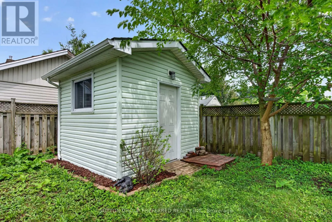
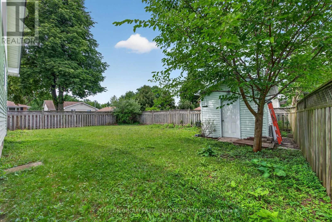
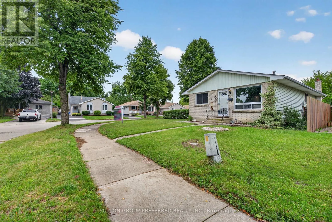
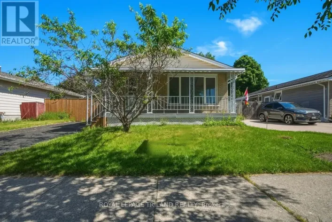
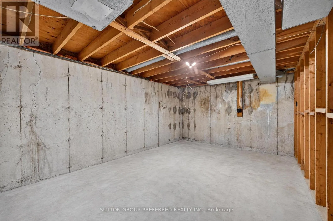
Cross Streets: Bradley and Jalna. ** Directions: Bradley and Jalna, head south, turn right onto Renny Cres, Drive around the bend and it is the corner lot. This beautifully updated bungalow is ideally located at the end of a quiet crescent on a spacious corner lot, with two parks right on the street and White Oaks Mall just a short walk away. The fully fenced yard offers plenty of outdoor space, along with a beautiful shed for added storage, while the driveway provides parking for two vehicles. Inside, you'll find three bedrooms and two bathrooms, with new flooring and baseboards throughout, fresh paint, updated bathrooms and new vanities. The kitchen is equipped with brand-new fridge, stove and dishwasher. The partially finished basement adds valuable living space with a comfortable family room and a versatile additional room, perfect for a home office, gym or craft room, plus lots of storage. The furnace and A/C have been recently serviced and are ready for the season. With shops, restaurants and convenient access to Highway 401 all nearby, this home combines comfort, convenience and an excellent location. (id:27476)

Property Highlights

MLS® Number
X13653986
Type
Single Family
Community Name
South X
Ownership Type
Freehold
Land Size
48.6 x 100 FT
Parking Space Total
2

Building

Building Type
House
Storeys
1.00
Square Footage
700 - 1100 sqft
Bathrooms Total
2
Bedrooms Above Ground
3
Bedrooms Total
3
Amenities
Fireplace(s) Public Transit
Exterior Finish
Brick, Vinyl siding
Fireplace Present
Yes
Basement Type
N/A (Partially finished)
Basement Features
Building Heating Type
Forced air
Heating Fuel
Natural gas
Building Cooling Type
Central air conditioning

Utilities

Water
Municipal water
Utility Sewer
Sanitary sewer

Room Layout

Family room
Basement
5.79 m x 3.25 m
Kitchen
Main level
5.79 m x 3.07 m
Living room
Main level
5.49 m x 3.81 m
Primary Bedroom
Main level
3.35 m x 3.33 m
Bedroom 2
Main level
3.3 m x 2.85 m
Bedroom 3
Main level
2.85 m x 2.24 m

Location

Learn more about this property
Listing provided by:
SUTTON GROUP PREFERRED REALTY INC.
MLS® number:
X13653986
Agent:
Susan Comerford
*Indicates required field
Name is required
Email is required
Please enter a valid phone number (e.g., 416-111-1111).