37 Renny Crescent, London South, Ontario N6E 2C4

Listed for:
$562,500
3 beds
2 baths
Listed 6 days ago
House for rent: 37 Renny Crescent, London South, Ontario N6E 2C4

View all 46 photos

About

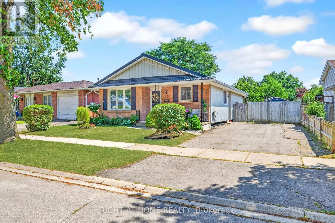
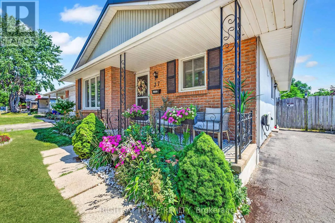
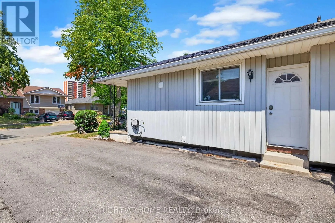
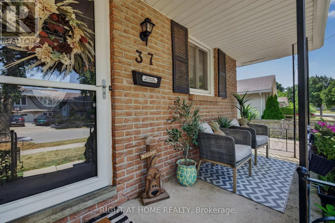
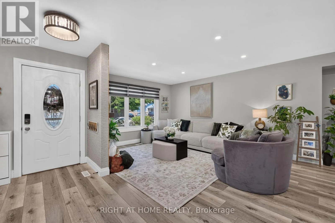
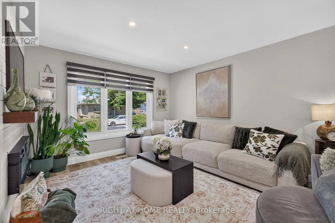
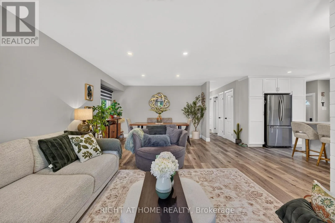
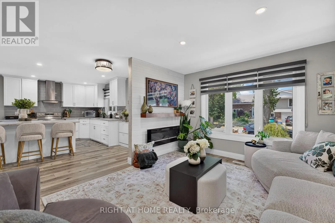
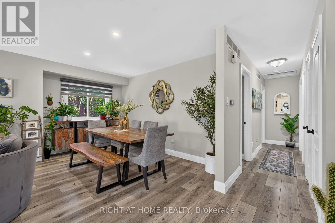
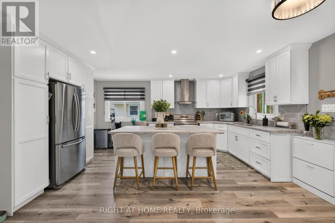
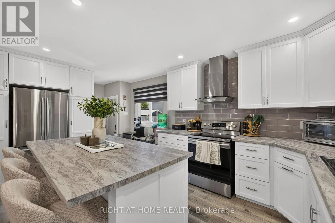
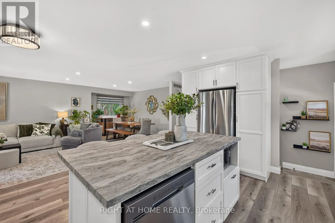
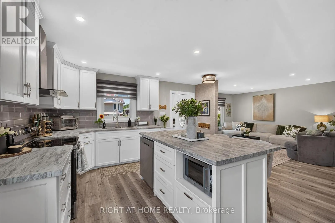
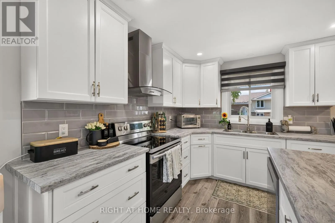
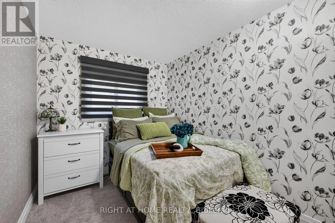
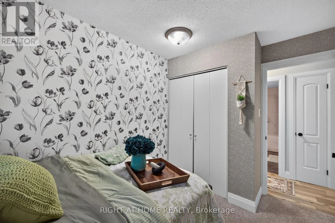
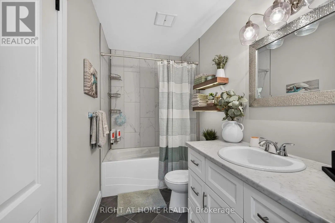
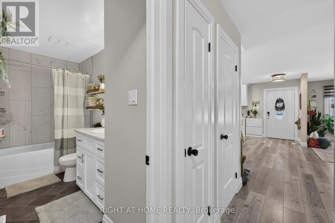
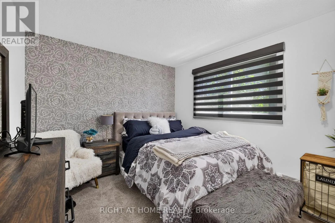
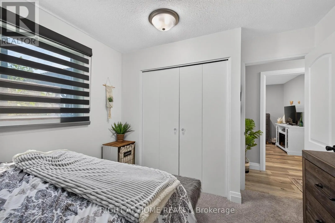
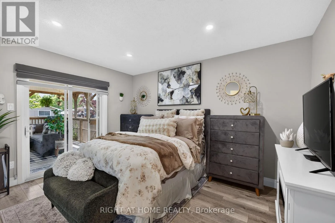
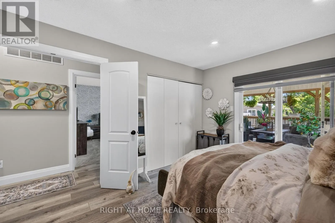
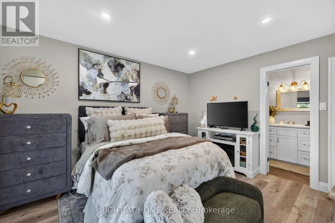
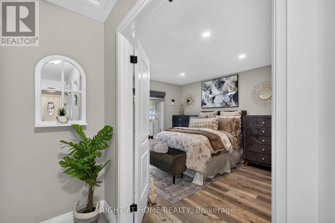
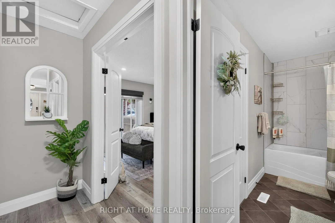
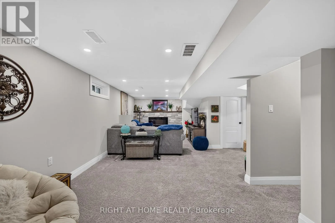
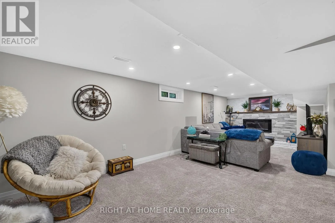
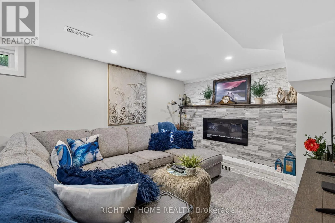
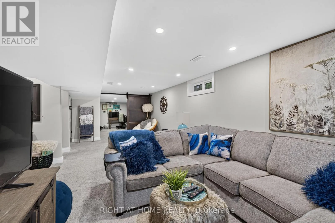
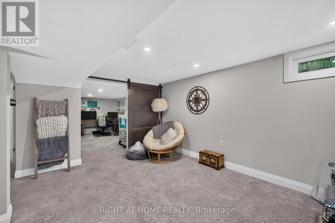
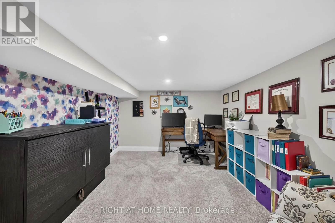
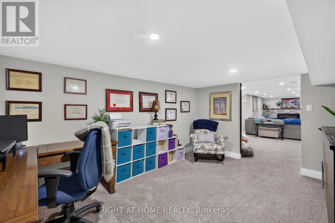
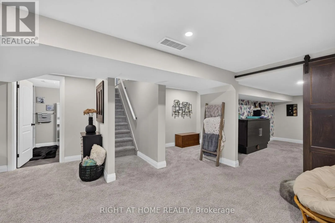
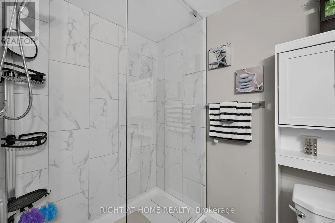
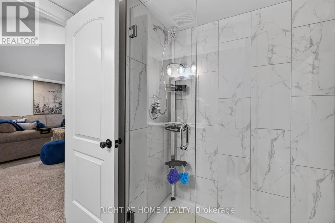
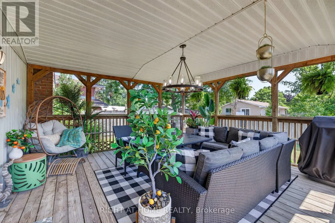
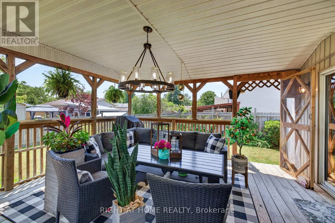
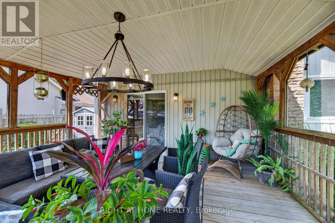
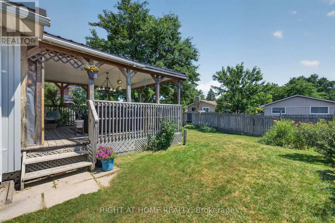
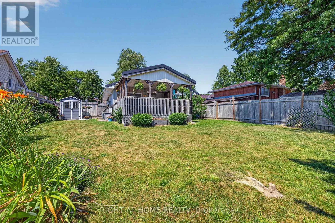
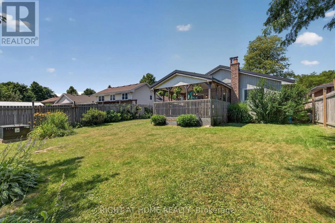
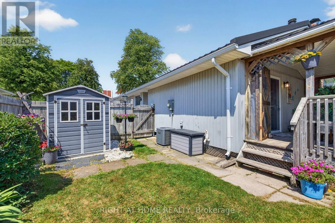
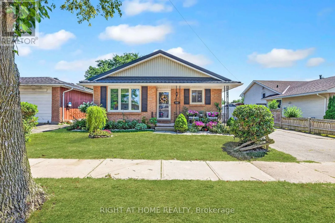
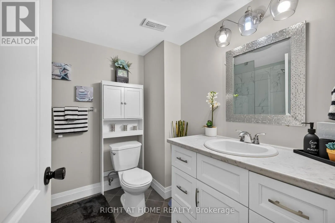
Cross Streets: Bradley Ave and Jalna Blvd. ** Directions: From Jalna Blvd Turn onto Renny Crescent. Stylish and move-in ready, this South London home offers modern finishes, a welcoming layout and an impressive backyard. The bright, open-concept main level features a beautifully updated kitchen with stainless steel appliances, ample cabinetry, a large centre island and plenty of space for gathering and entertaining. The kitchen flows seamlessly into the dining and living areas, creating a comfortable and functional layout for everyday living. The home offers three bedrooms, including a spacious primary bedroom with convenient cheater ensuite access. The fully finished lower level provides even more space, featuring a family room with a fireplace, dedicated office and an additional three-piece bathroom. Outside, mature landscaping and colourful gardens enhance the curb appeal. The private, fully fenced backyard offers plenty of room to enjoy, while the large covered deck extends the living area outdoors. Adding value and peace of mind is the metal roof, installed in 2020. Conveniently located close to shopping, restaurants, schools, parks and everyday amenities, with quick access to Highways 401 and 402 for commuters. Thoughtfully finished inside and out, this home is ready to enjoy. (id:27476)

Property Highlights

MLS® Number
X13656862
Type
Single Family
Community Name
South X
Ownership Type
Freehold
Land Size
53 x 100.3 FT
Parking Space Total
4

Building

Building Type
House
Storeys
1.00
Square Footage
1100 - 1500 sqft
Bathrooms Total
2
Bedrooms Above Ground
3
Bedrooms Total
3
Amenities
Fireplace(s) Schools, Place of Worship
Exterior Finish
Vinyl siding, Brick Veneer
Fireplace Present
Yes
Basement Type
Full (Finished)
Basement Features
Building Heating Type
Forced air
Heating Fuel
Natural gas
Building Cooling Type
Central air conditioning

Utilities

Water
Municipal water
Utility Sewer
Sanitary sewer

Room Layout

Utility room
Basement
3.98 m x 2.94 m
Bathroom
Basement
2.34 m x 2.4 m
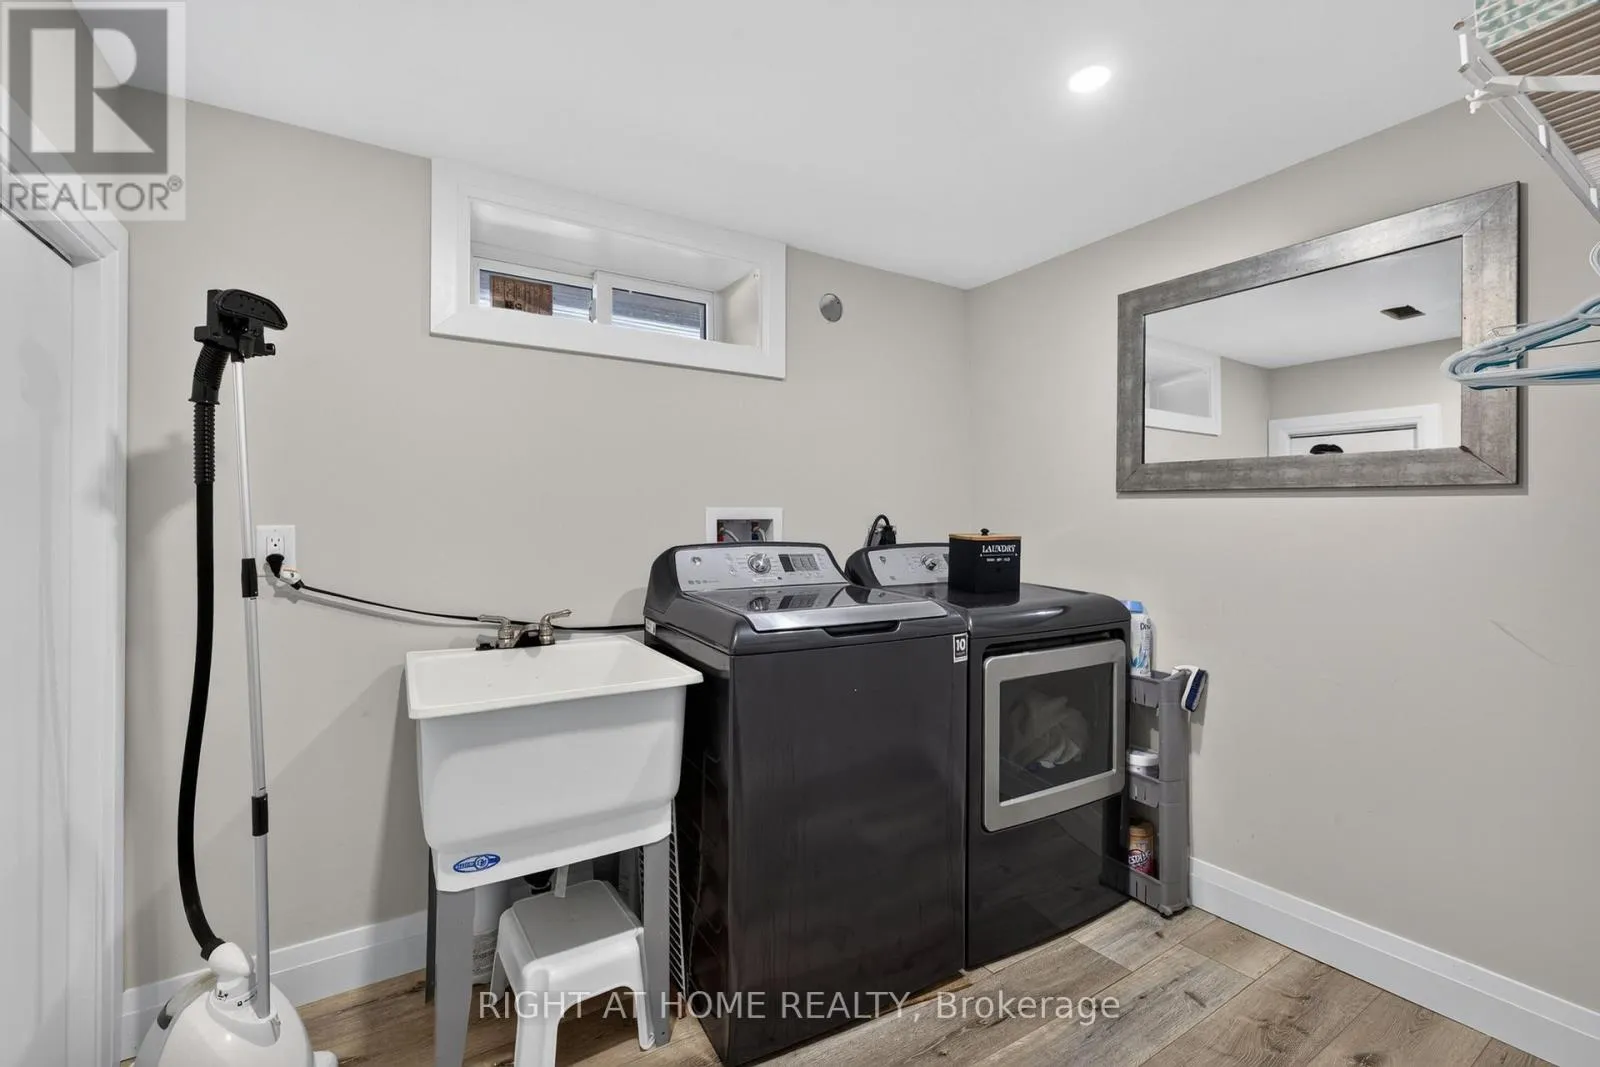
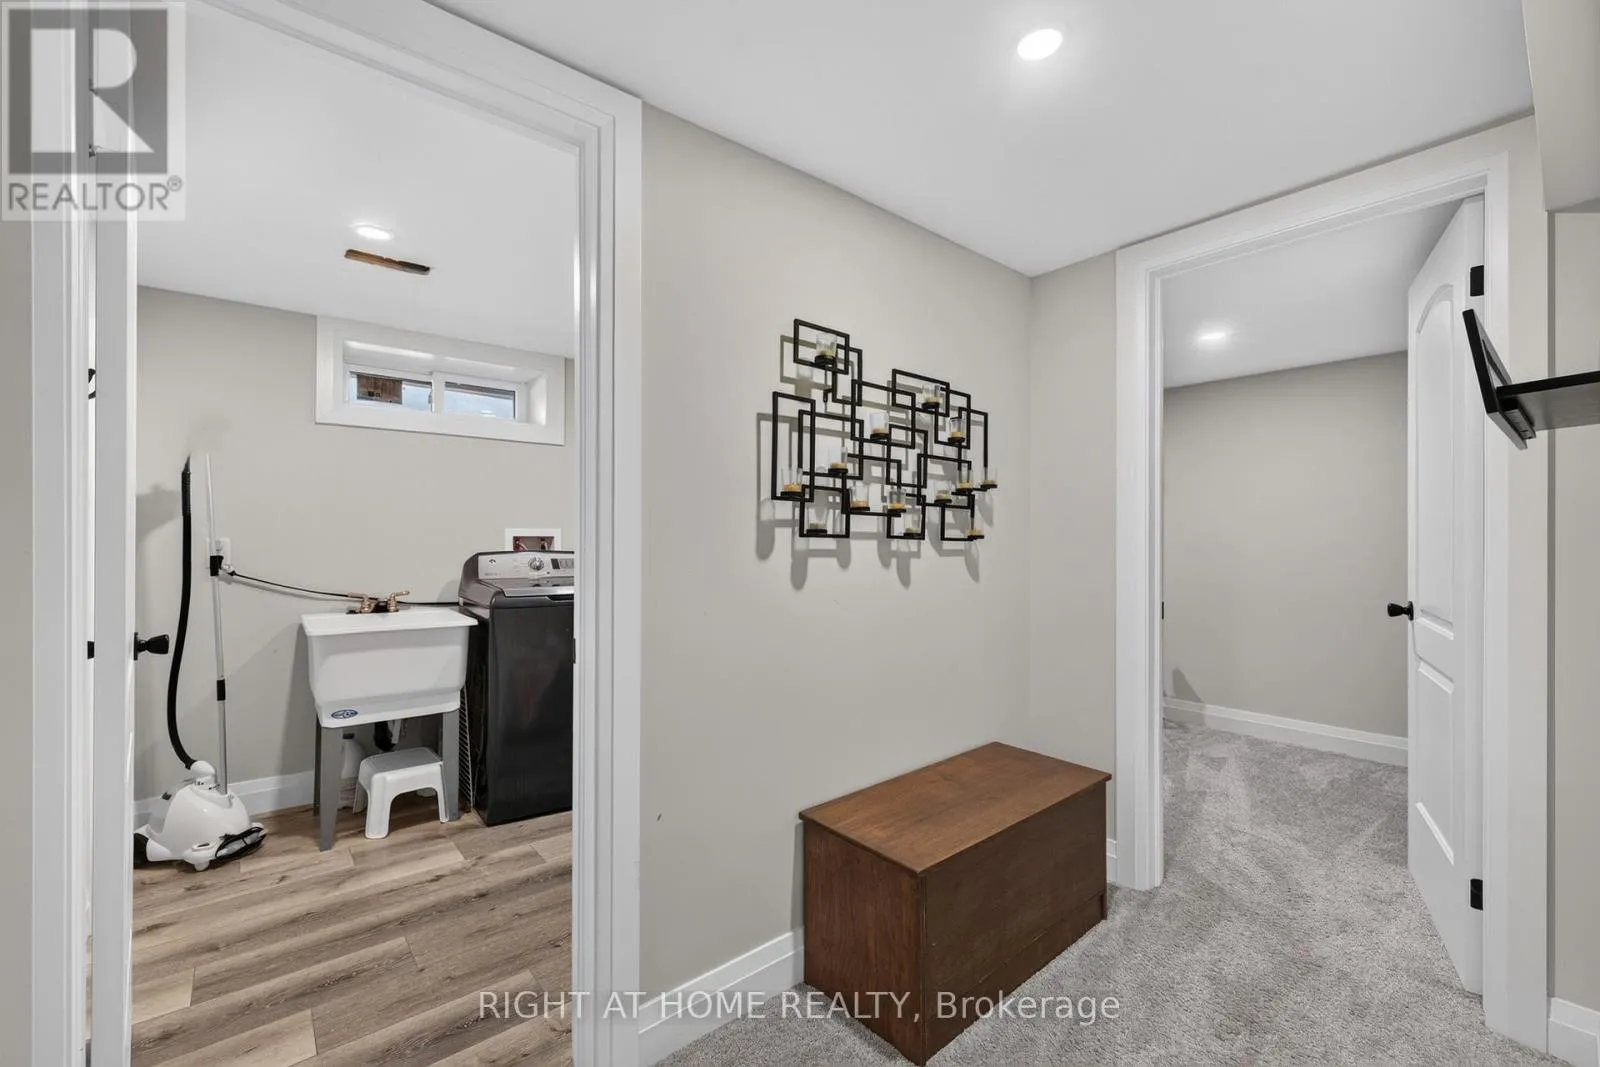
Laundry room
Basement
2.48 m x 2.69 m
Family room
Basement
7.51 m x 7.94 m
Office
Basement
3.43 m x 4.43 m
Other
Basement
3.98 m x 2.19 m
Kitchen
Main level
4.52 m x 5.08 m
Living room
Main level
3.43 m x 4.79 m
Dining room
Main level
3.86 m x 2.13 m
Bedroom
Main level
3.44 m x 2.4 m
Bedroom
Main level
3.43 m x 2.95 m
Bedroom
Main level
3.42 m x 3.86 m
Bathroom
Main level
3.42 m x 1.48 m

Location

Learn more about this property
Listing provided by:
RIGHT AT HOME REALTY
MLS® number:
X13656862
Agent:
Joanne Blyth
*Indicates required field
Name is required
Email is required
Please enter a valid phone number (e.g., 416-111-1111).