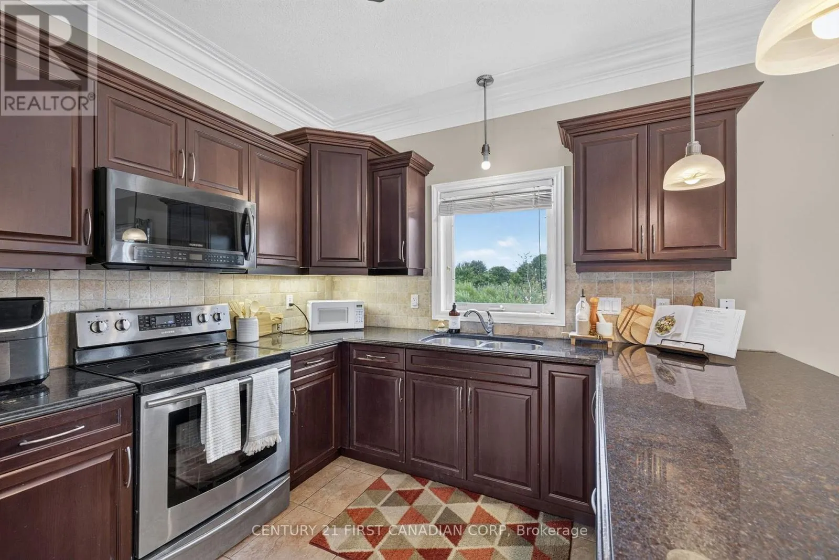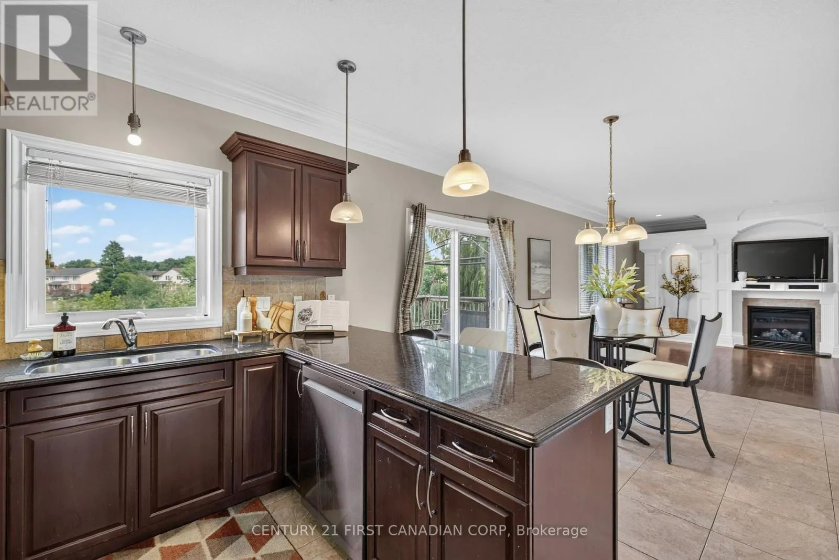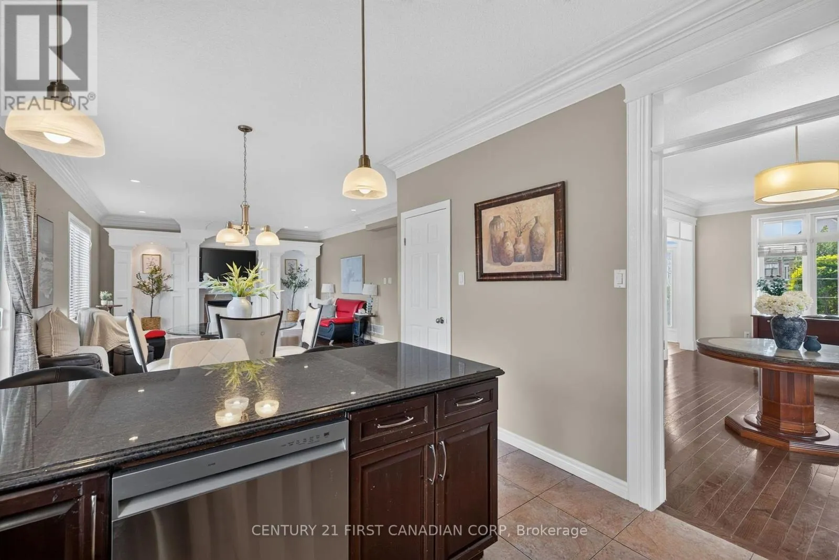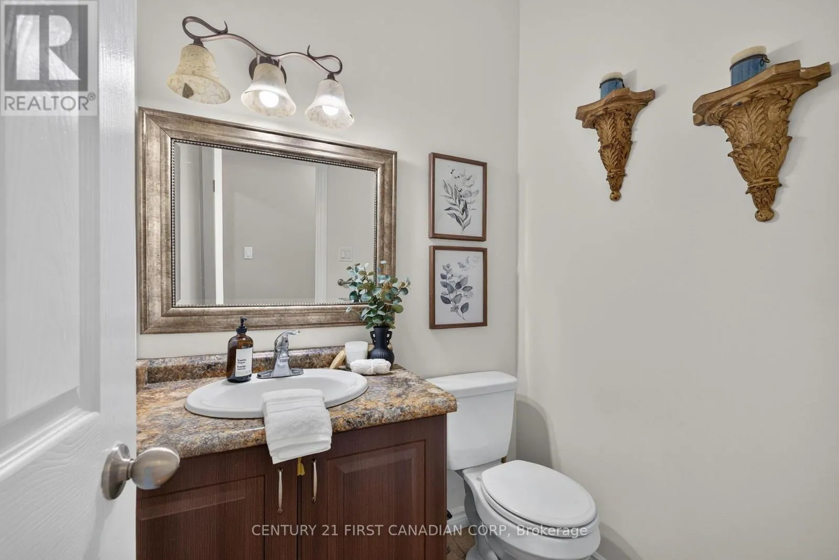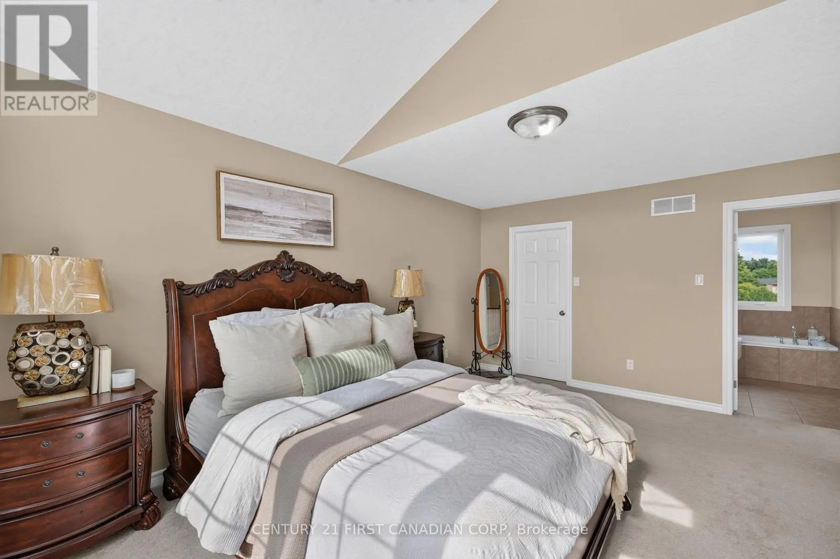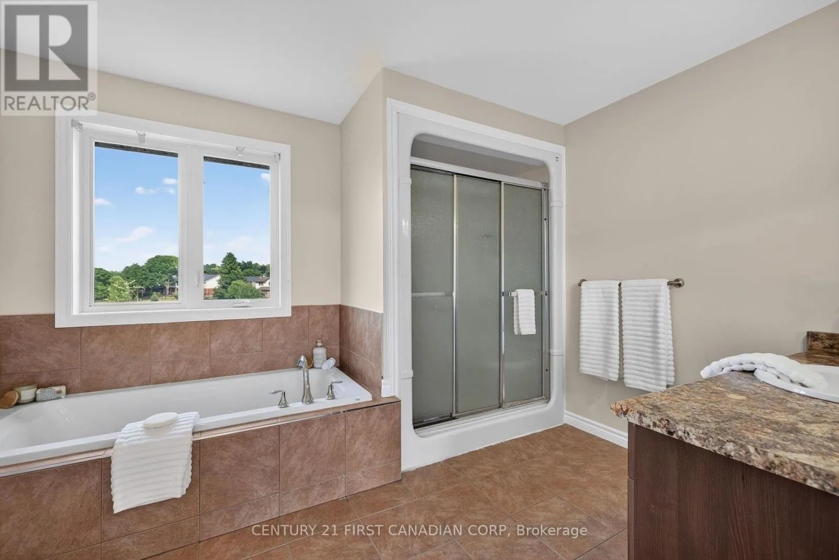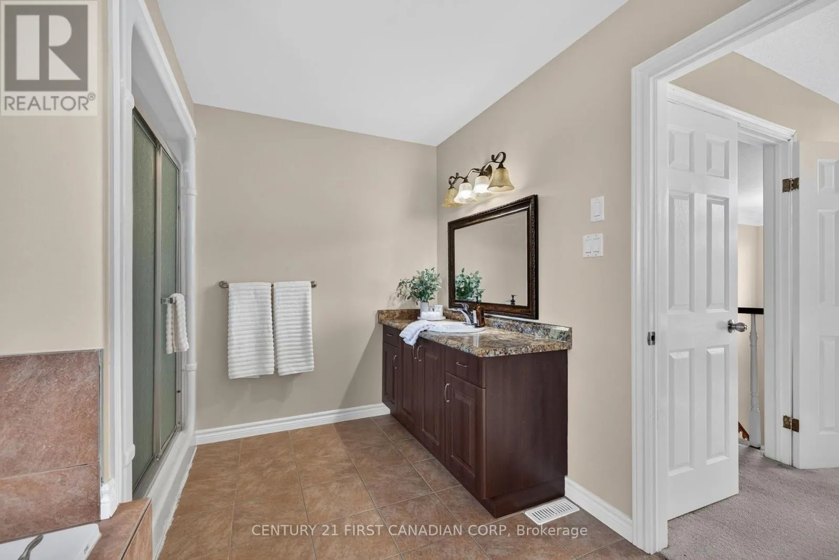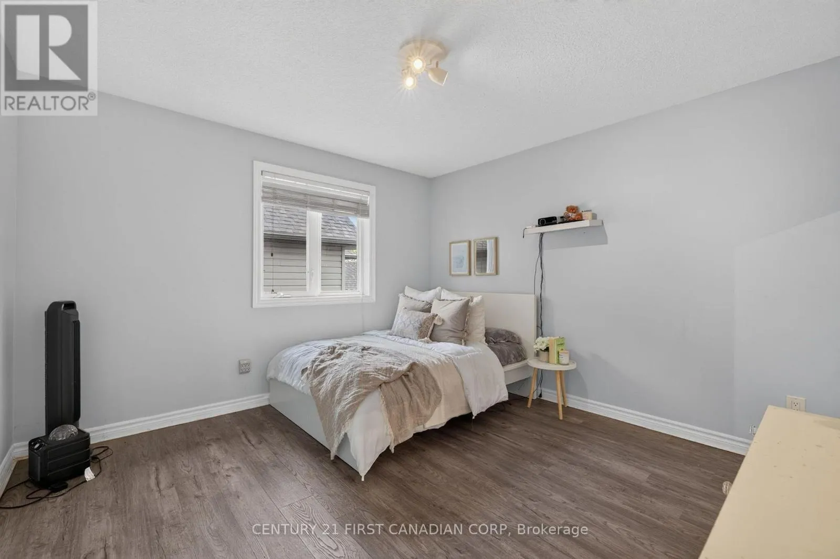
834 Talisman Crescent, London South, Ontario N6K 0B6

Listed for:
$1,285,000
5 beds
4 baths
Listed 12 days ago
House for rent: 834 Talisman Crescent, London South, Ontario N6K 0B6

View all 49 photos

About

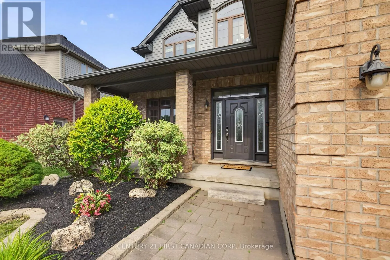
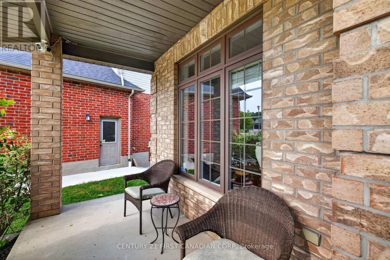
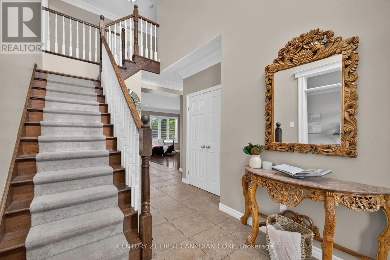
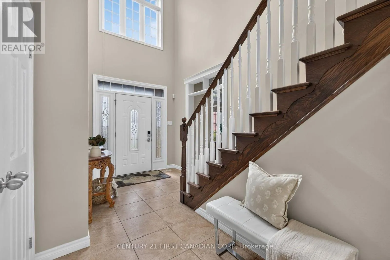
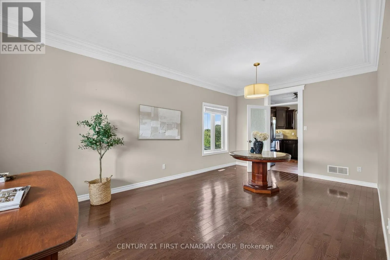
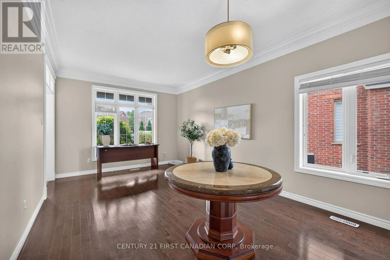
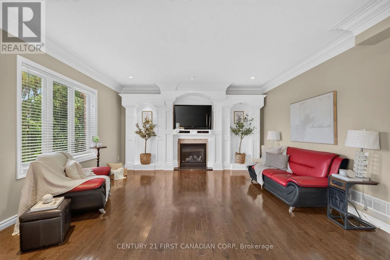
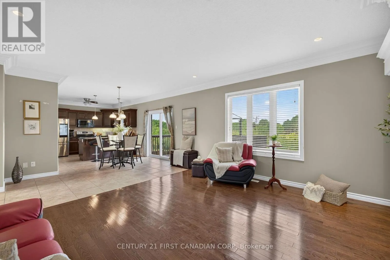
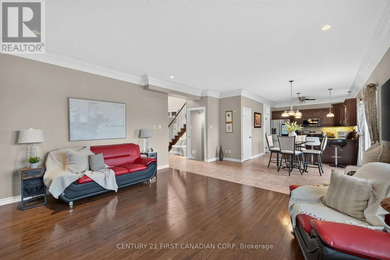
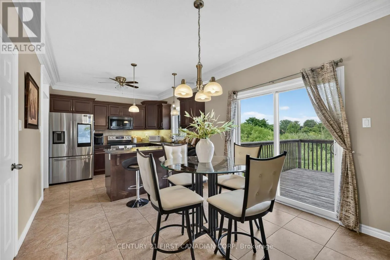
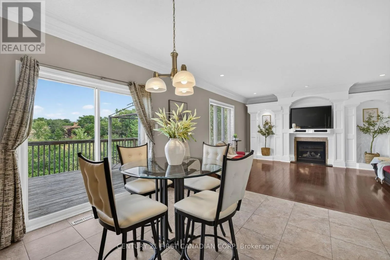
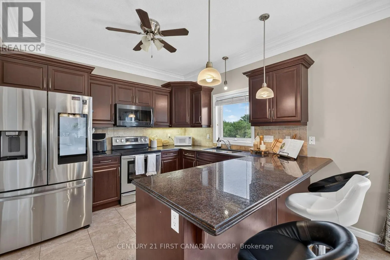
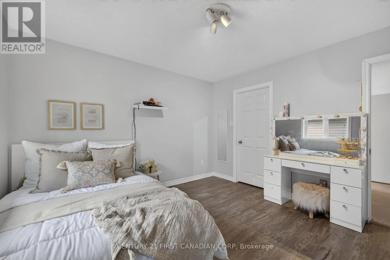
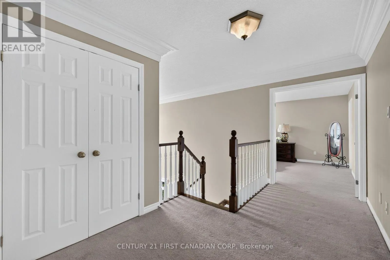
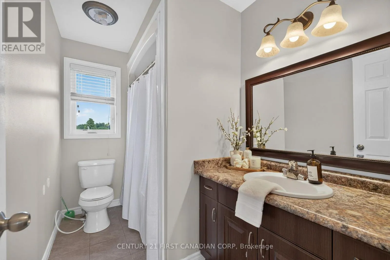
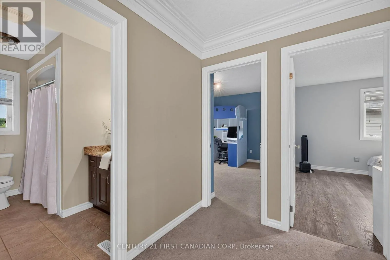
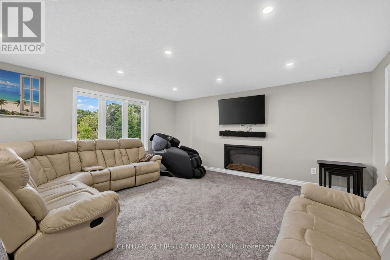
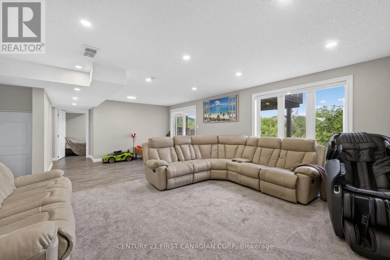
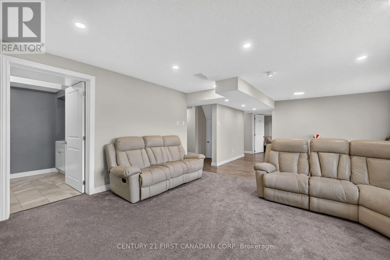
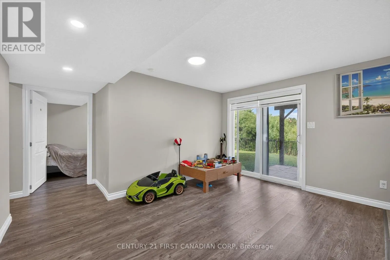
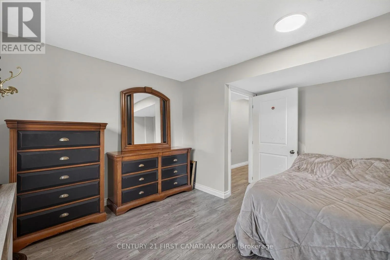
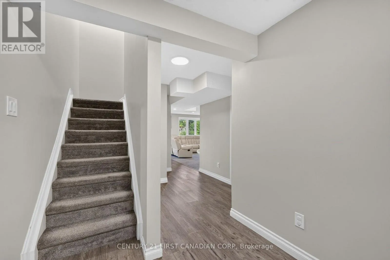
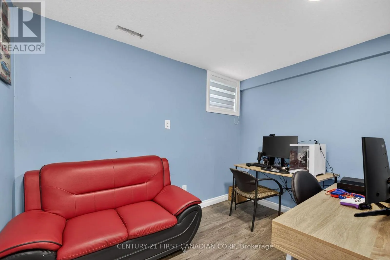
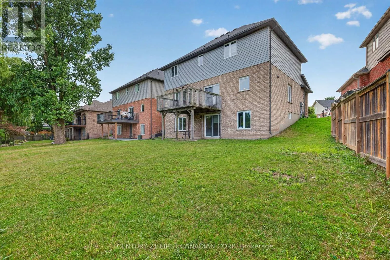
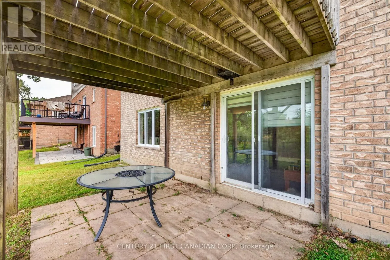
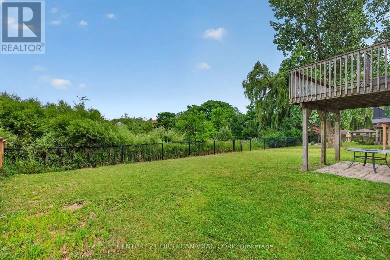
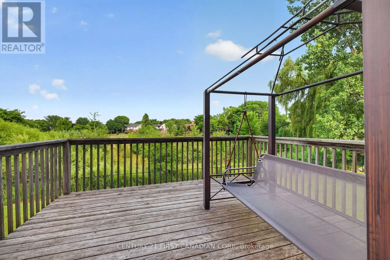
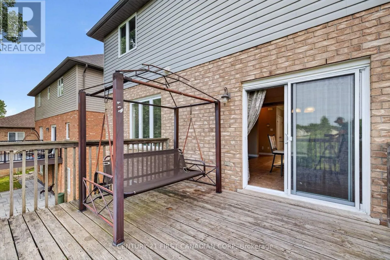
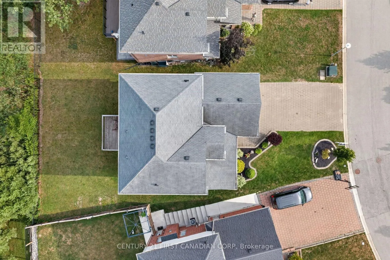
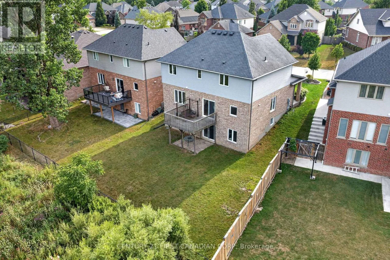
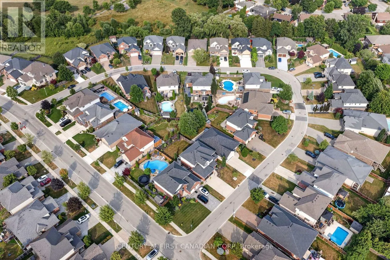
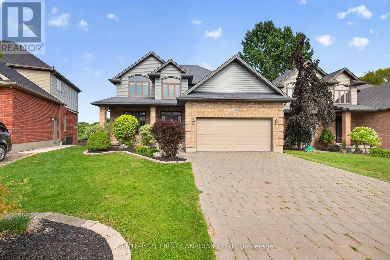
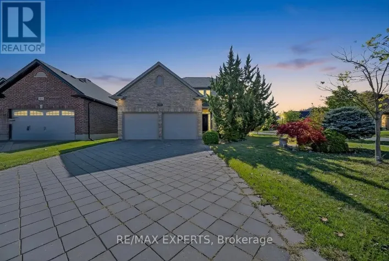
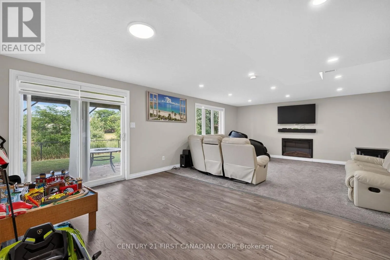
Cross Streets: Longworth Rd. ** Directions: South of Commissioners Rd W. Welcome to this impressive custom-built two-storey home, ideally located on a quiet crescent in Upper Westmount-one of London's most established and desirable neighbourhoods. Backing directly onto Cresthaven Park, this property offers a rare combination of privacy, green space, and convenient access to excellent schools, shopping, medical facilities, parks, and recreational amenities.The home showcases quality craftsmanship and upscale finishes throughout, including uniquely designed built-ins, expansive crown moulding, hardwood flooring, beautiful kitchen countertops, and high-end appliances. The oversized dining area provides plenty of space for entertaining family and friends.The fully finished walkout basement offers excellent additional living space and potential for multigenerational living or a separate private area. Outside, the spacious backyard provides ample room for outdoor entertaining and the potential to install a swimming pool, all while enjoying peaceful views of the park.An exceptional family home in a highly sought-after location. (id:27476)

Property Highlights

MLS® Number
X13636668
Type
Single Family
Community Name
South L
Ownership Type
Freehold
Land Size
45.5 x 111.7 FT
Parking Space Total
6

Building

Building Type
House
Storeys
2.00
Square Footage
2000 - 2500 sqft
Bathrooms Total
4
Bedrooms Above Ground
3
Bedrooms Total
5
Amenities
Fireplace(s)
Exterior Finish
Vinyl siding, Brick
Fireplace Present
Yes
Basement Type
N/A (Finished), Full, N/A
Basement Features
Walk out
Building Heating Type
Forced air
Heating Fuel
Natural gas
Building Cooling Type
Central air conditioning

Utilities

Water
Municipal water
Utility Sewer
Sanitary sewer

Room Layout

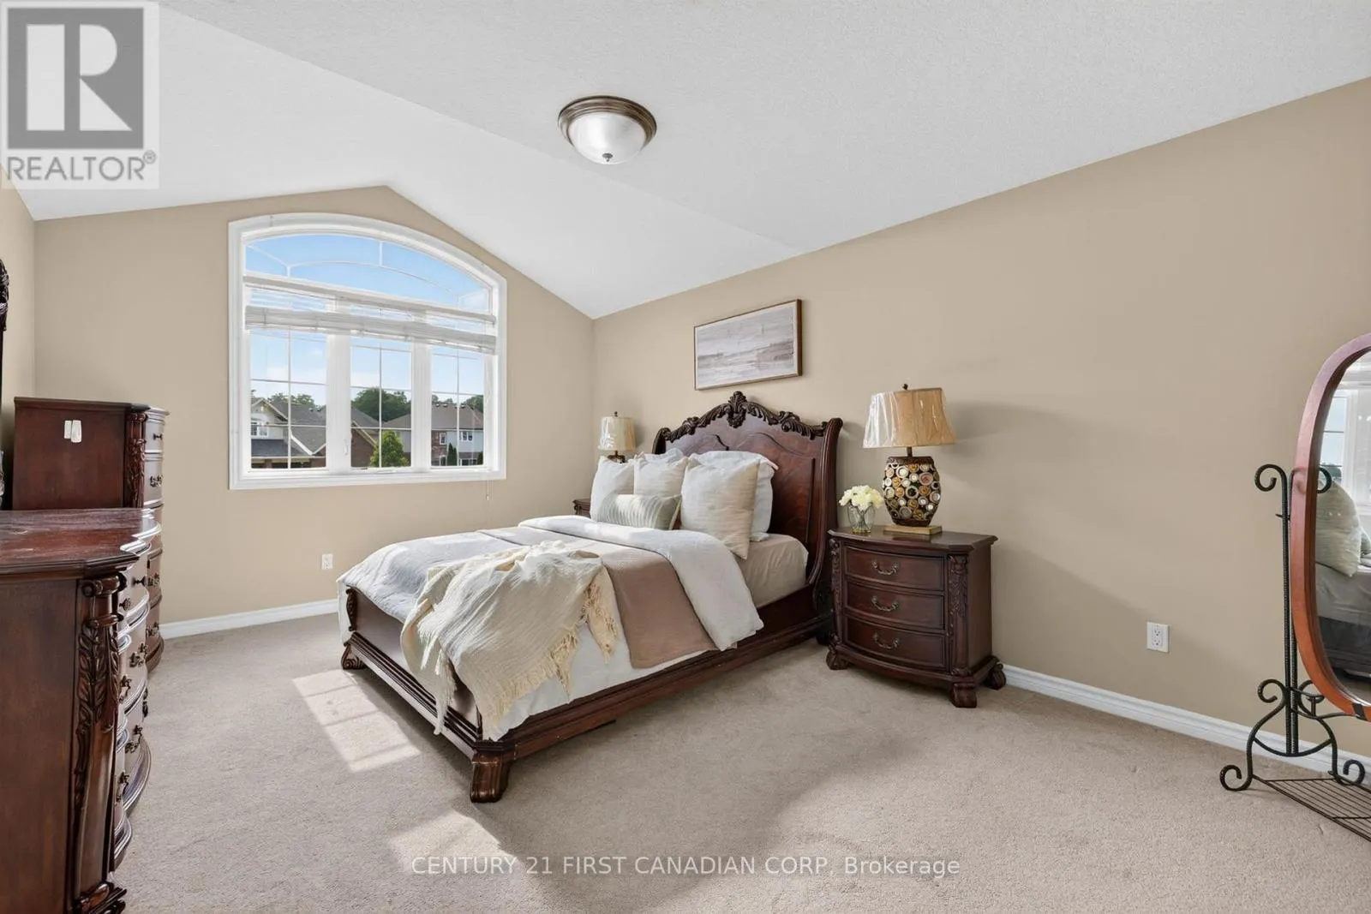
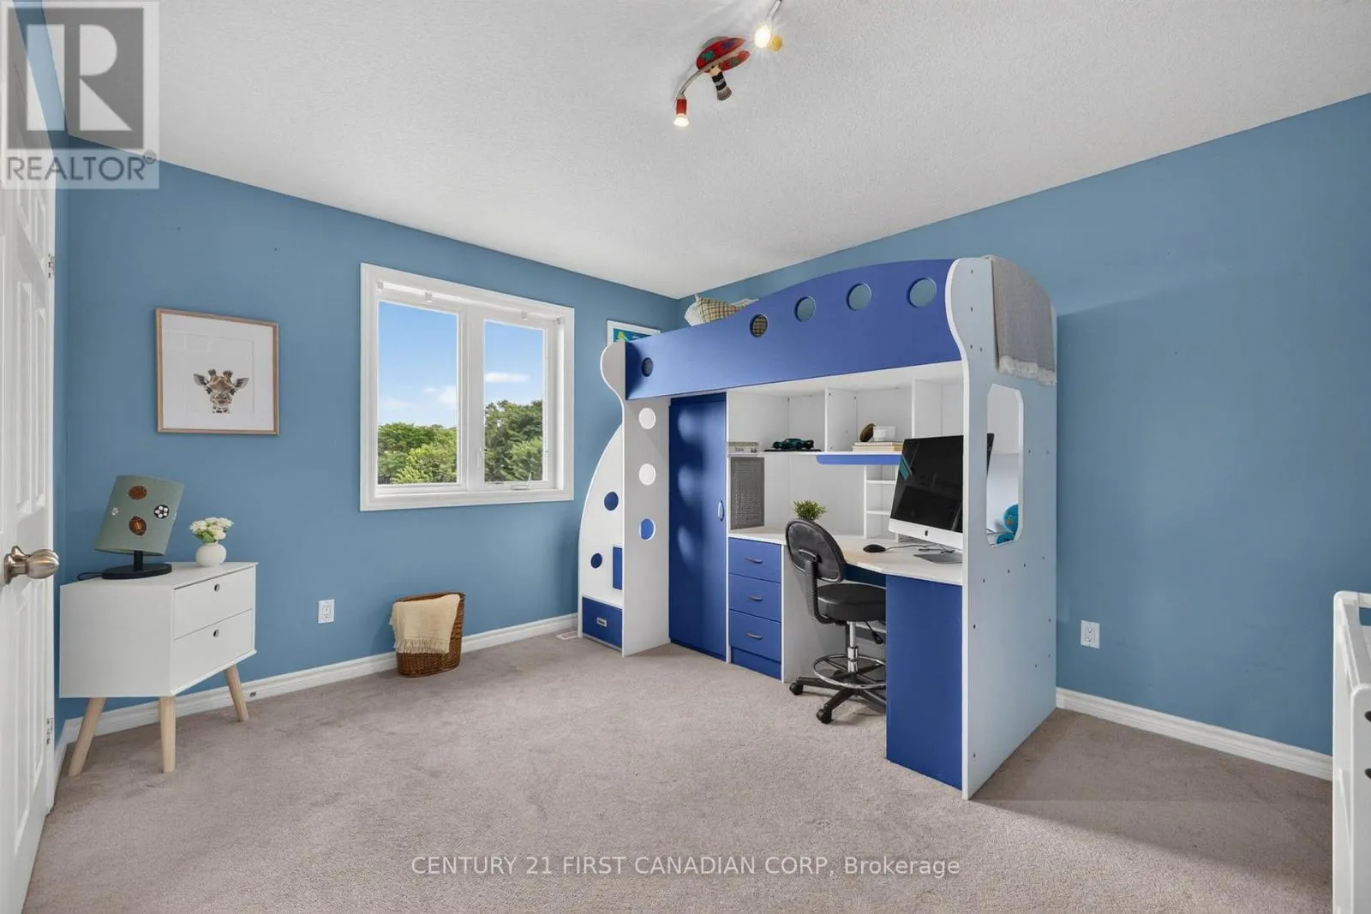
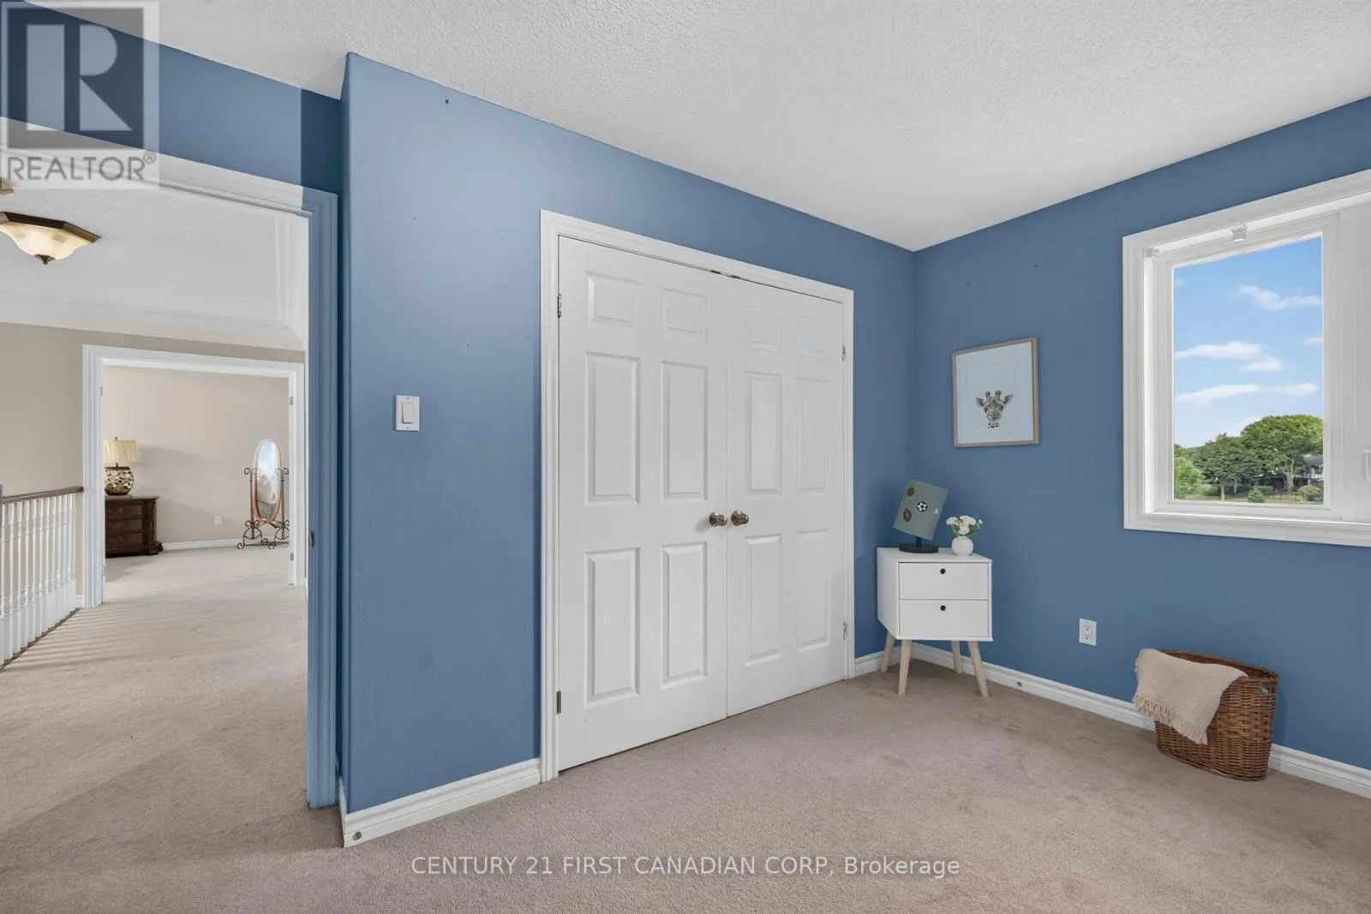
Bedroom 3
Second level
3.45 m x 3.86 m
Bathroom
Second level
1.72 m x 2.82 m
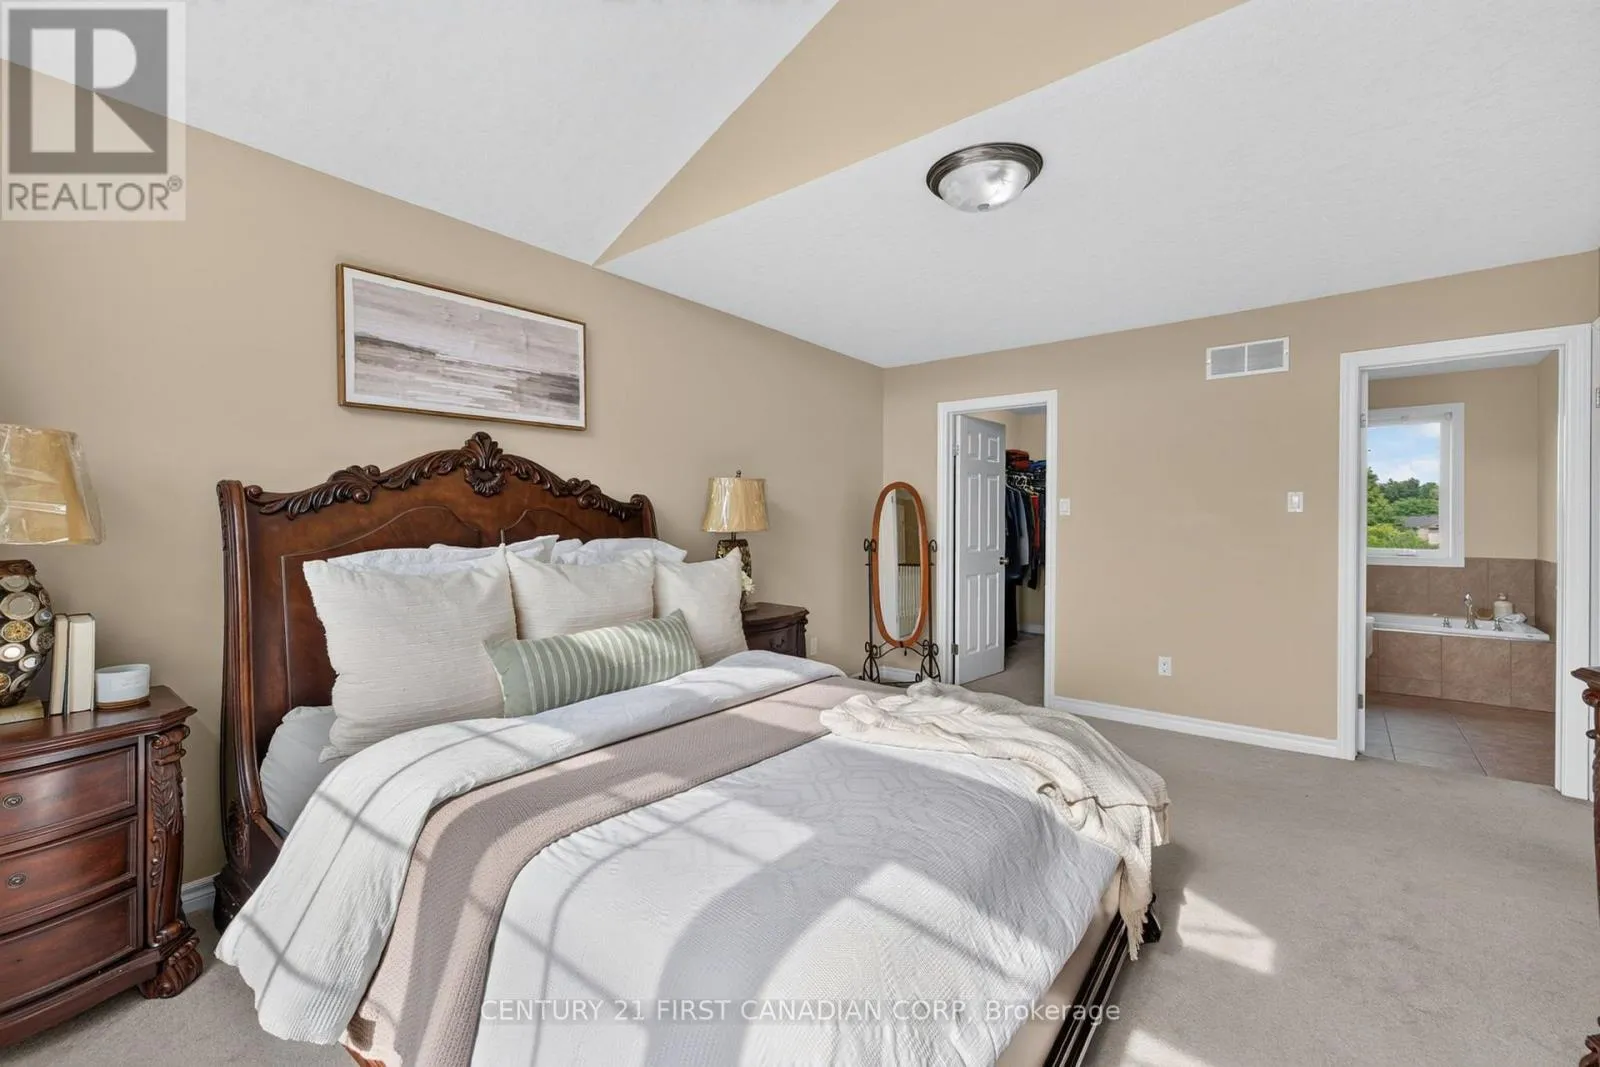
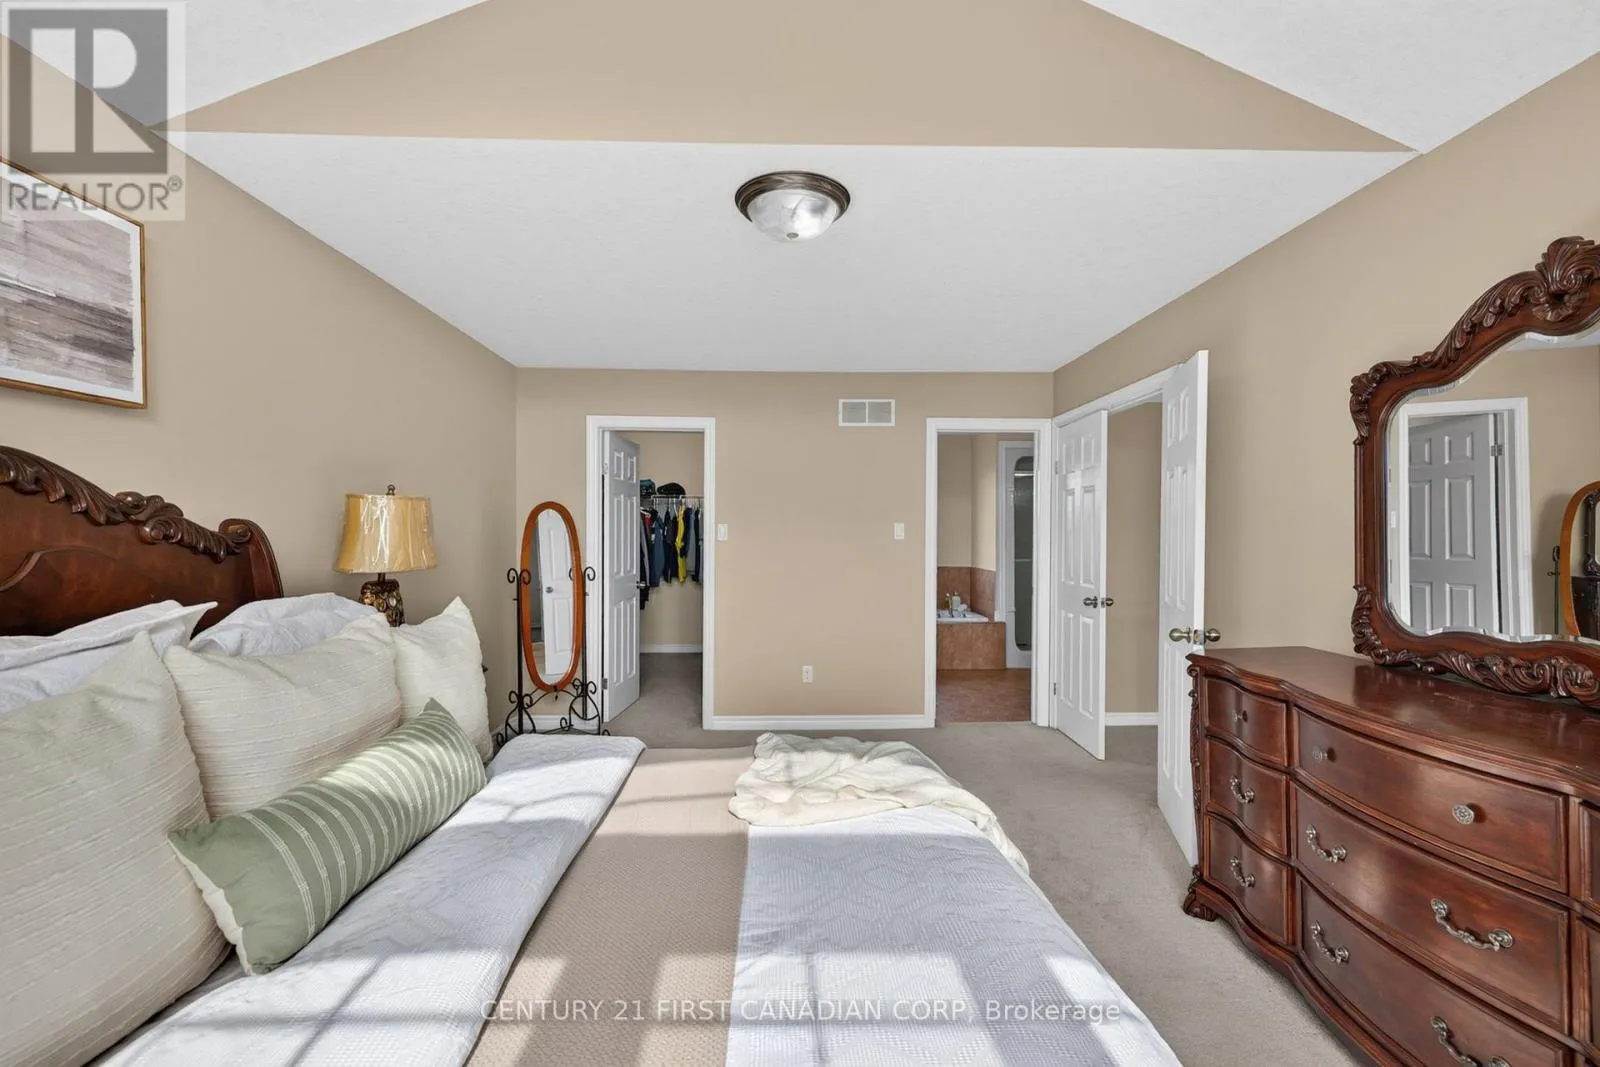
Primary Bedroom
Second level
3.47 m x 5.23 m
Bathroom
Second level
3.62 m x 2.82 m
Bedroom 2
Second level
3.45 m x 3.71 m
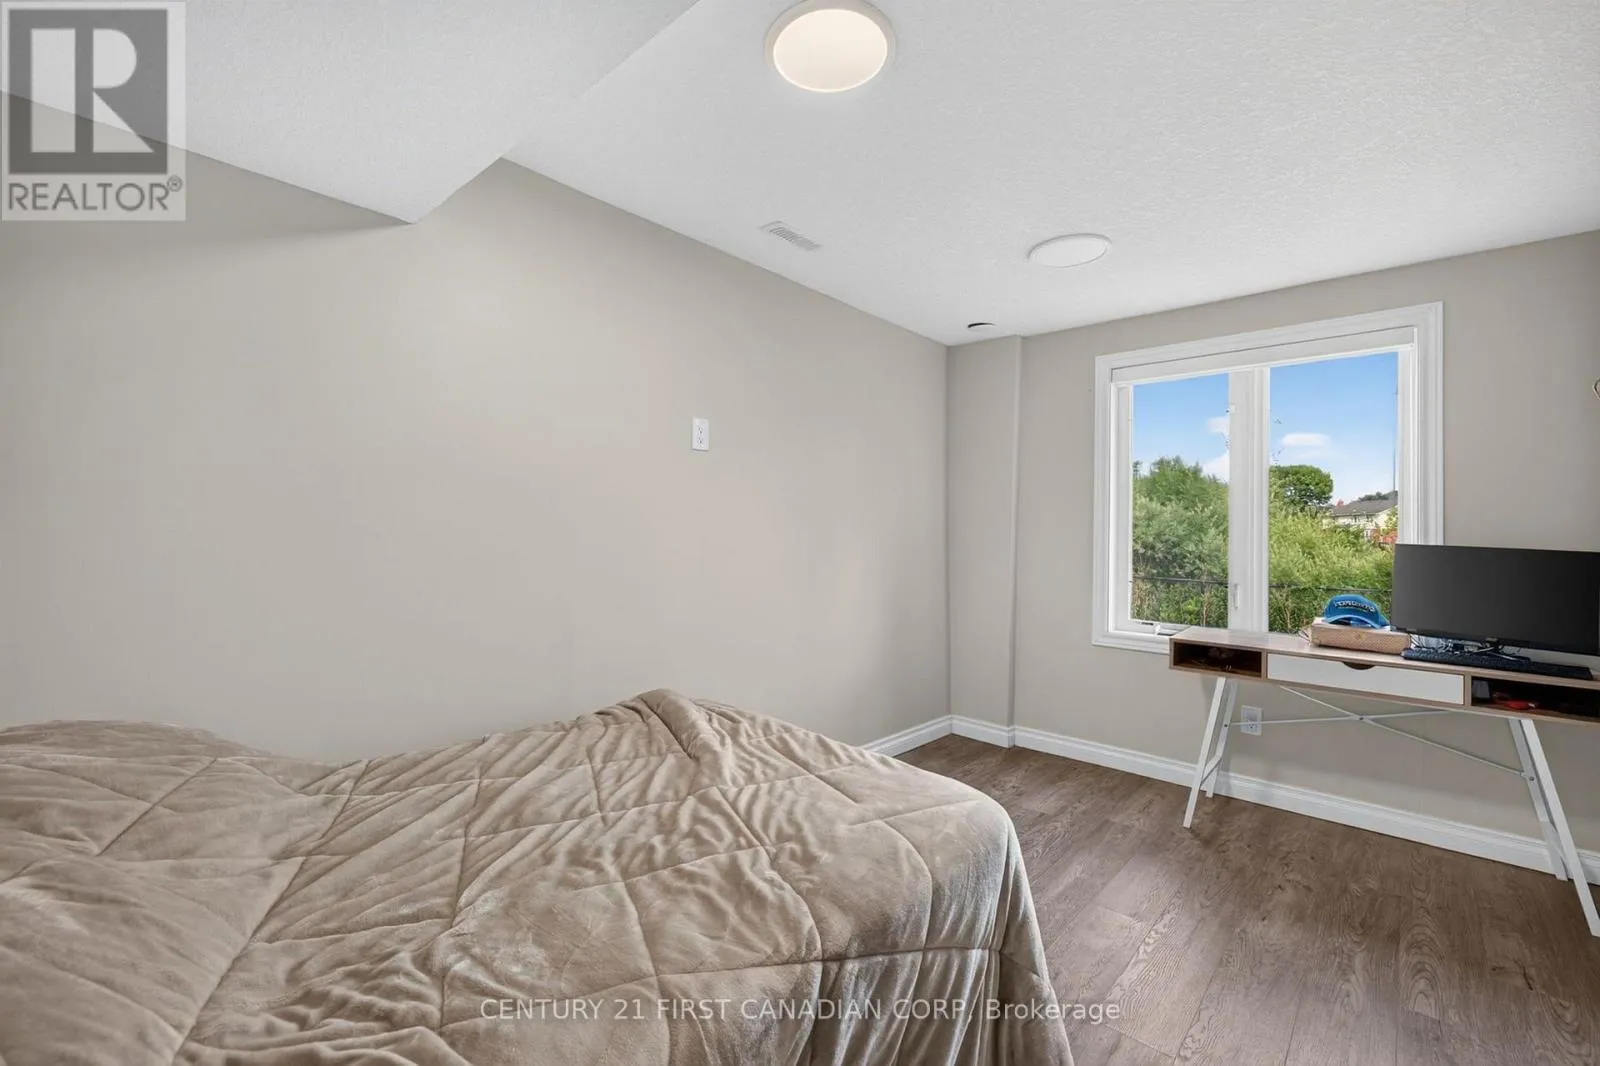
Bedroom 4
Basement
3.47 m x 4.47 m
Bedroom 5
Basement
2.32 m x 315 m
Great room
Basement
7.68 m x 5.06 m
Other
Basement
2.32 m x 1.65 m
Utility room
Basement
2 m x 2.51 m
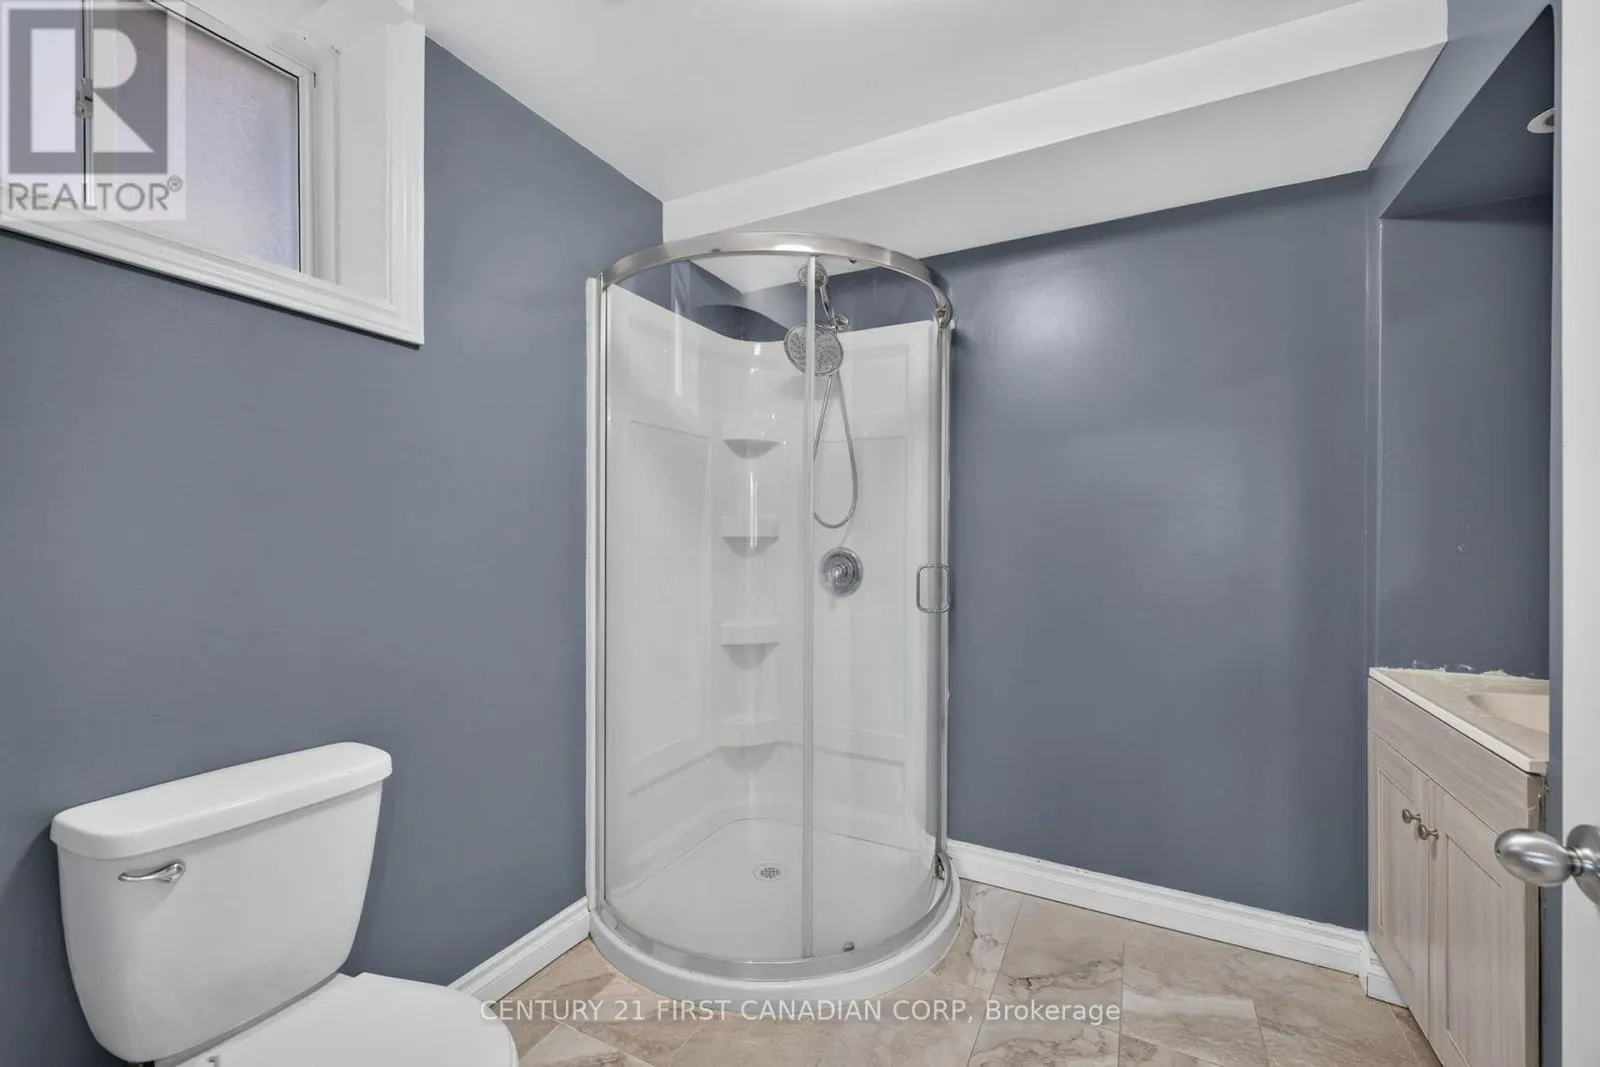
Bathroom
Basement
2.43 m x 2.51 m
Foyer
Main level
2.37 m x 5.54 m
Dining room
Main level
3.47 m x 5.9 m
Kitchen
Main level
3.4 m x 3.47 m
Eating area
Main level
2.85 m x 4.47 m
Living room
Main level
4.98 m x 5.02 m
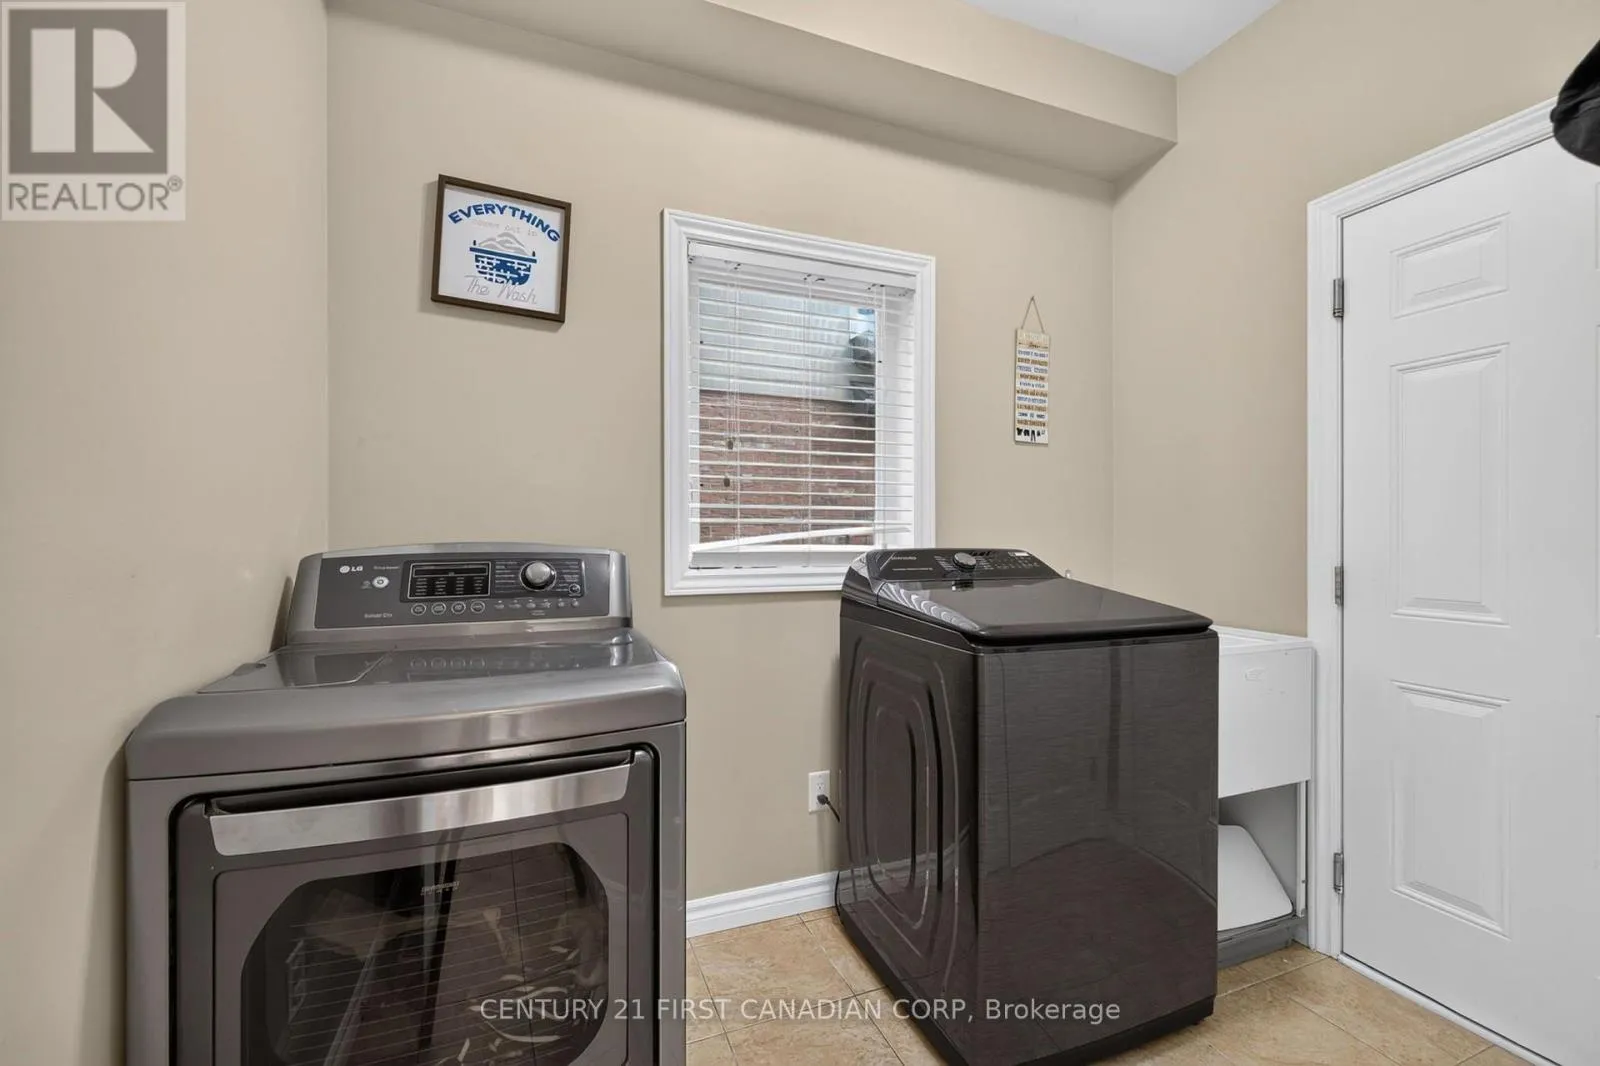
Laundry room
Main level
2.43 m x 2.55 m
Bathroom
Main level
1.58 m x 1.5 m

Location

Learn more about this property
Listing provided by:
CENTURY 21 FIRST CANADIAN CORP
MLS® number:
X13636668
Agent:
Jillian Bourne
*Indicates required field
Name is required
Email is required
Please enter a valid phone number (e.g., 416-111-1111).