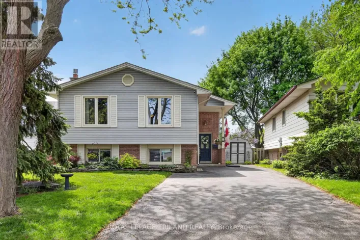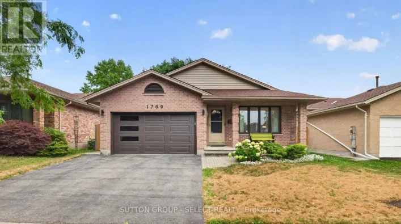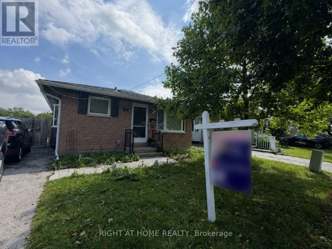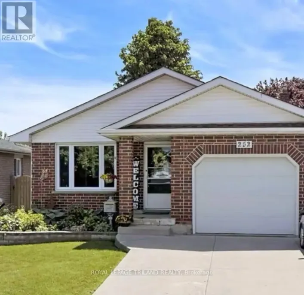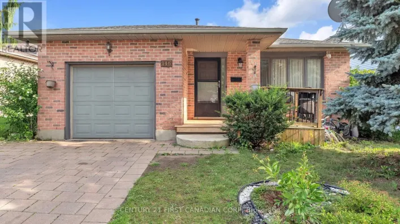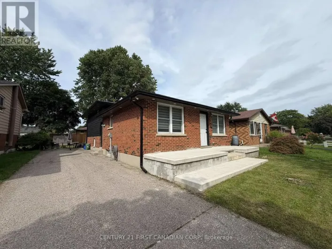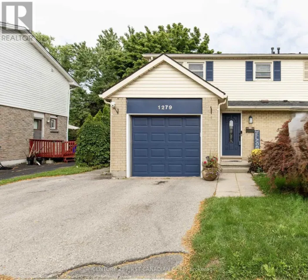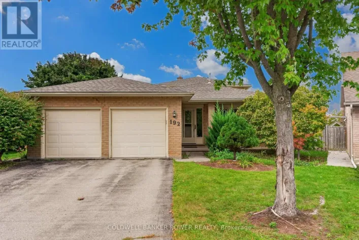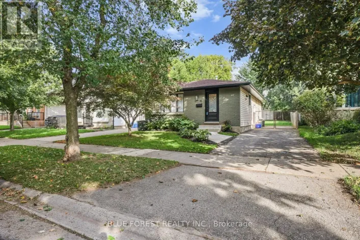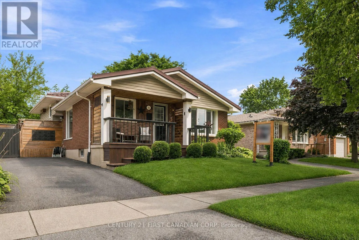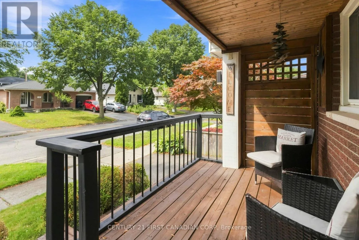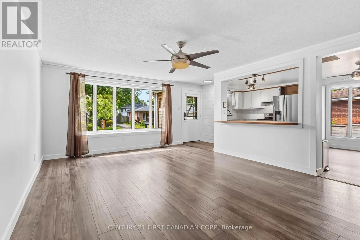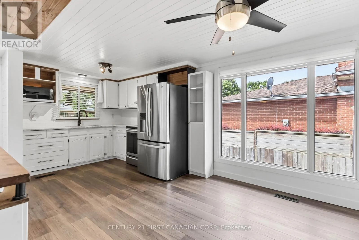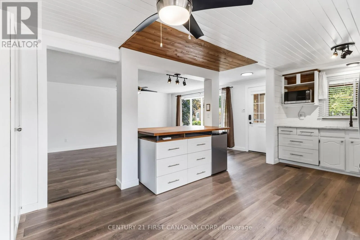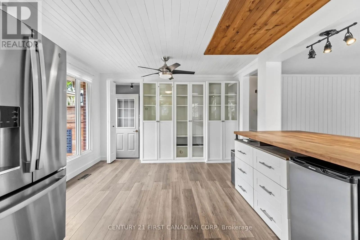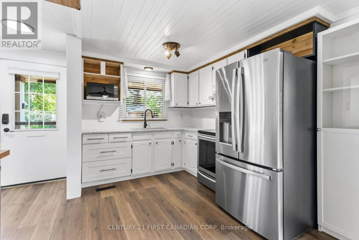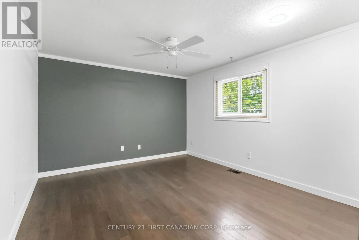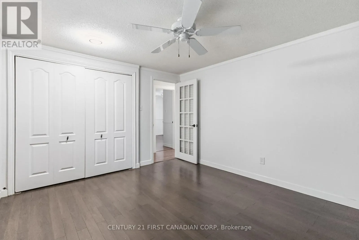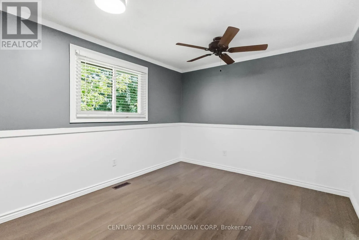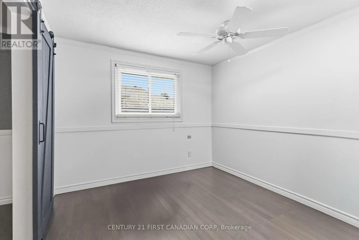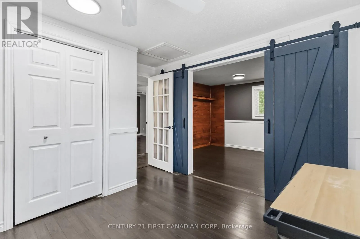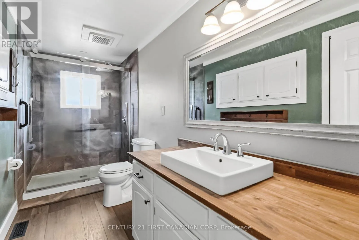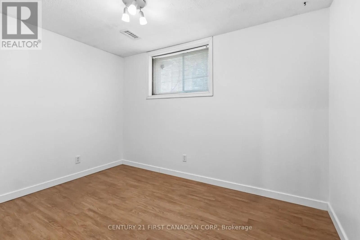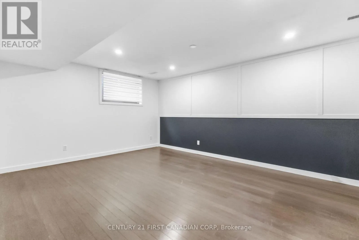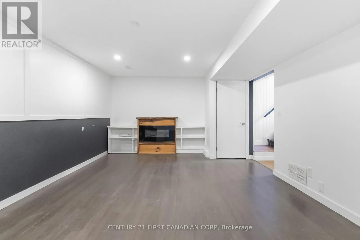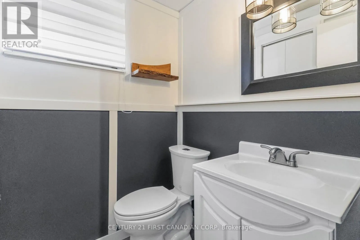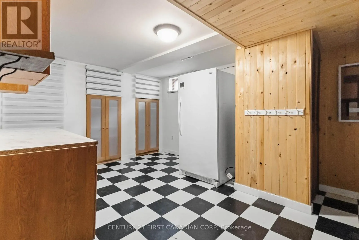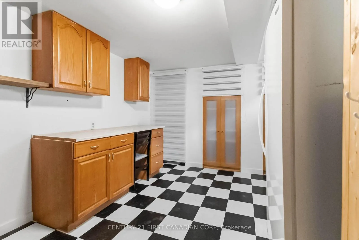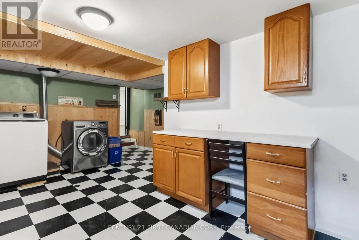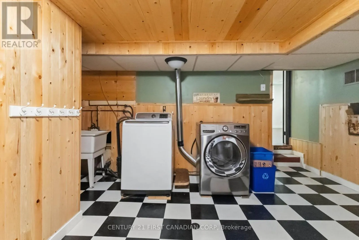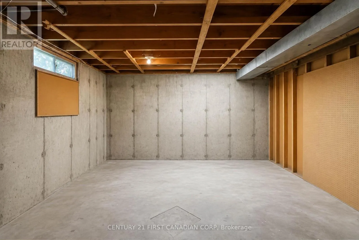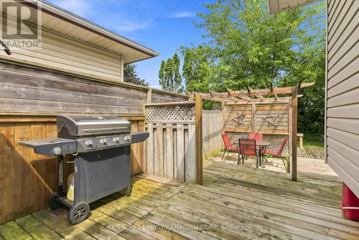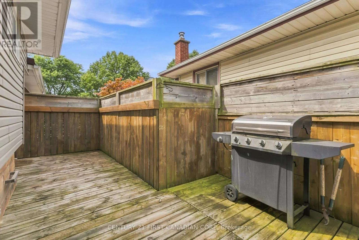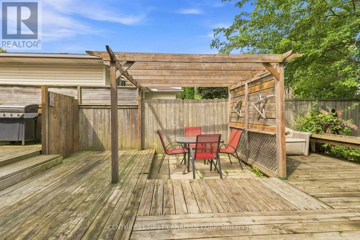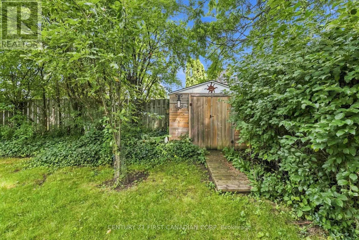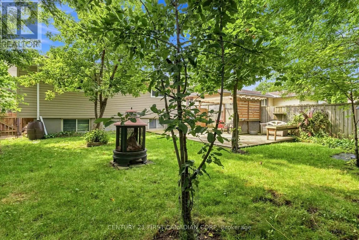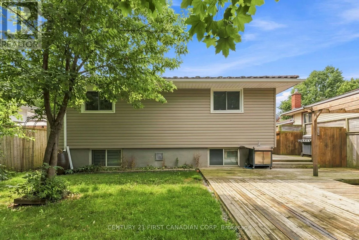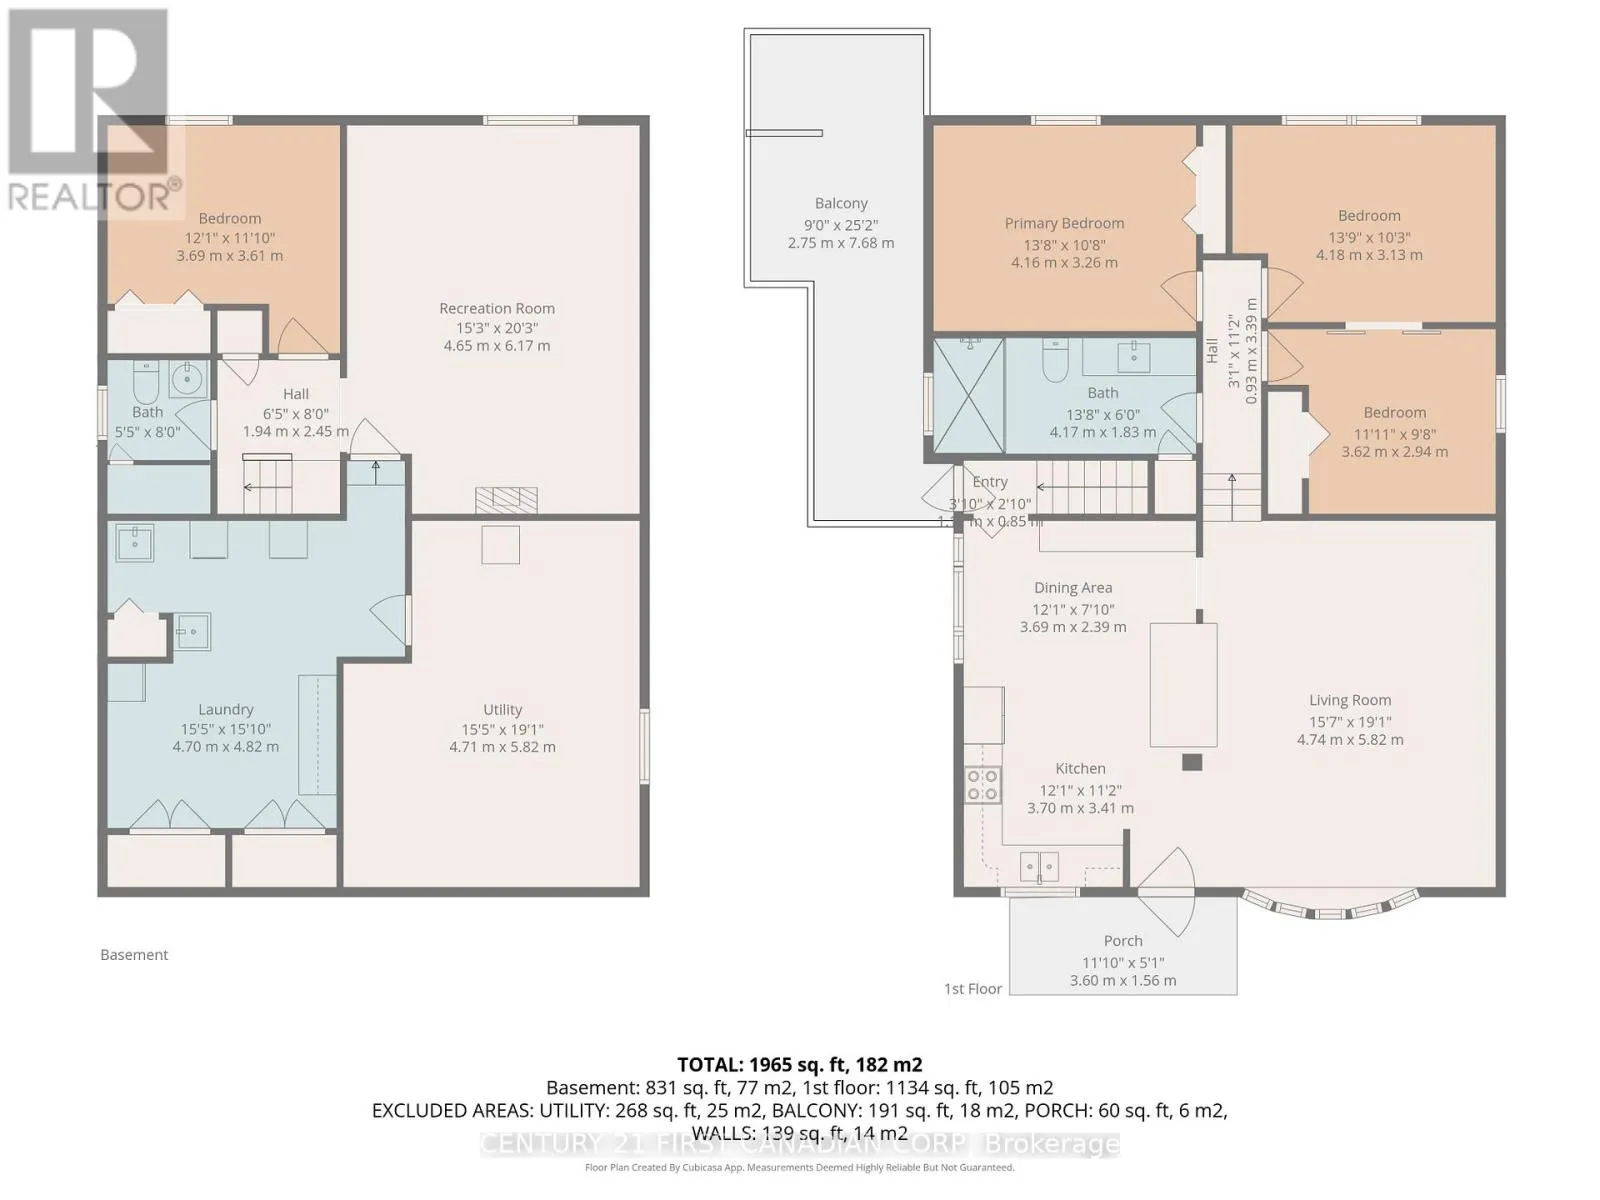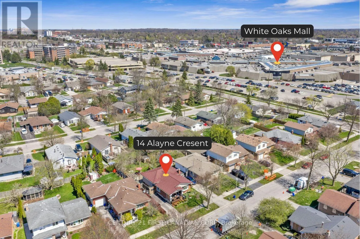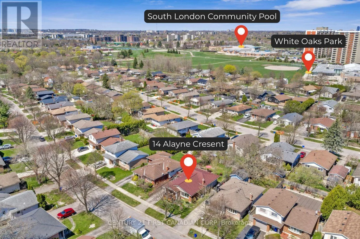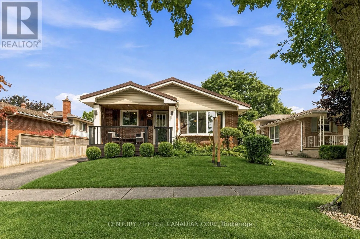
Cross Streets: Jalna Blvd. ** Directions: Head east on Bradley Ave, turn left onto Jalna Blvd, then right onto Alayne Crescent. Welcome to this move-in-ready, freshly painted 3+1 bedroom, 2-bathroom home in the heart of White Oaks. Offering plenty of space for growing families and those who love to entertain, the bright, open-concept main floor features a dining area with built-in cabinetry providing great storage. The kitchen includes quartz countertops, a butcher-block island that flows seamlessly into the living area, creating a warm and inviting space for hosting family and friends. Upstairs, you'll find three bedrooms and an updated bathroom. The finished lower level offers additional flexibility with a fourth bedroom, spacious family room, second bathroom, large laundry room with storage, and a generous bonus room ideal for a workshop, home gym, or additional storage. Energy-efficient features include a durable metal roof, updated insulation, and newer windows, helping to improve year-round comfort while providing long-term peace of mind. Step through the side door into a private, fully fenced backyard complete with a large deck, green space, and mature trees. Conveniently located within walking distance of White Oaks Mall and close to schools, parks, the South London Community Centre, and Highway 401. With its functional layout and move-in-ready condition, this home is an excellent opportunity for growing families and first-time buyers. The seller is open to negotiating a new dishwasher and installation. (id:27476)