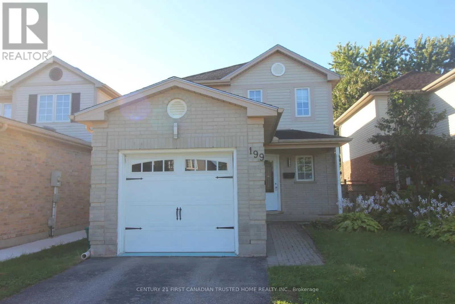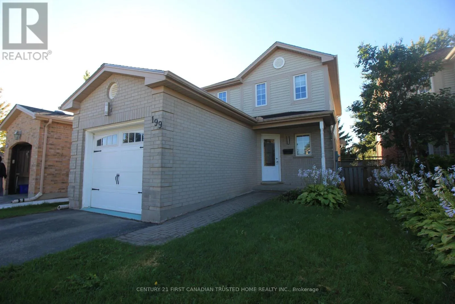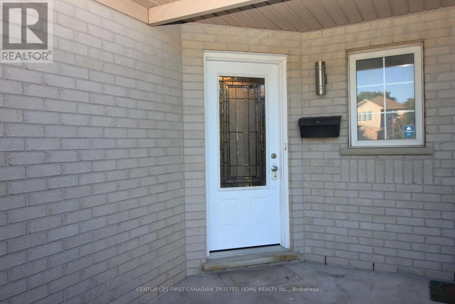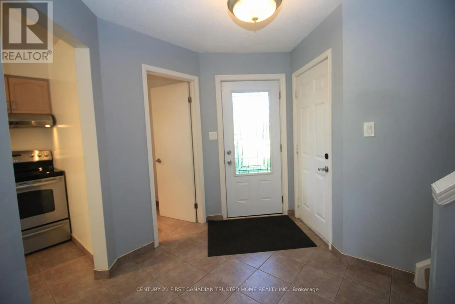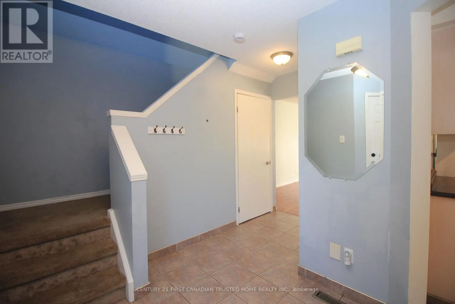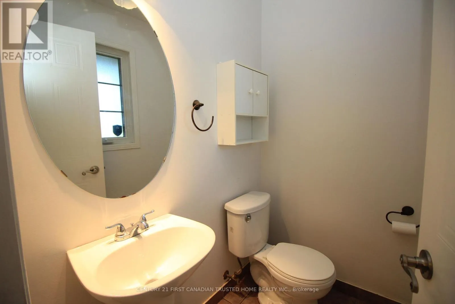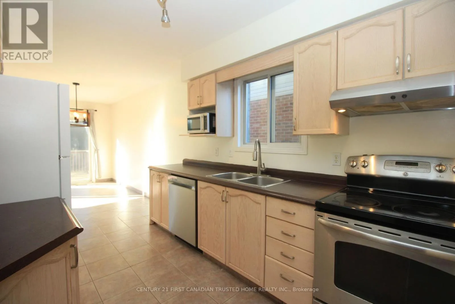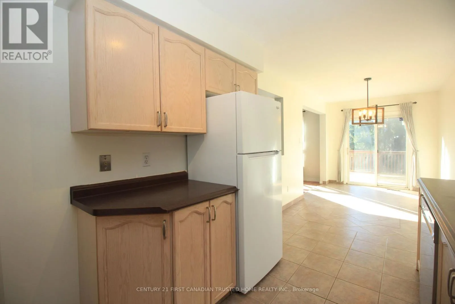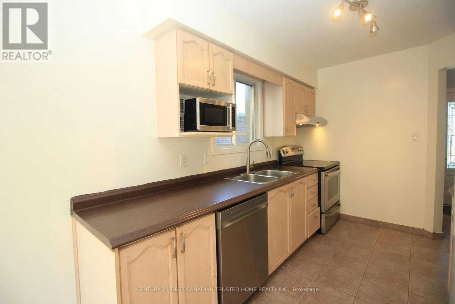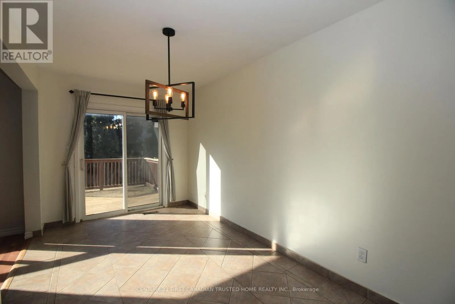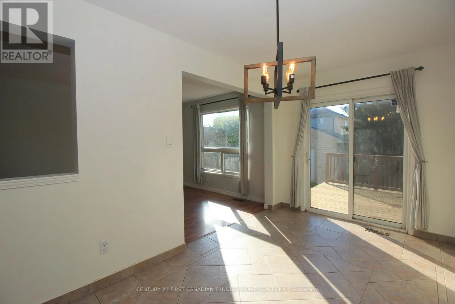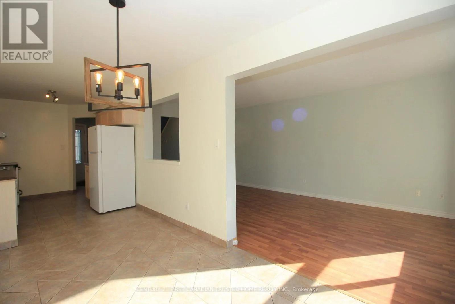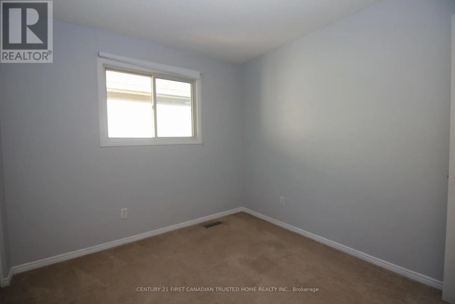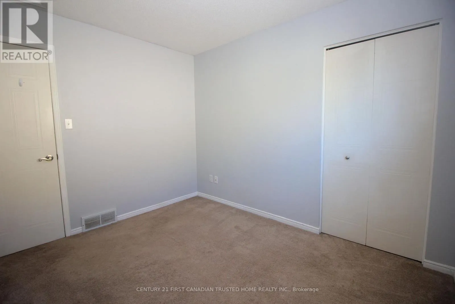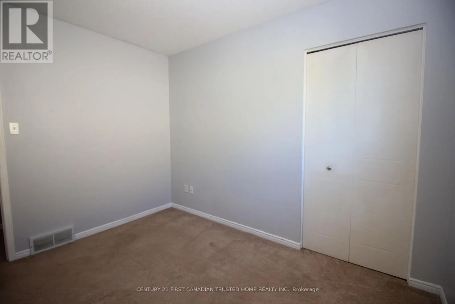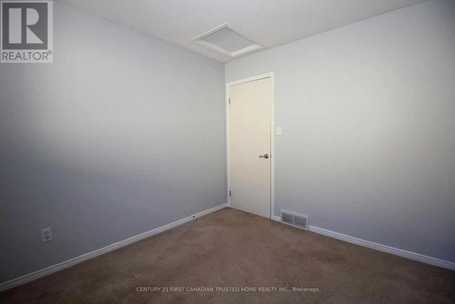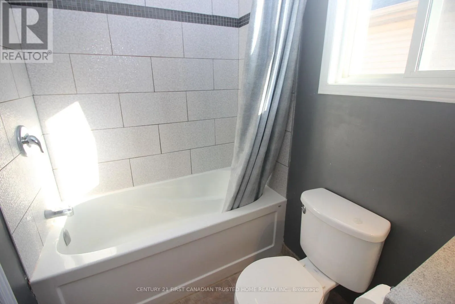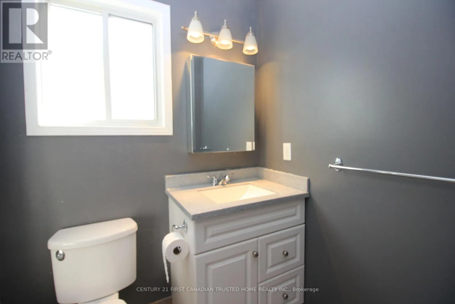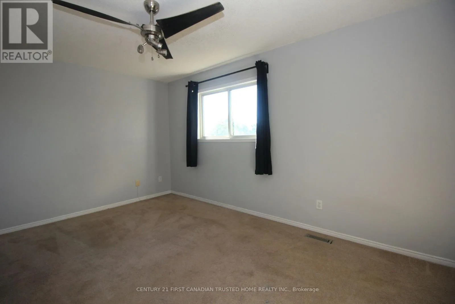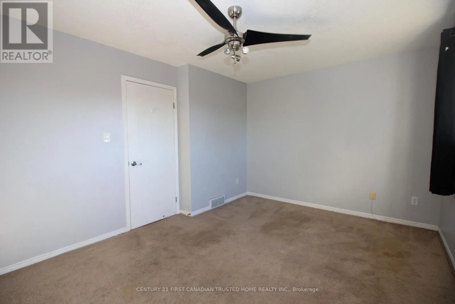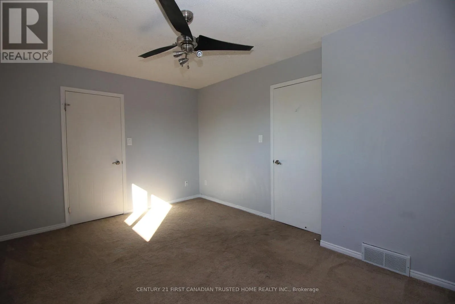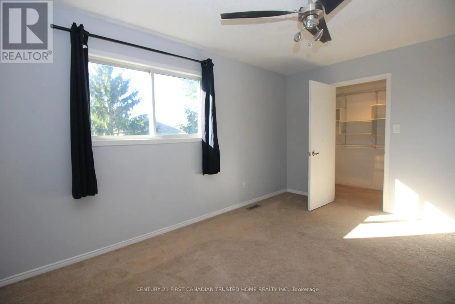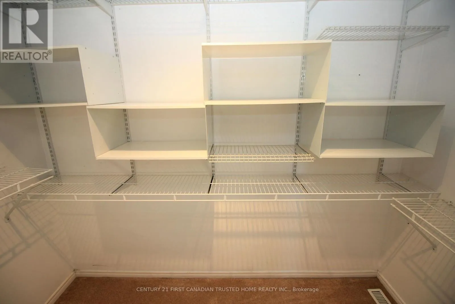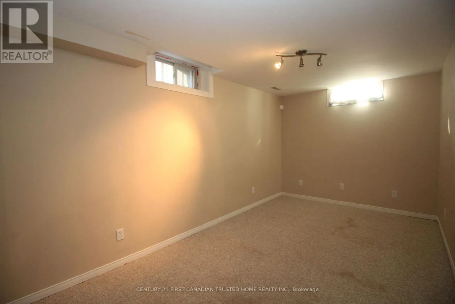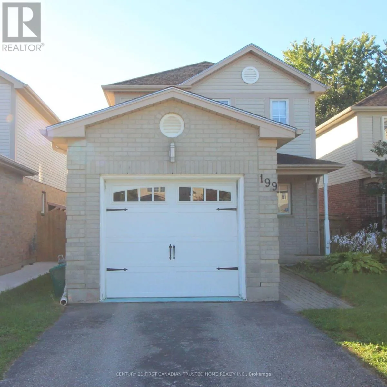
199 Emerald Road, London South, Ontario N6M 1J3

Listed for:
$554,900
3 beds
2 baths
Listed 6 days ago
House for rent: 199 Emerald Road, London South, Ontario N6M 1J3

View all 37 photos

About

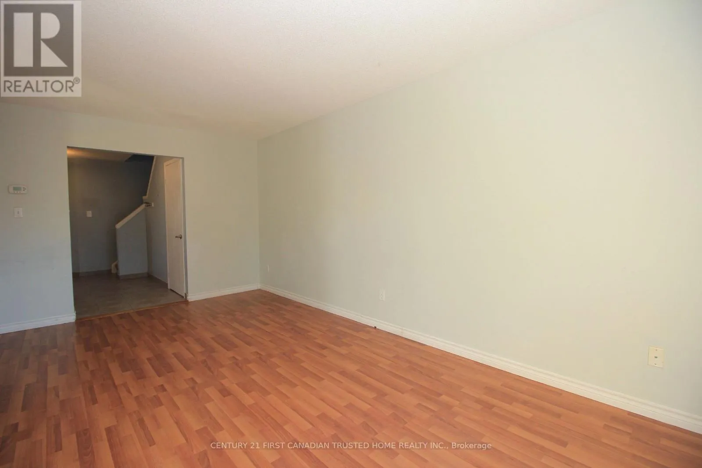
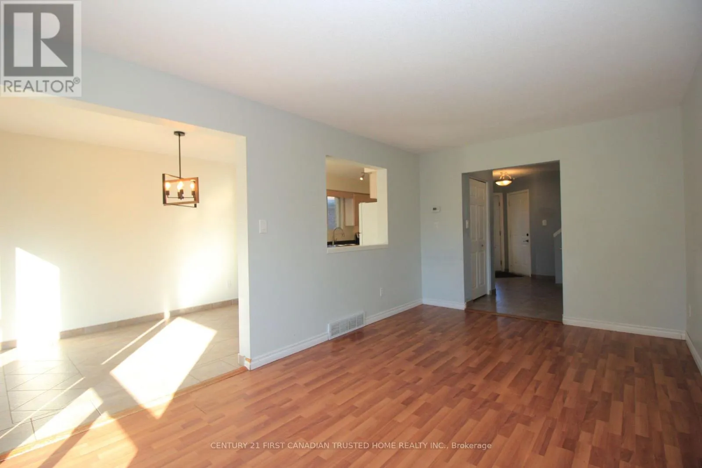
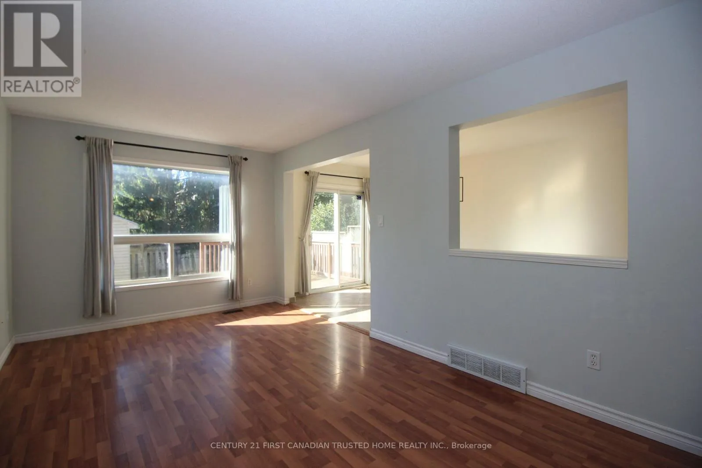
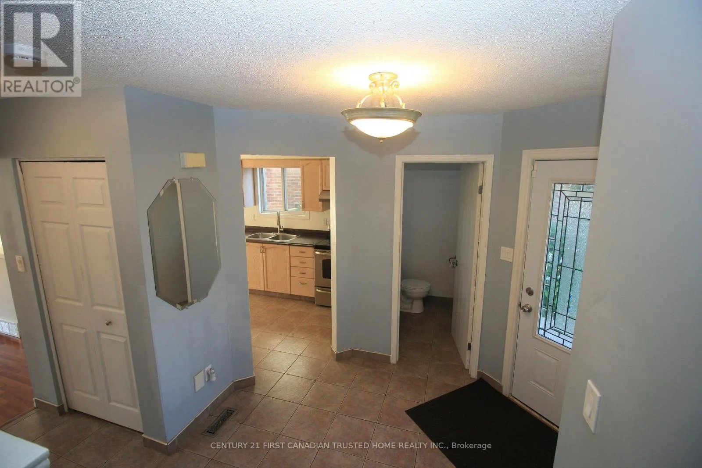
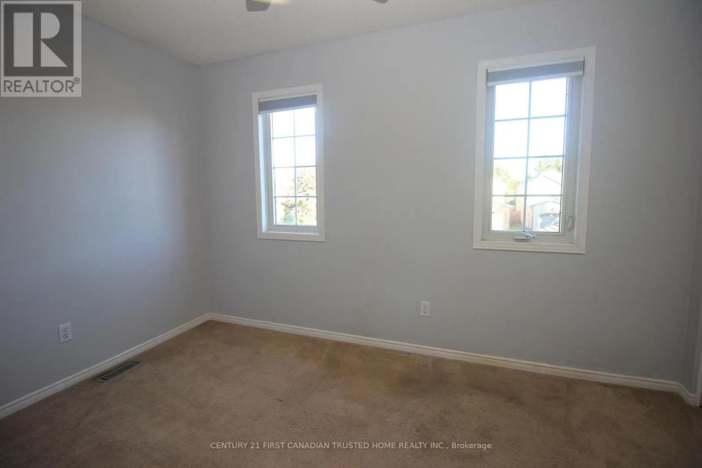
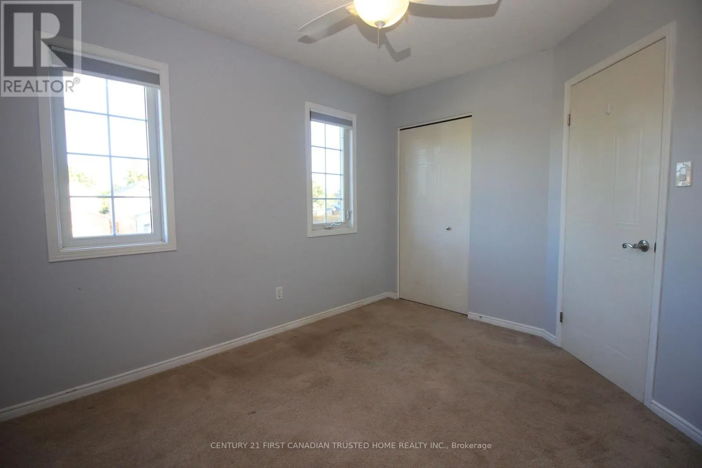
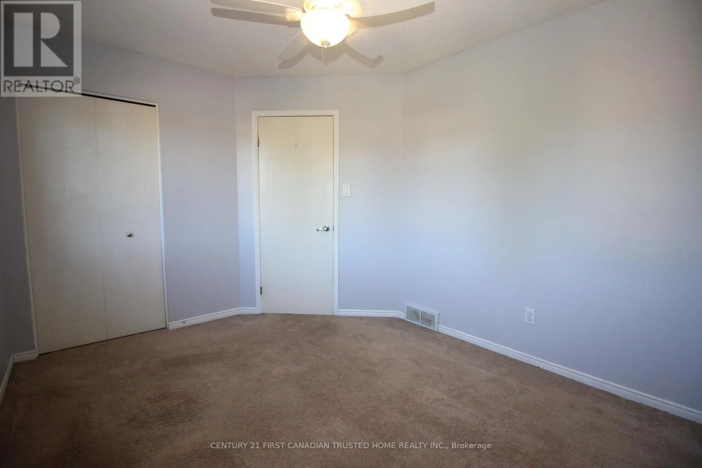
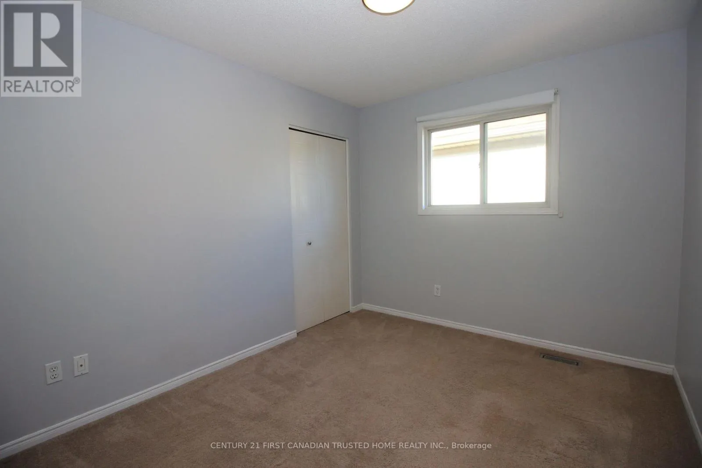
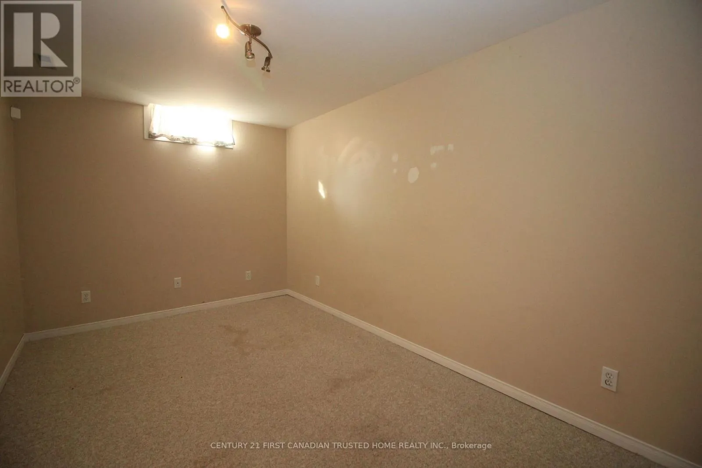
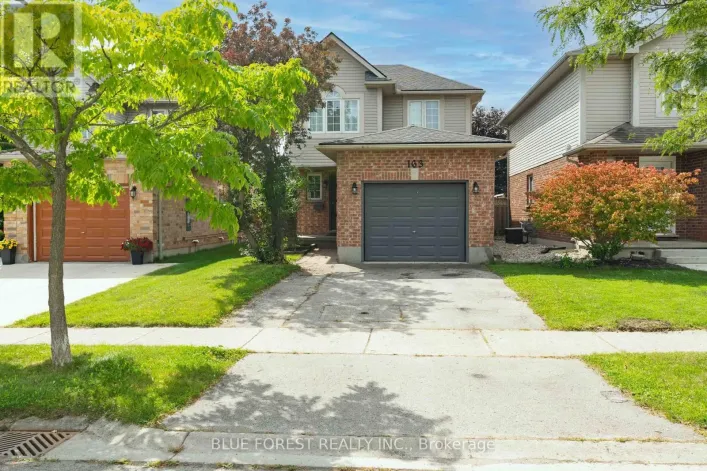
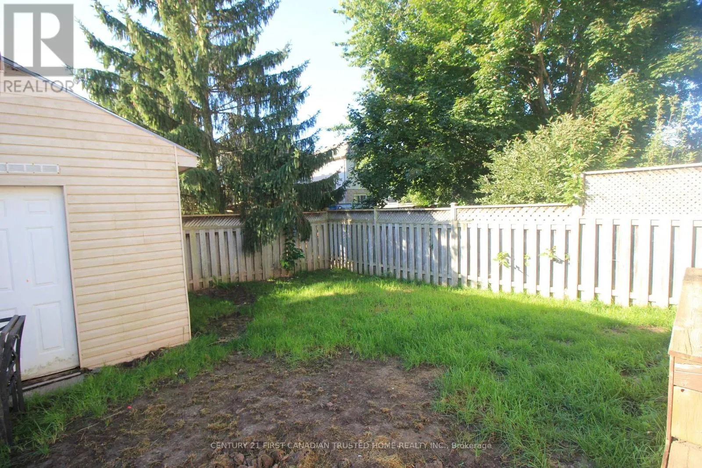
Cross Streets: EMERALD AND LIGHTHOUSE ROAD. ** Directions: Right off Commissioners onto Jackson, Right onto Reardon, Left onto Lighthouse, Right onto Emerald. Experience the perfect blend of value, comfort and community in this lovely 3-bedroom home, nestled on a peaceful, family-friendly street in the heart of desirable Summerside. Inside, you are welcomed by a light-filled kitchen, a generous primary suite, and a versatile lower-level recreation room ideal for family play or relaxing evenings. Outdoor living is effortless with a fully fenced backyard and a deck, perfect for hosting summer gatherings. Ideally positioned for a lifestyle of convenience, this home is moments away from top-rated schools, scenic walking trails, vibrant shopping, and essential amenities including City Wide Sports Park and Victoria Hospital, with seamless access to Highway 401 for an easy commute. This is a rare opportunity for first-time buyers and growing families alike! (id:27476)

Property Highlights

MLS® Number
X13822580
Type
Single Family
Community Name
South U
Ownership Type
Freehold
Land Size
29.6 x 111.9 FT|under 1/2 acre
Parking Space Total
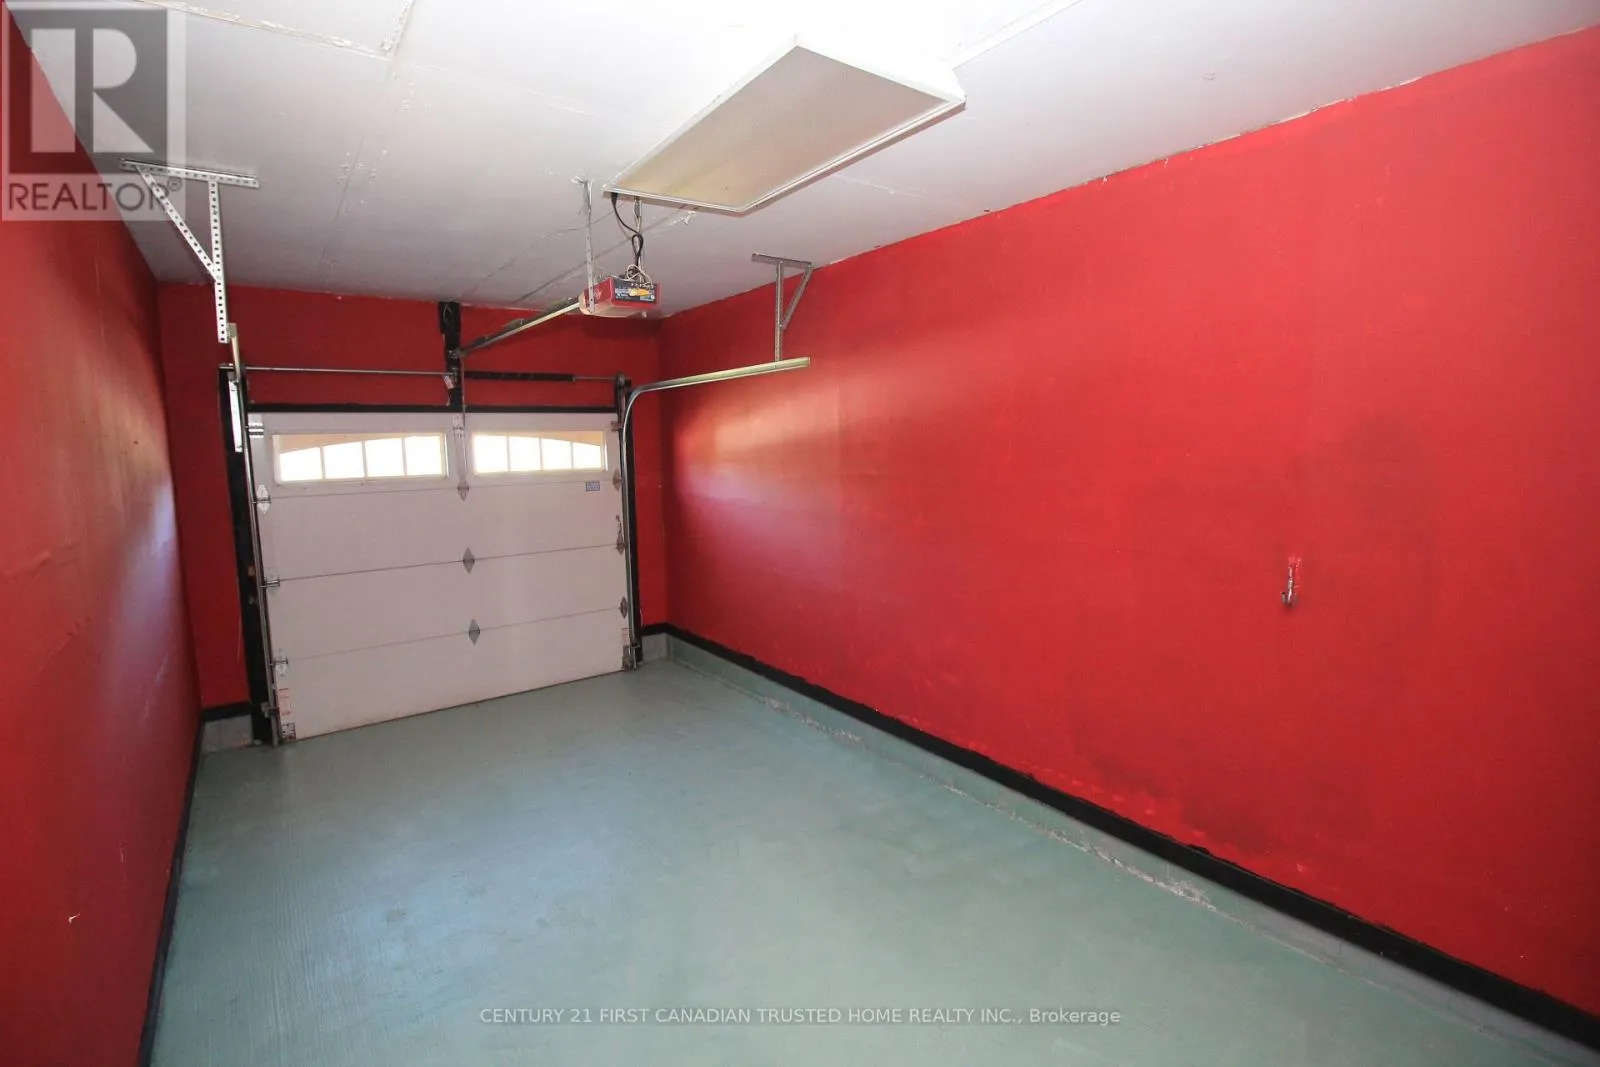
3

Building

Building Type
House
Storeys
2.00
Square Footage
1100 - 1500 sqft
Bathrooms Total
2
Bedrooms Above Ground
3
Bedrooms Total
3
Amenities
Hospital, Place of Worship, Public Transit, Schools
Exterior Finish
Brick, Vinyl siding
Fireplace Present
No
Basement Type
Full (Finished)
Basement Features
Building Heating Type
Forced air
Heating Fuel
Natural gas
Building Cooling Type
Central air conditioning

Utilities

Water
Municipal water
Utility Sewer
Sanitary sewer

Room Layout

Primary Bedroom
Second level
4.47 m x 3.07 m
Bedroom 2
Second level
4.97 m x 2.92 m
Bedroom 3
Second level
3.22 m x 2.79 m
Bathroom
Second level
2.369 m x 1.54 m
Family room
Basement
4.64 m x 2.56 m
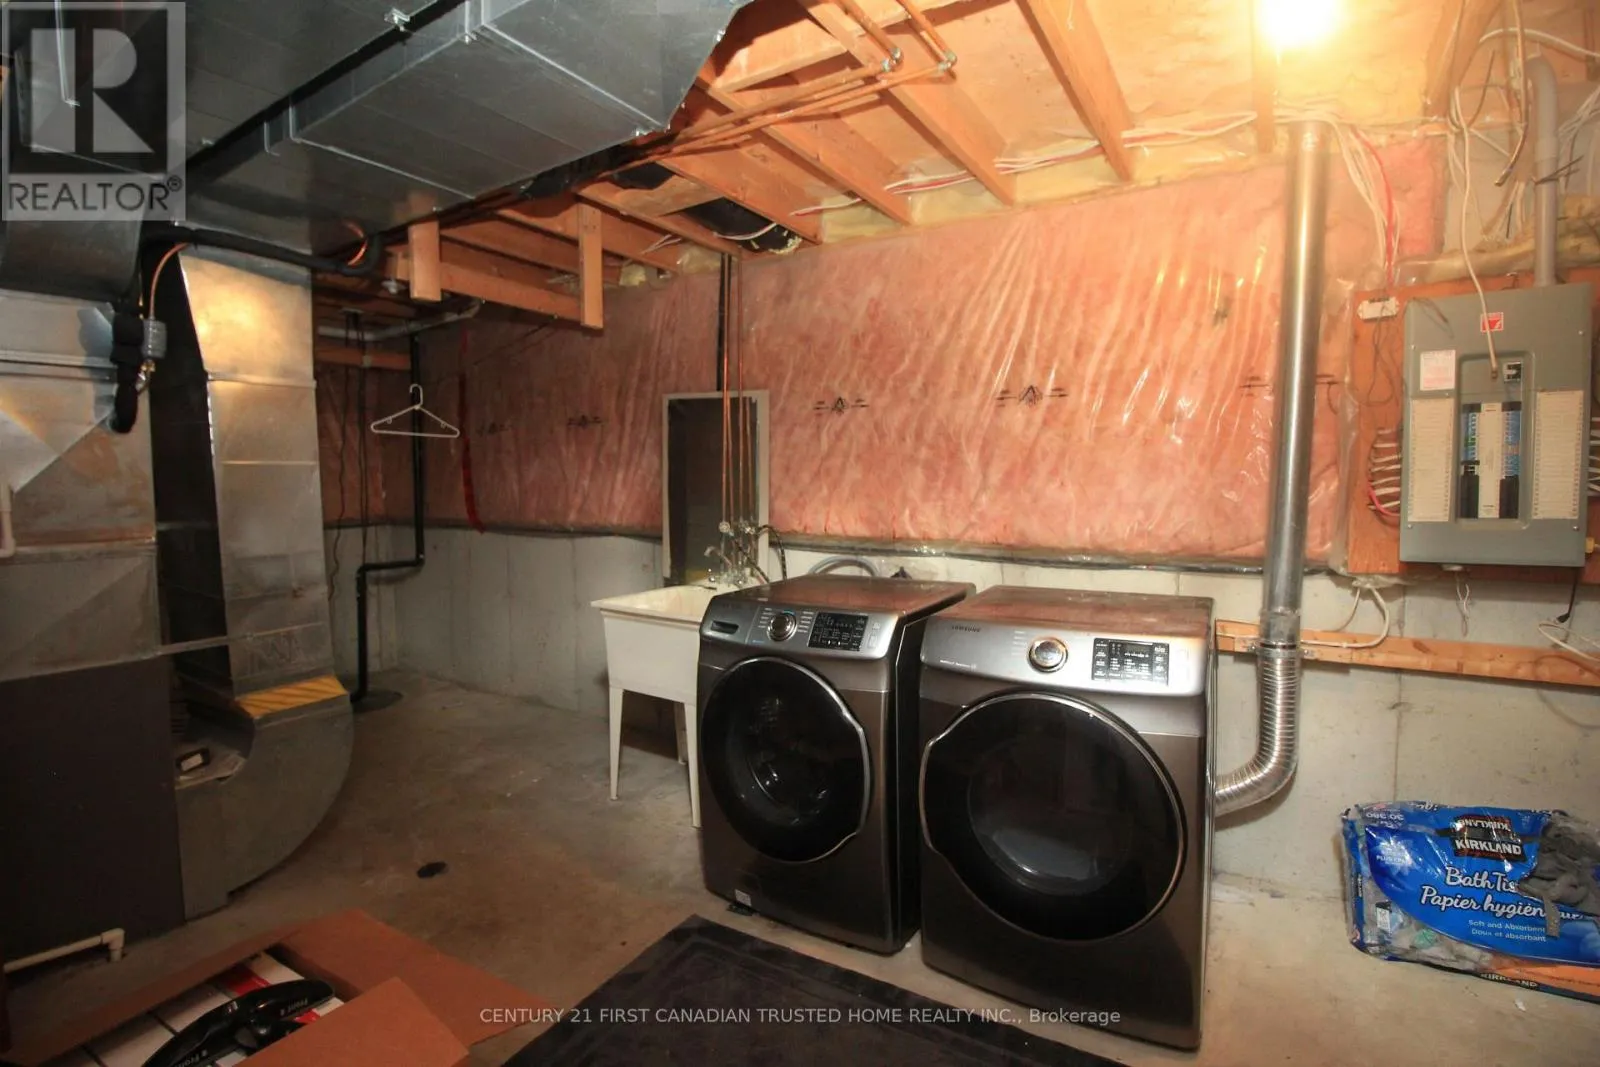
Laundry room
Basement
4.97 m x 2.87 m
Kitchen
Main level
3.32 m x 2.36 m
Bedroom
Main level
4.24 m x 2.36 m
Living room
Main level
5.38 m x 3.3 m
Bathroom
Main level
1.65 m x 1.27 m

Location

Learn more about this property
Listing provided by:
CENTURY 21 FIRST CANADIAN TRUSTED HOME REALTY INC.
MLS® number:
X13822580
Agent:
Ajay Srivastava
*Indicates required field
Name is required
Email is required
Please enter a valid phone number (e.g., 416-111-1111).