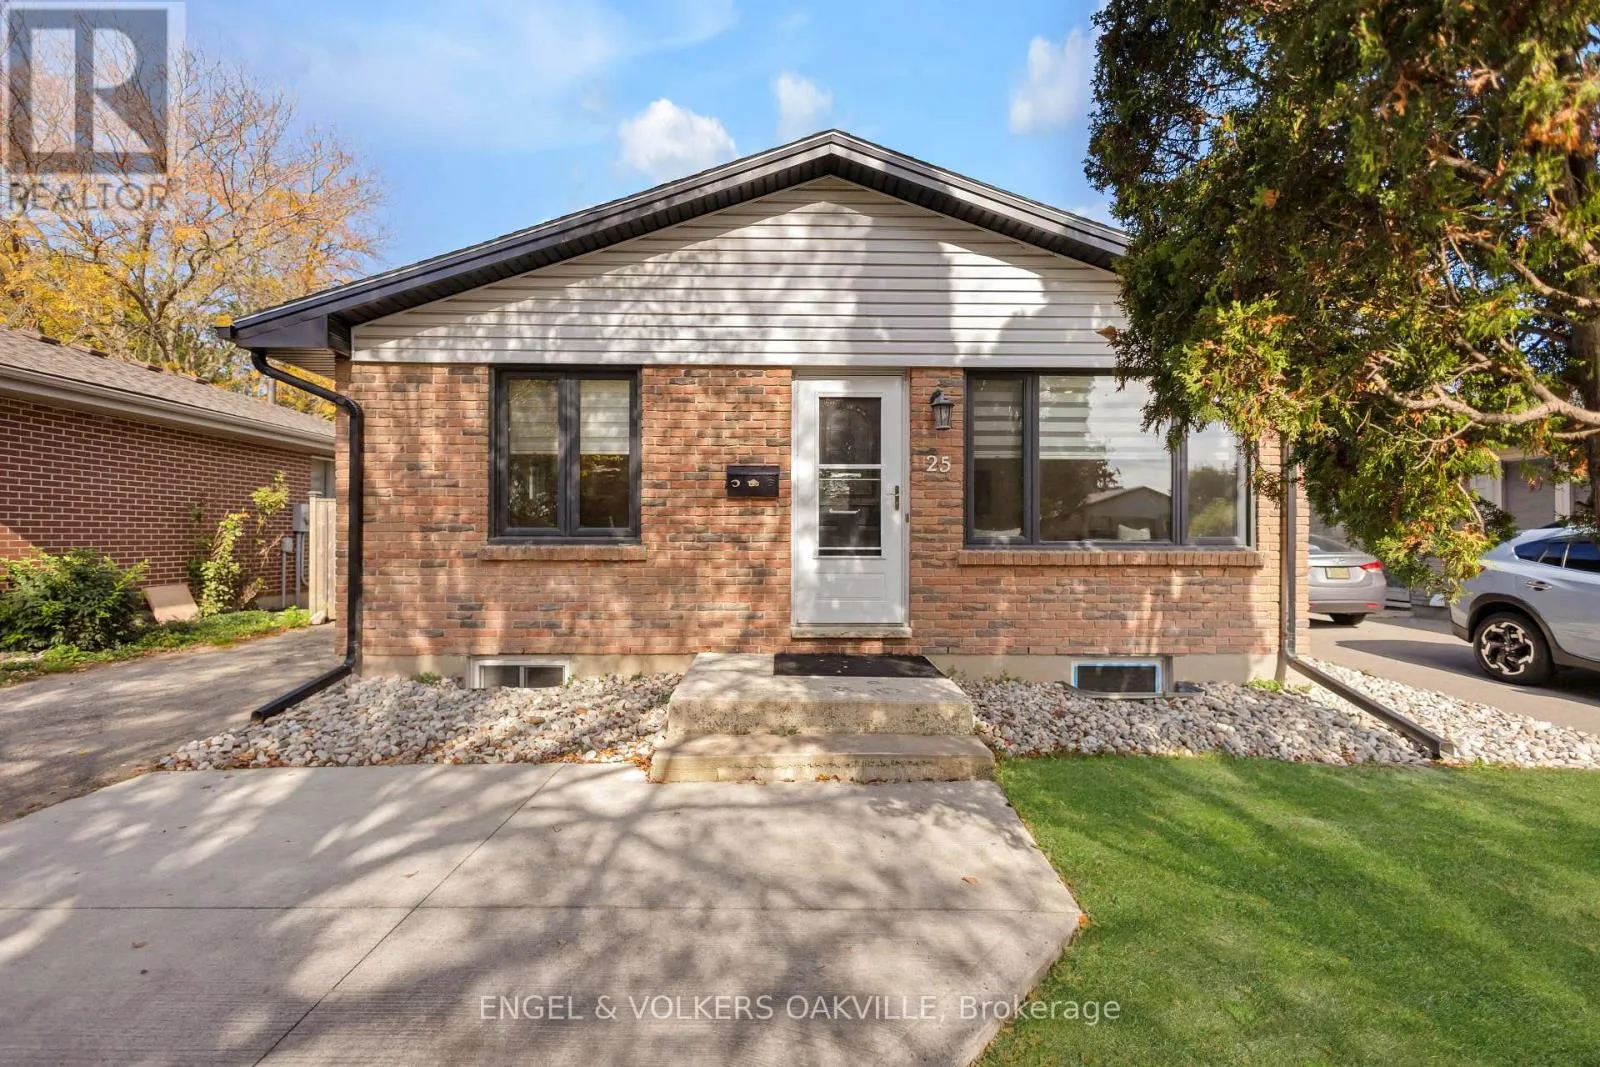
25 Hines Crescent, London South, Ontario N6C 3A2

Listed for:
$599,900
5 beds
2 baths
Listed 20 days ago
House for rent: 25 Hines Crescent, London South, Ontario N6C 3A2

View all 44 photos

About

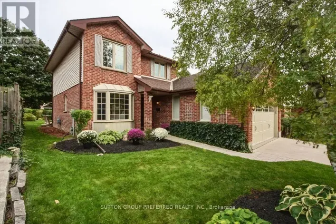
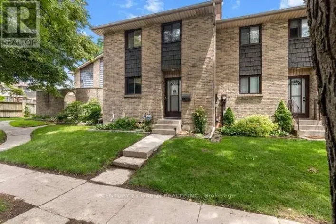
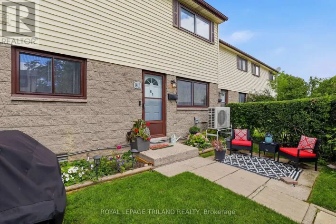
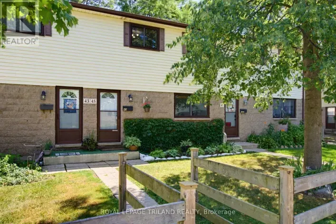
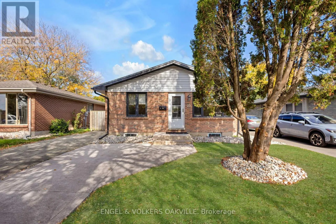
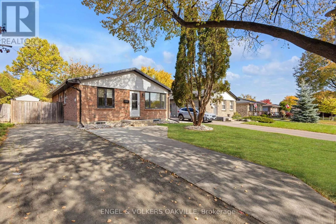
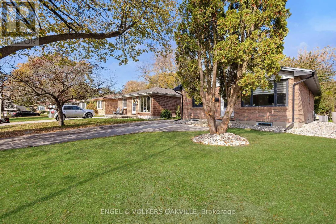
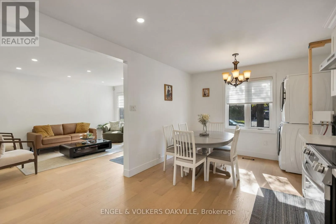
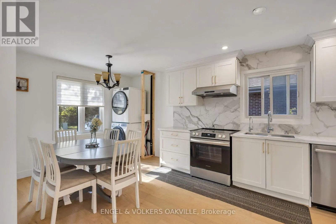
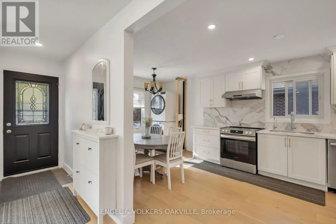
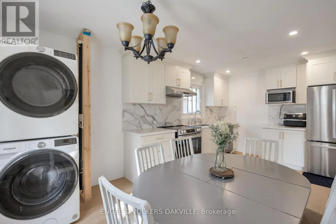
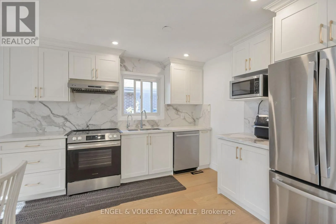
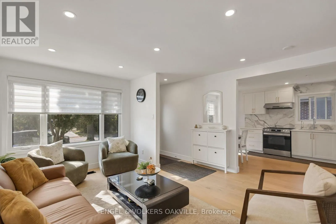
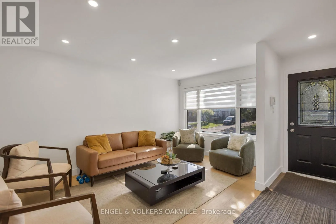
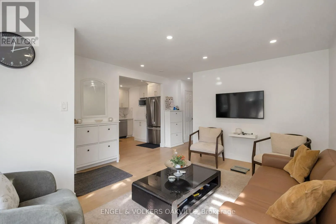
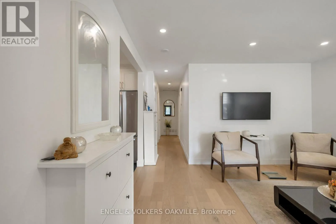
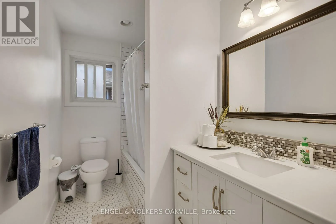
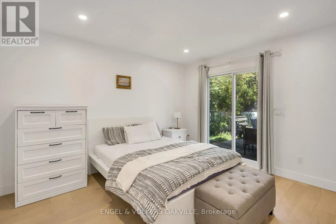
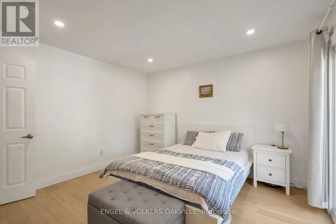
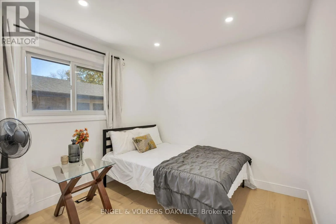
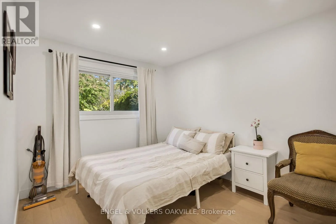
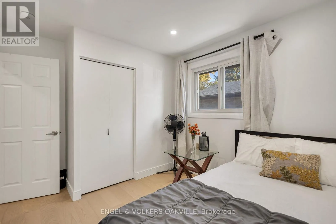
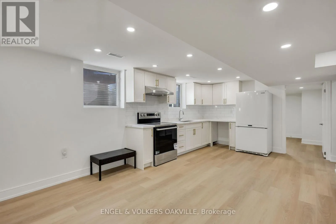
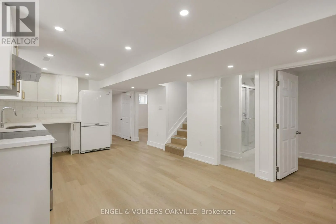
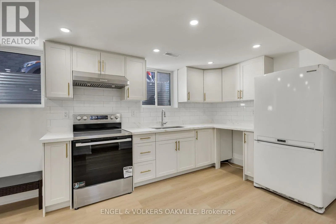
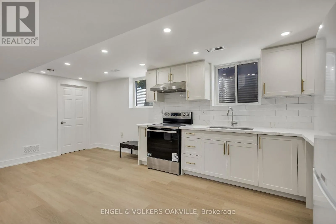
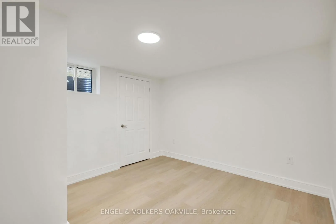
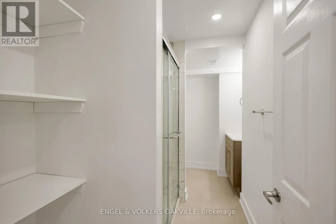
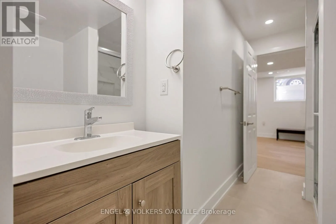
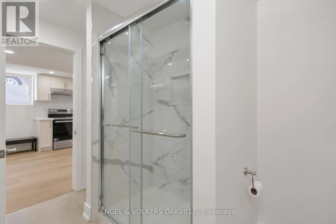
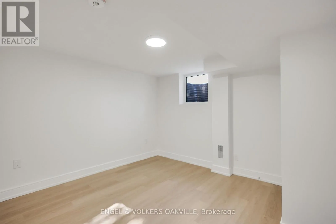
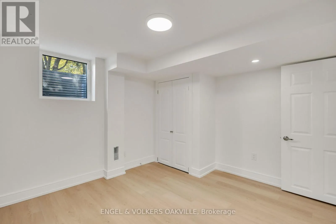
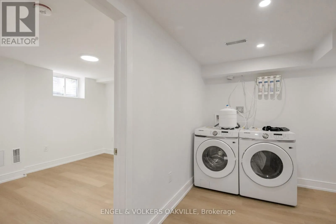
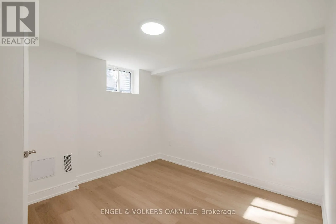
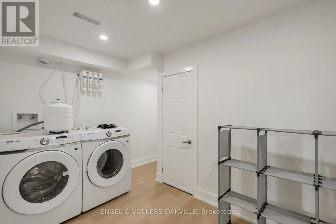
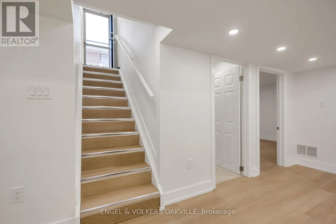
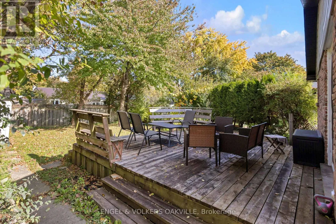
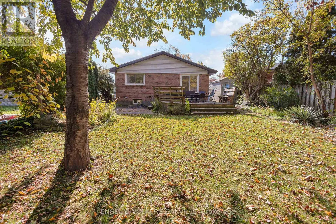
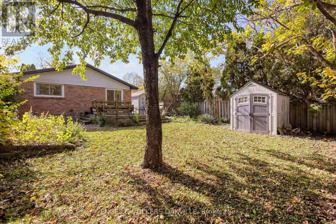
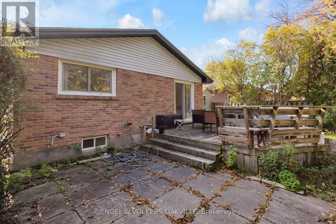
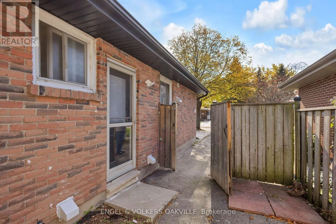
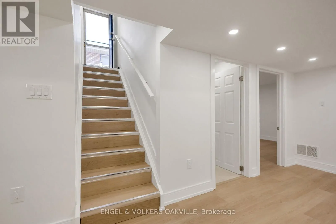
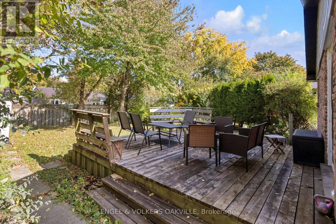
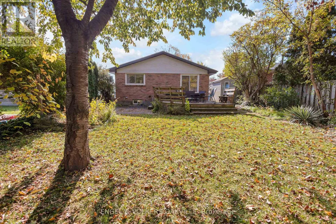
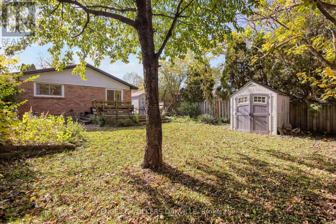
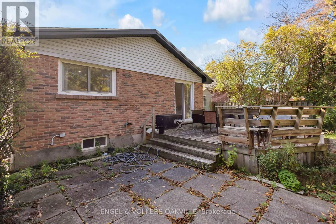
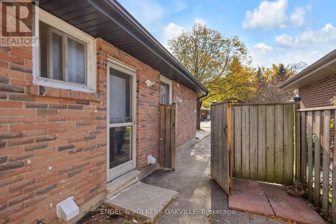
Cross Streets: Dundalk Dr. ** Directions: South from Ferndale Ave onto Dundalk Dr. Turn right onto Hines Cres. property is on the right. Welcome to 25 Hines Crescent, a bungalow in London's established Cleardale neighbourhood, set on a large lot. With a main floor and a separate lower level, this home offers real flexibility for extended family, multi-generational living and investors alike. The main floor offers bright living space with 3 bedrooms, a 3-piece bath and an eat-in kitchen with laundry. Large windows fill the living area with natural light, and the primary bedroom walks out through sliding doors to a spacious deck overlooking the backyard. The lower level has its own private side entrance and features 2 bedrooms plus a den, a combined kitchen, living and dining area, laundry, a 3-piece bath and windows throughout. Set on a large lot with parking and outdoor space, this is a flexible home for end users and investors alike. (id:27476)

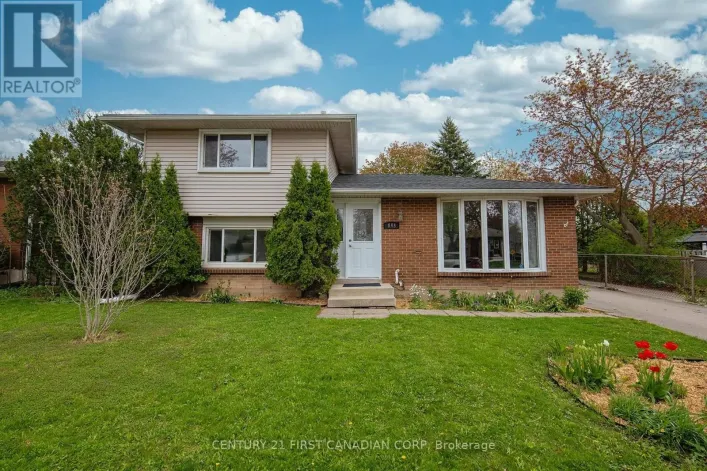
Property Highlights

MLS® Number
X14117742
Type
Single Family
Community Name
South Q
Ownership Type
Freehold
Land Size
40 x 110 FT
Parking Space Total
3

Building

Building Type
House
Storeys
1.00
Square Footage
700 - 1100 sqft
Bathrooms Total
2
Bedrooms Above Ground
3
Bedrooms Total
5
Exterior Finish
Brick Veneer, Vinyl siding
Fireplace Present
No
Basement Type
N/A, N/A (Finished), N/A, Full
Basement Features
Separate entrance, Apartment in basement
Building Heating Type
Forced air
Heating Fuel
Natural gas
Building Cooling Type
Central air conditioning

Utilities

Water
Municipal water
Utility Sewer
Sanitary sewer

Room Layout

Den
Basement
2.77 m x 3.07 m
Laundry room
Basement
3.28 m x 2.69 m
Utility room
Basement
2.21 m x 3.35 m
Kitchen
Basement
5.89 m x 3.56 m
Bedroom
Basement
3.35 m x 3.28 m
Bedroom 2
Basement
3.68 m x 2.9 m
Bathroom
Basement
1.7 m x 3.35 m
Bedroom
Main level
3.79 m x 3.79 m
Bedroom 2
Main level
2.82 m x 3.38 m
Bedroom 3
Main level
2.85 m x 3.58 m
Bathroom
Main level
3.43 m x 1.7 m
Kitchen
Main level
5.28 m x 3.25 m
Living room
Main level
4.62 m x 4.06 m

Location

Learn more about this property
Listing provided by:
ENGEL & VOLKERS OAKVILLE
MLS® number:
X14117742
Agent:
Rehant Girsa
*Indicates required field
Name is required
Email is required
Please enter a valid phone number (e.g., 416-111-1111).

Community Spotlight: Homes For sale in Your Neighborhood