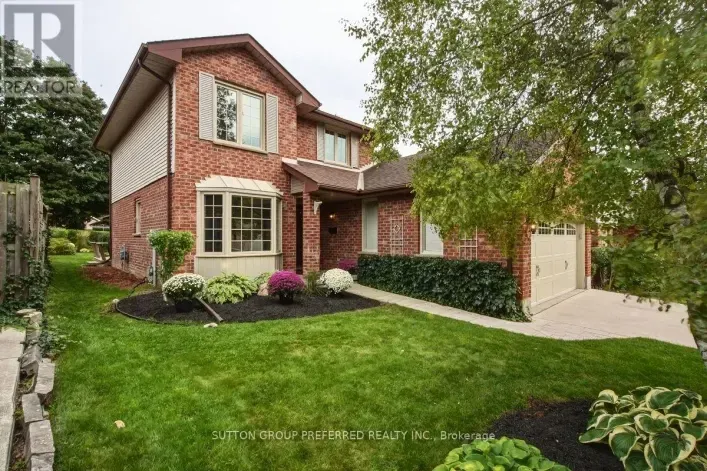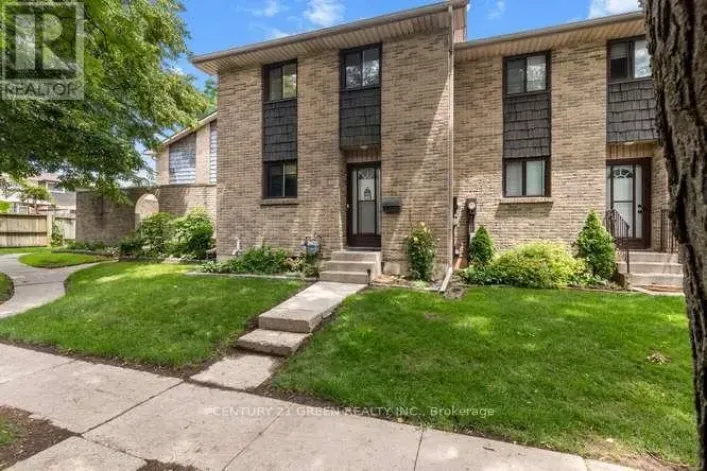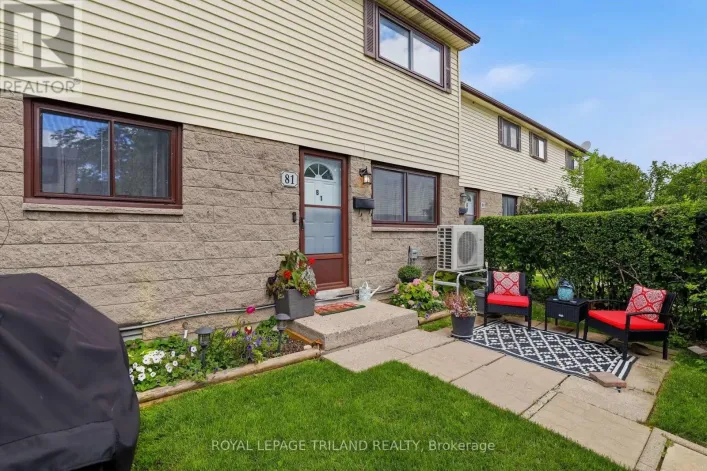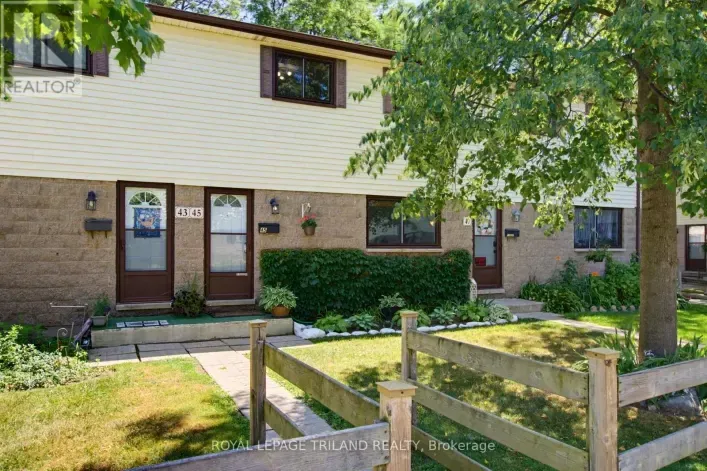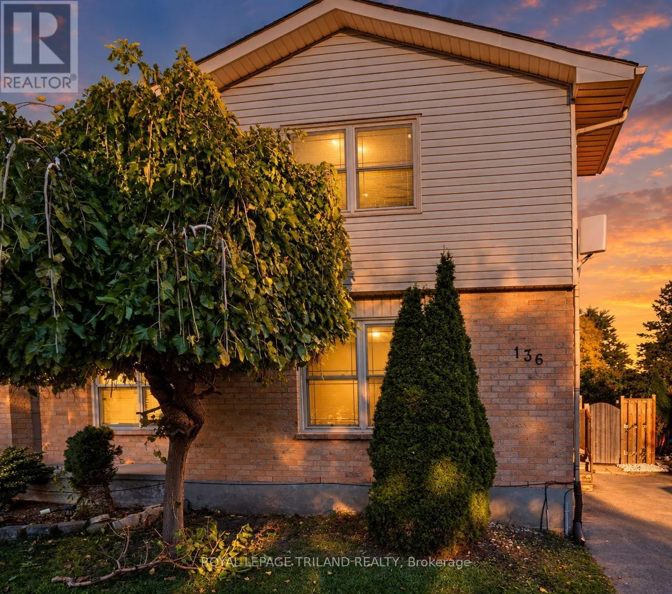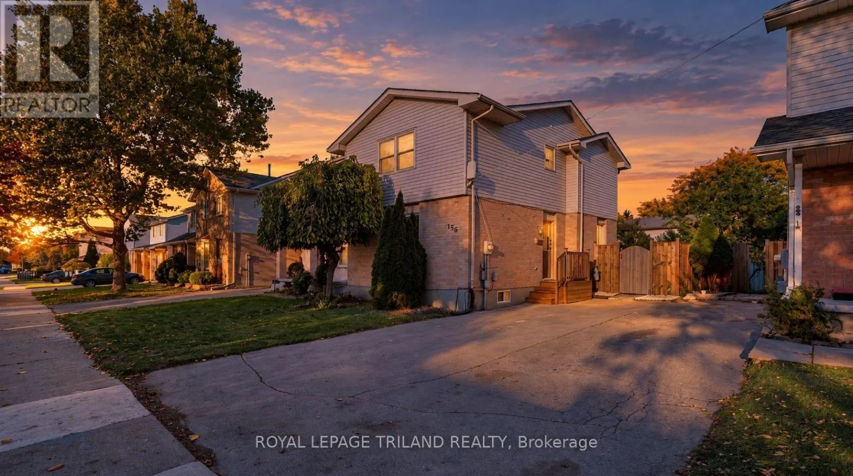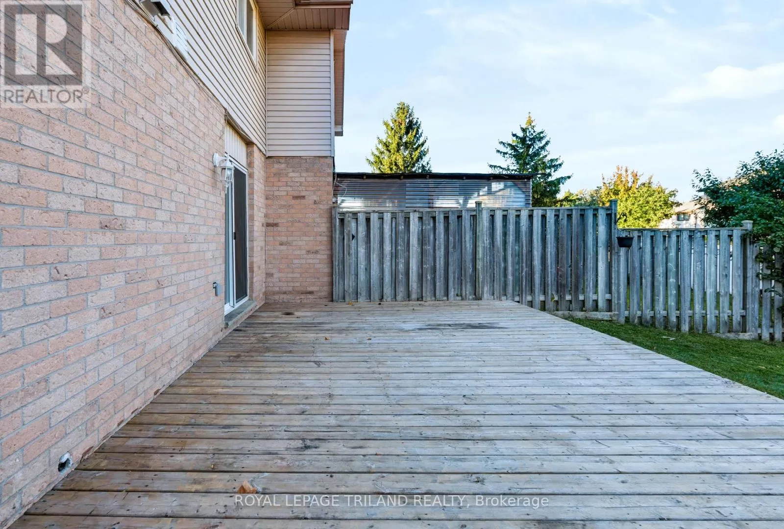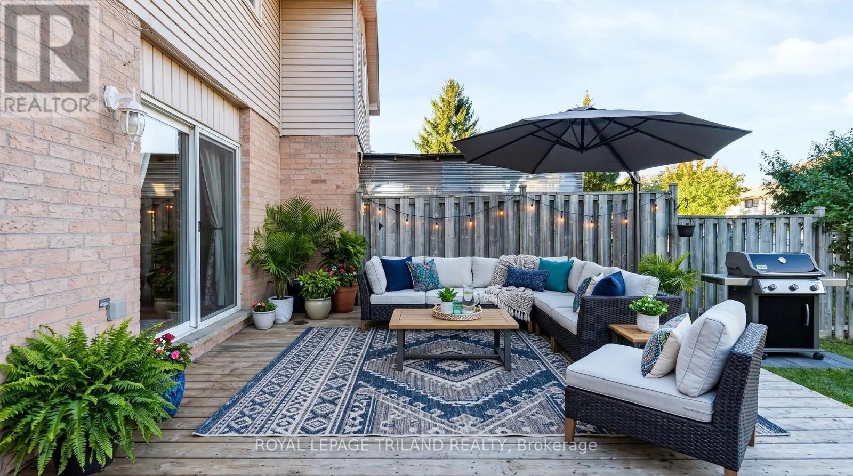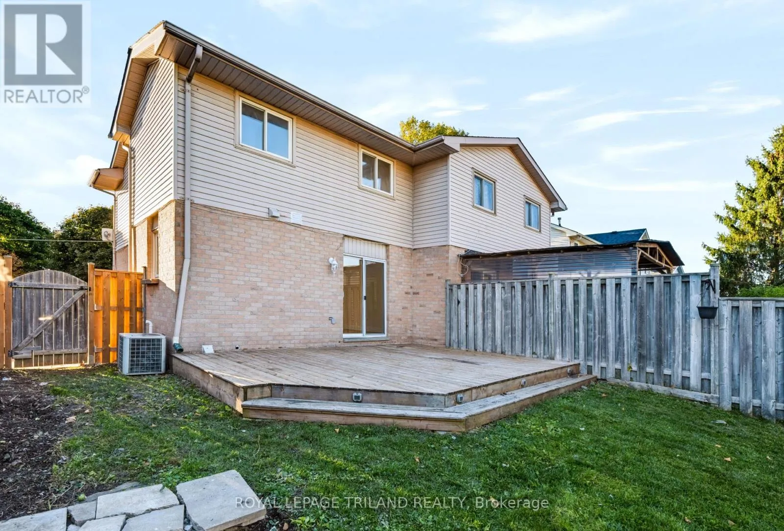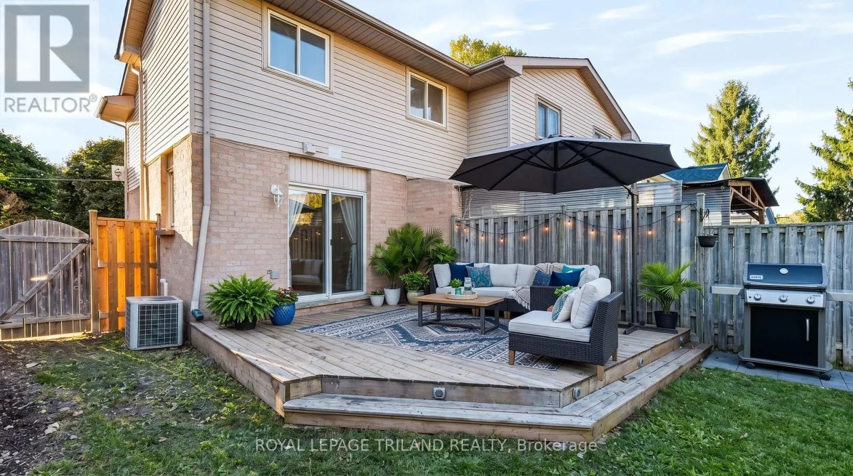
136 Golfdale Crescent, London South, Ontario N6C 5X7

Listed for:
$459,900
4 beds
2 baths
Listed 4 days ago
House for rent: 136 Golfdale Crescent, London South, Ontario N6C 5X7

View all 42 photos

About

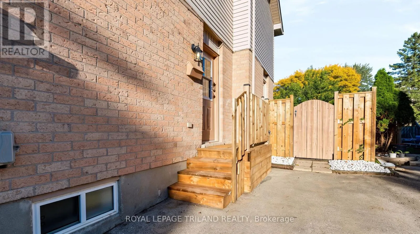
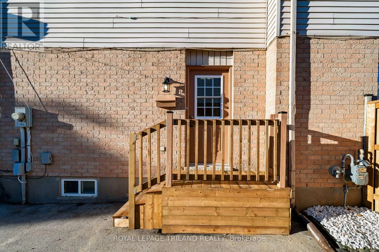
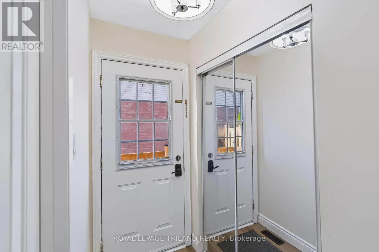
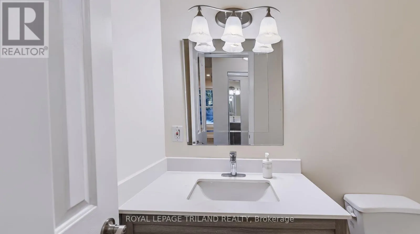
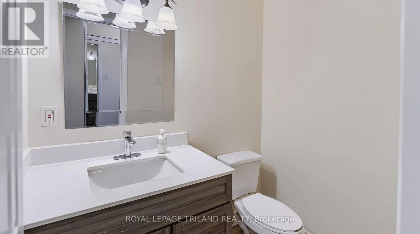
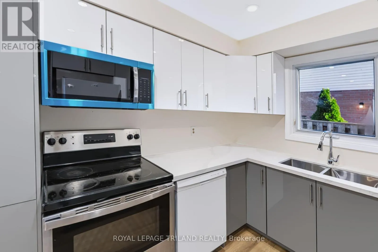
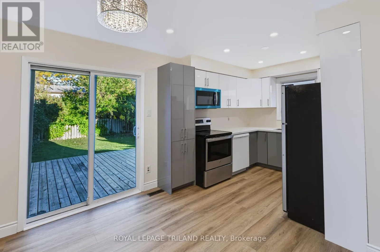
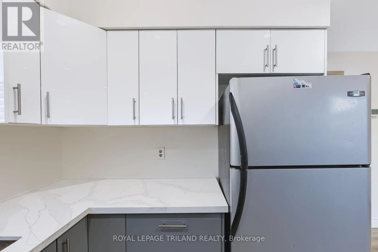
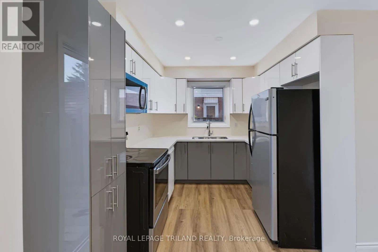
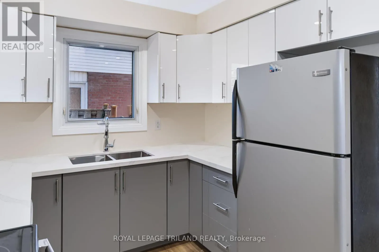
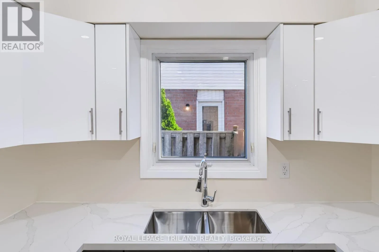
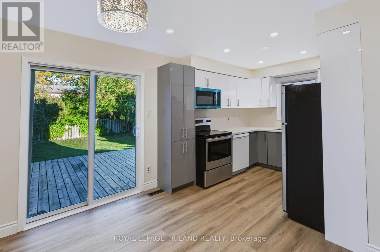
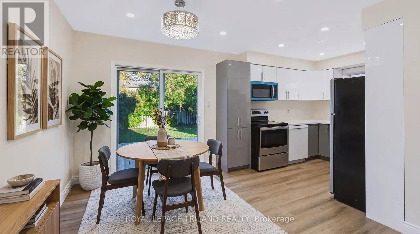
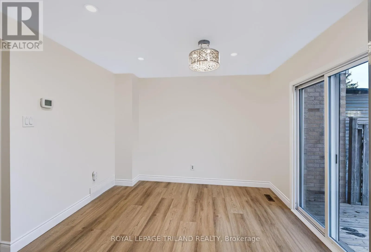
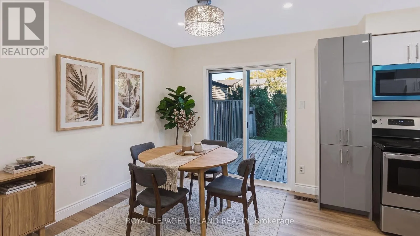
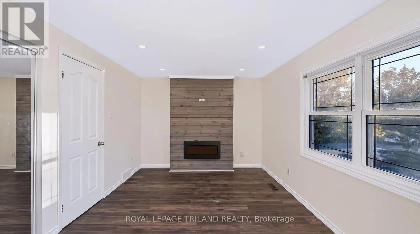
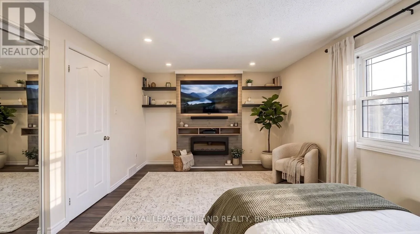
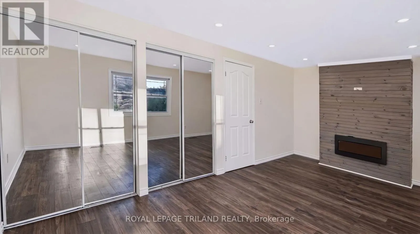
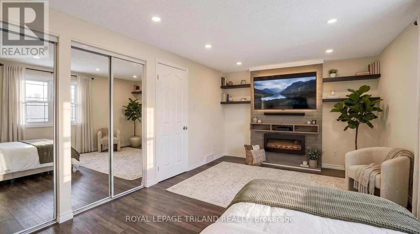
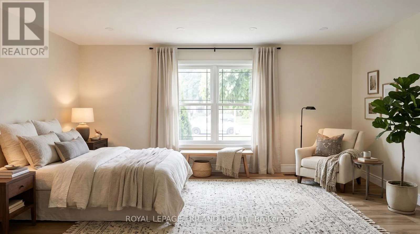
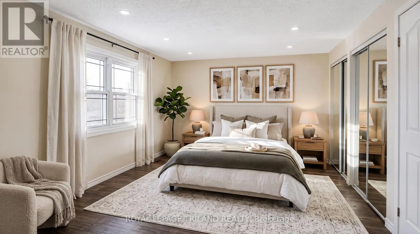
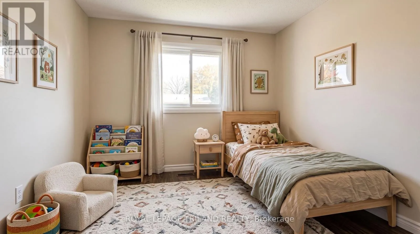
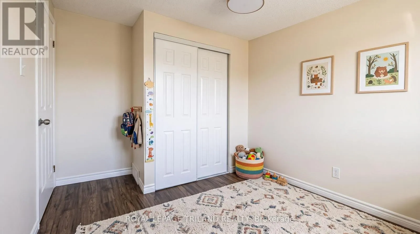
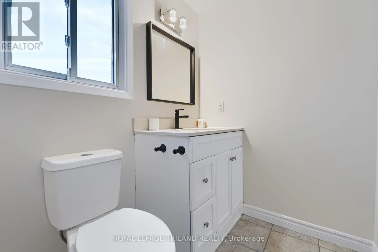
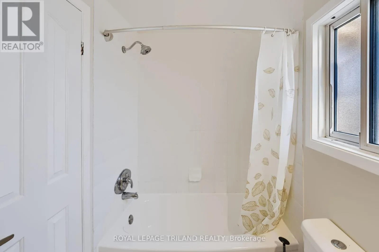
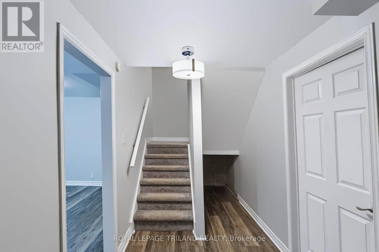
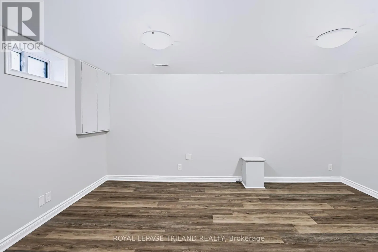
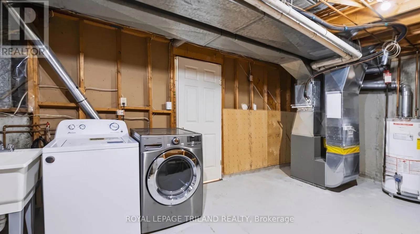
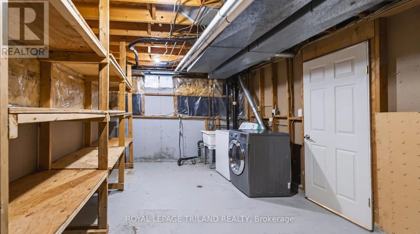
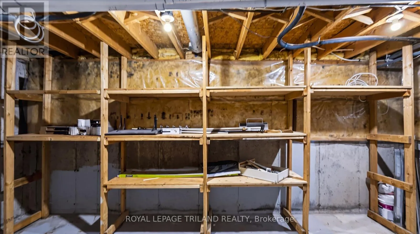
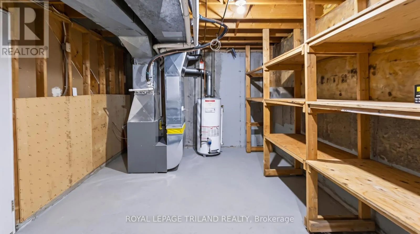
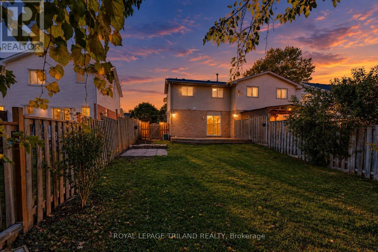
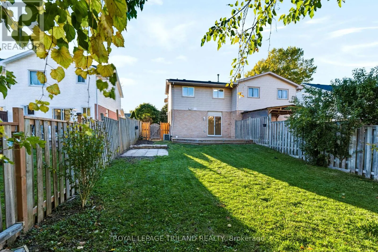
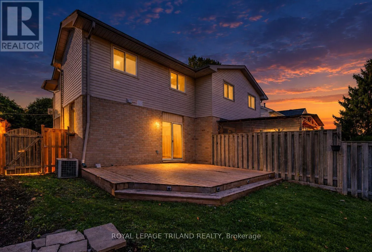
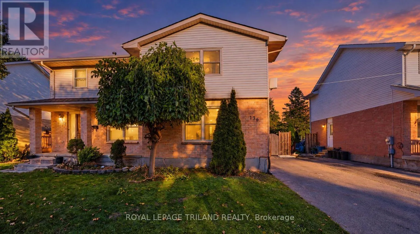
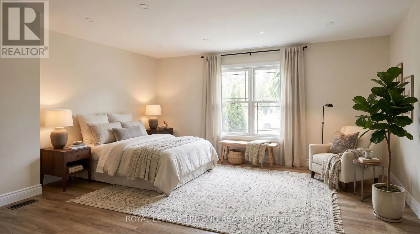
Cross Streets: Crawford St and Golfdale Cres. ** Directions: NEAR CRAWFORD STREET. Welcome to this beautifully renovated three-bedroom, one-and-a-half-bathroom semi-detached home, ideally located in the heart of London's desirable White Oaks community. This move-in-ready property offers a perfect combination of modern updates, comfortable living space, and a convenient family-friendly location. The basement is partially renovated with an extra bedroom and an extra space for a potential full bathroom. The home features a brand-new kitchen, freshly painted interiors, and new flooring throughout, creating a bright, modern, and inviting atmosphere. The spacious layout includes three well-appointed bedrooms and one full bathroom plus a convenient half bathroom, providing excellent functionality for families and first-time buyers alike. The roof shingles are approximately three years old, offering additional peace of mind for the new owner. Situated within walking distance to Cleardale Public School and close to shopping, parks, public transit, amenities, and major roadways, this home provides exceptional convenience in a sought-after neighbourhood. A fantastic opportunity to own a fully renovated, move-in-ready home in White Oaks. (id:27476)

Property Highlights

MLS® Number
X14171642
Type
Single Family
Community Name
South Q
Ownership Type
Freehold
Land Size
30 x 111.3 FT
Parking Space Total
2

Building

Building Type
House
Storeys
2.00
Square Footage
1100 - 1500 sqft
Bathrooms Total
2
Bedrooms Above Ground
3
Bedrooms Total
4
Amenities
Fireplace(s) Golf Nearby, Hospital, Park, Place of Worship
Exterior Finish
Aluminum siding, Brick
Fireplace Present
Yes
Basement Type
N/A (Partially finished)
Basement Features
Building Heating Type
Forced air
Heating Fuel
Natural gas
Building Cooling Type
Central air conditioning

Utilities

Water
Municipal water
Utility Sewer
Sanitary sewer

Room Layout

Primary Bedroom
Second level
5.43 m x 3.02 m
Bedroom 2
Second level
3.07 m x 2.87 m
Bedroom 3
Second level
3.48 m x 2.67 m
Office
Basement
2.9 m x 1.93 m
Family room
Basement
5.13 m x 3.43 m
Utility room
Basement
5.74 m x 3.43 m
Living room
Main level
5.28 m x 3.51 m
Kitchen
Main level
5.72 m x 3.33 m

Location

Learn more about this property
Listing provided by:
ROYAL LEPAGE TRILAND REALTY
MLS® number:
X14171642
Agent:
Mahmoud Salah
*Indicates required field
Name is required
Email is required
Please enter a valid phone number (e.g., 416-111-1111).

Community Spotlight: Homes For sale in Your Neighborhood