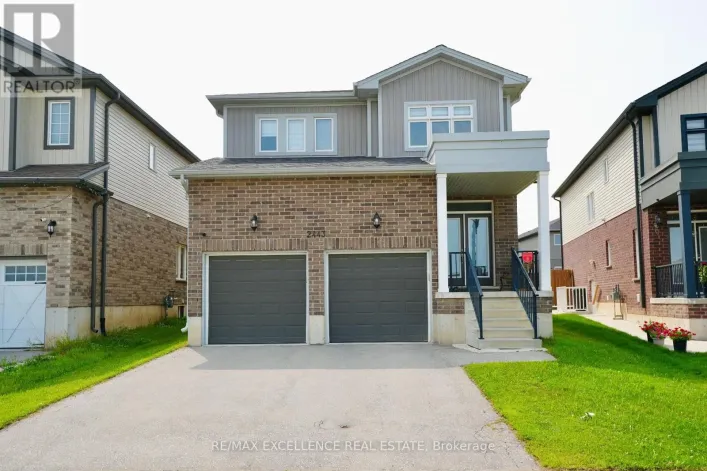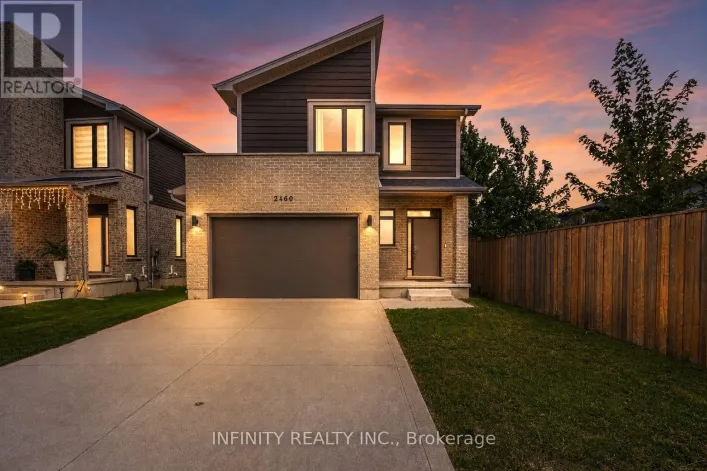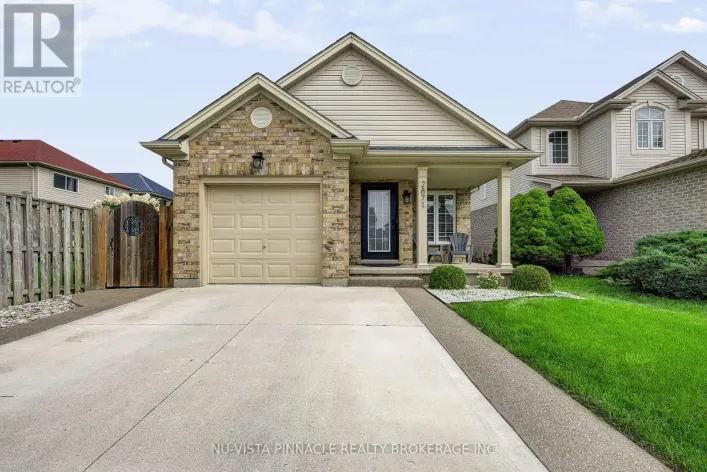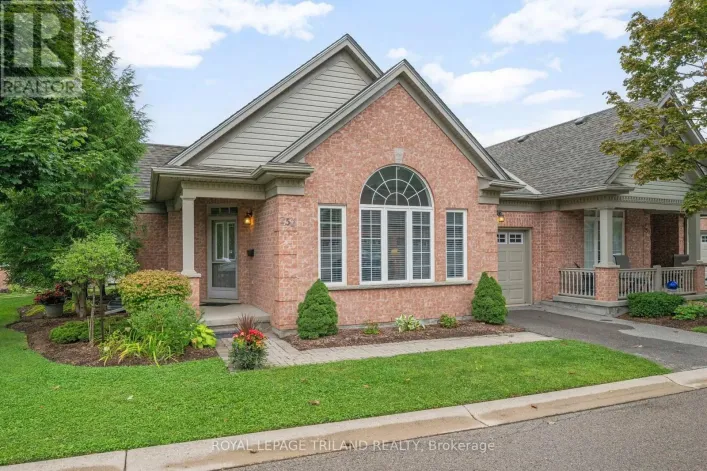
335 White Sands Drive, London South, Ontario N6M 1J1

Listed for:
$635,000
3 beds
2 baths
Listed 10 days ago
House for rent: 335 White Sands Drive, London South, Ontario N6M 1J1

View all 31 photos

About

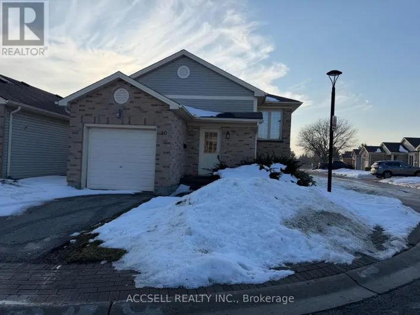
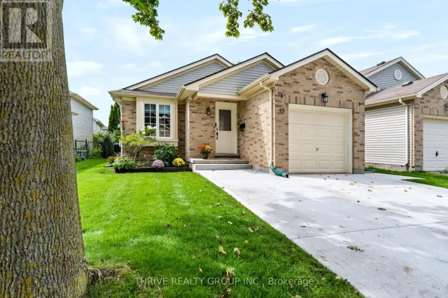
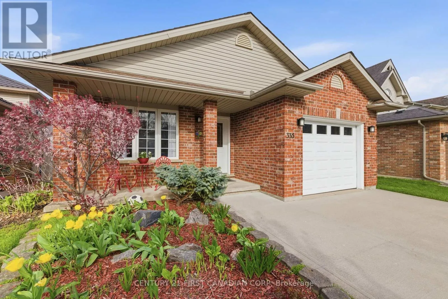
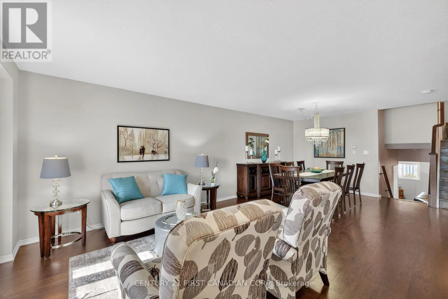
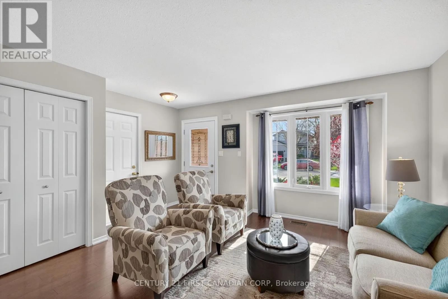
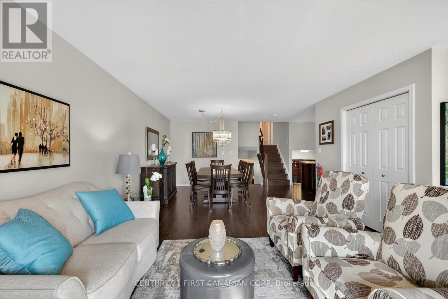
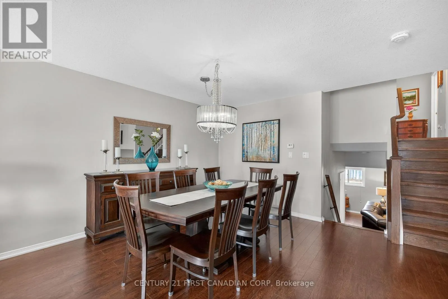
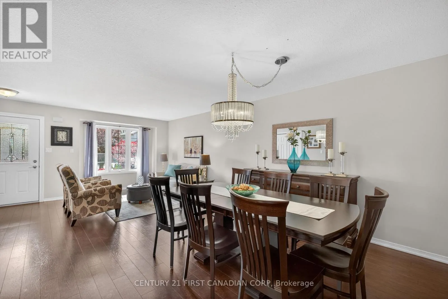
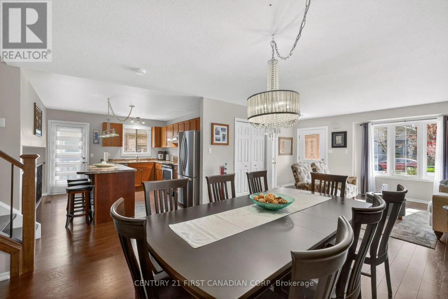
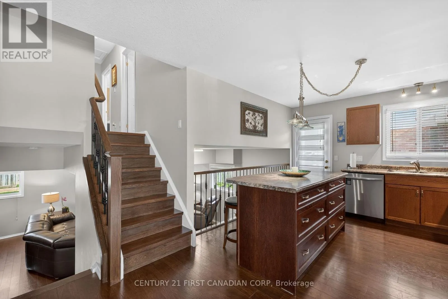
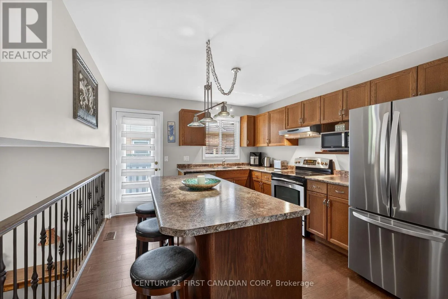
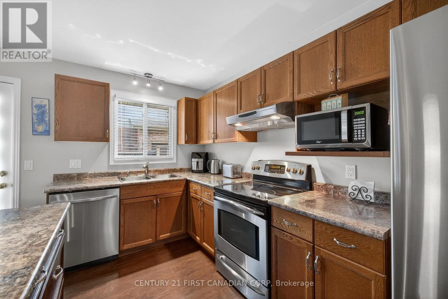
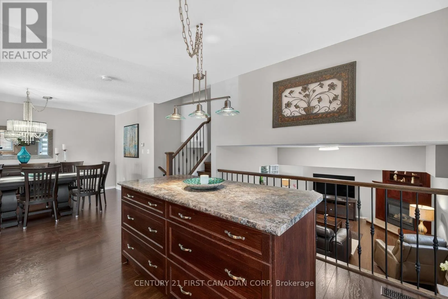
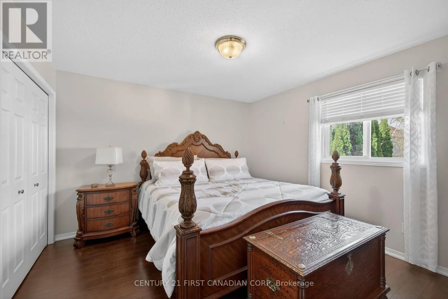
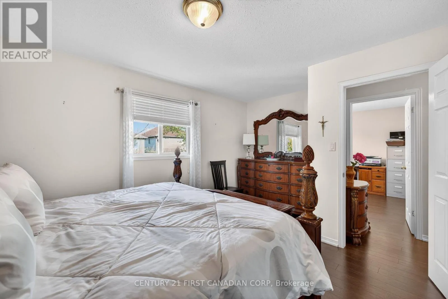
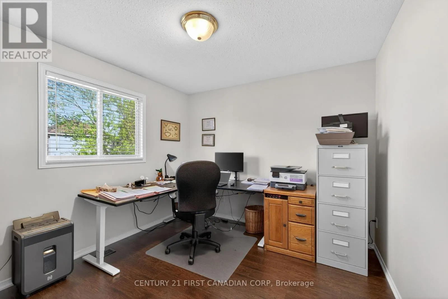
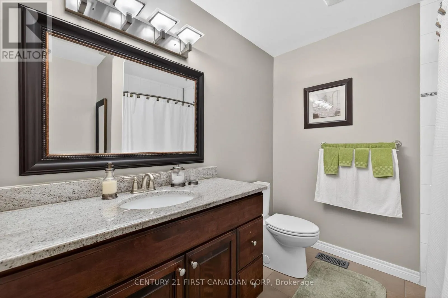
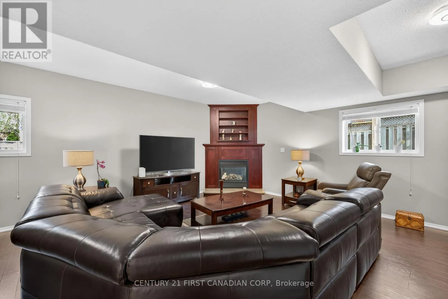
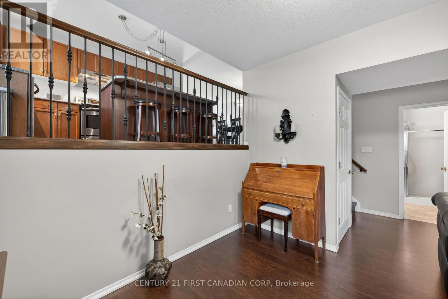
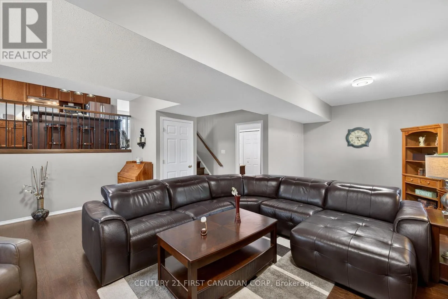
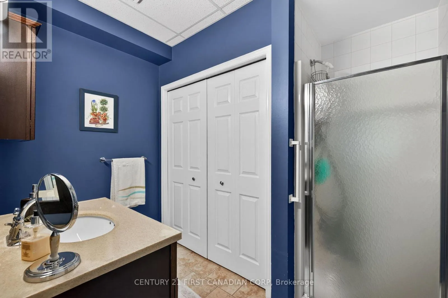
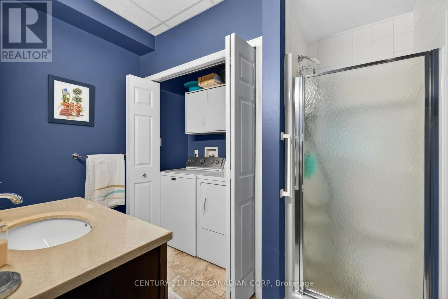
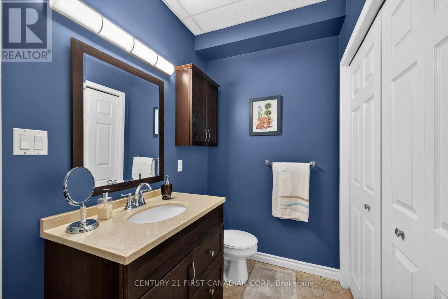
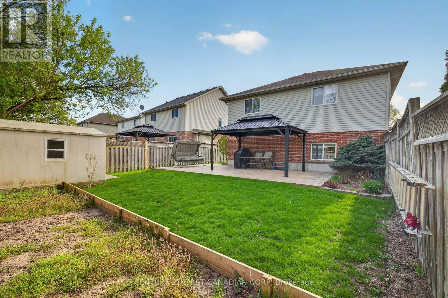
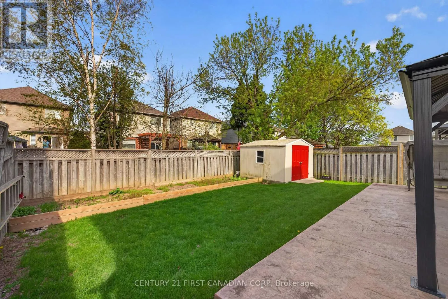
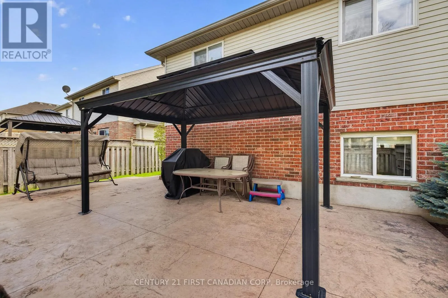
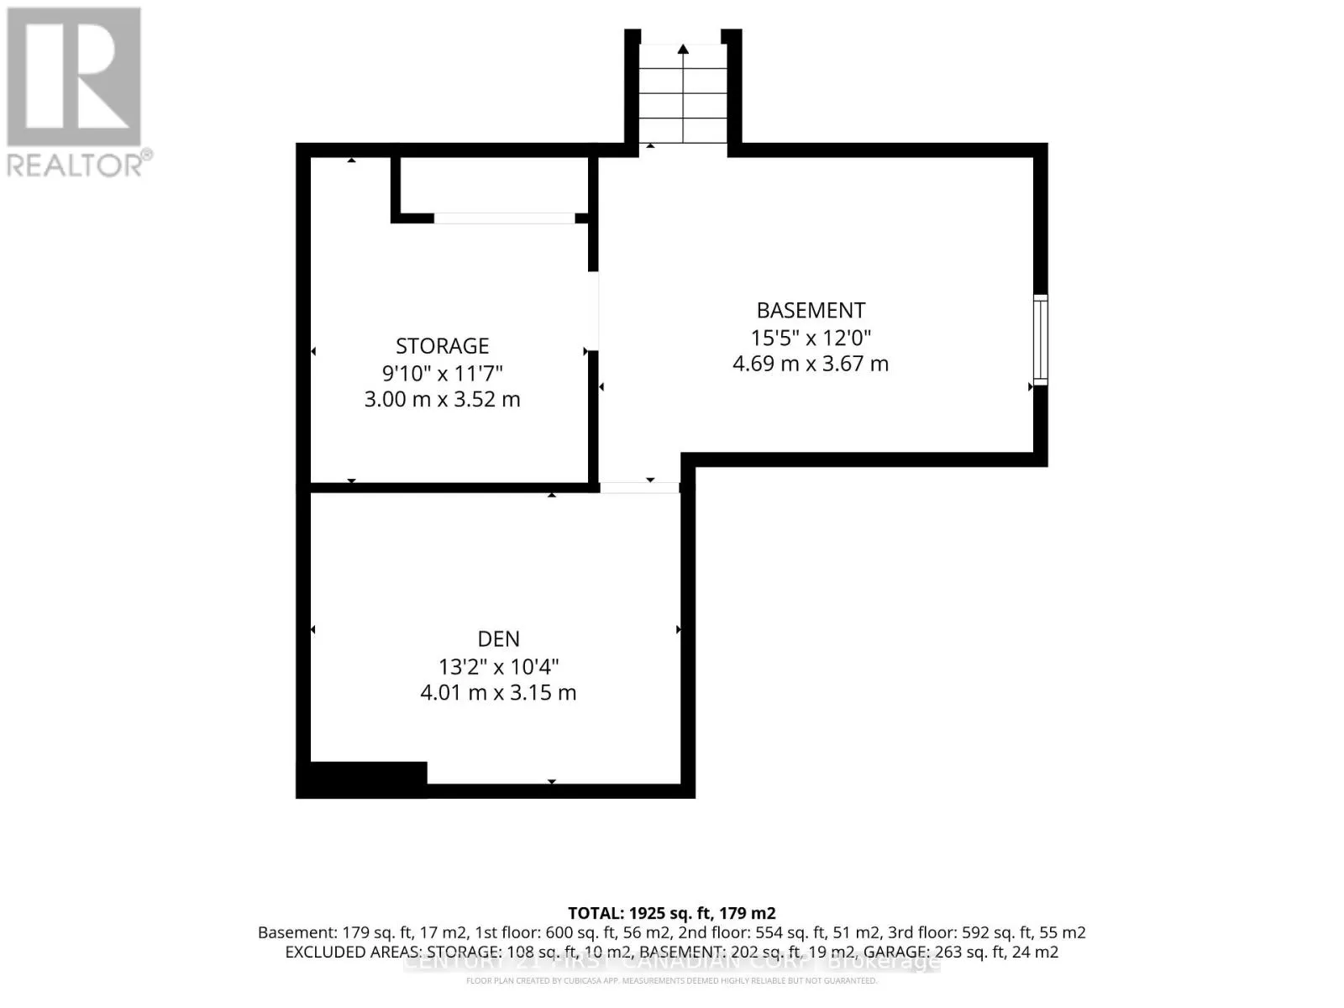
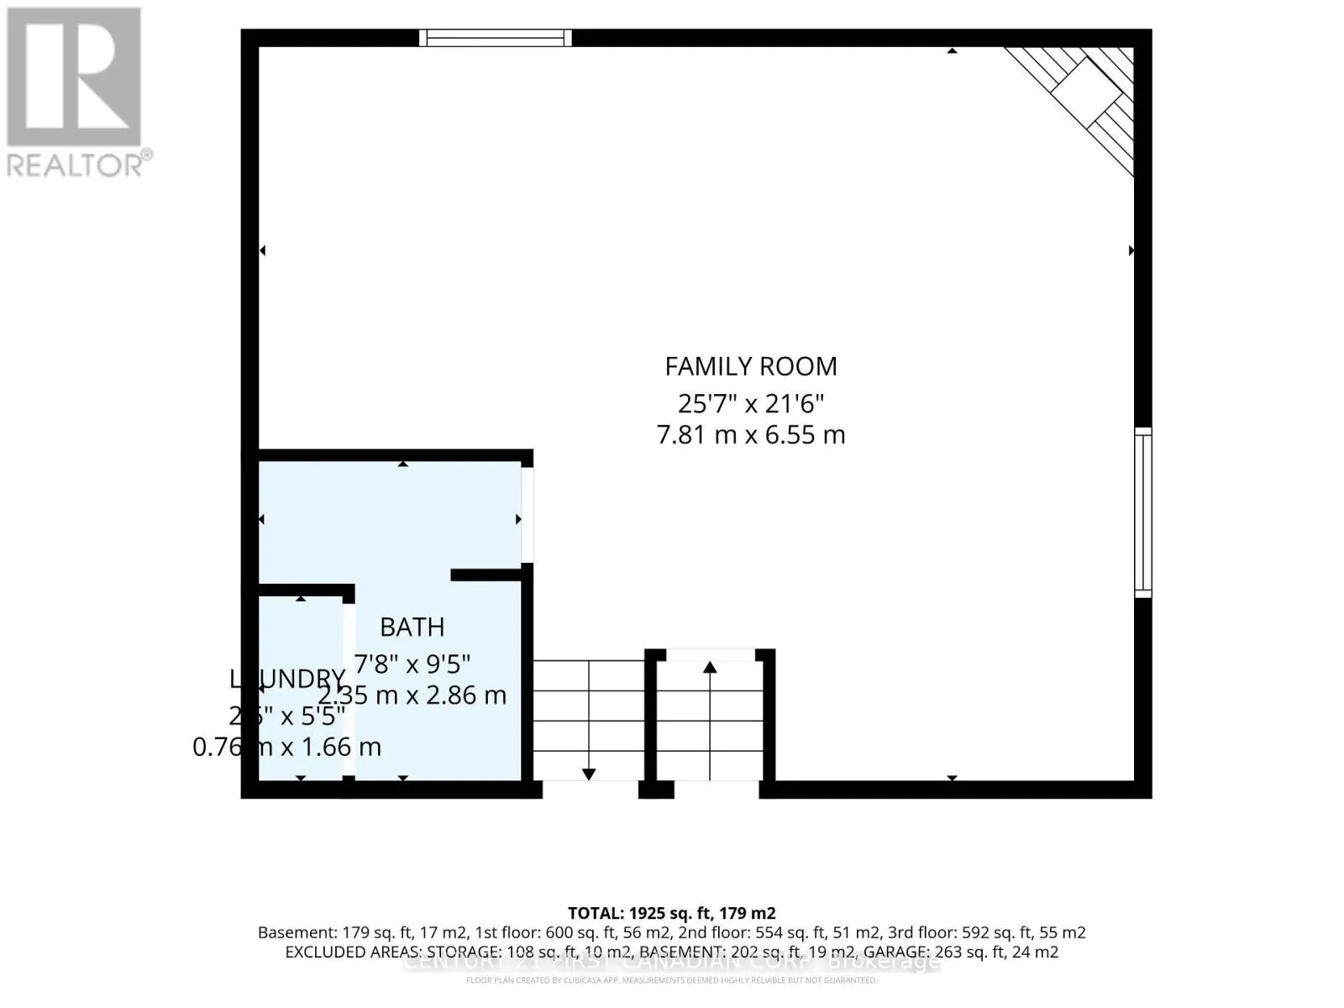
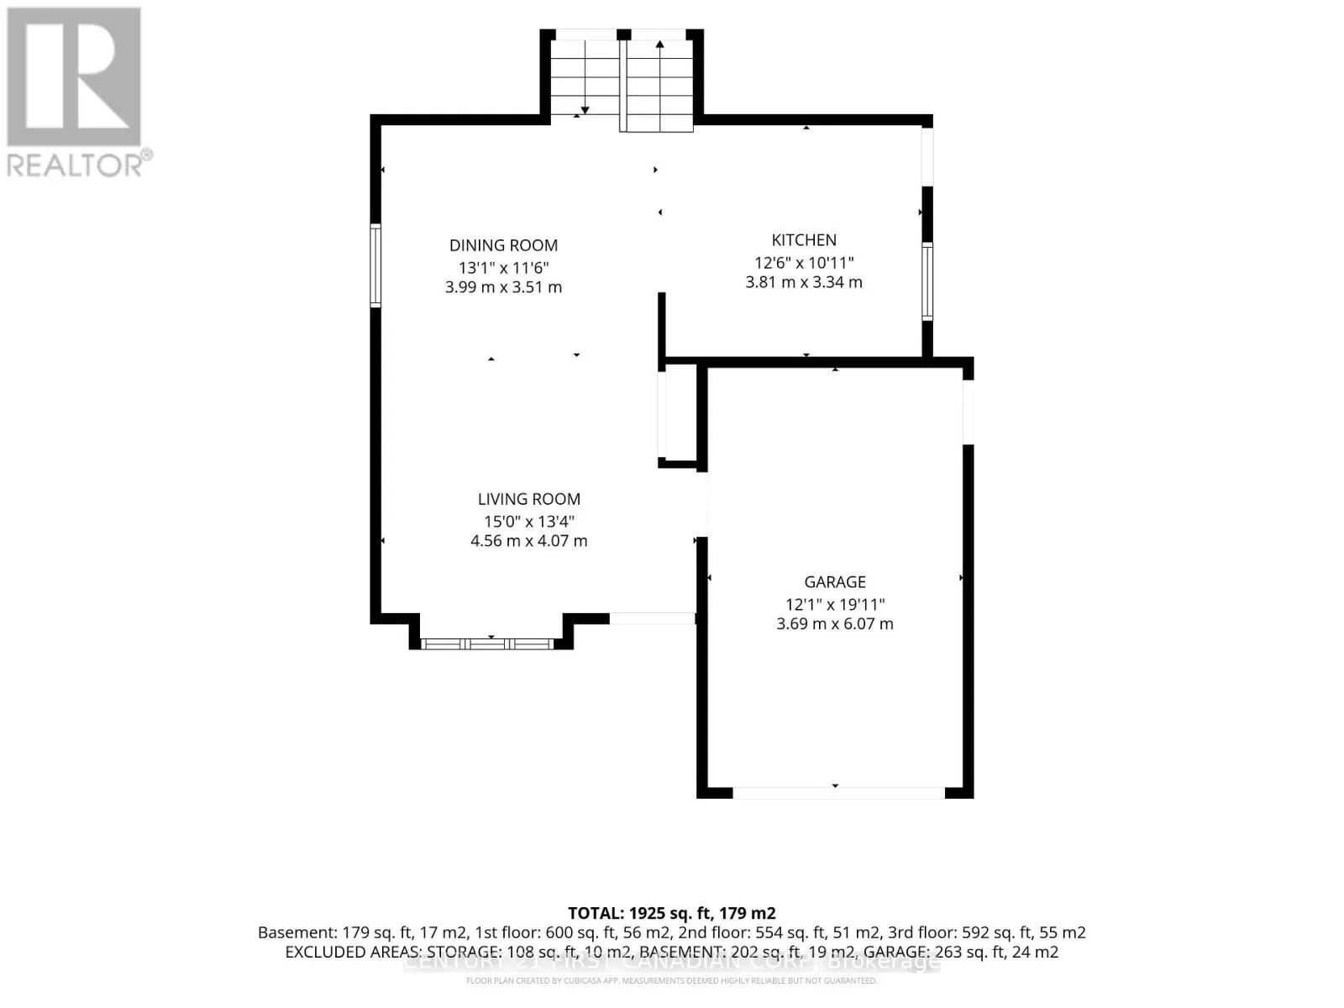
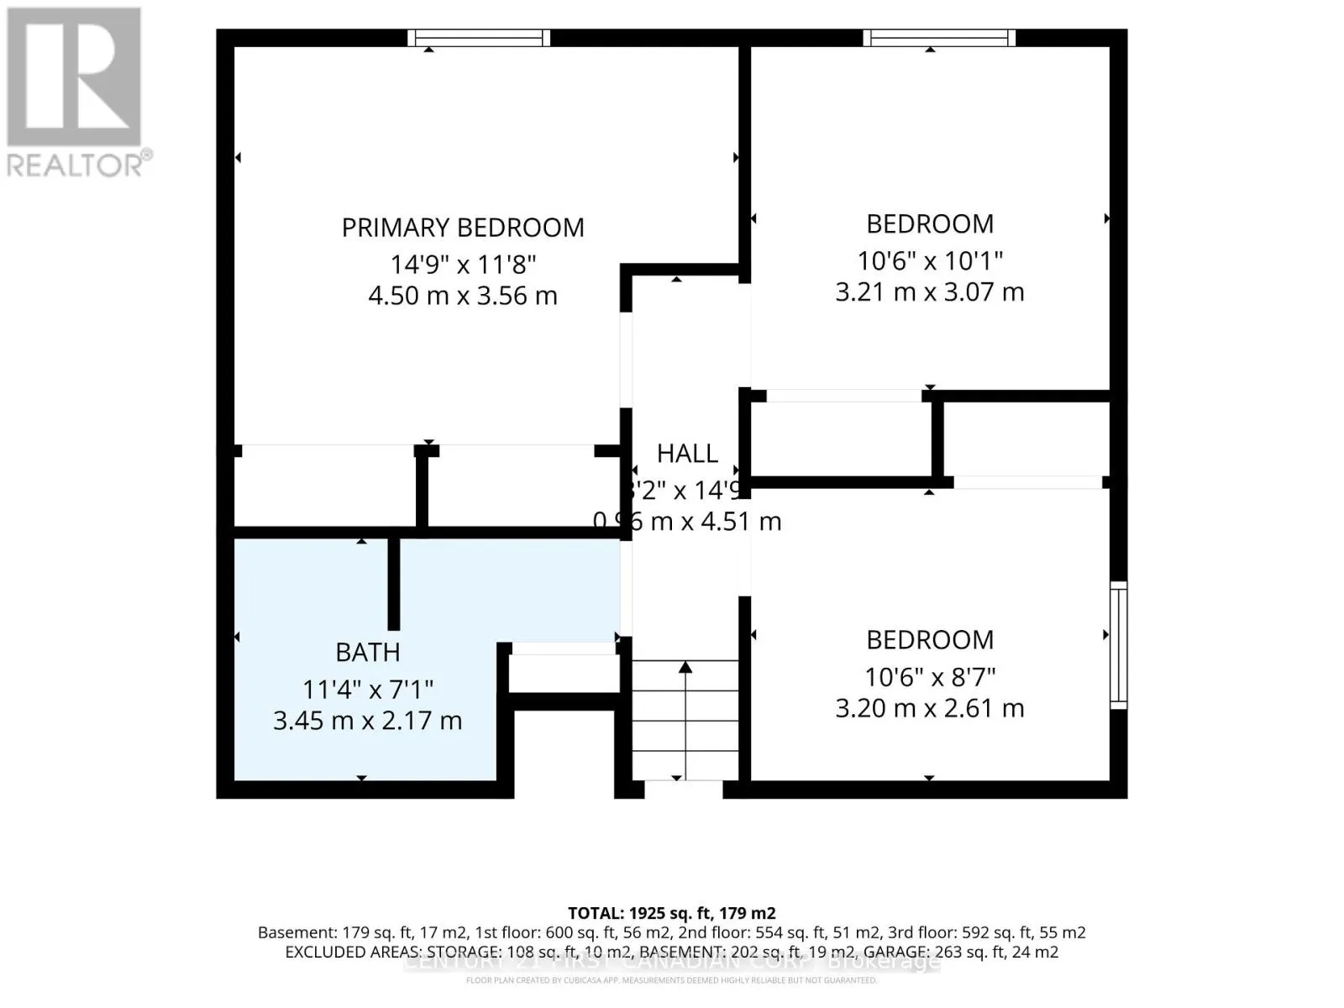
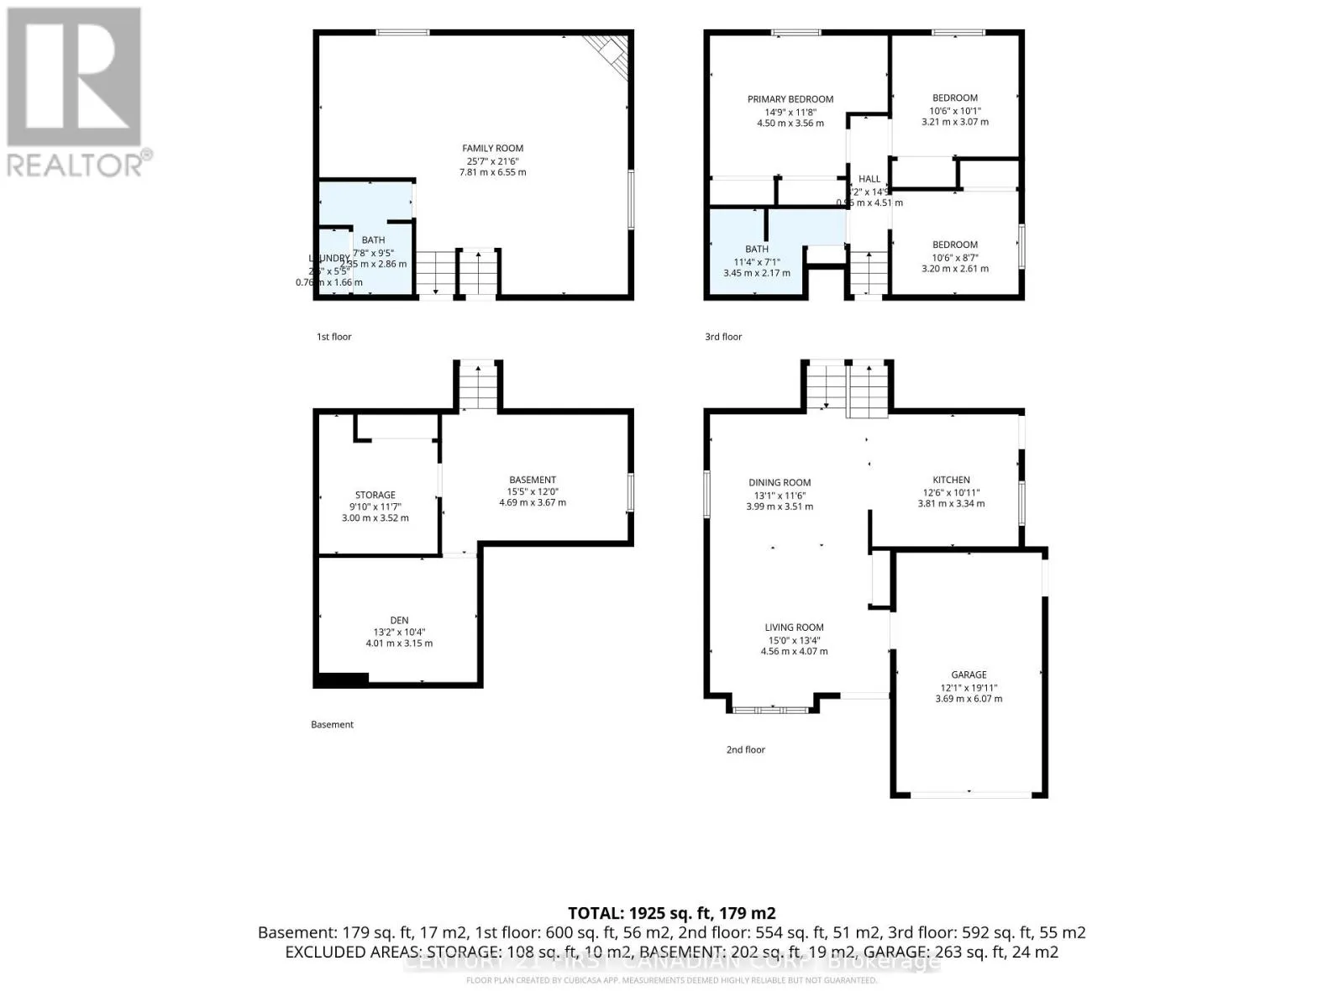
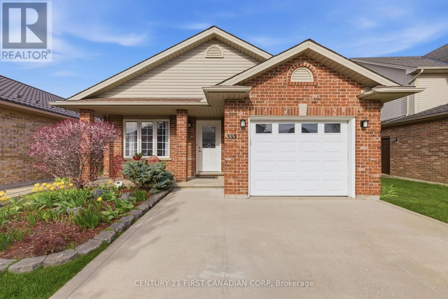
Cross Streets: LIGHTHOUSE. ** Directions: Lighthouse to White Sands. Welcome to this meticulously maintained four level backsplit in sought after Summerside. Boasting 3 Bedrooms, 2 full bathrooms, carpet free, large single car garage and an oversized concrete driveway. The main floor boasts beautiful hardwood floors, a large dining room and living room, and a functional kitchen with plenty of storage space. The second level has three bedrooms including a master with two double door closets and features no-carpet throughout. The family room has beautiful hardwood floors and gas fireplace with built-in shelving. The partially finished basement offers an additional bedroom, utility room and plenty of storage. The private backyard has a cement sidewalk, a large cement patio, a fully fenced yard, a gazebo with side panels, and a utility shed. Close to shopping, schools, playgrounds and quick access to the 401. You dont want to miss this beauty. (id:27476)

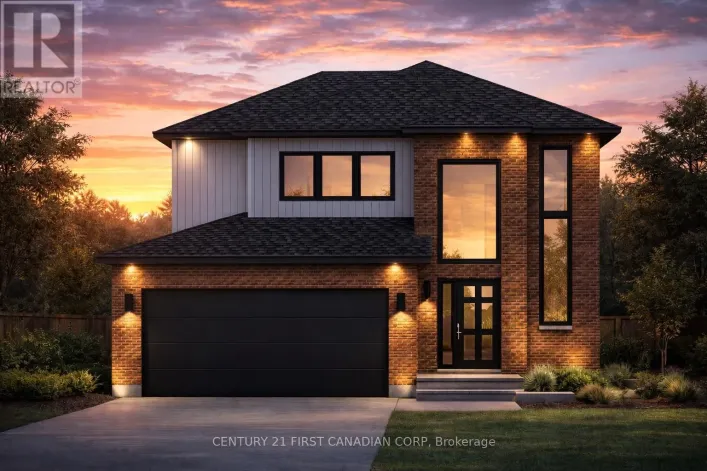
Property Highlights

MLS® Number
X14147156
Type
Single Family
Community Name
South U
Ownership Type
Freehold
Land Size
35.9 FT
Parking Space Total
5

Building

Building Type
House
Square Footage
1100 - 1500 sqft
Bathrooms Total
2
Bedrooms Above Ground
3
Bedrooms Total
3
Amenities
Canopy Hospital, Park, Place of Worship, Public Transit, Schools
Exterior Finish
Brick, Vinyl siding
Fireplace Present
Yes
Basement Type
Partial (Finished)
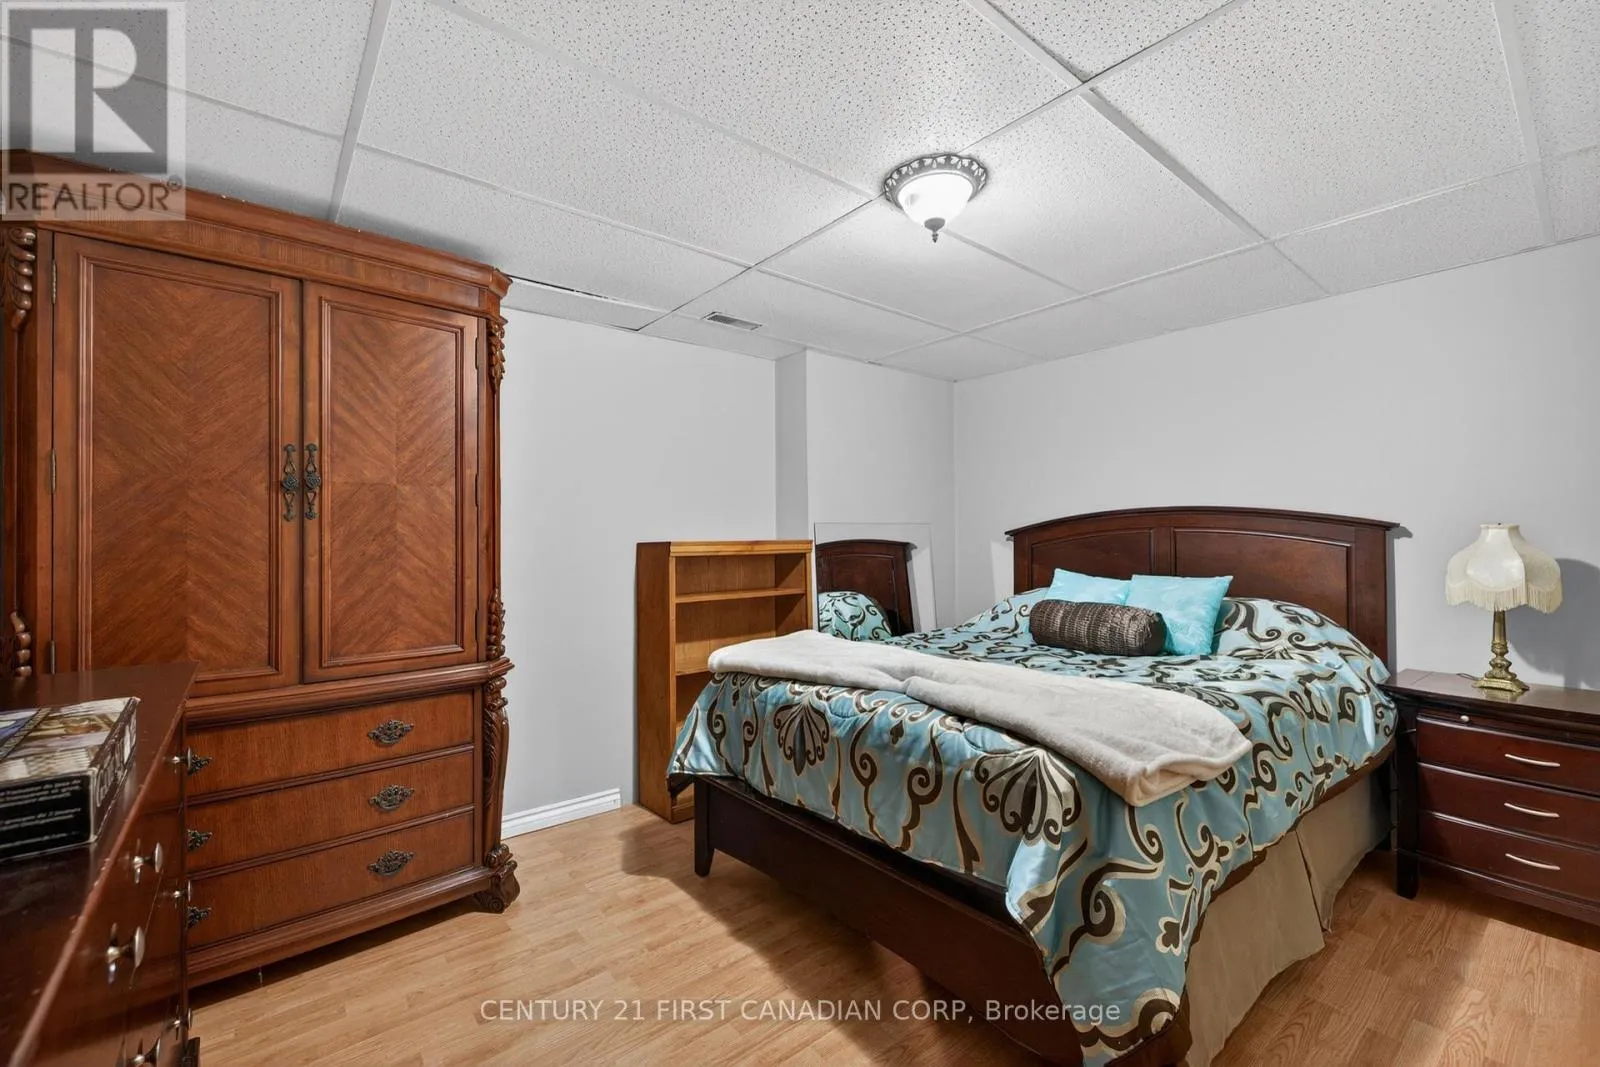
Basement Features
Building Heating Type
Forced air
Heating Fuel
Natural gas
Building Cooling Type
Central air conditioning

Utilities

Water
Municipal water
Utility Sewer
Sanitary sewer

Room Layout

Primary Bedroom
Second level
4.5 m x 3.56 m
Bedroom 2
Second level
3.21 m x 3.07 m
Bedroom 3
Second level
3.2 m x 2.61 m
Family room
Third level
7.81 m x 6.55 m
Den
Basement
4 m x 3.15 m
Other
Basement
3 m x 3.52 m
Kitchen
Main level
3.81 m x 3.44 m
Living room
Main level
4.56 m x 4.07 m
Dining room
Main level
3.99 m x 3.51 m

Location

Learn more about this property
Listing provided by:
CENTURY 21 FIRST CANADIAN CORP
MLS® number:
X14147156
Agent:
Arnie Lindquist
*Indicates required field
Name is required
Email is required
Please enter a valid phone number (e.g., 416-111-1111).

Community Spotlight: Homes For sale in Your Neighborhood