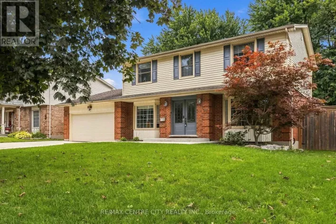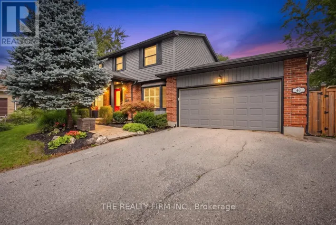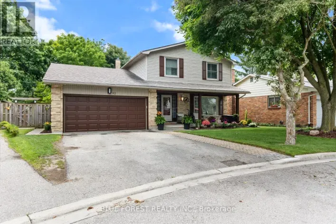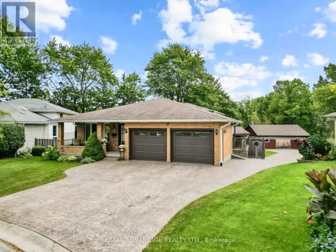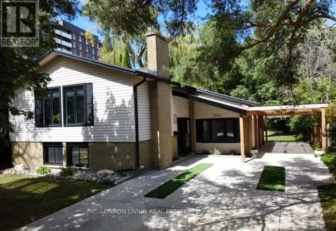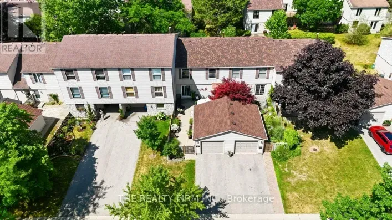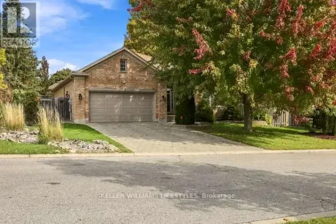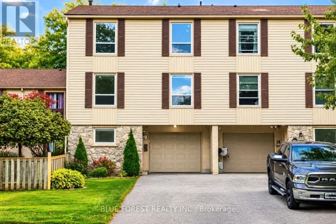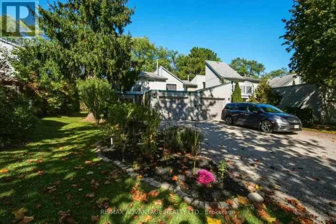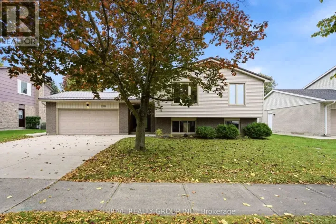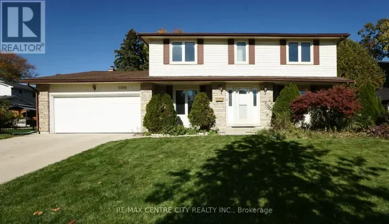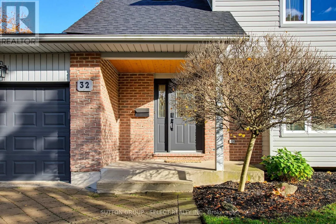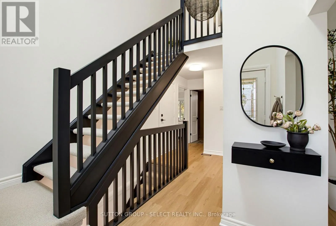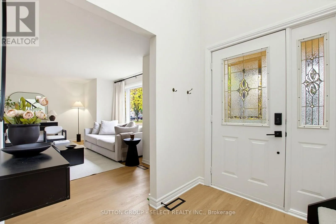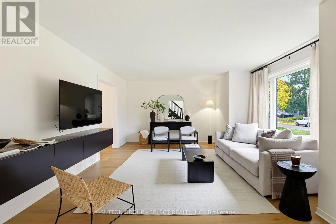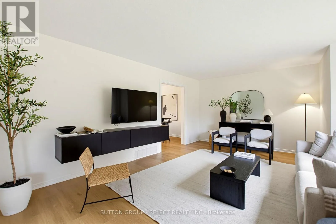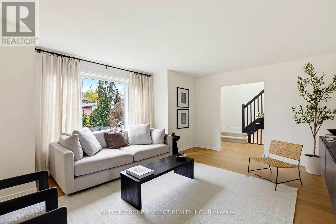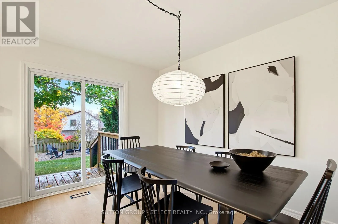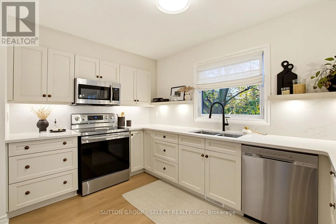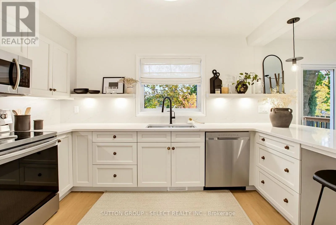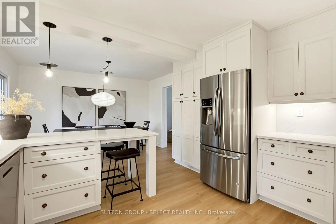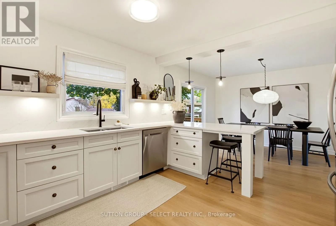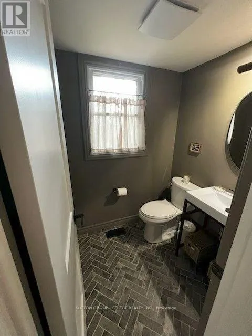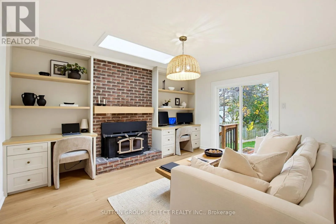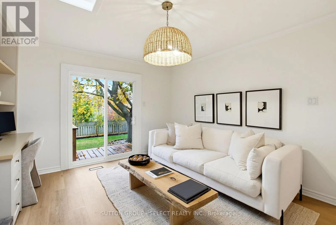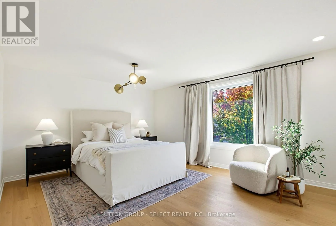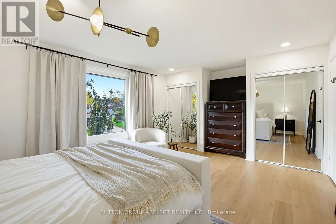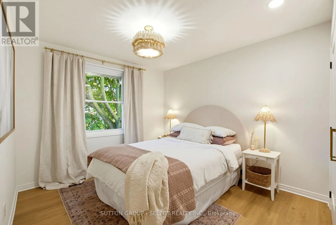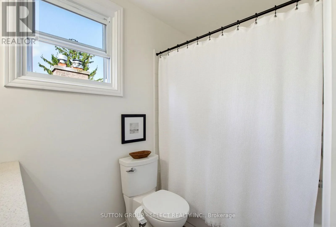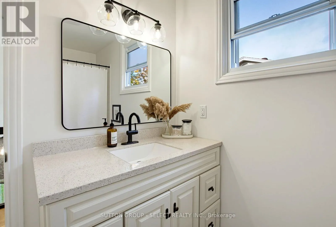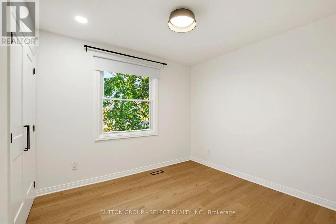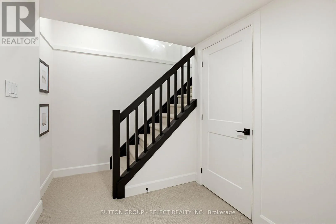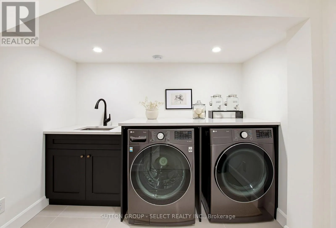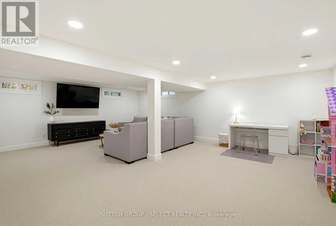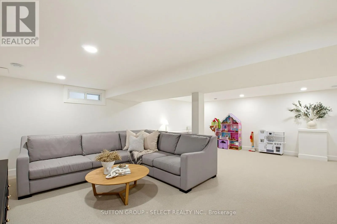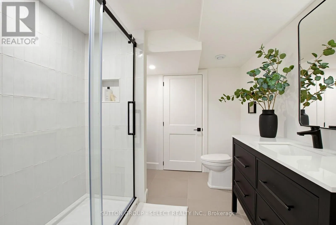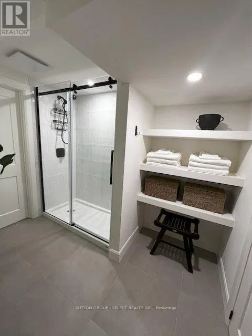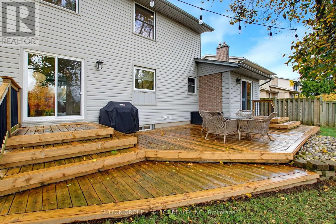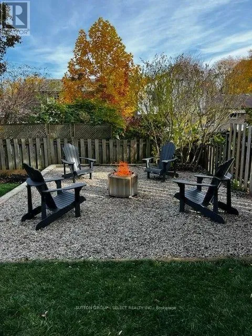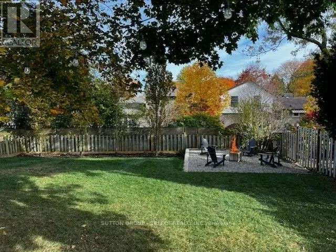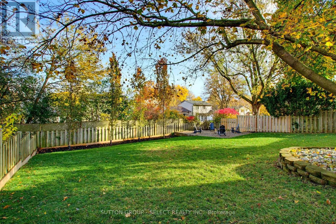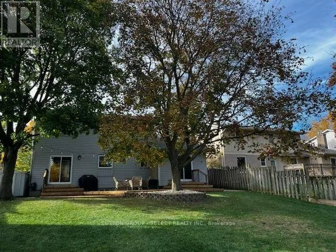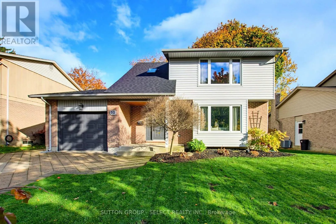
VISCOUNT AND BARTLETT Welcome to this beautifully renovated home in the heart of Westmount! Featuring 3 spacious bedrooms, 3 bathrooms, a fully finished basement and a large backyard, this stunning property offers the perfect blend of modern elegance, comfort and functionality. Thoughtfully updated throughout with fresh Benjamin Moore paint, stylish new lighting, luxury vinyl plank flooring, matte black hardware and beautifully updated staircases. The redesigned kitchen showcases elegant cream cabinetry, floating shelves and gorgeous quartz countertops, creating a bright and inviting space for everyday living and entertaining. A dedicated home office features custom built-in desks and shelving, creating the perfect space for working from home, studying or completing schoolwork. The fully finished basement offers a spacious recreation area with new Berber carpeting, pot lights and a stunning new bathroom complete with a glass-enclosed shower, quartz vanity and heated tile flooring. A new laundry room features built-in cabinetry, quartz countertops and brand-new appliances. Step outside to enjoy the large backyard featuring a fire pit area, updated decking and outdoor lighting, perfect for relaxing or entertaining. A new roof and two skylights (2024) add peace of mind. Conveniently located near schools, parks, shopping and amenities. This exceptional move-in-ready home is a must-see! (id:27476)