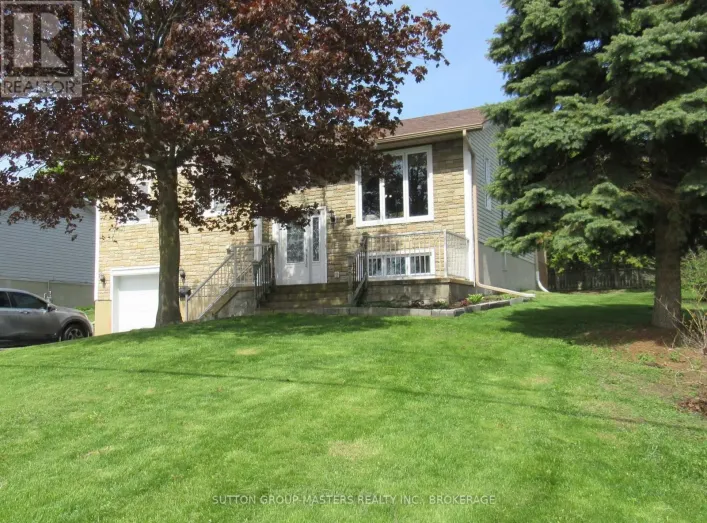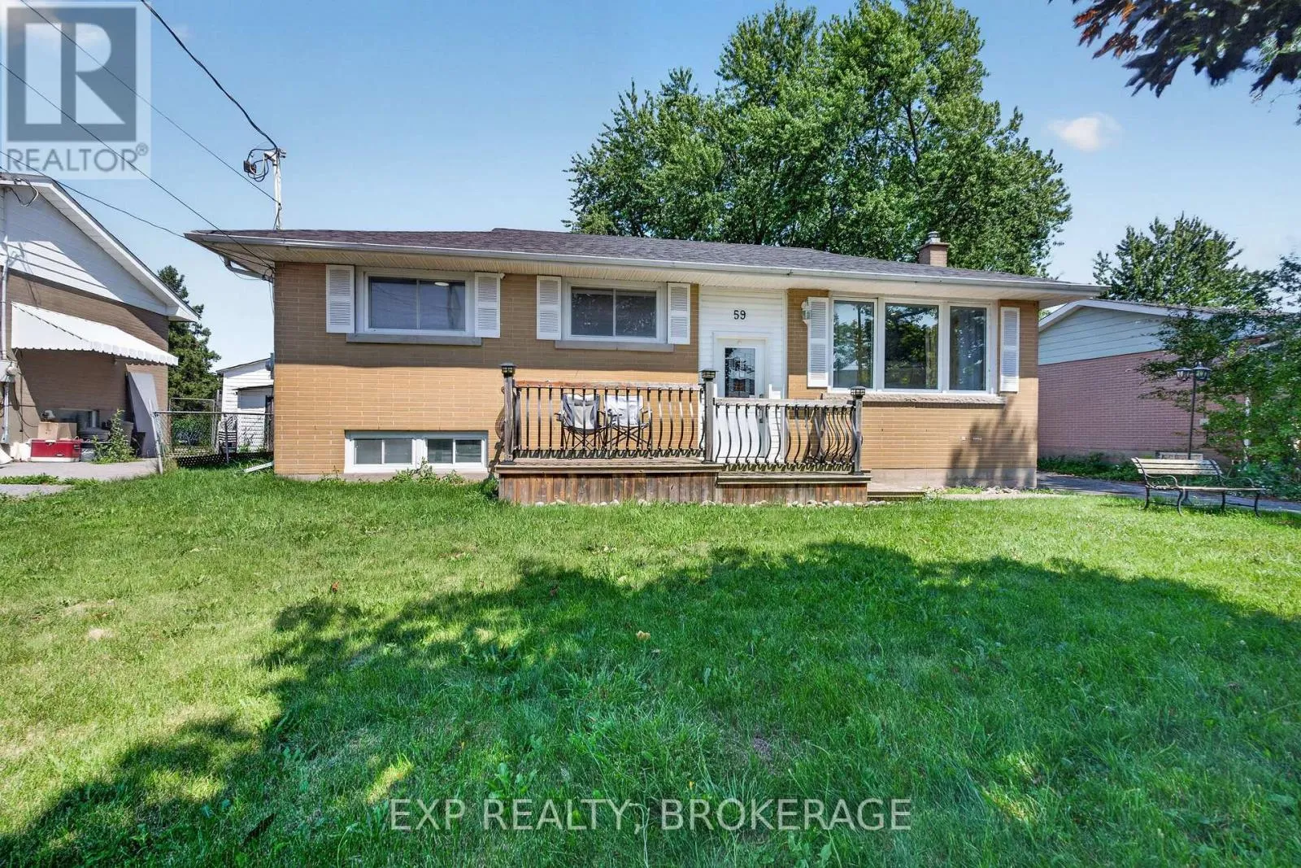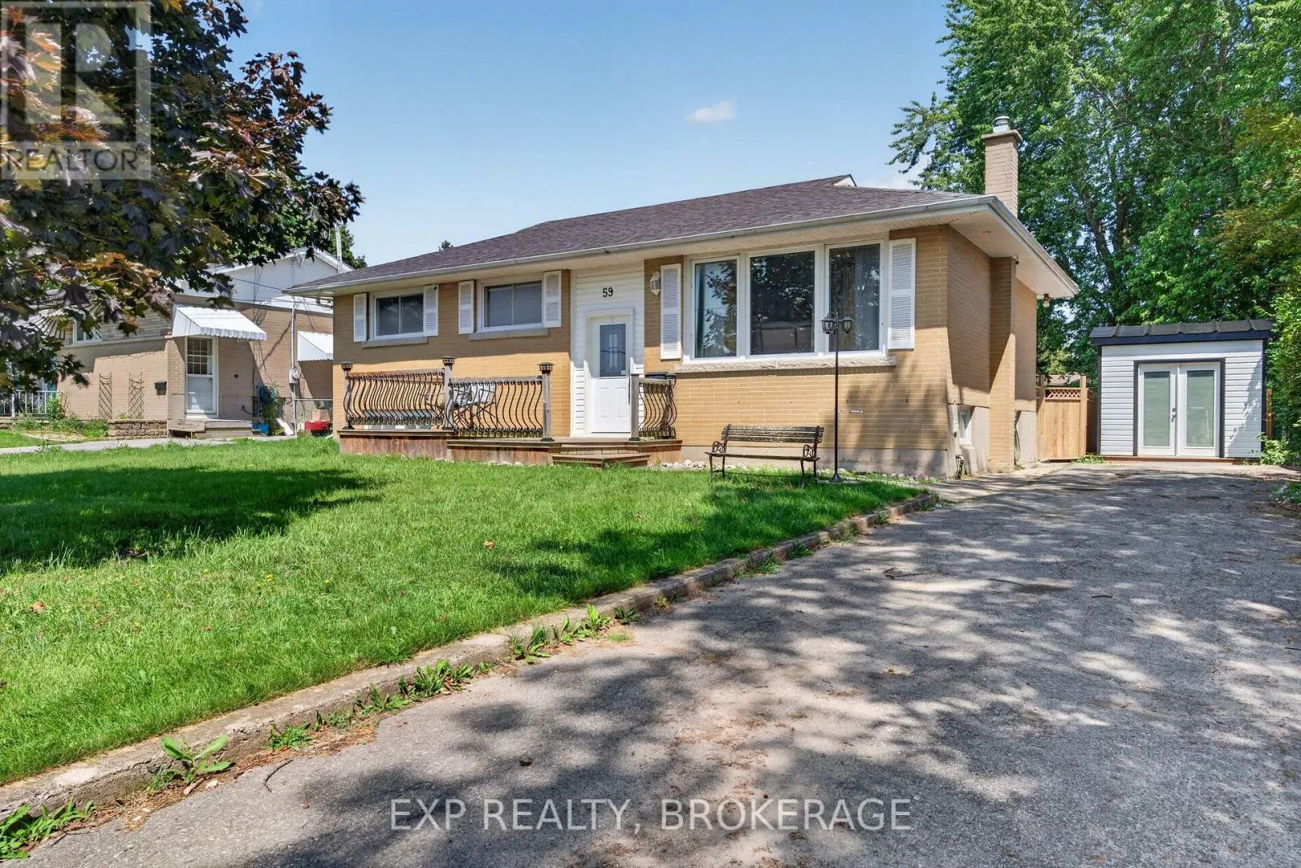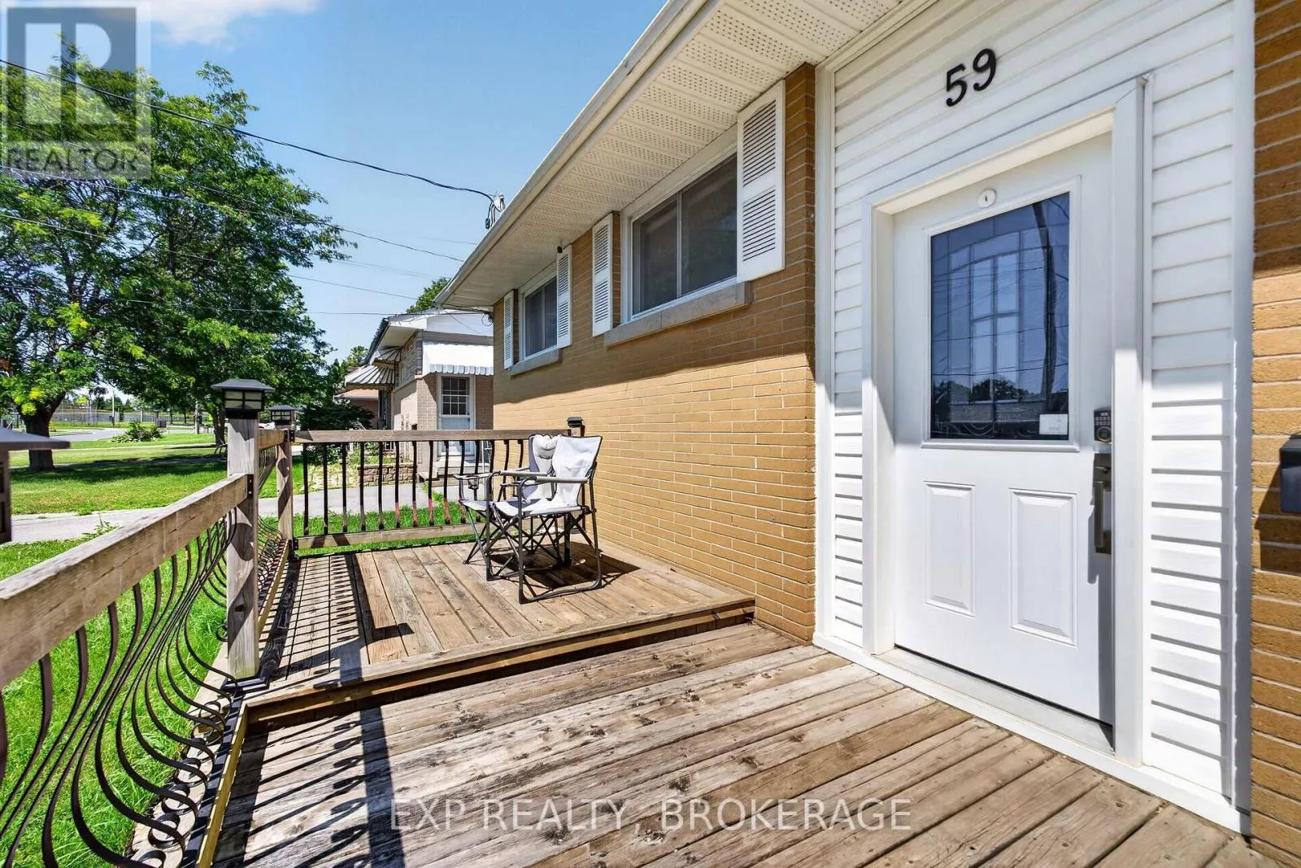
59 Fairfield Boulevard, Loyalist, Ontario K7N 1L3

Listed for:
$519,000
3 beds
2 baths
Listed 18 days ago
House for rent: 59 Fairfield Boulevard, Loyalist, Ontario K7N 1L3

View all 50 photos

About

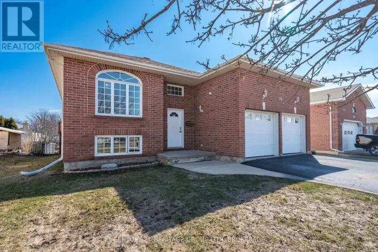
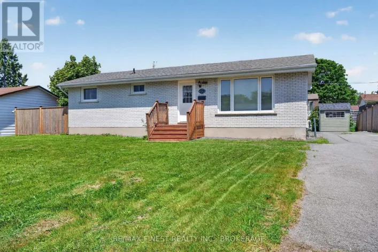
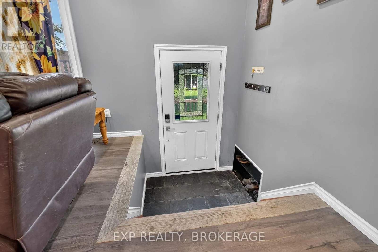
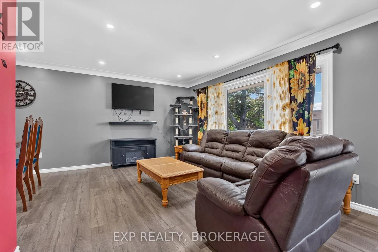
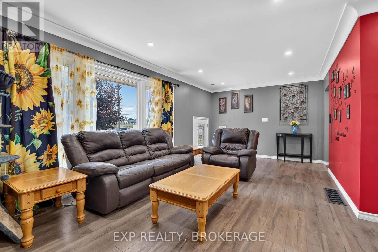
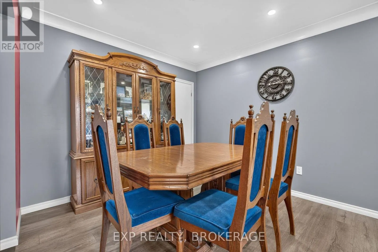
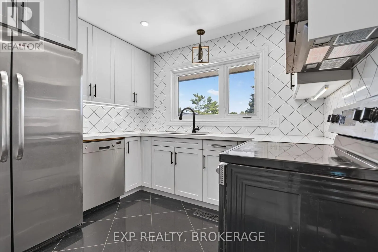
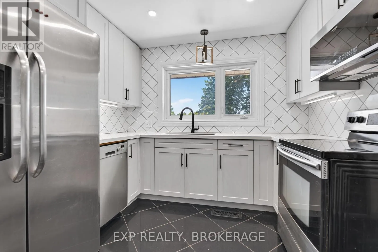
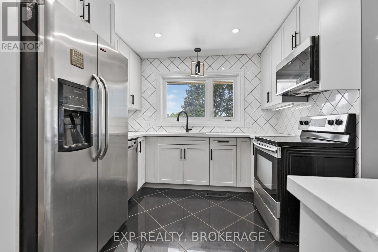
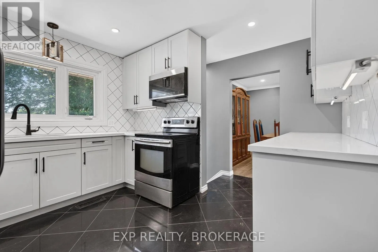
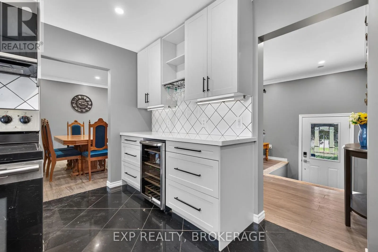
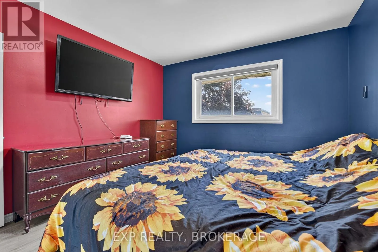
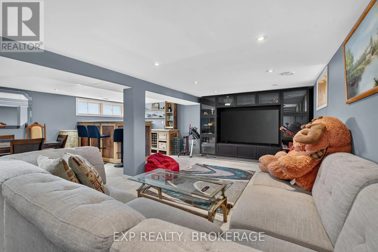
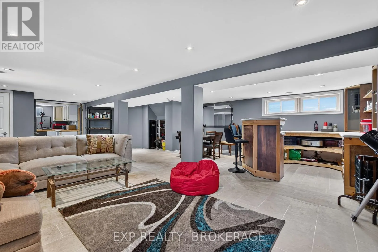
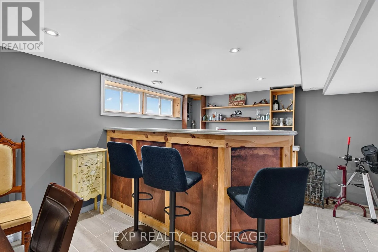
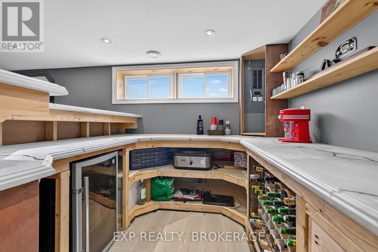
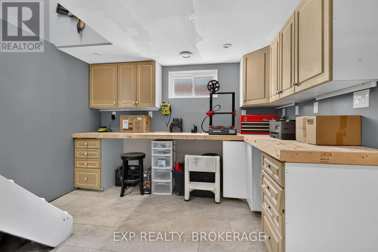
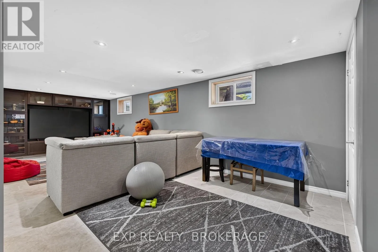
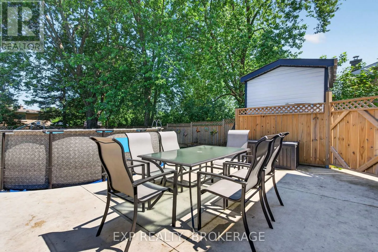
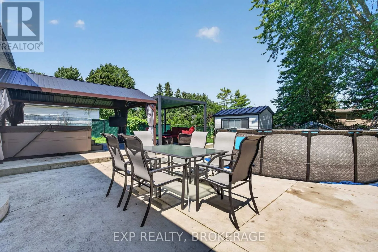
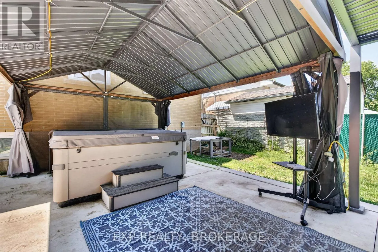
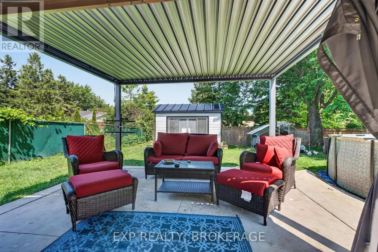
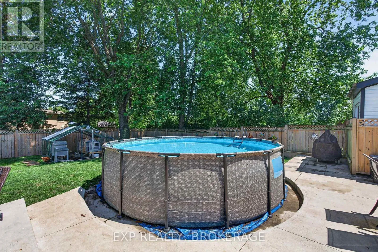
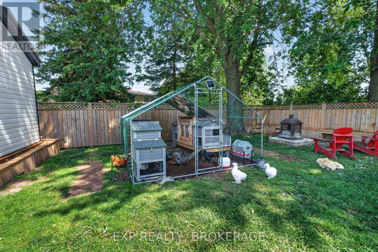
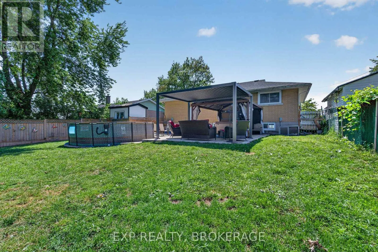
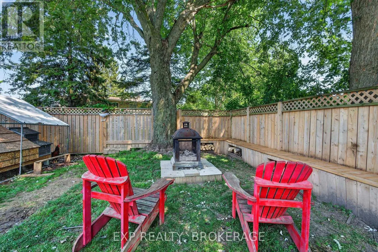
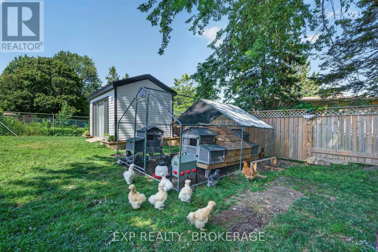
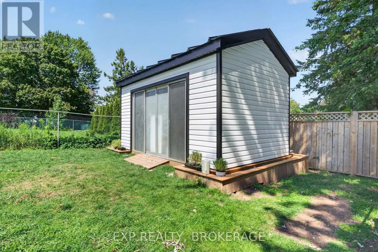
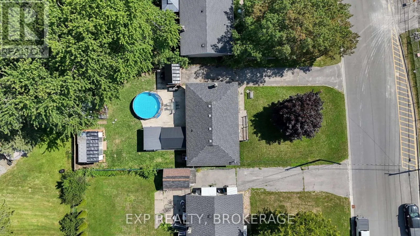
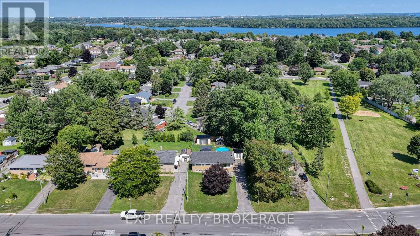
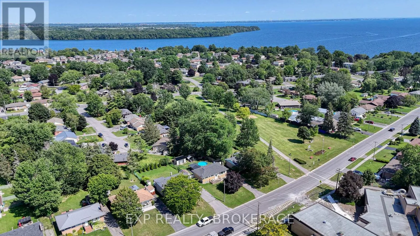
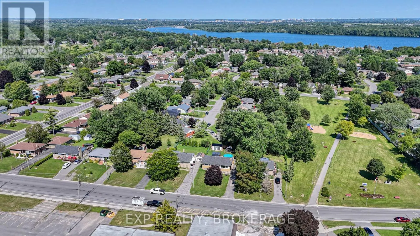
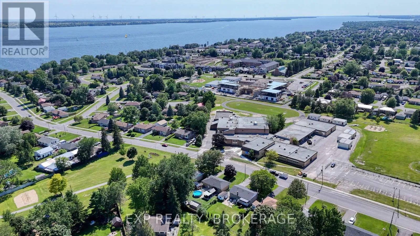
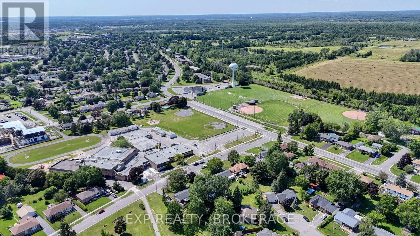
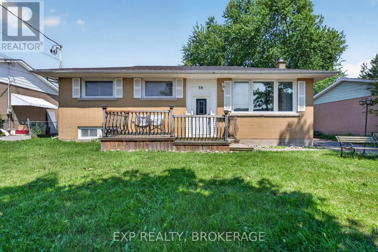
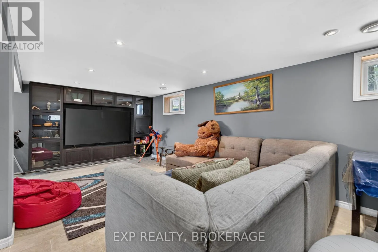
Amherst Drive to Fairfield Blvd. Welcome to 59 Fairfield Boulevard, a beautifully maintained family home in the heart of Amherstview, one of the area's most desirable communities. Just minutes from Kingston and close to parks, schools, the waterfront, and everyday amenities, this is a location you will appreciate for years to come. Inside, you'll find a home that has been updated, with a modern kitchen featuring quartz countertops and ample cabinet space. The spacious lower level family room is the perfect place to relax, entertain, or spend quality time with family and friends. Step outside and enjoy your own private backyard complete with a fully fenced yard, mature trees, a large concrete patio, a gazebo with a hot tub, an above-ground pool, and two storage sheds. It is the perfect space to enjoy summer with family and friends. This home is move-in ready and offers the space, updates, and location that so many buyers are looking for. Take a look in person and see everything 59 Fairfield Boulevard has to offer. (id:27476)

Property Highlights

MLS® Number
X13611408
Type
Single Family
Community Name
54 - Amherstview
Ownership Type
Freehold
Land Size
60 x 130 FT
Parking Space Total
4

Building

Building Type
House
Storeys
1.00
Square Footage
700 - 1100 sqft
Bathrooms Total
2
Bedrooms Above Ground
3
Bedrooms Total
3
Amenities
Golf Nearby, Hospital, Park, Schools
Exterior Finish
Brick
Fireplace Present
No
Basement Type
Full, N/A, N/A (Finished)
Basement Features
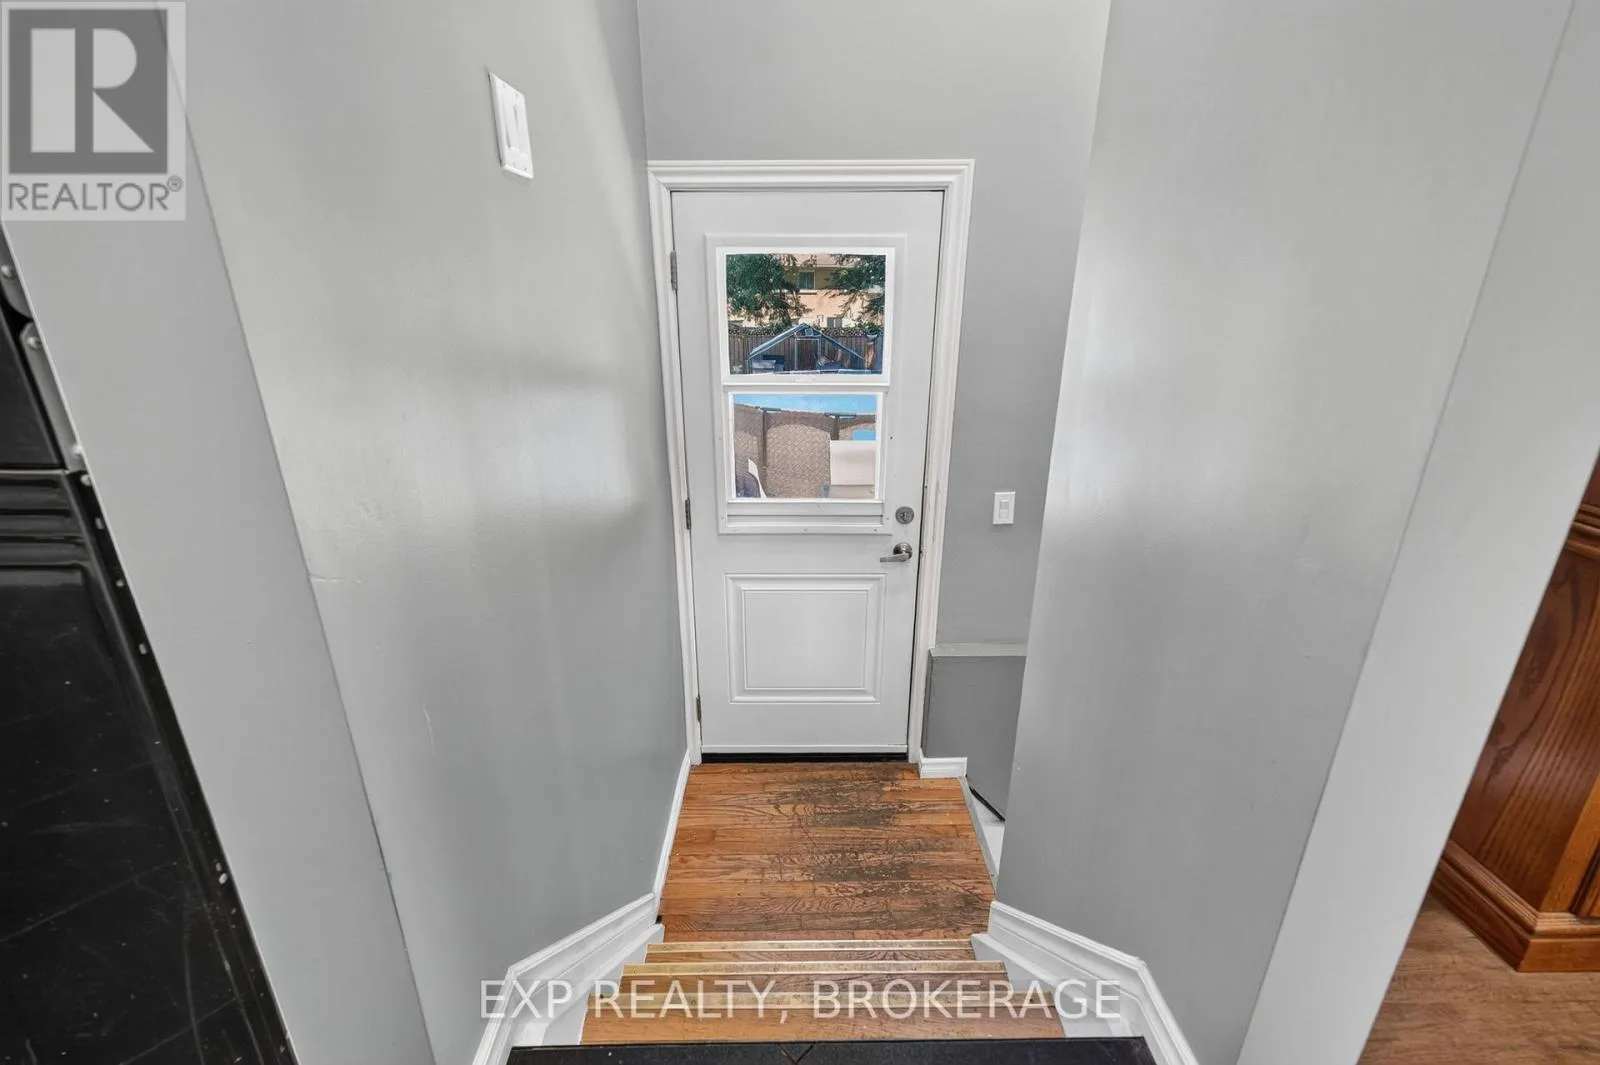
Separate entrance
Building Heating Type
Forced air
Heating Fuel
Natural gas
Building Cooling Type
Central air conditioning

Utilities

Water
Municipal water
Utility Sewer
Sanitary sewer

Room Layout

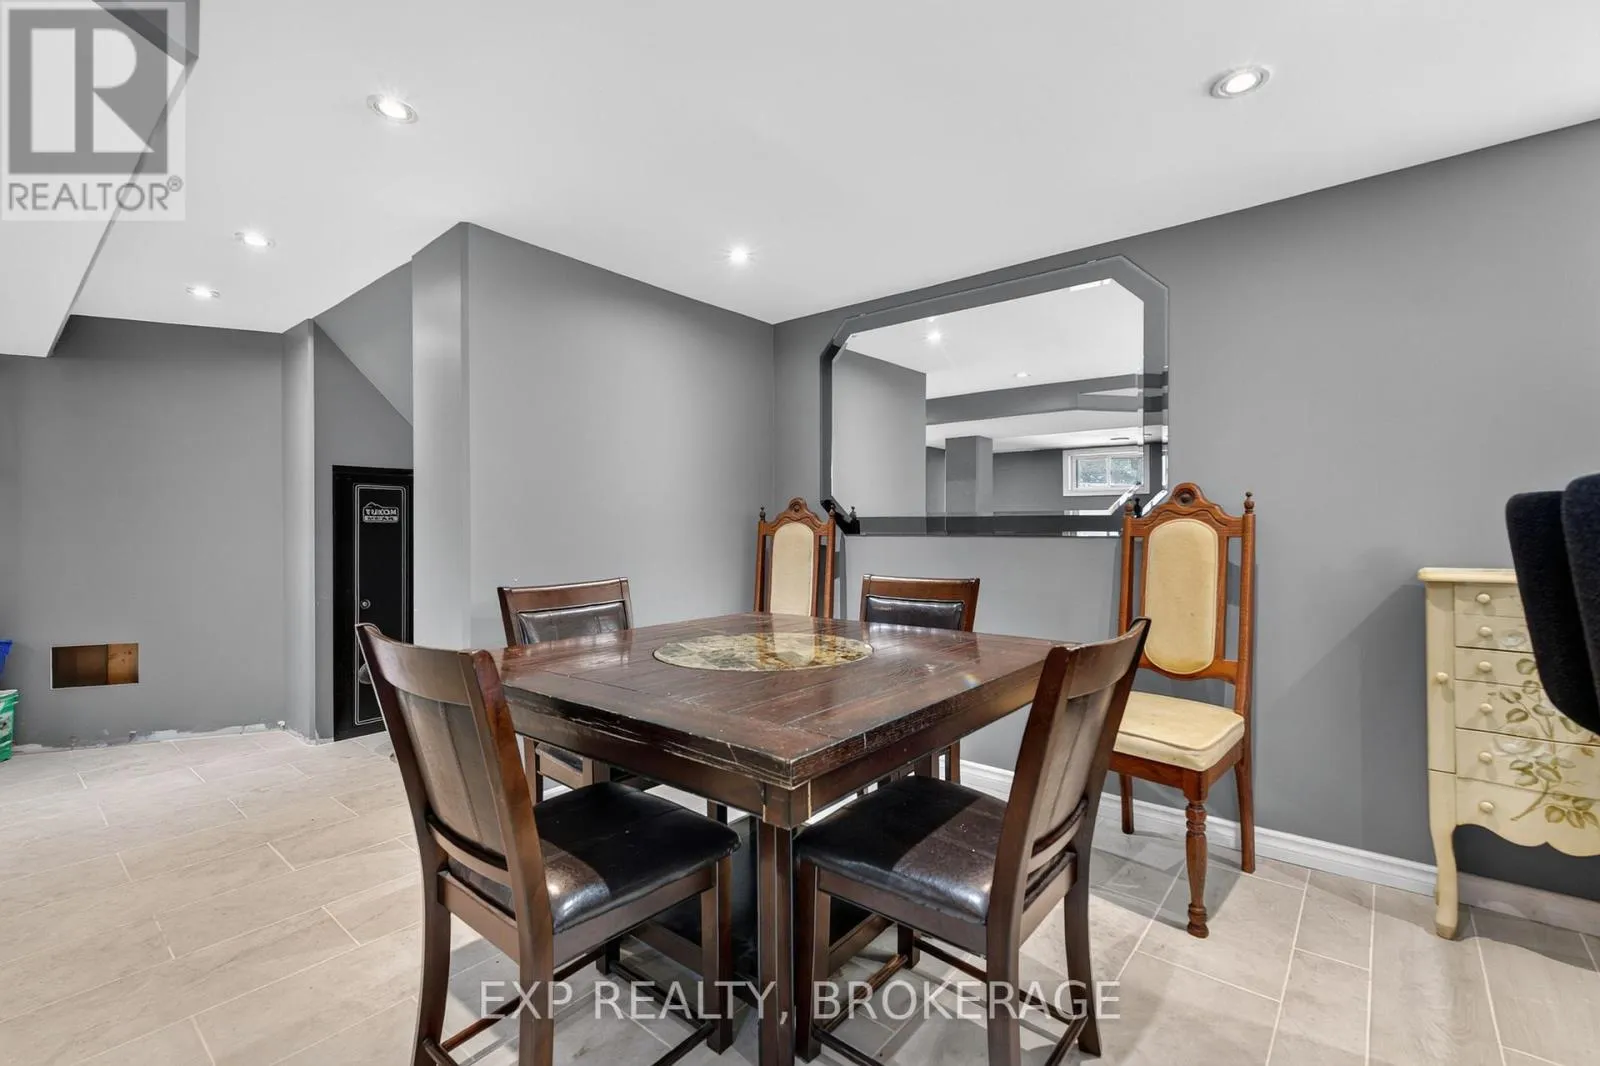
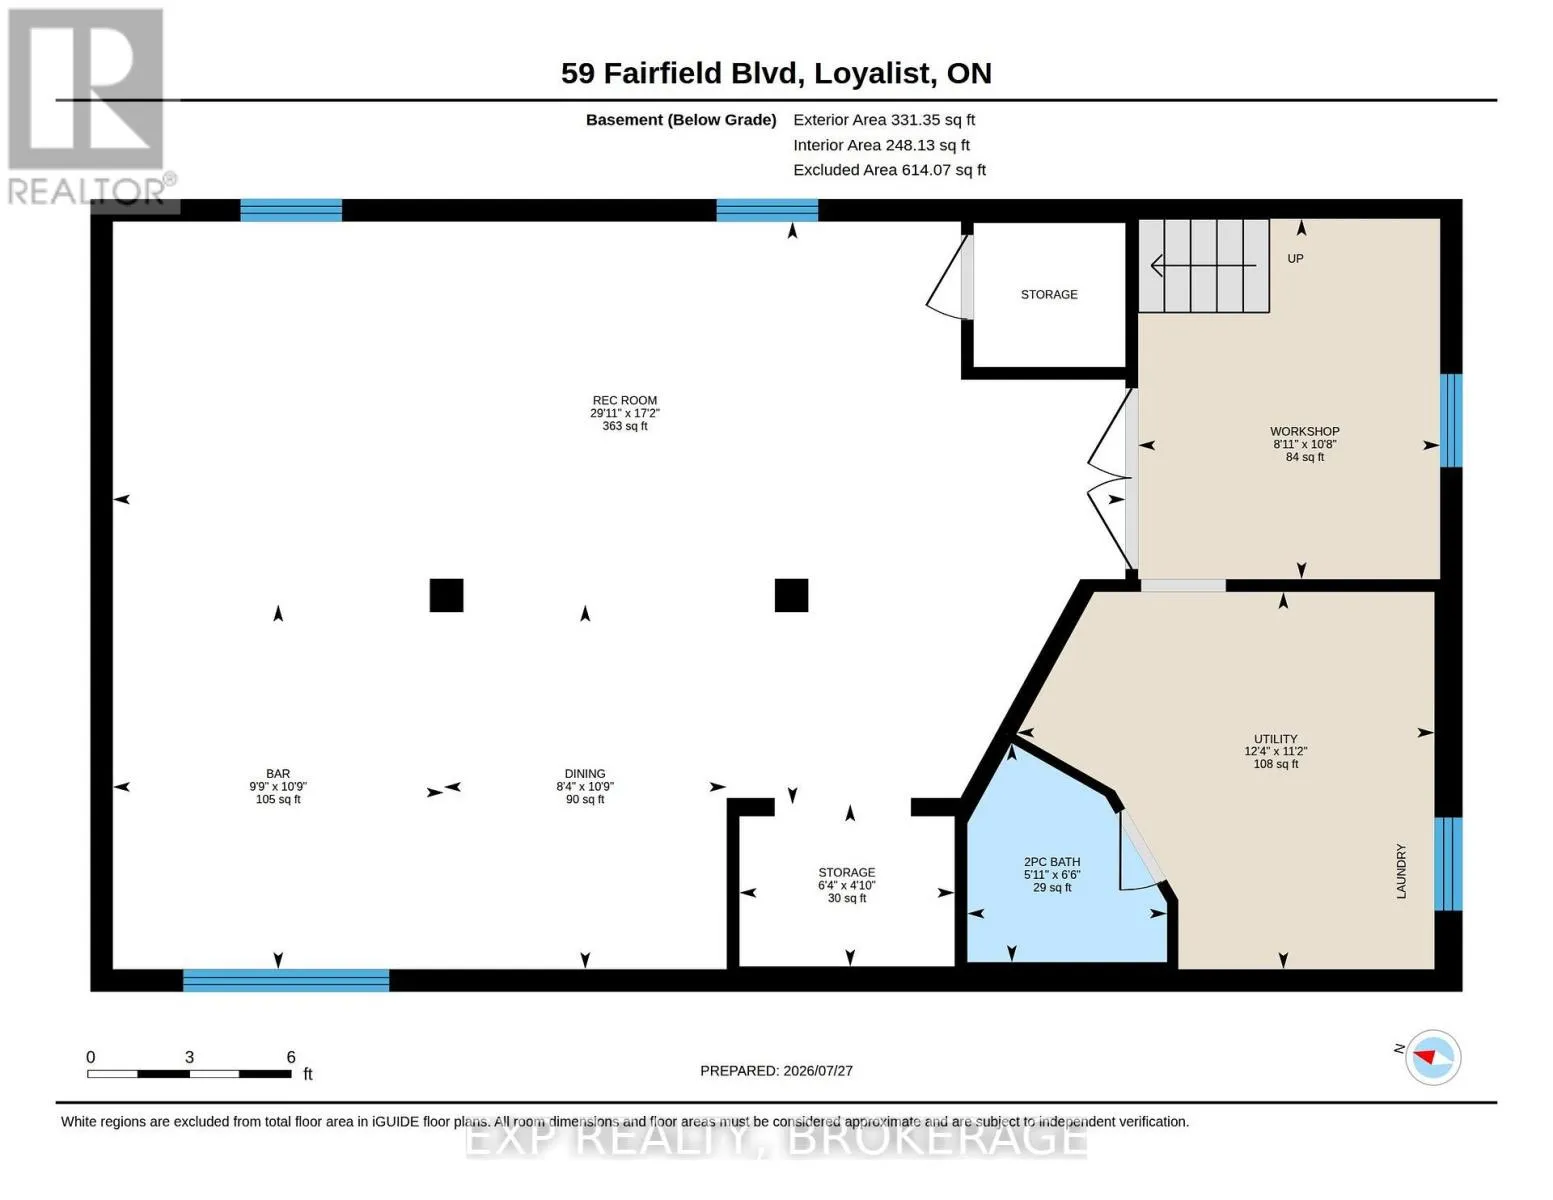
Dining room
Basement
3.28 m x 2.55 m
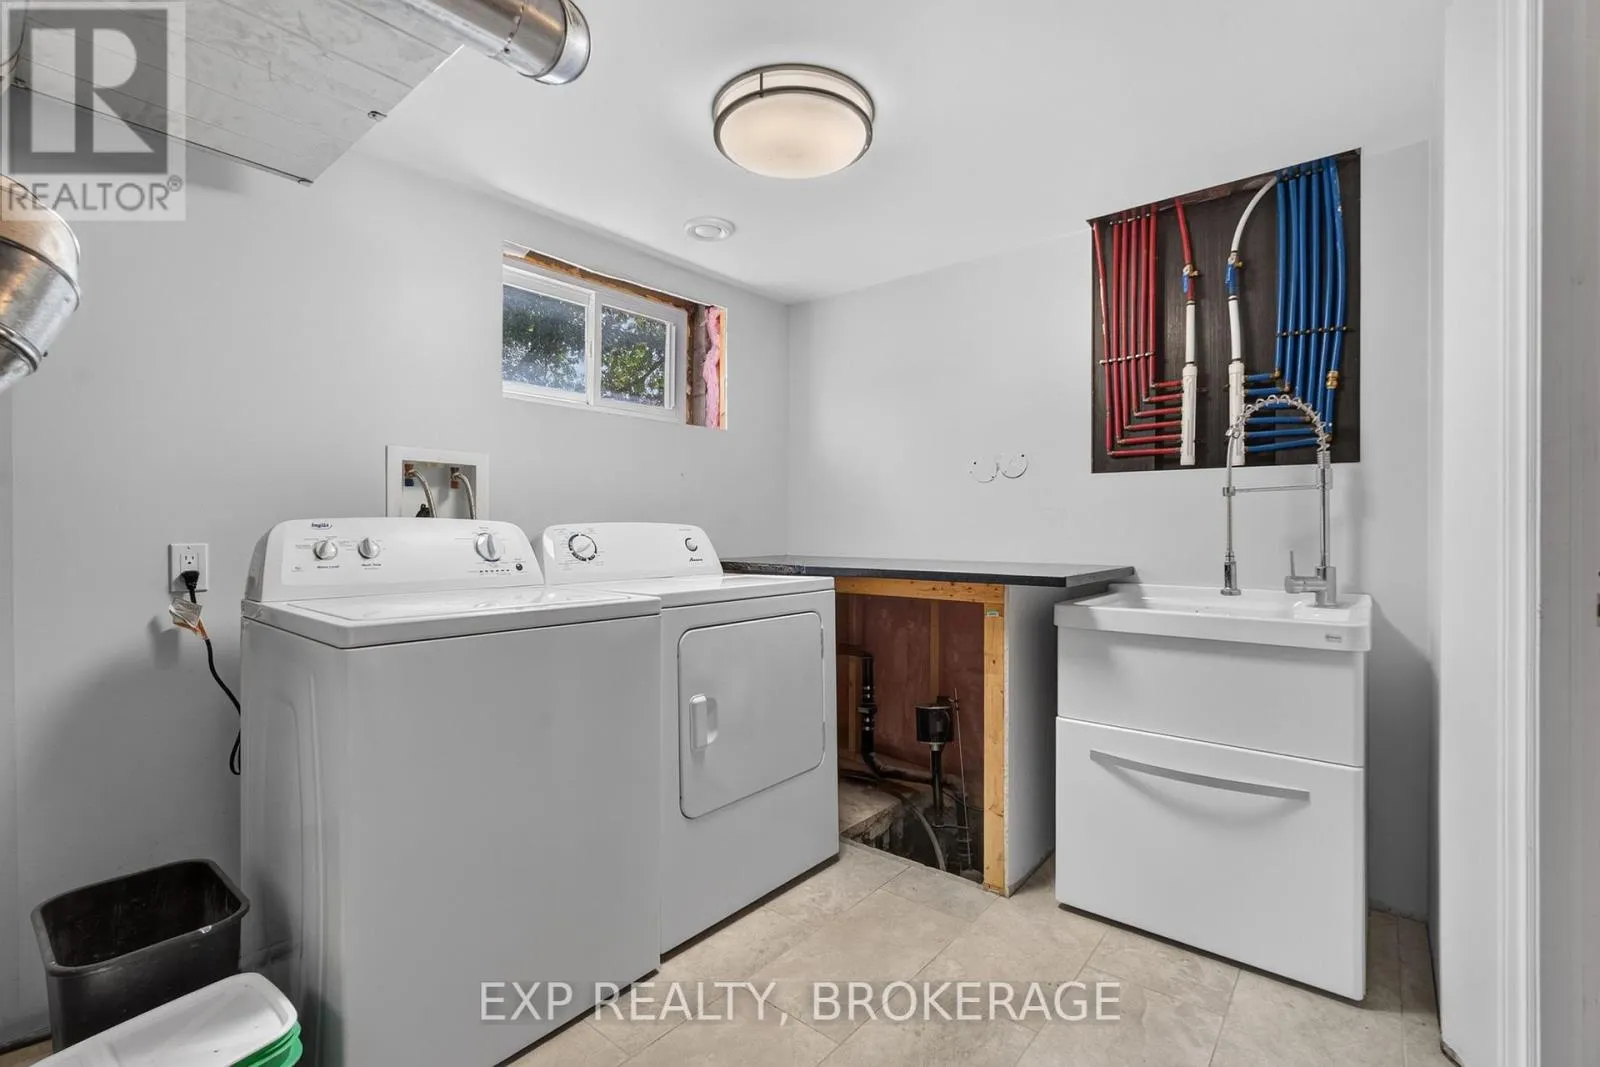
Utility room
Basement
3.4 m x 3.76 m
Workshop
Basement
3.25 m x 2.72 m
Other
Basement
1.46 m x 1.94 m
Recreational, Games room
Basement
5.25 m x 9.11 m
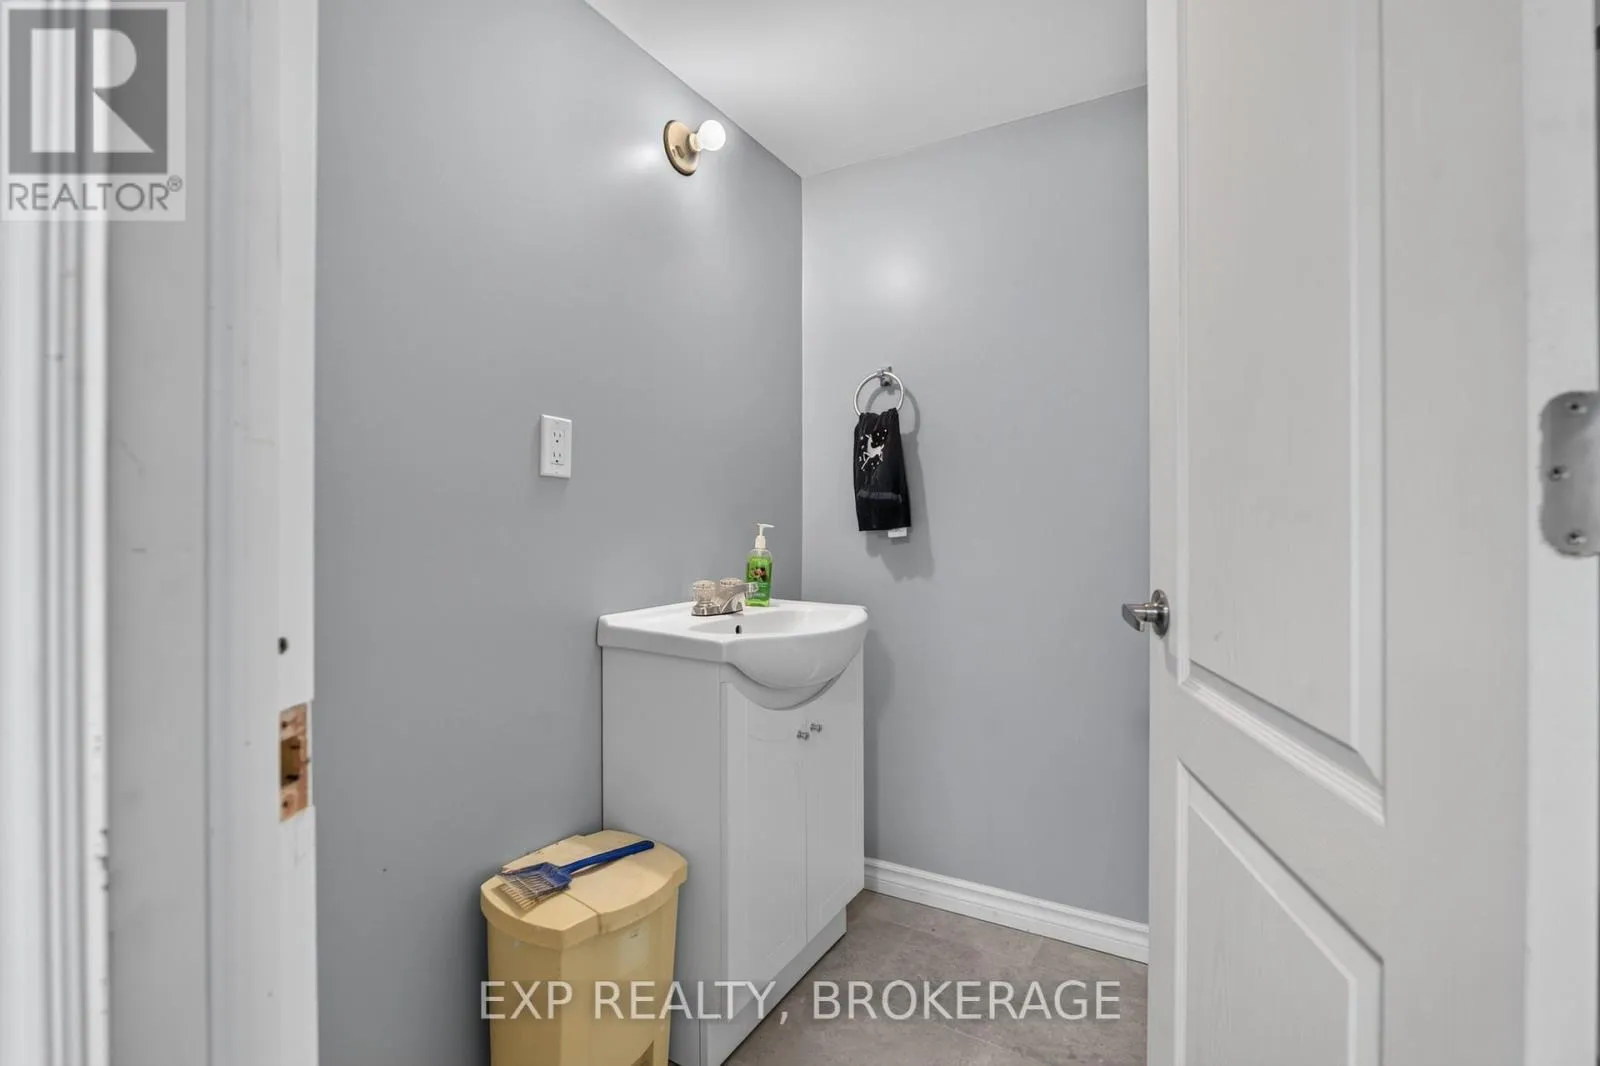
Bathroom
Basement
1.97 m x 1.8 m
Other
Basement
3.28 m x 2.98 m
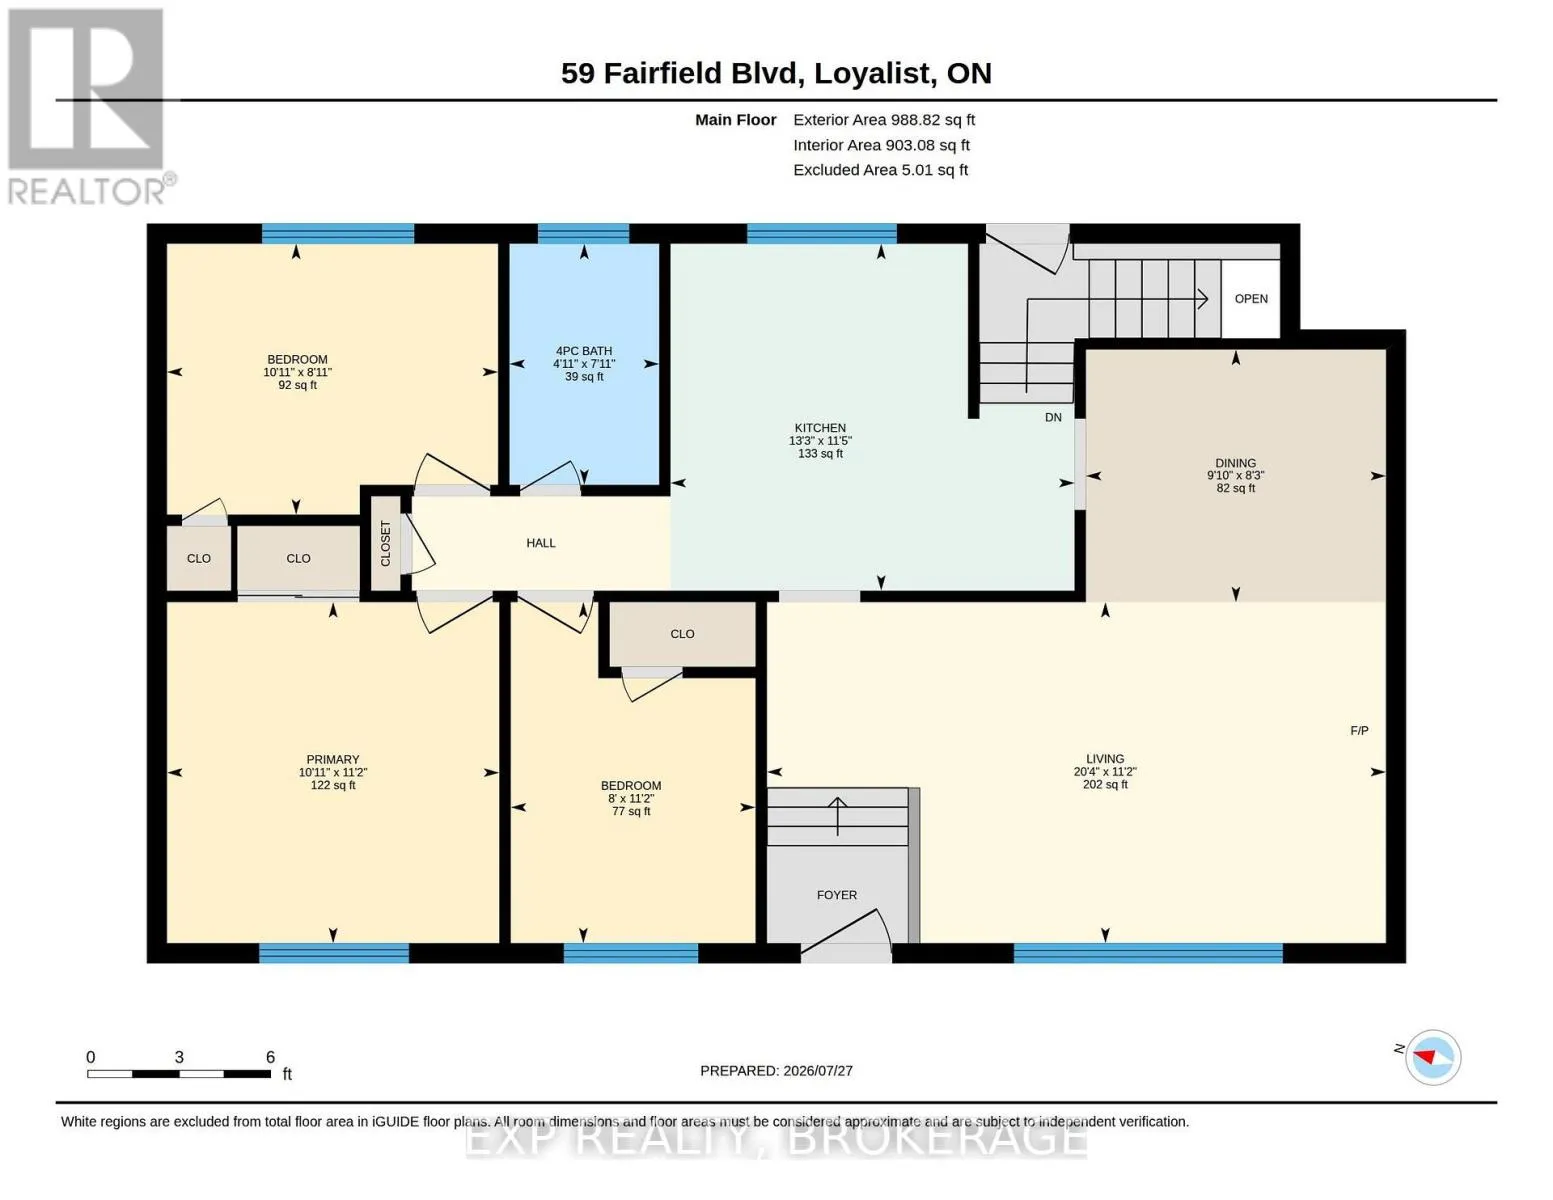
Kitchen
Main level
3.47 m x 4.05 m
Dining room
Main level
2.53 m x 3 m
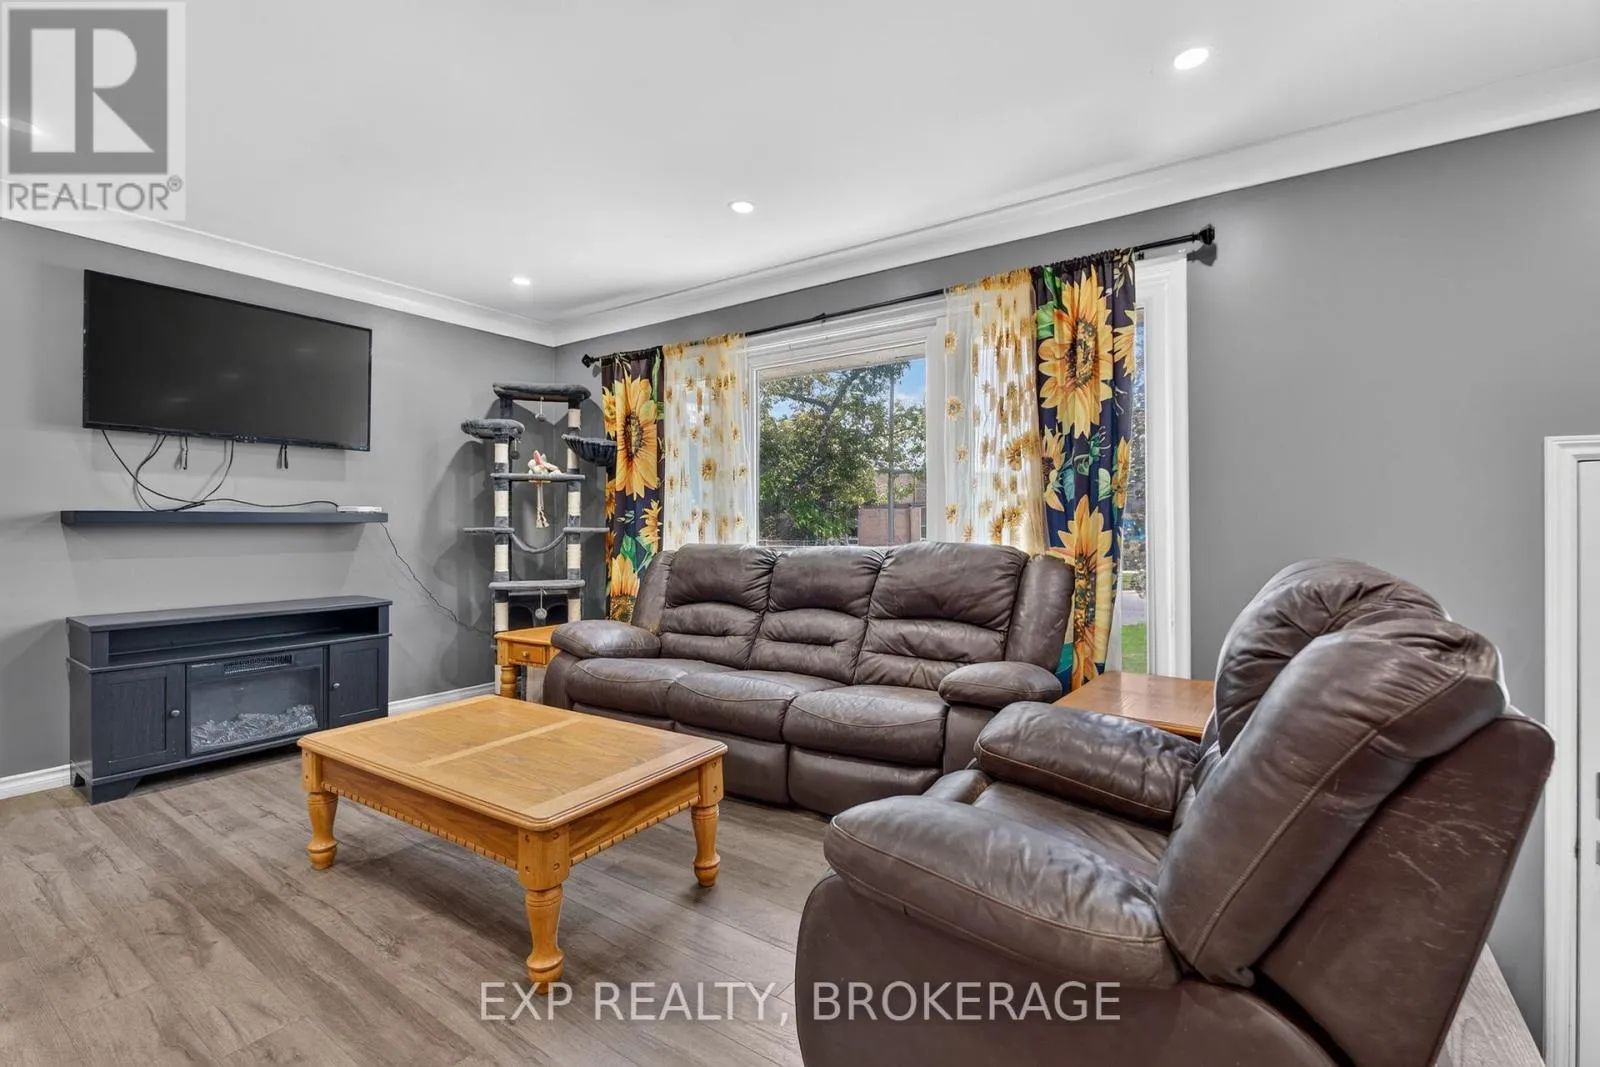
Living room
Main level
3.42 m x 6.2 m
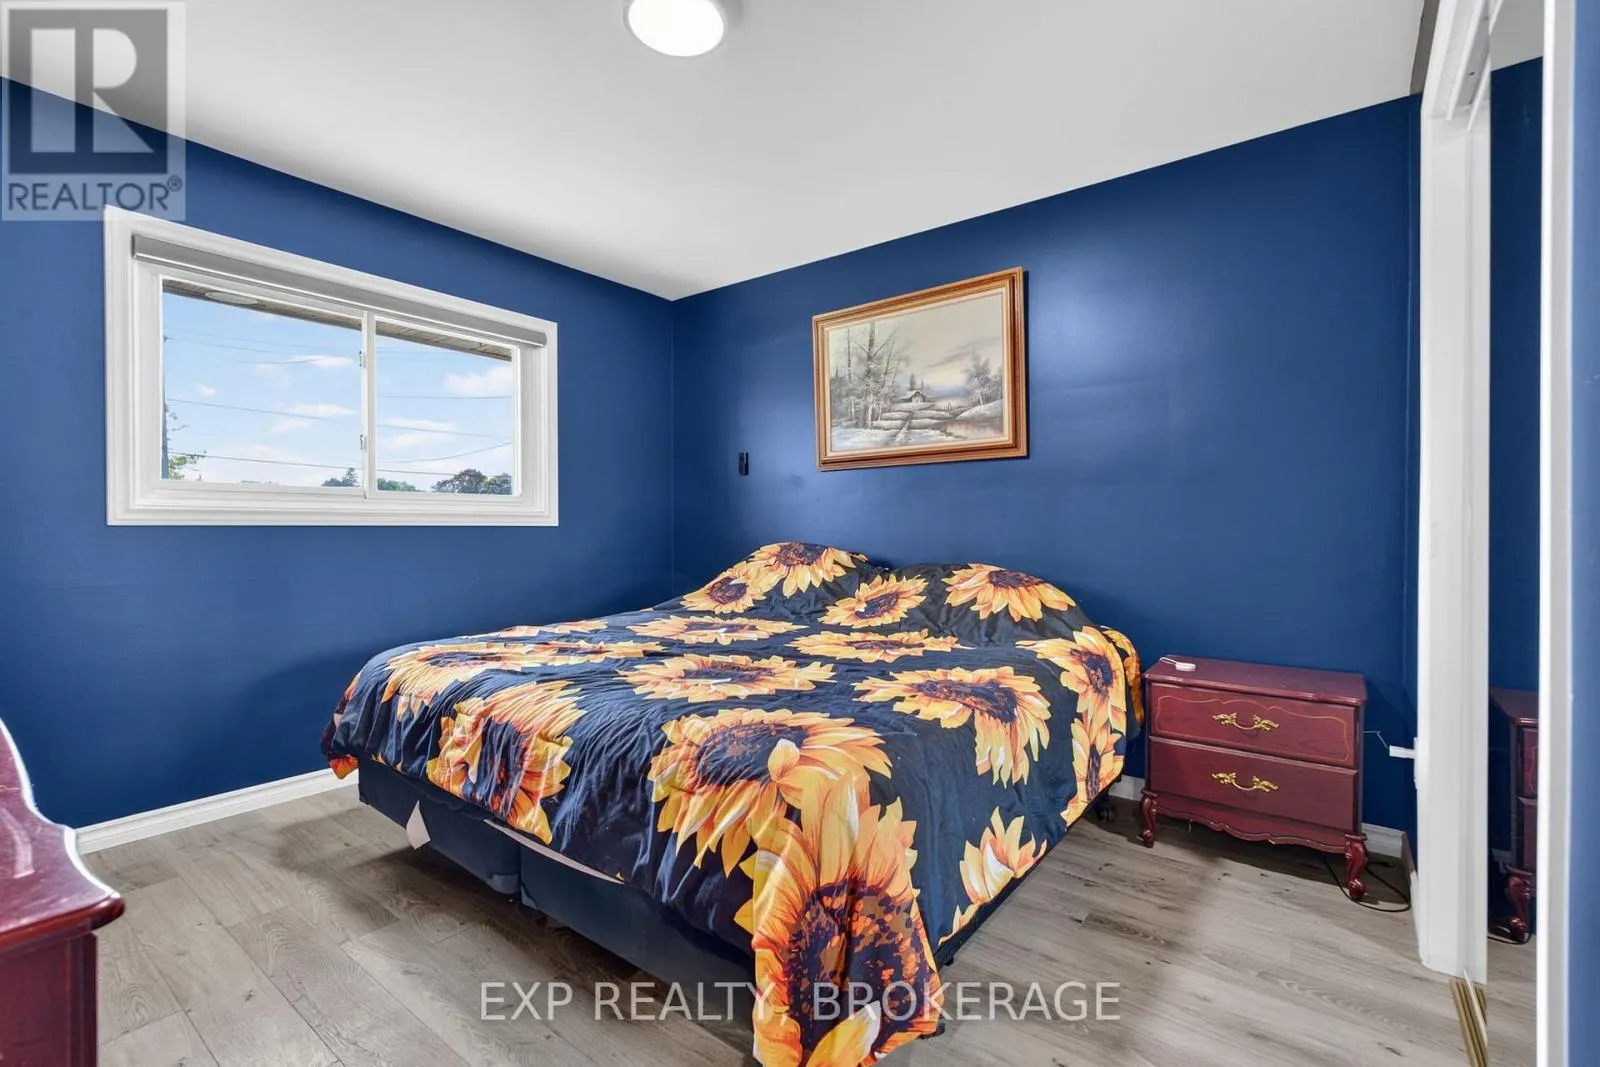
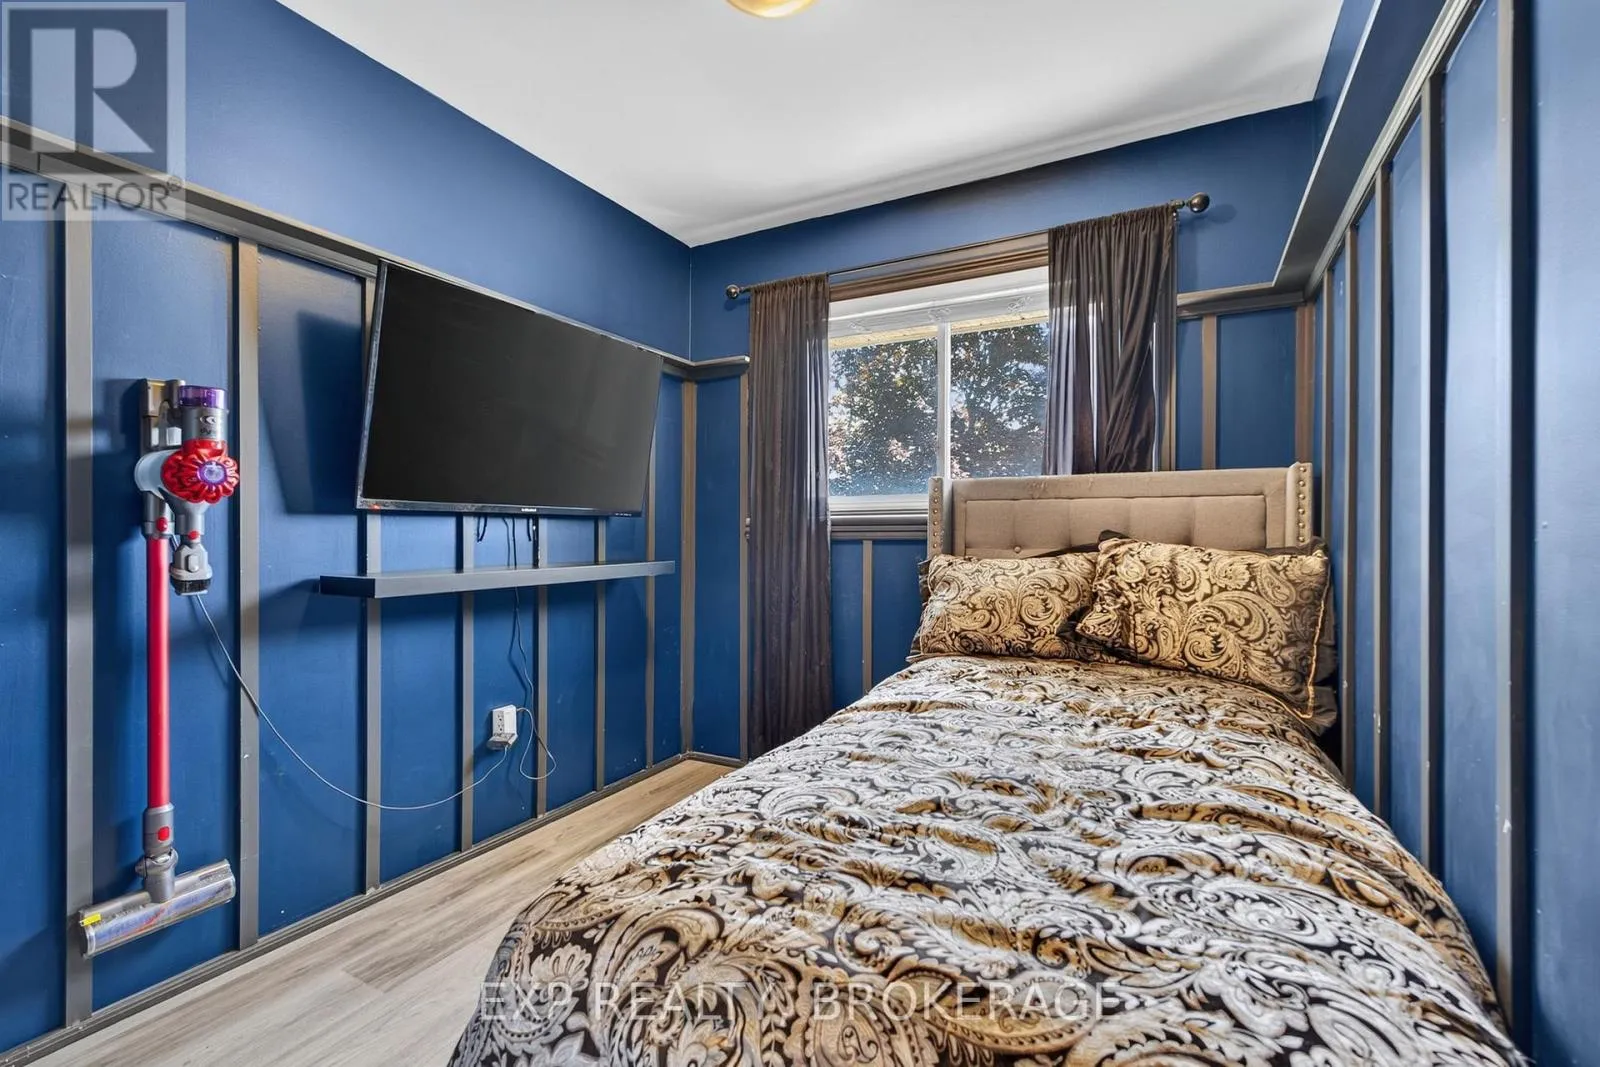
Primary Bedroom
Main level
3.42 m x 3.33 m
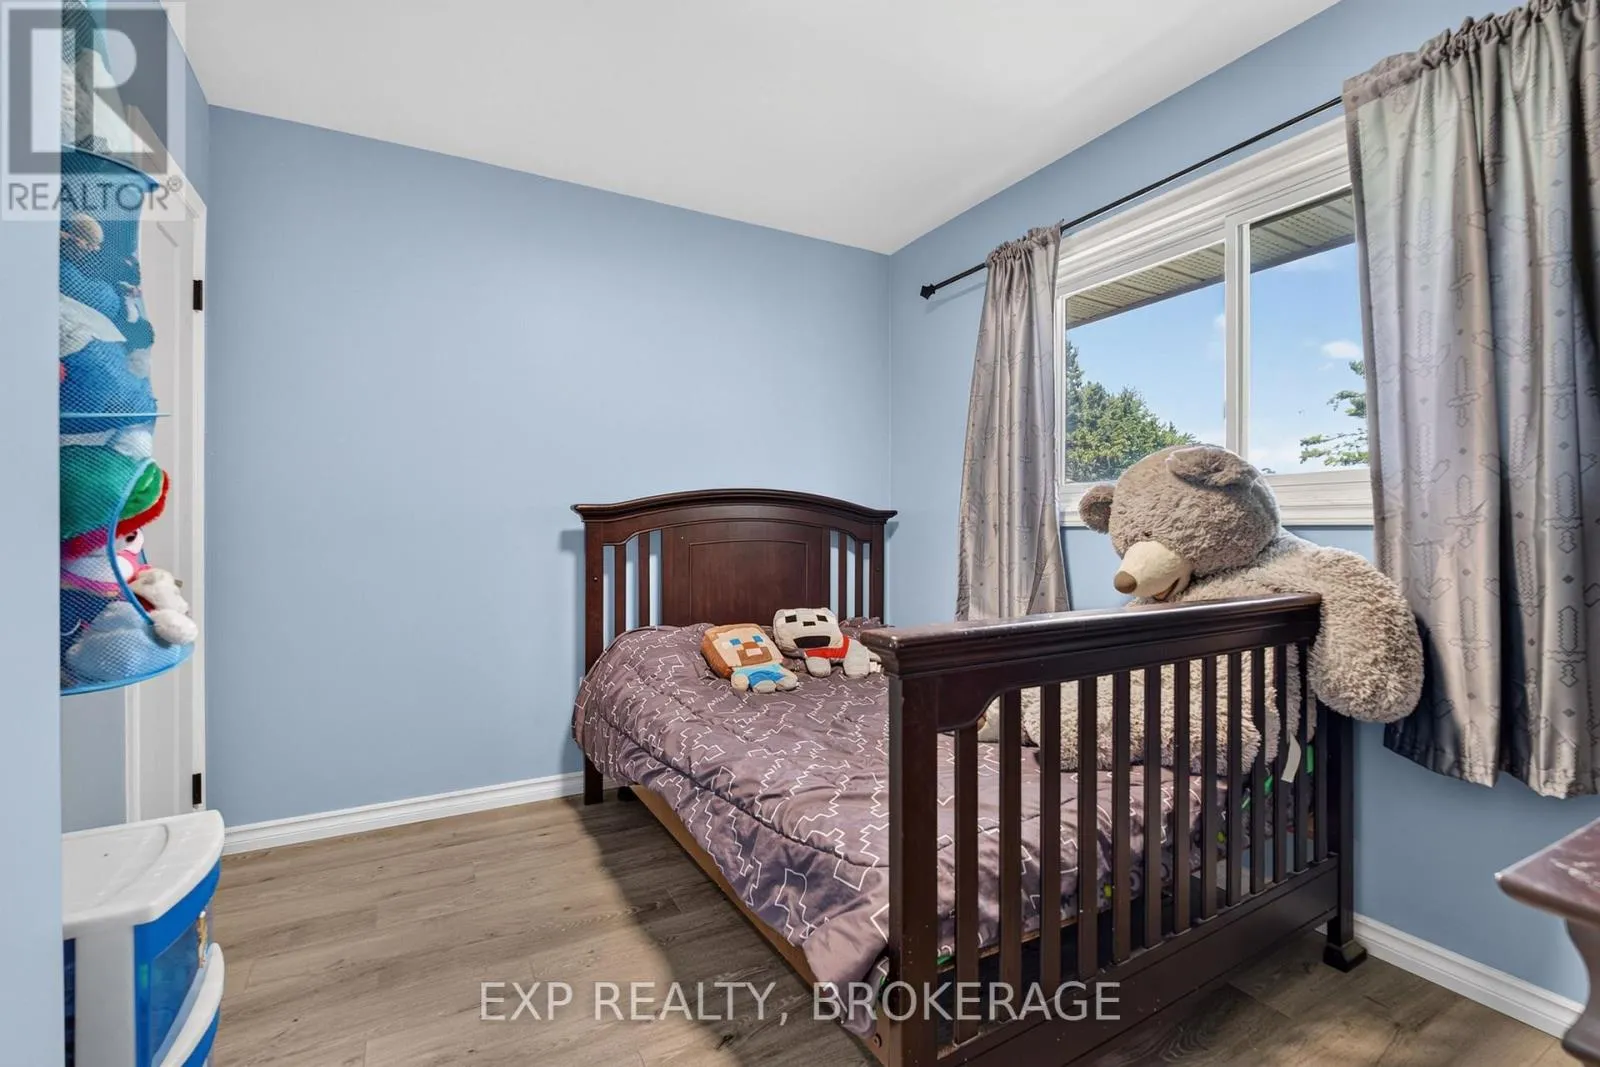
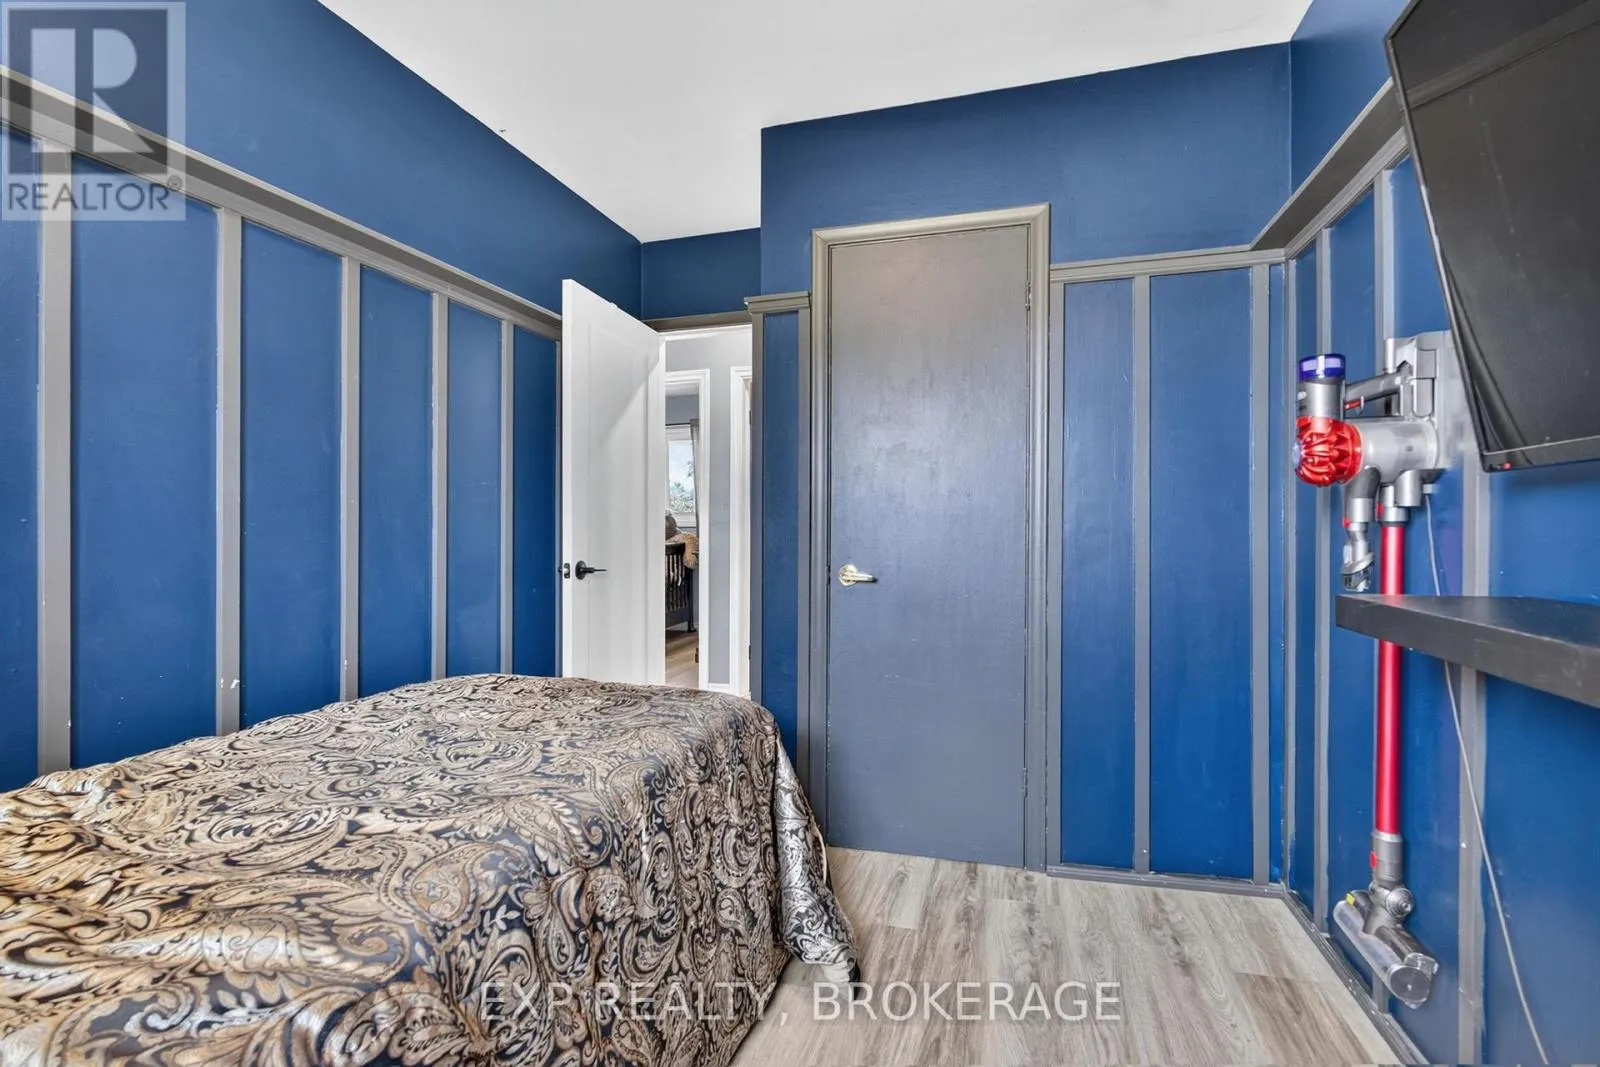
Bedroom 2
Main level
3.42 m x 2.45 m
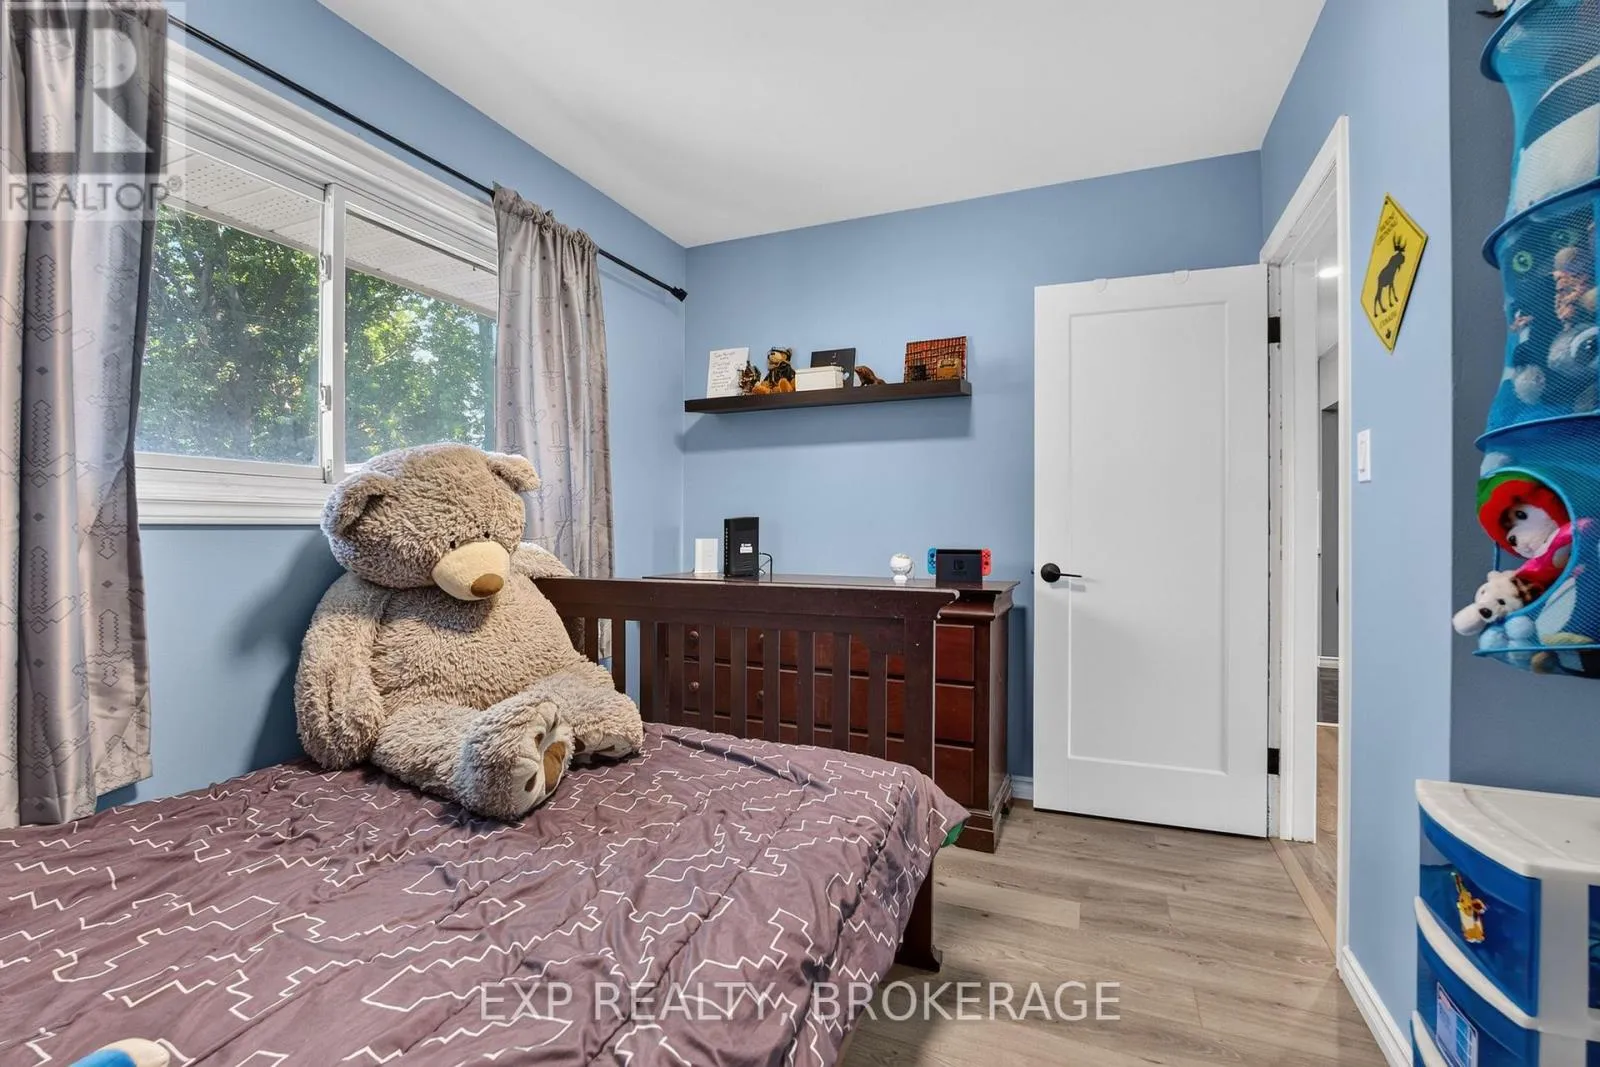
Bedroom 3
Main level
2.71 m x 3.32 m
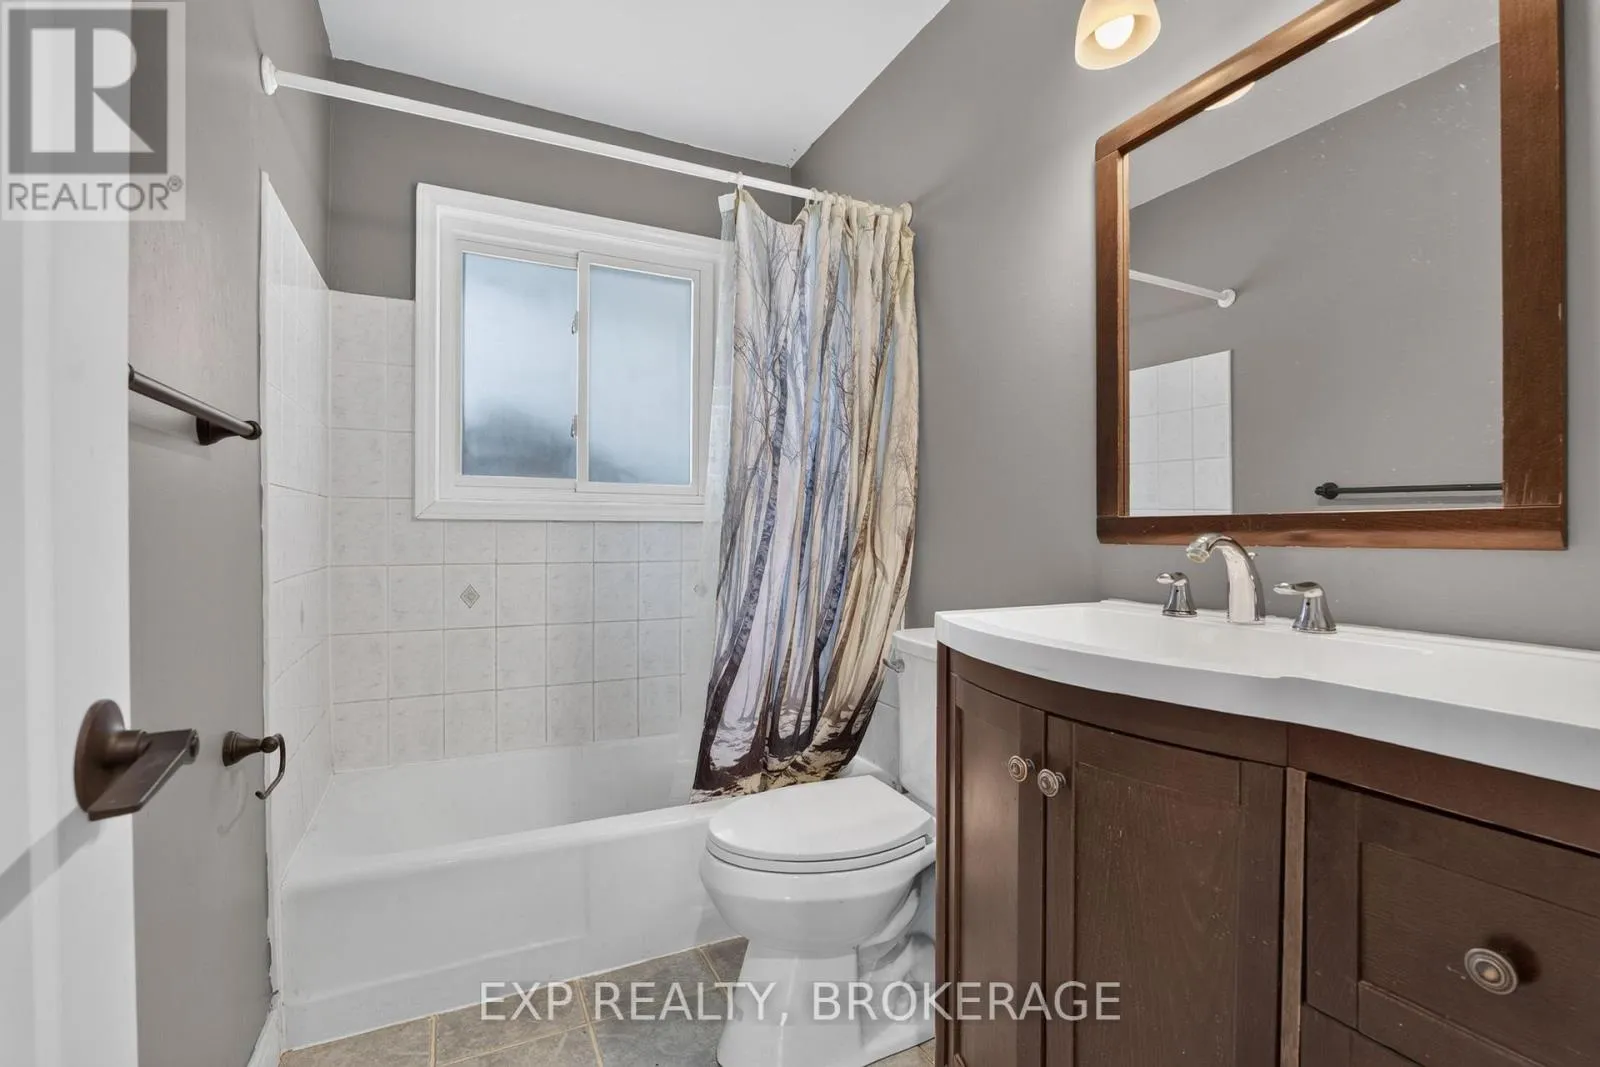
Bathroom
Main level
2.41 m x 1.5 m

Location

Learn more about this property
Listing provided by:
EXP REALTY, BROKERAGE
MLS® number:
X13611408
Agent:
Kyle Mosier
*Indicates required field
Name is required
Email is required
Please enter a valid phone number (e.g., 416-111-1111).

Community Spotlight: Homes For sale in Your Neighborhood