17 Philip Street, Madawaska Valley, Ontario K0J 1B0

Listed for:
$339,000
2 beds
2 baths
Listed 15 days ago
House for rent: 17 Philip Street, Madawaska Valley, Ontario K0J 1B0

View all 34 photos

About

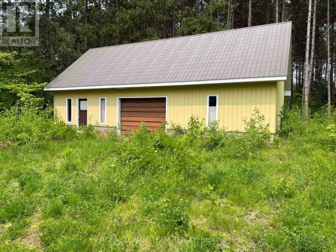
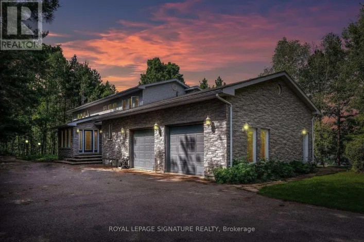
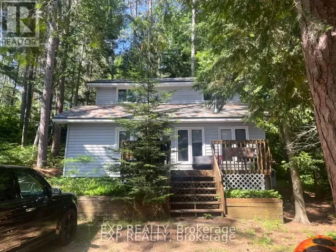
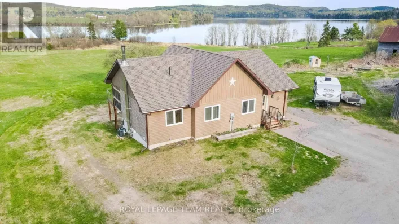
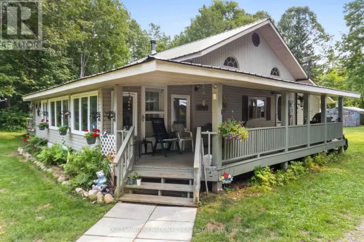
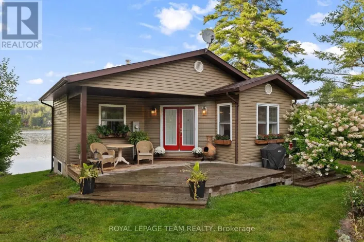
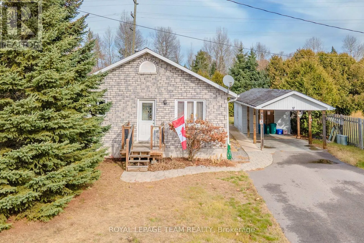
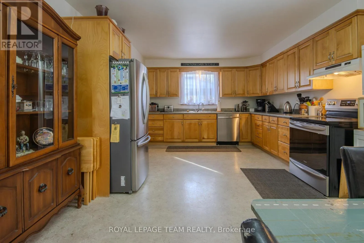
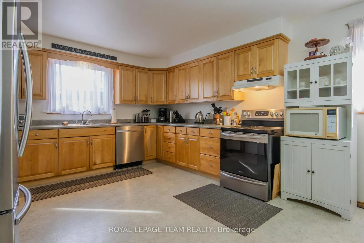
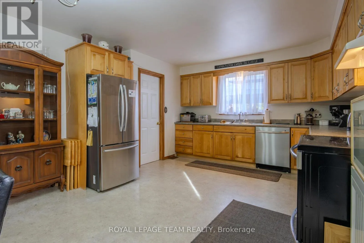
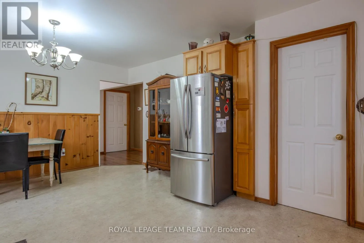
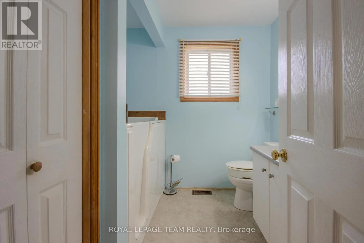
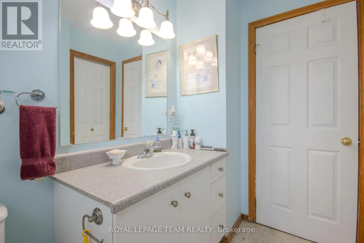
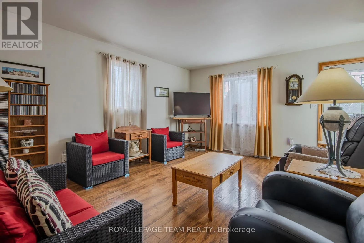
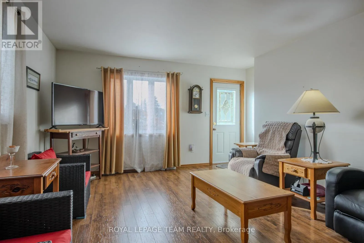
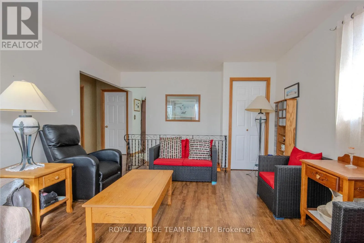
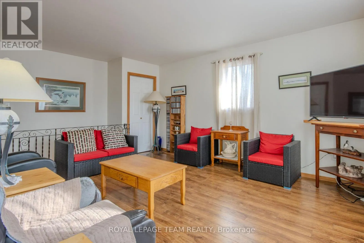
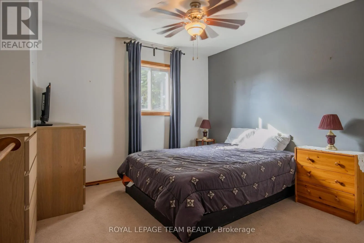
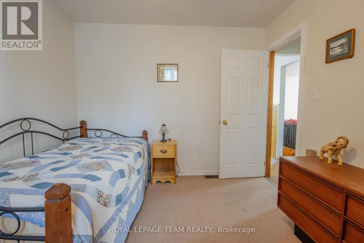
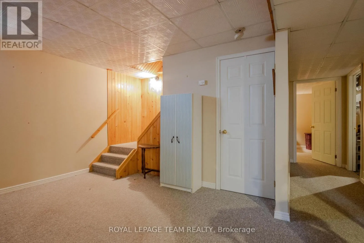
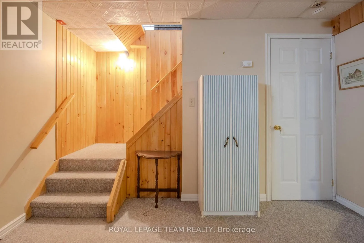
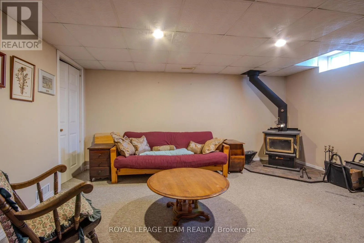
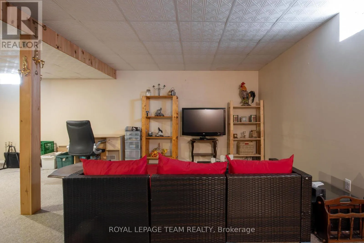
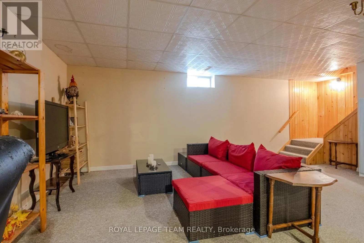
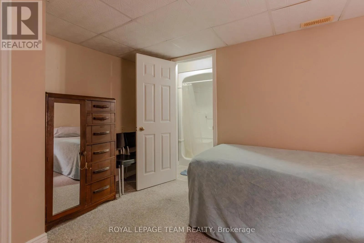
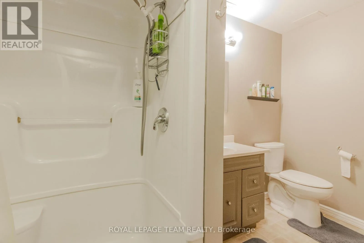
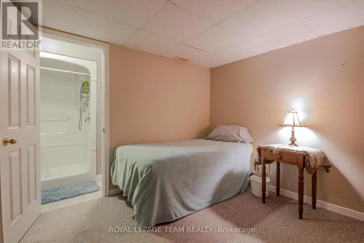
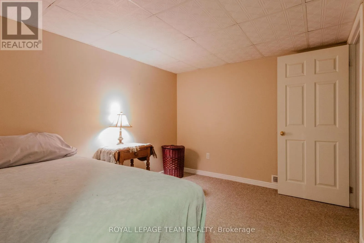
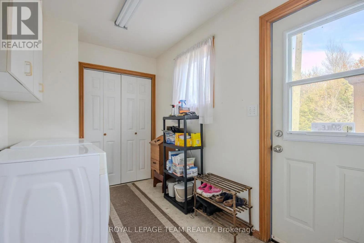
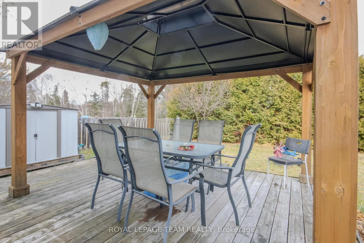
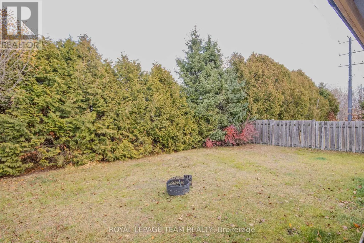
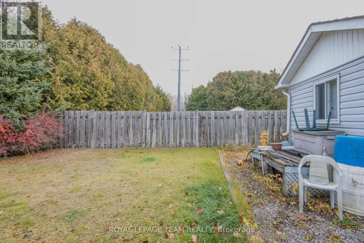
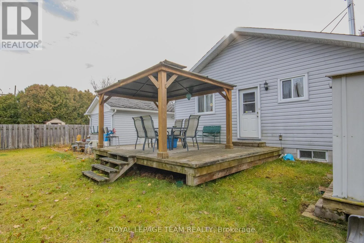
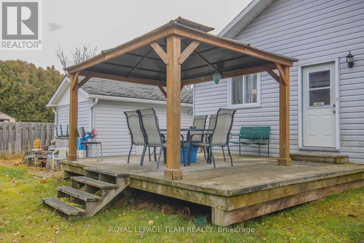
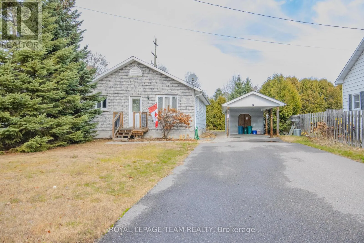
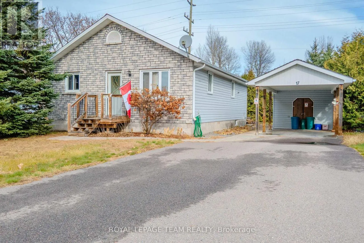
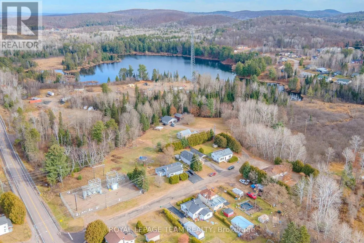
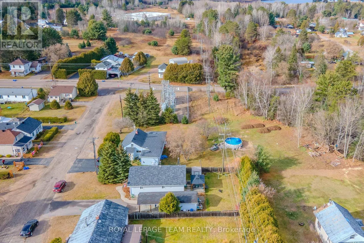
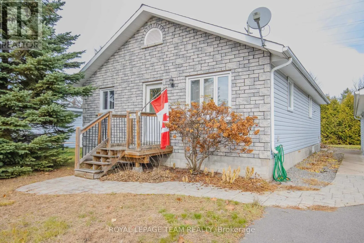
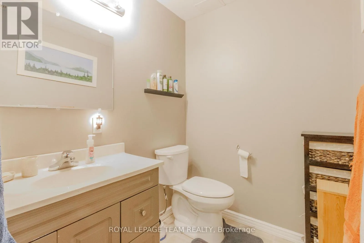
Cross Streets: Paugh Lake Road and Philip Street. ** Directions: Hwy 60 to Paugh Lake Road to Philip Street to address 17. Talk about affordable! That's what this 2 bedroom, 2 bath bungalow with a main floor laundry room and a finished basement is. The property is located on a quiet non thru street. It has a large bright eat in kitchen and a living room with hardwood floors. The basement is finished with a large family/recreation room with a wood stove along with a large den and a 3 pc ensuite bath. There is a newer forced air propane furnace with central air conditioning. Enjoy the large deck and gazebo in a private back yard . The paved driveway leads to a single carport with an attached workshop at the rear . The property is located within walking distance to all town amenities, parks and schools. This home is located in the heart of some of the best snowmobile and ATV trails Ontario has to offer. For the beach lovers, boaters and fisher people there are numerous lakes in the area to enjoy. (id:27476)

Property Highlights

MLS® Number
X14158886
Type
Single Family
Community Name
570 - Madawaska Valley
Ownership Type
Freehold
Land Size
60 x 120 FT
Parking Space Total
4

Building

Building Type
House
Storeys
1.00
Square Footage
700 - 1100 sqft
Bathrooms Total
2
Bedrooms Above Ground
2
Bedrooms Total
2
Amenities
Hospital, Place of Worship
Exterior Finish
Vinyl siding, Stone
Fireplace Present
Yes
Basement Type
Full (Finished)
Basement Features
Building Heating Type
Forced air
Heating Fuel
Propane
Building Cooling Type
Central air conditioning

Utilities

Water
Municipal water
Utility Sewer
Sanitary sewer

Room Layout

Family room
Lower level
7.22 m x 4.67 m
Den
Lower level
3.57 m x 3.118 m
Utility room
Lower level
5.77 m x 2.44 m
Living room
Main level
4.72 m x 3.89 m
Kitchen
Main level
6.04 m x 3.9 m
Primary Bedroom
Main level
3.88 m x 3.59 m
Bedroom 2
Main level
3.59 m x 3.02 m
Laundry room
Main level
2.72 m x 2.12 m

Location

Learn more about this property
Listing provided by:
ROYAL LEPAGE TEAM REALTY
MLS® number:
X14158886
Agent:
John Borysiak
*Indicates required field
Name is required
Email is required
Please enter a valid phone number (e.g., 416-111-1111).

Community Spotlight: Homes For sale in Your Neighborhood