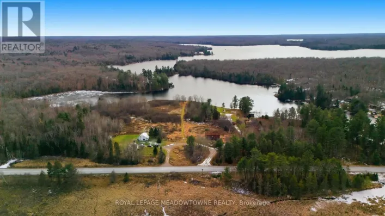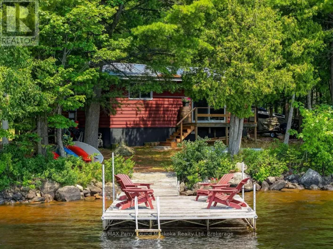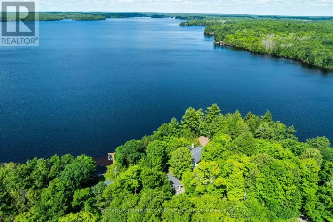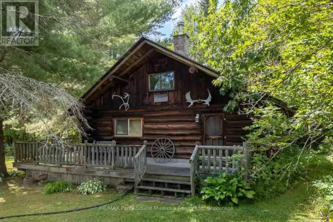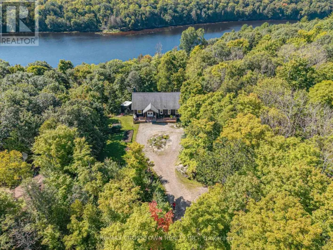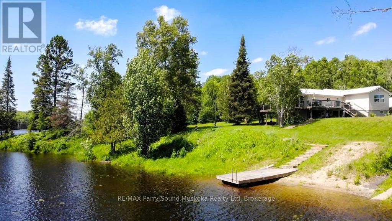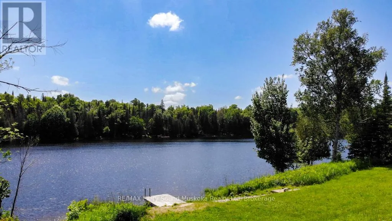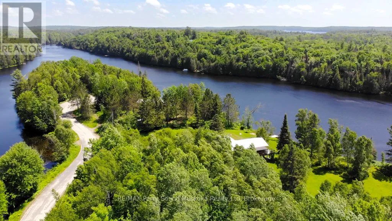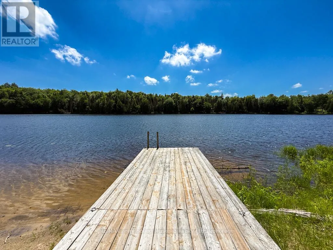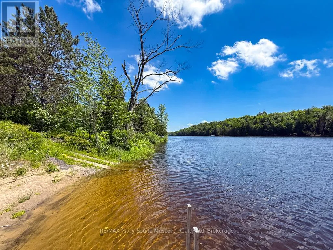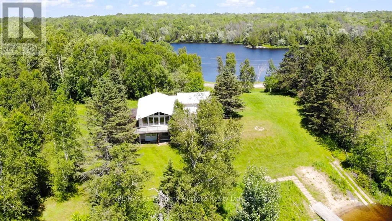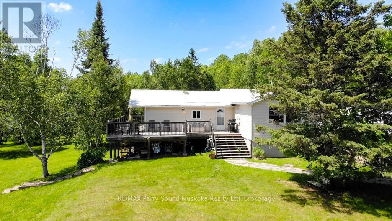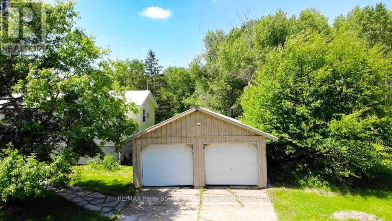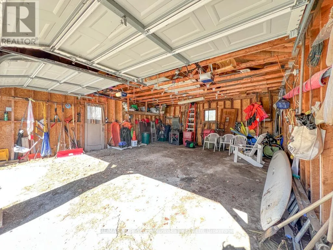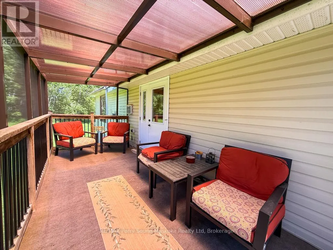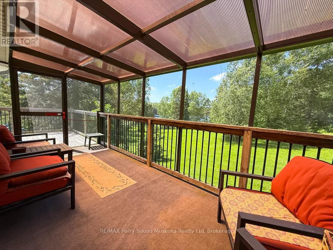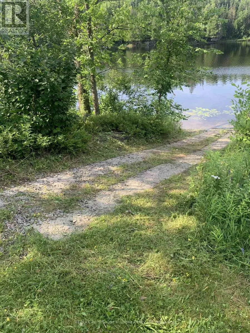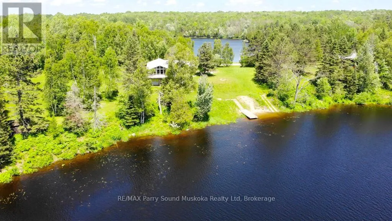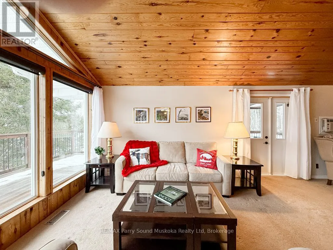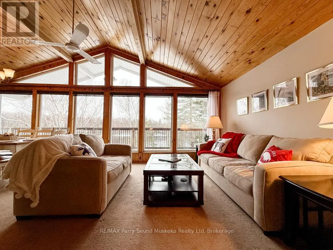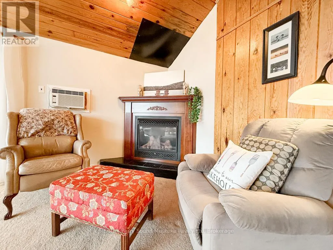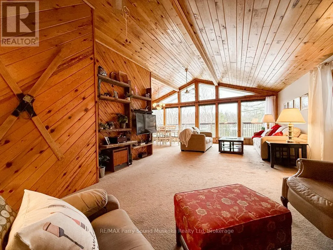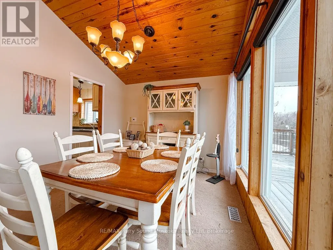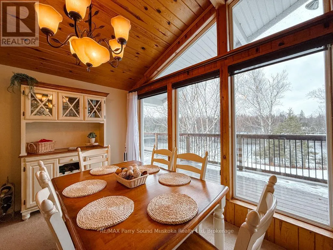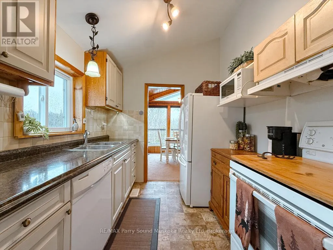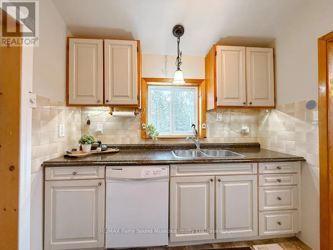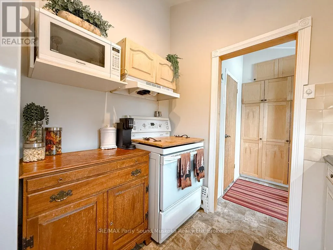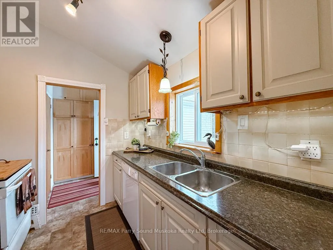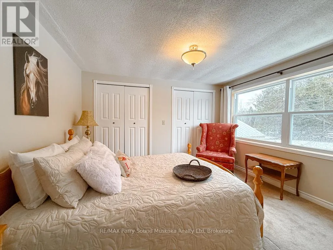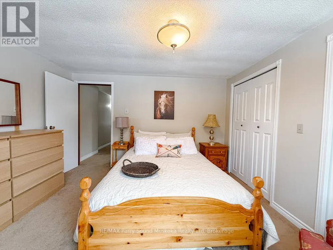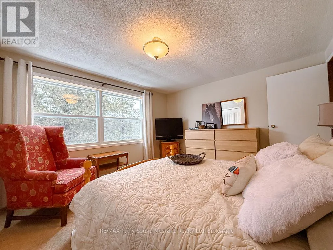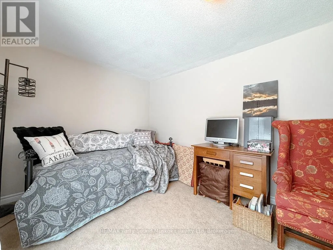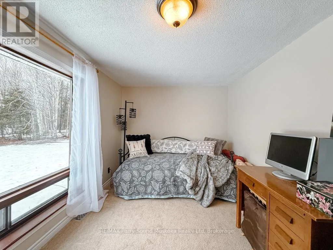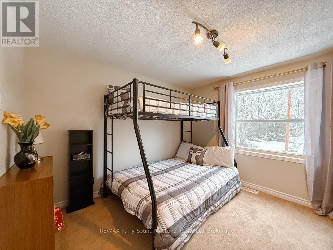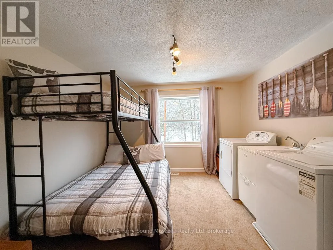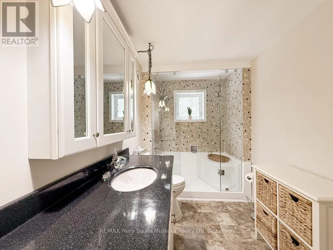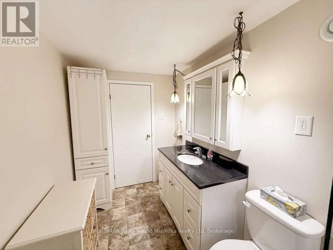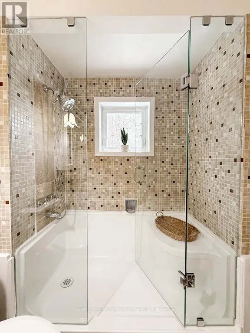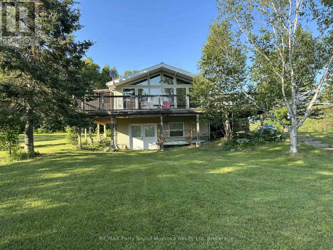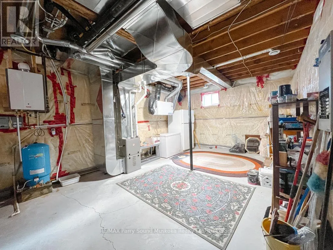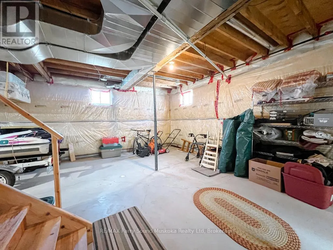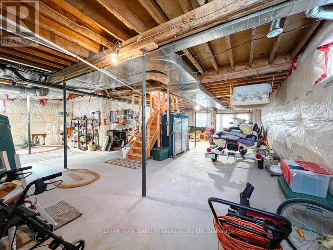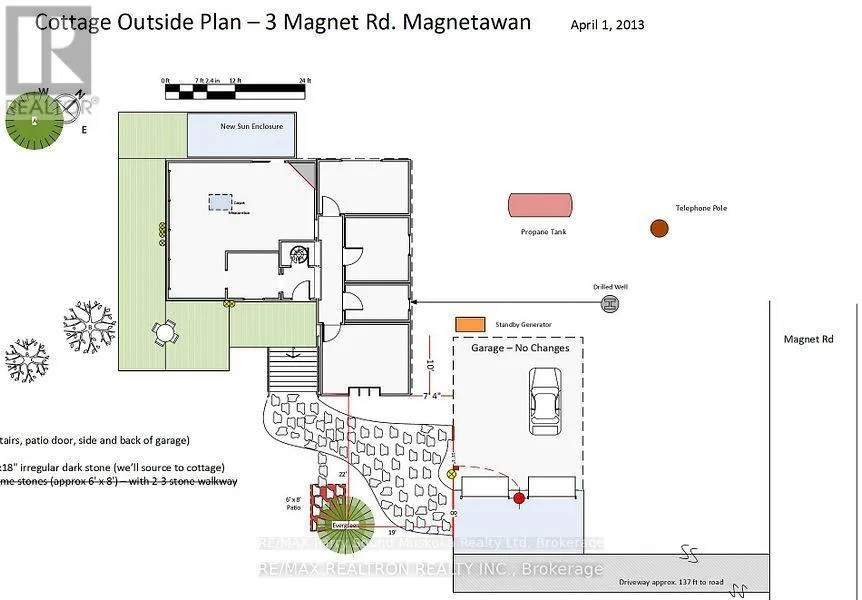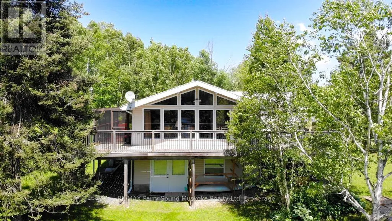
Cross Streets: Poverty Bay and Magnet. ** Directions: Hwy 124 to Old Highway Rd. Enjoy four-season waterfront living on just over an acre with 176 feet of shoreline and a sandy beach ideal for playing and swimming. A private boat launch provides easy access for boating, cruising, water sports, and fishing. Southwest exposure offers beautiful afternoon sun and sunset views, while water views extend across both sides of the road, creating a peaceful waterfront setting. The wraparound deck features a fully screened sunroom and BBQ connected to a propane hookup. Inside, the open-concept living and dining area features vaulted ceilings, a gas fireplace, and large windows showcasing the waterfront views. The main floor offers three bedrooms, a 3-piece bathroom, and convenient laundry facilities. The full walkout basement has 9-foot ceilings, double-door access, and plenty of storage space. Additional features: furnace with central air conditioning, LifeBreath system, on-demand hot water, and heated exterior steps. Located on a municipally maintained cul-de-sac, the property is just a short drive from the village of Magnetawan for local shops and dining. A public boat launch to Ahmic Lake is only minutes away, offering access to the larger lake system for a day of cruising. Whether enjoyed as a year-round home or cottage getaway, this property offers a peaceful waterfront lifestyle. (id:27476)