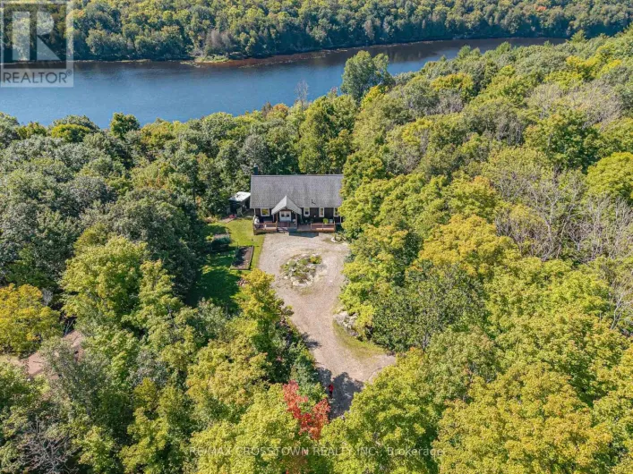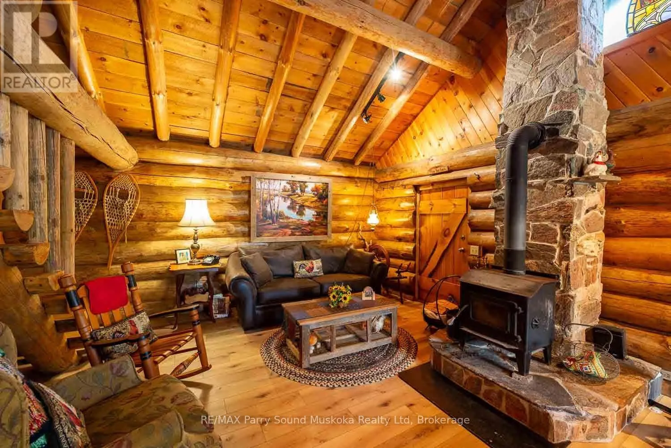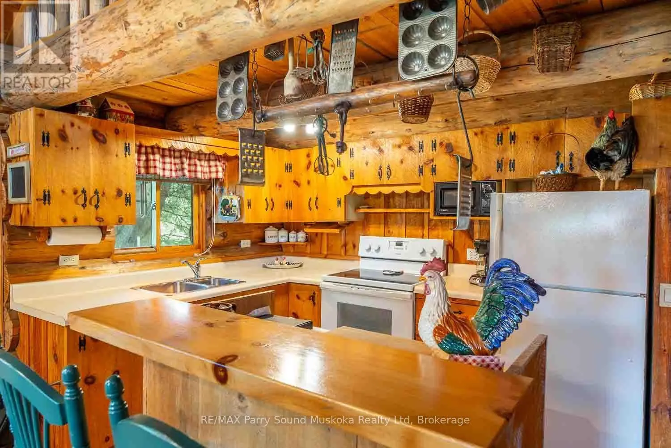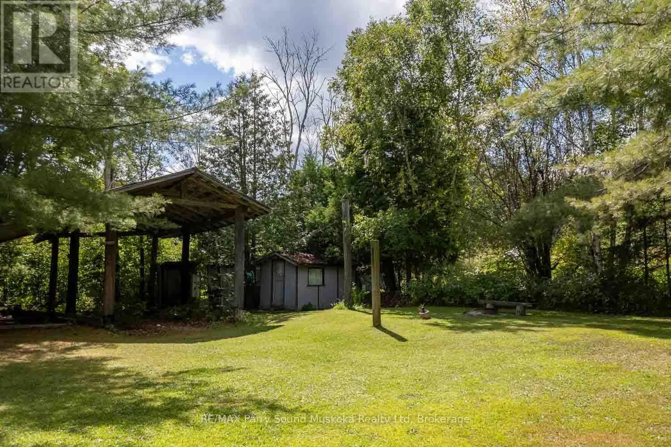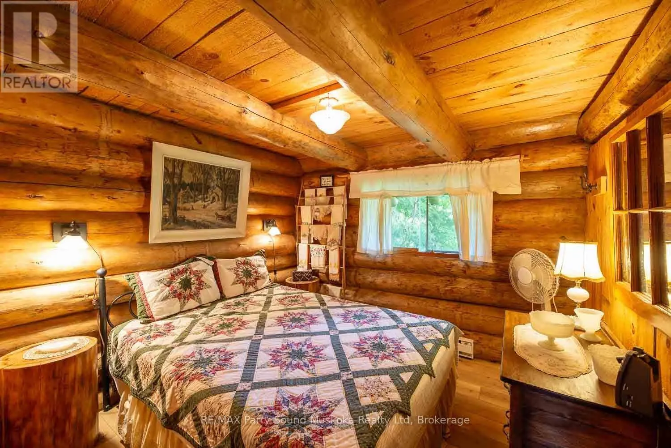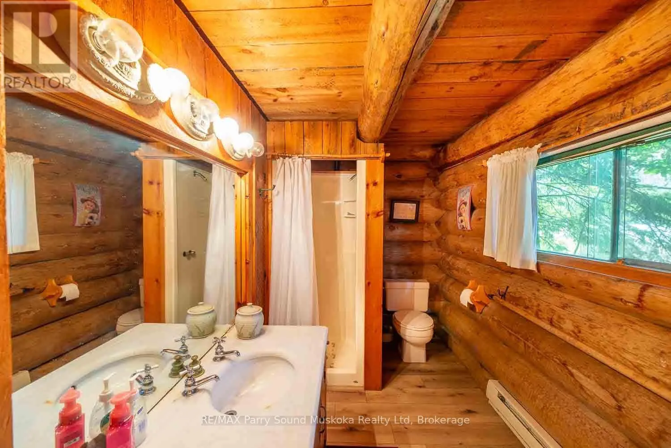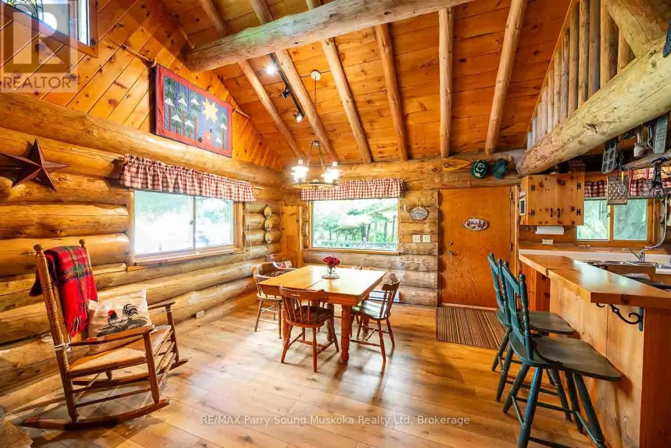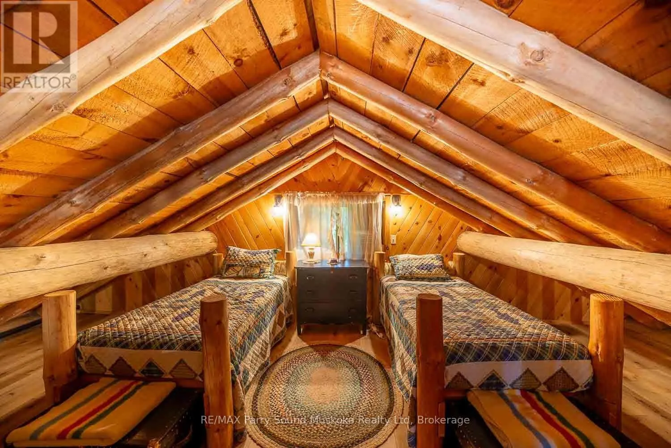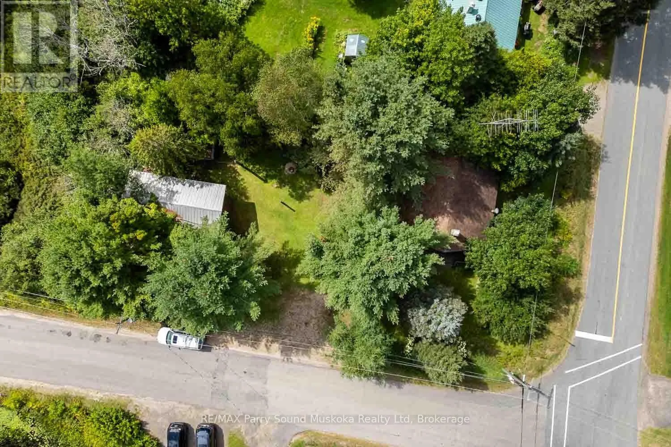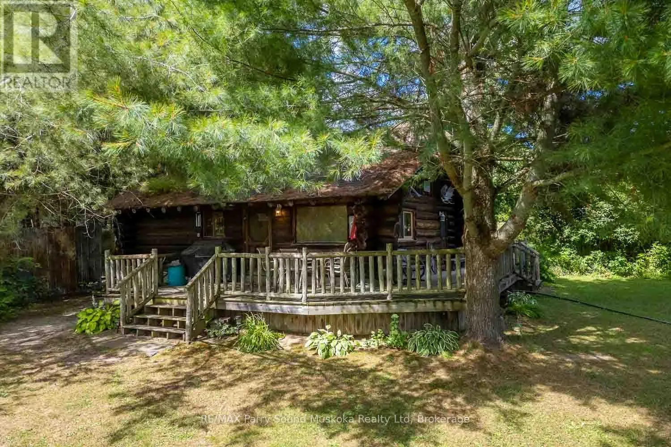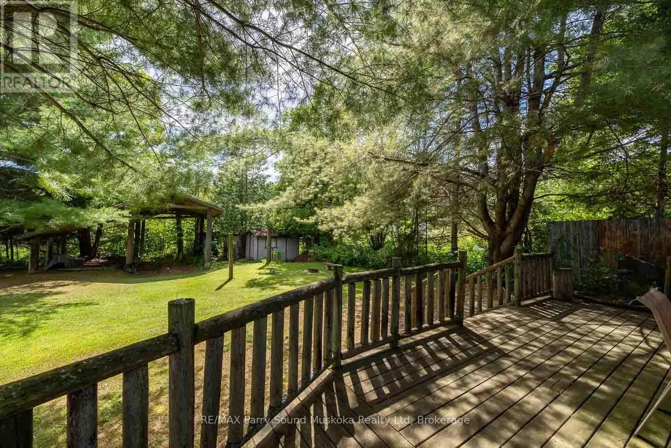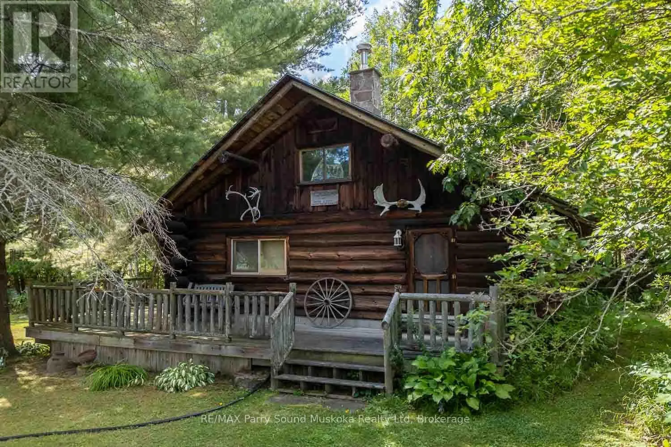
Cross Streets: Ahmic St & Mary St. ** Directions: Hwy #124 To Ahmic Street. SOP. Step into this timeless log cabin situated on a corner lot in the historic hamlet of Ahmic Harbour. Built in 1989 to capture views of the western arm of Ahmic Lake this modest seasonal home offers the benefits of lakeside living without the financial demands of waterfront property. The Ahmic Harbour public docks, boat launch and beach are just steps away from your own front door. Resting on a block foundation the house is surrounded on two sides by a large wrap around porch, presenting lake views from just about anywhere you chose to rest. An open concept of the main living space includes a kitchen with an island, dining and living areas brought together by a wood stove, stone hearth and the warmth of the log interior. Several good sized windows allow for ambient lighting throughout. The 3 pc bathroom and a bedroom make up the remaining main floor area. Split log stairs lead up to a loft bedroom overlooking the lower living area. There are 2 small storage sheds in the yard as well as a large 2 bay, roofed pole shelter. The Magnetawan community centre, outdoor arena, library, post office and other amenities are within a short drive. (id:27476)