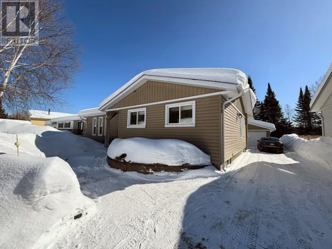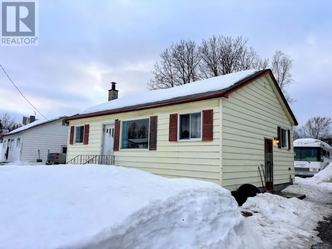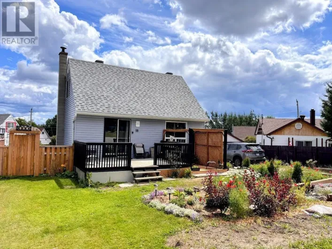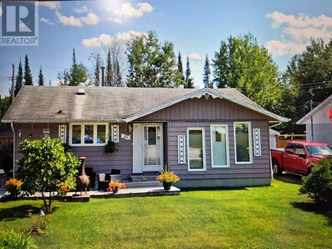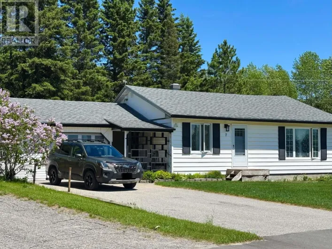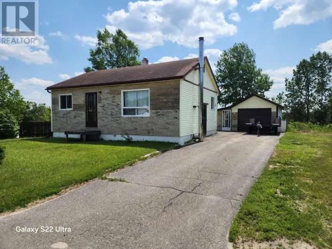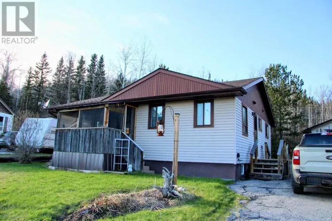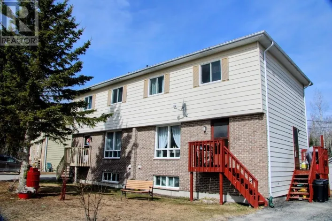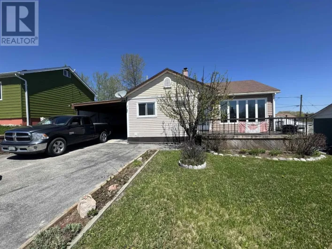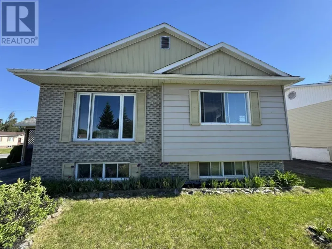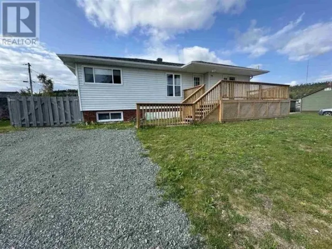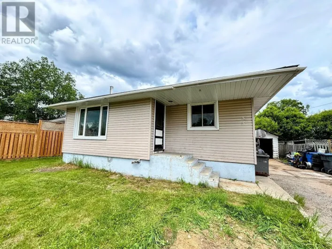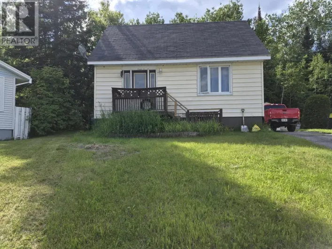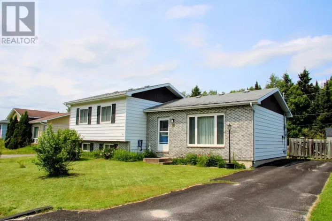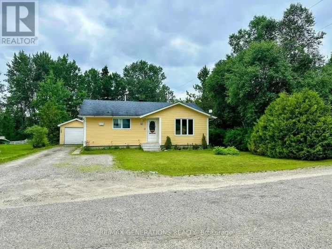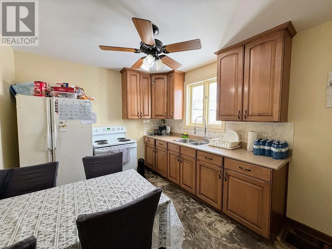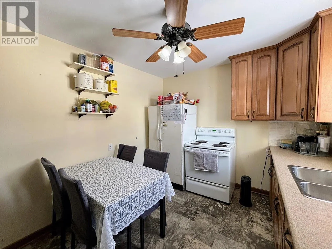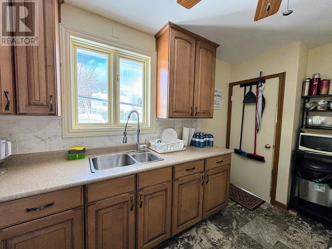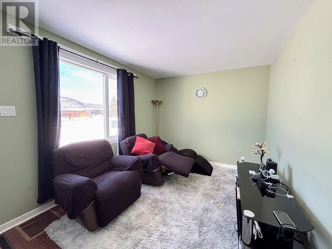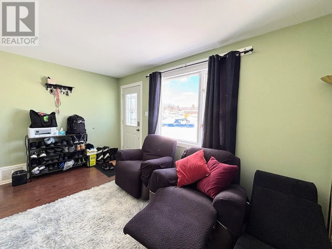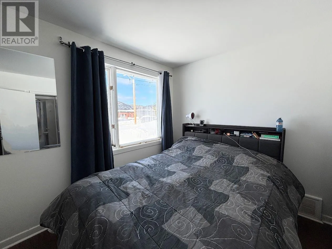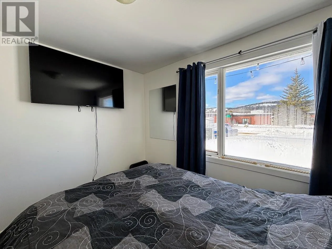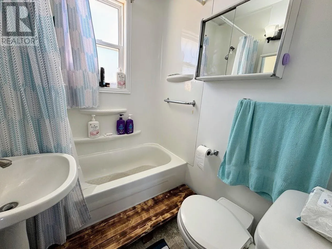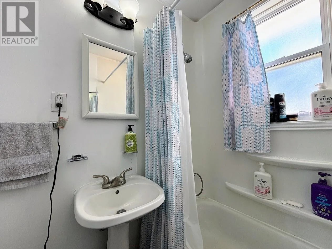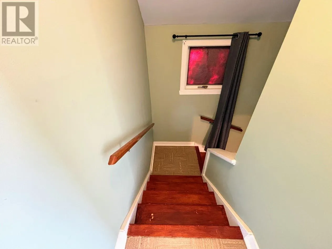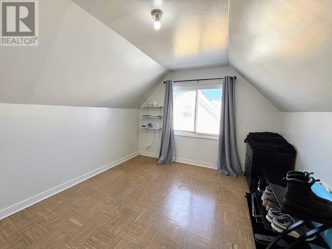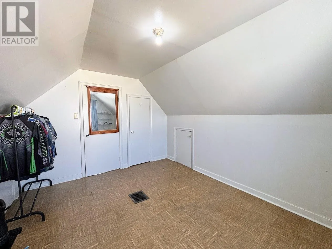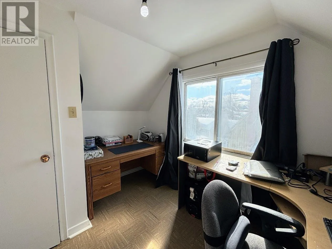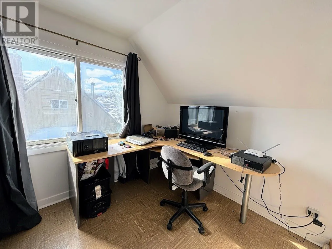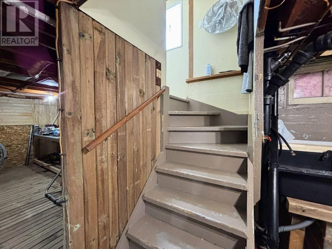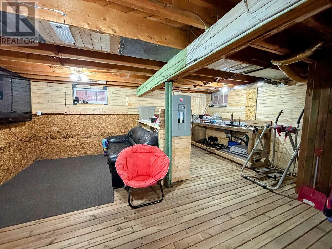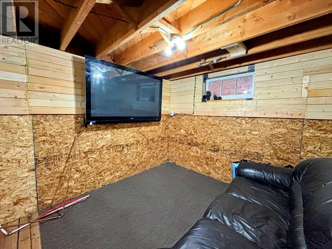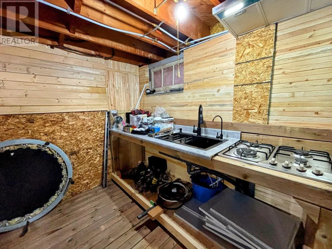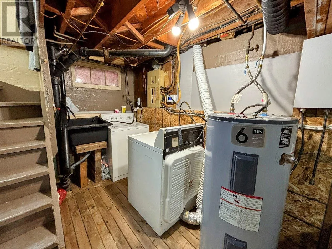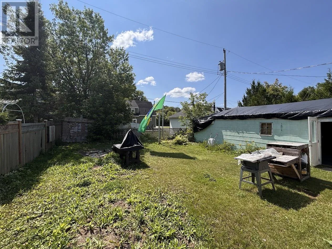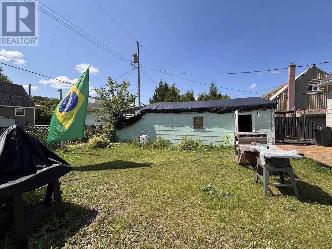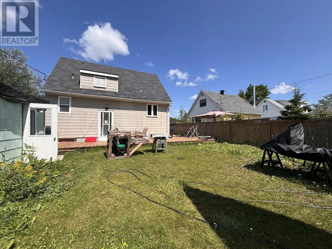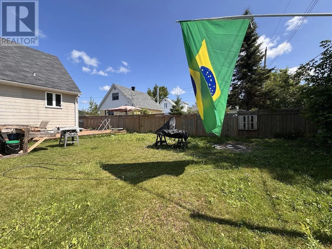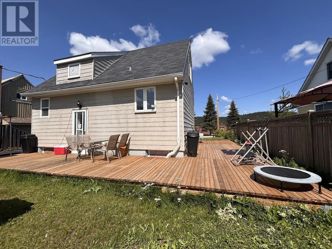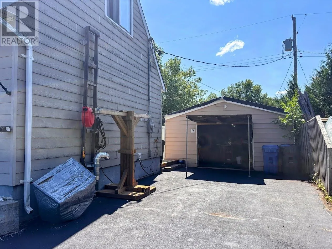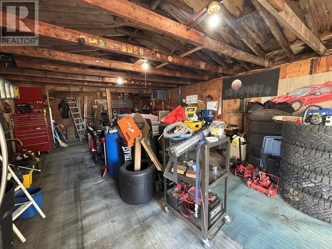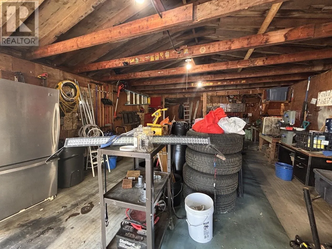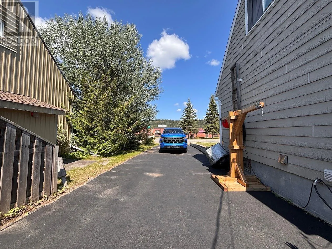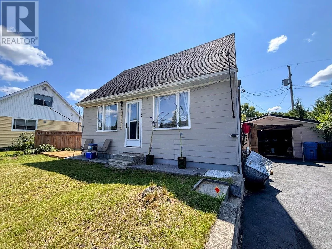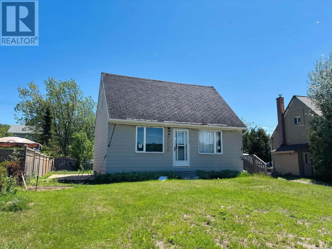
Highway 614 North to Manitou Road, left turn onto Adjala Avenue, right turn onto Neebig Avenue, left turn onto Wenonah Drive. Step inside this inviting 1.5 storey home featuring a bright and functional layout designed for comfortable everyday living. The home welcomes you with a sun-filled living room, creating a warm and cheerful space to relax or entertain. The main floor offers a beautiful custom kitchen with a dining area, a convenient main floor bedroom, and a 4-piece bathroom. Upstairs, you?ll find a spacious primary bedroom along with an additional second bedroom, providing comfortable accommodations for family members or guests. The basement is almost fully finished, offering a versatile rec room space, laundry area, and a kitchenette, ideal for extra living space, hobbies, or entertaining. Outside, enjoy the sunny backyard complete with a wooden walkway, perfect for relaxing or hosting summer get-togethers. The property also includes a detached single-car garage for added storage and parking. Located close to local public and French schools as well as nearby hiking trails, this home offers a great balance of comfort, convenience, and outdoor lifestyle. (id:27476)