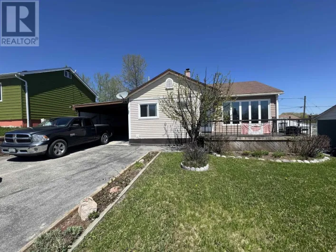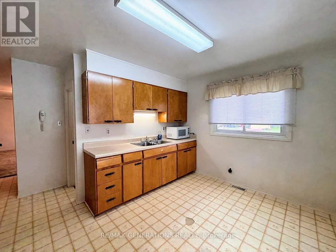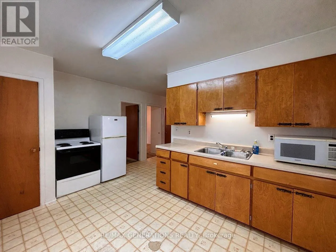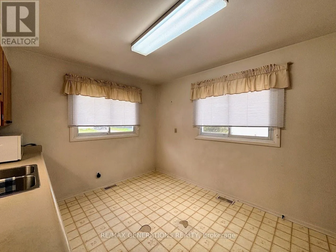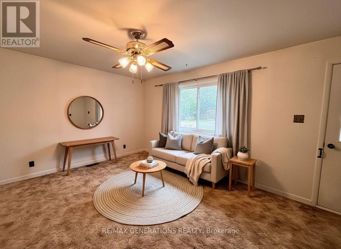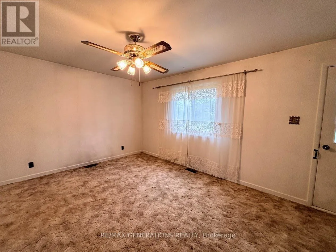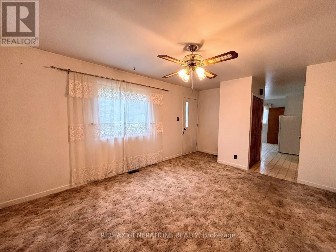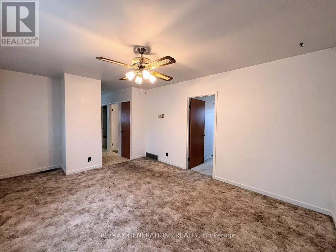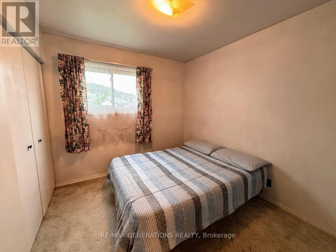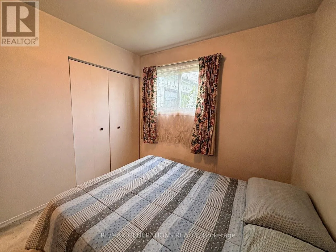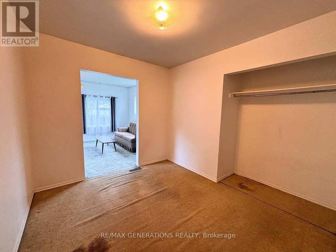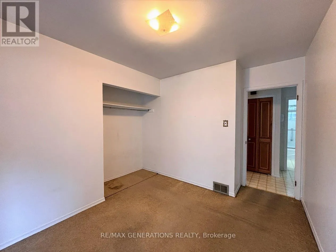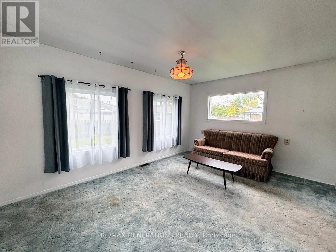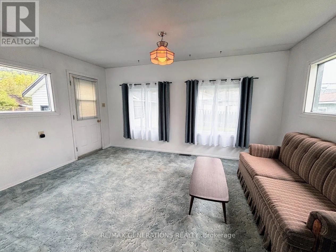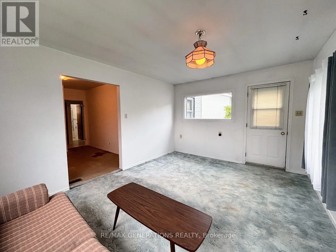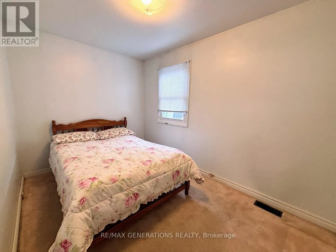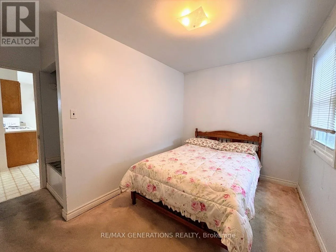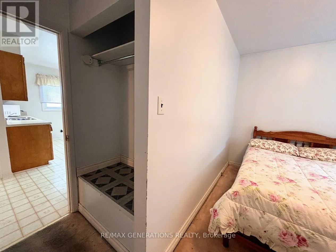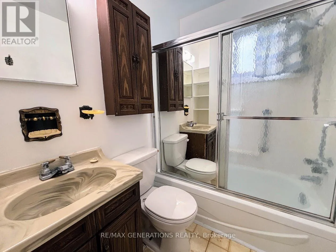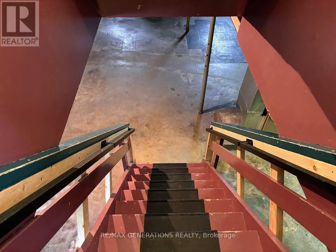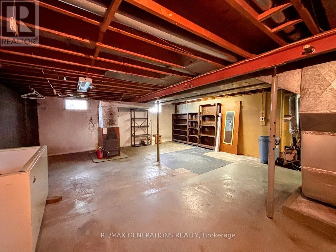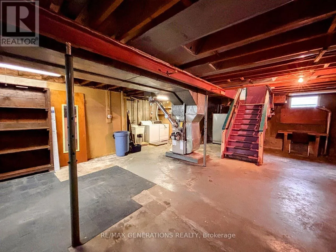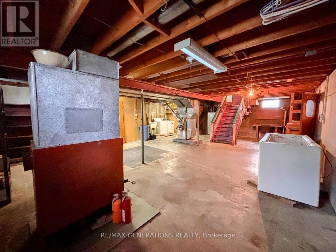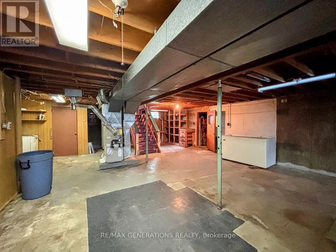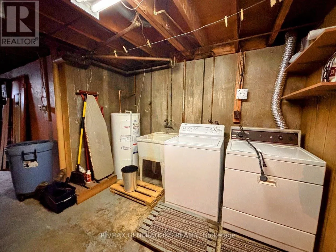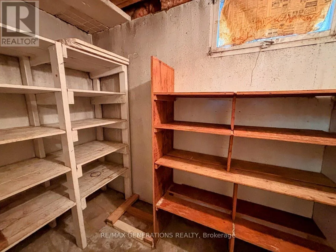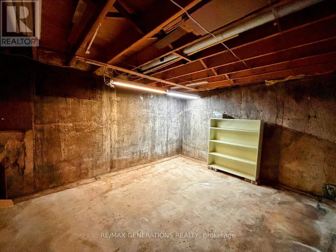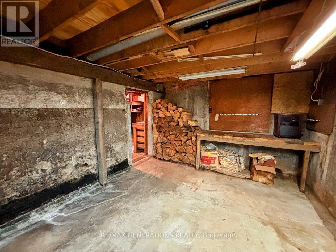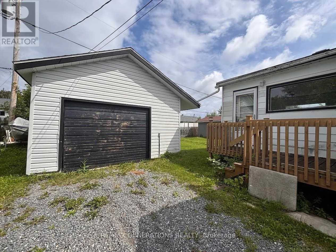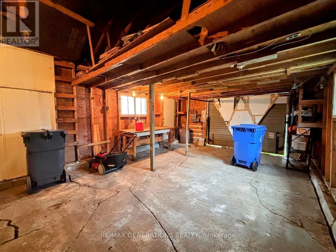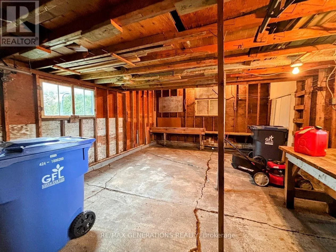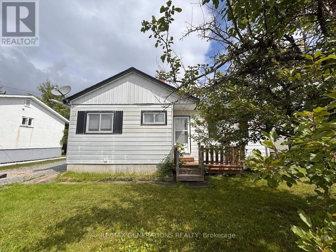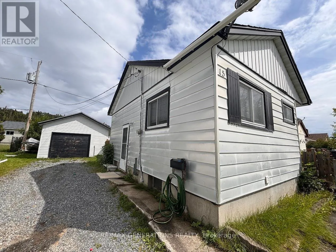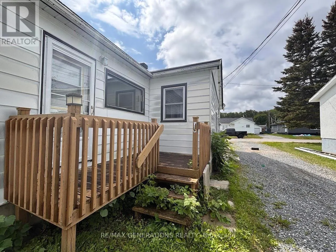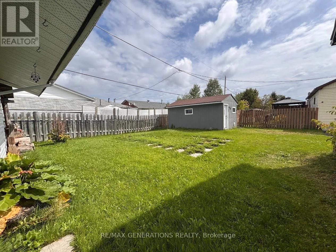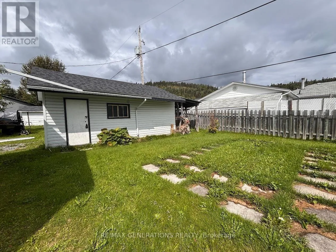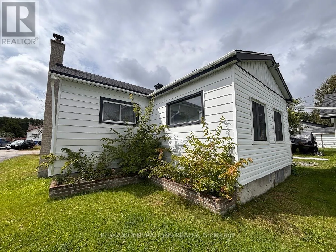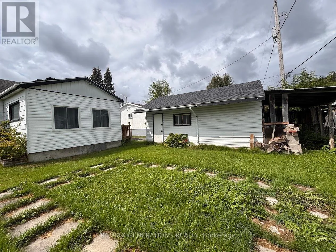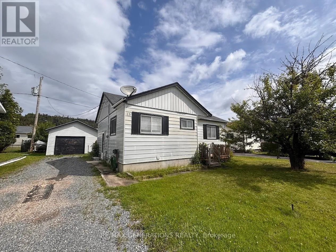
Highway 614 North to Manitou Road, left turn onto Adjala Avenue, left turn onto Ohsweken Road, left turn onto Redwing Avenue, right turn onto Partridge Avenue, left turn onto Robin Avenue, right turn onto Falcon Avenue. Situated in a quiet, welcoming neighbourhood and surrounded by the beauty of nature, 15 Falcon offers the perfect blend of comfort, space, and outdoor adventure. With hiking trails nearby and a beloved local ski hill just minutes away, this is an ideal home for those who love to enjoy the outdoors in every season. Step inside to a spacious kitchen and dining area that flows naturally into a bright and inviting living room. The main floor features three comfortable bedrooms, along with a generous bonus room offering endless possibilities. Use it as an additional bedroom, home office, mudroom, plant room, hobby space, or whatever best suits your lifestyle. The unfinished lower level provides excellent storage potential, including a dedicated storage/canning room with built-in shelving, cold room, as well as a convenient laundry area. Whether you need space for seasonal items, hobbies, or future projects, there is plenty of room to make it work for you. Outside, enjoy your morning coffee or evening unwind on the deck, with ample parking for family and guests. The detached 23' x 15' garage provides valuable additional space for your vehicle, storage, workshop projects, or recreational gear. With its peaceful setting, flexible living spaces, generous storage, and easy access to hiking and skiing, 15 Falcon is ready to welcome its new owner! (id:27476)