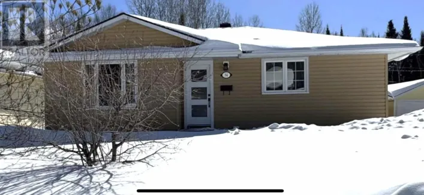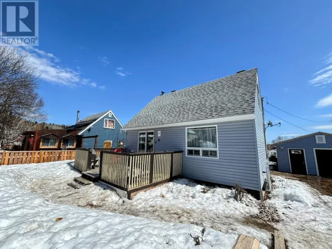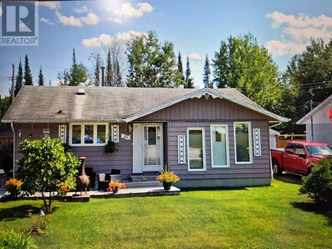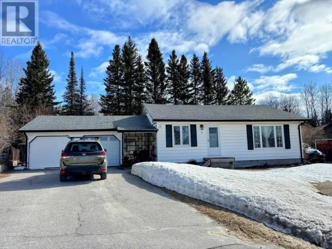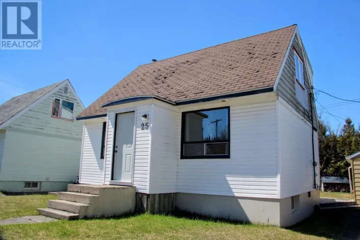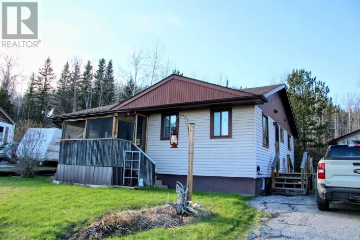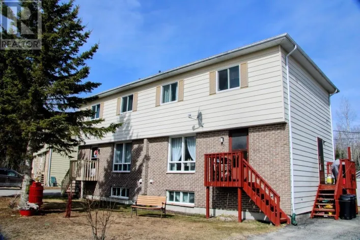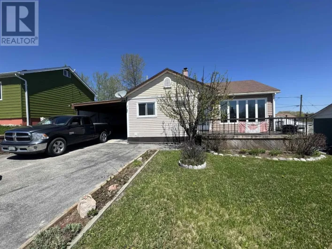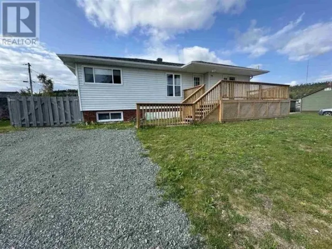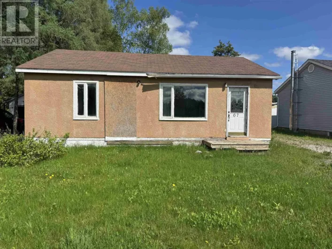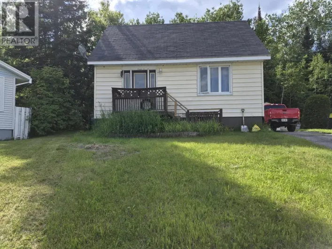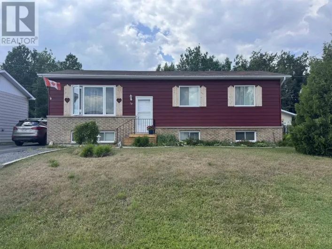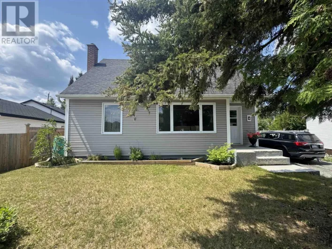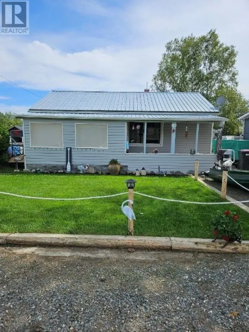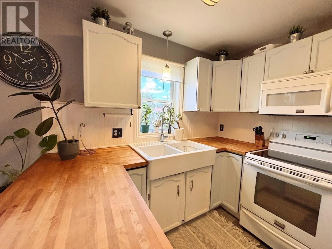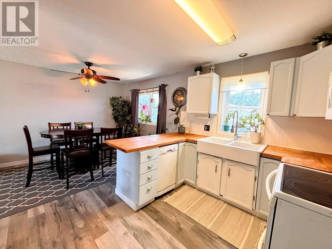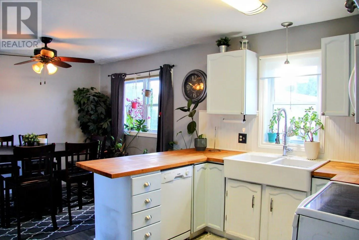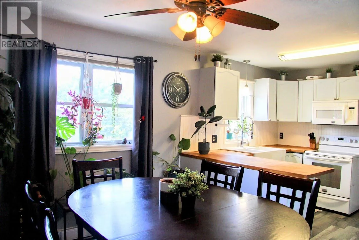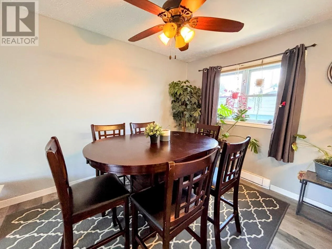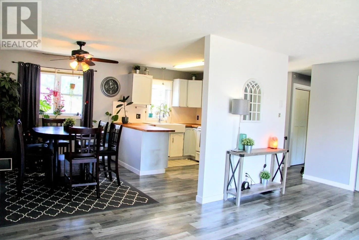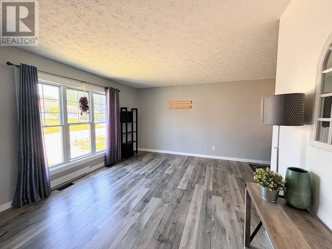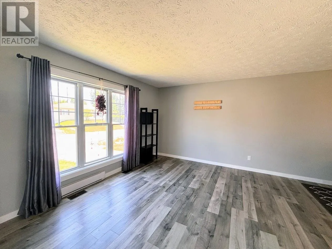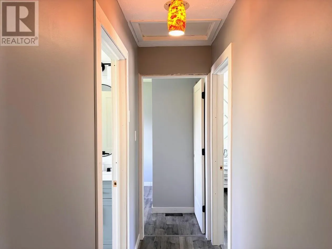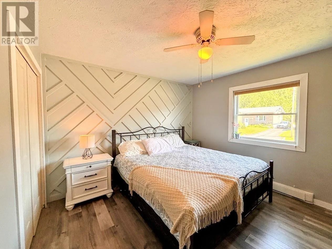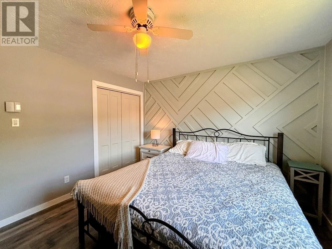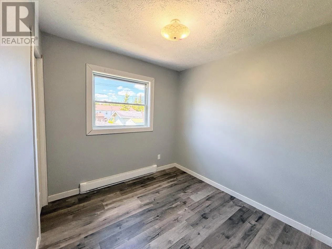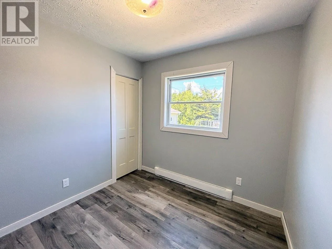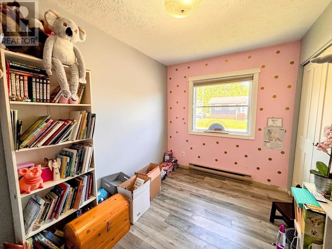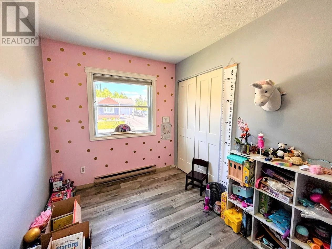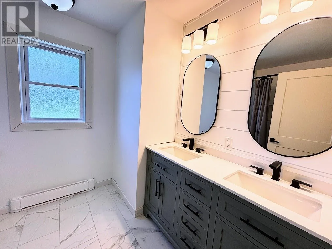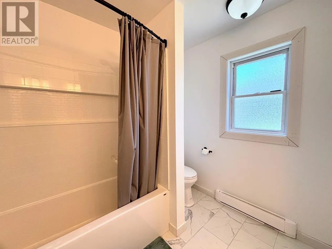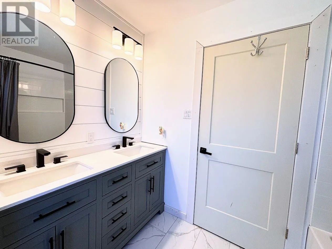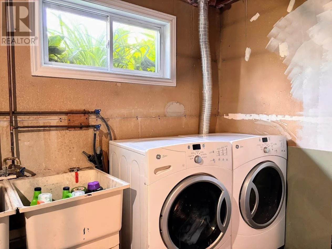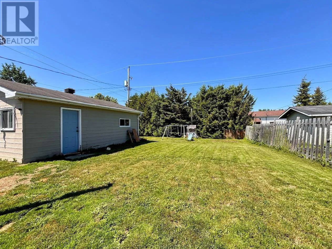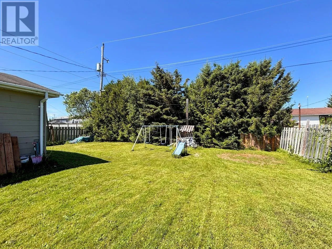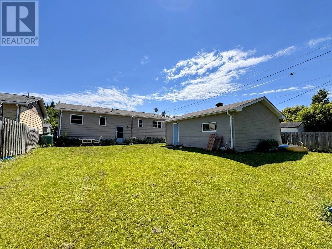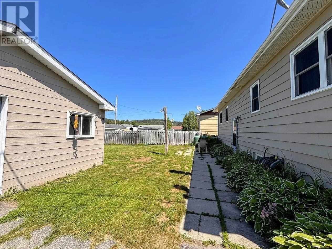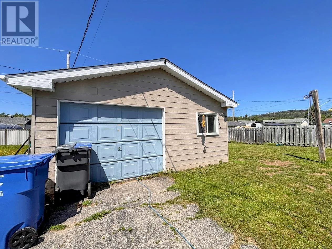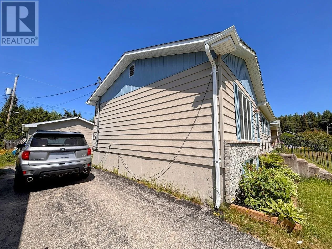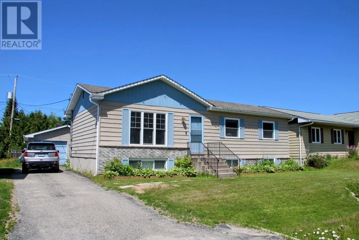
Highway 614 North to Manitou Road, left turn onto Wabigoon Street, right turn onto Wendego Street. Welcome to this wonderful family home, perfectly situated just minutes from the local high school, the beloved bakery, and the scenic Blueberry Trail. Step inside to discover a bright and inviting main floor, featuring a beautiful kitchen with a deep double sink overlooking the backyard. The dining area flows effortlessly from the kitchen, creating an ideal space for family dinners and hosting guests, while the expansive picture window fills the living room in natural sunlight. Down the hall, the main floor offers three comfortable bedrooms, highlighted by a primary bedroom with room for a king-sized bed. The beautifully renovated bathroom (2026) showcases glossy tile flooring, a double-sink vanity, a new shower stall with a relaxing soaker tub, and thoughtful modern finishes. The lower level offers even more living space with an impressive 22' x 19' recreation room—perfect for movie nights, a playroom, or a home gym—along with a generous laundry room that provides plenty of additional storage. Outside, enjoy the nearly fully fenced backyard complete with mature hostas that add seasonal beauty. A detached single-car garage provides convenient parking and extra storage. With its family-friendly layout, updated spaces, and fantastic location close to schools, trails, and local amenities, this home is ready to welcome its next owners. (id:27476)