3 Falcon Drive, Manitouwadge, Ontario P0T 2C0

Listed for:
$185,000
3 beds
1 baths
Listed 101 days ago
House for rent: 3 Falcon Drive, Manitouwadge, Ontario P0T 2C0

View all 34 photos

About

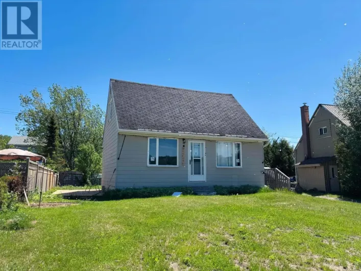
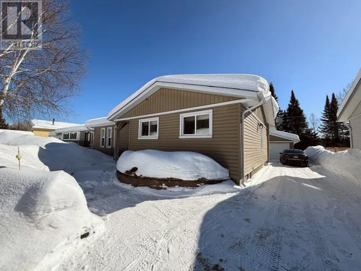
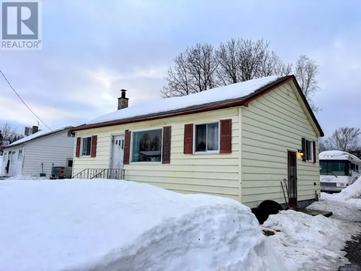
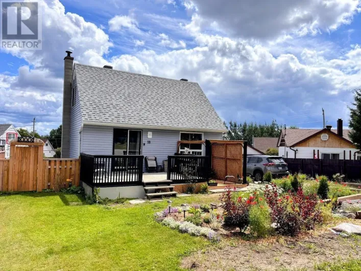
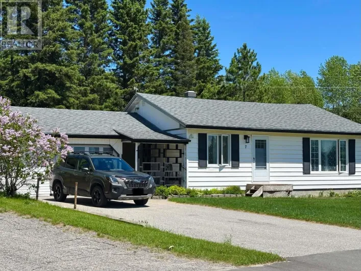
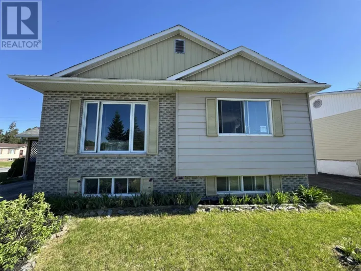
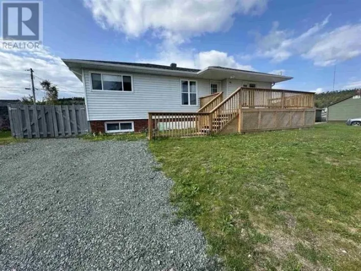
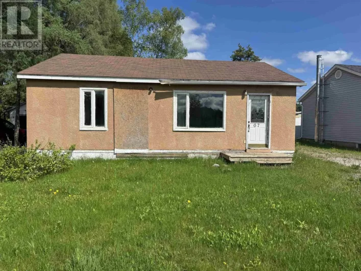
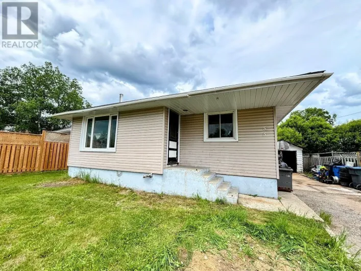
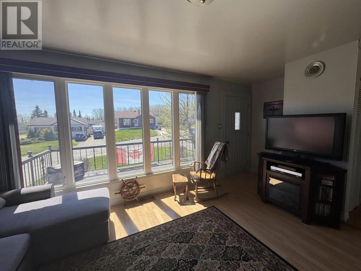
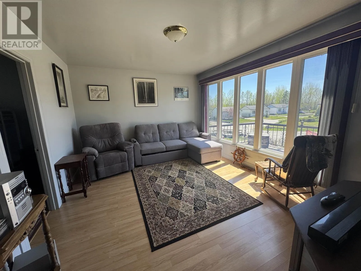
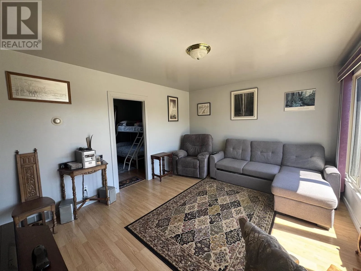
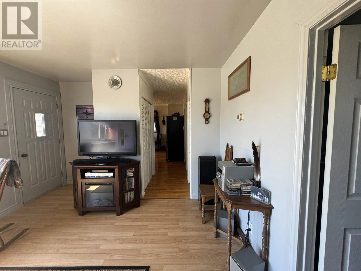
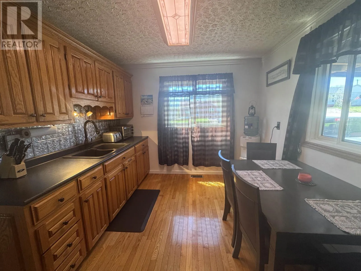
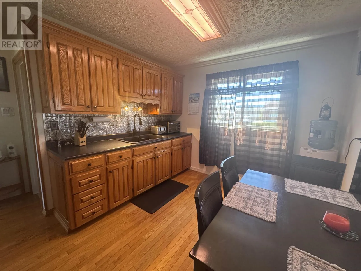
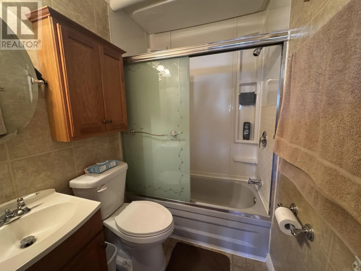
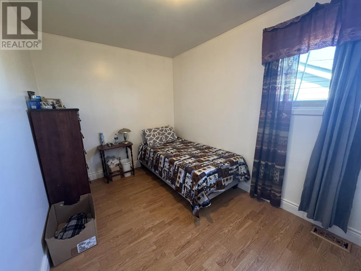
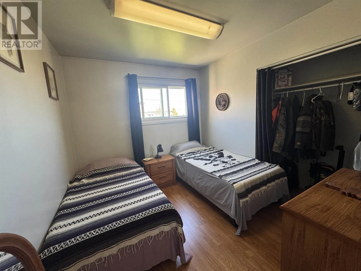
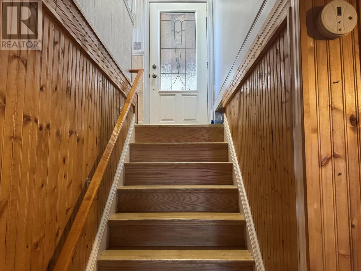
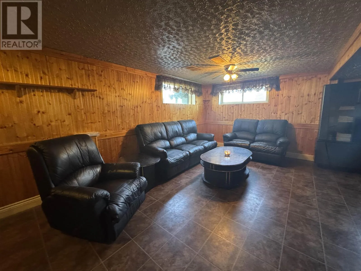
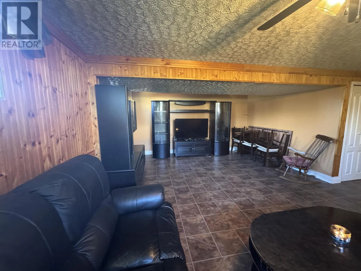
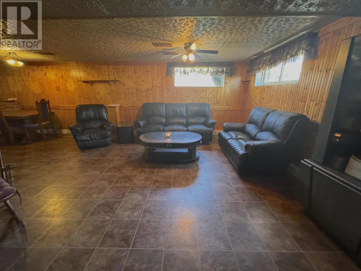
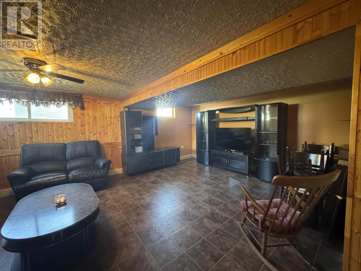
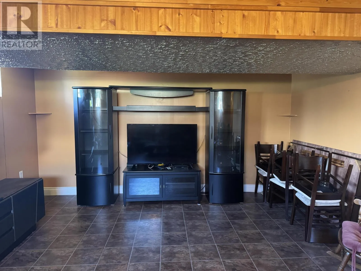
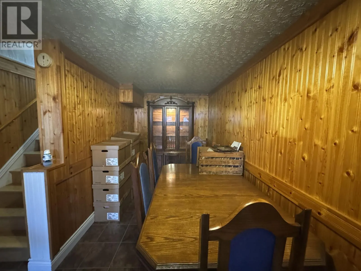
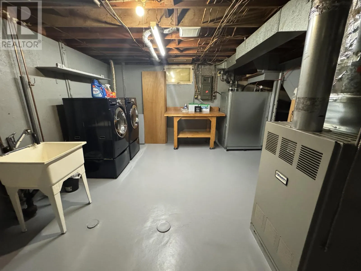
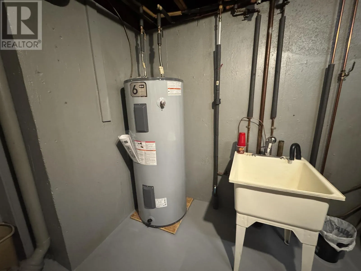
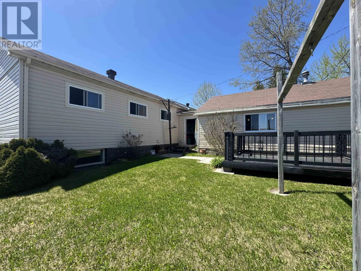
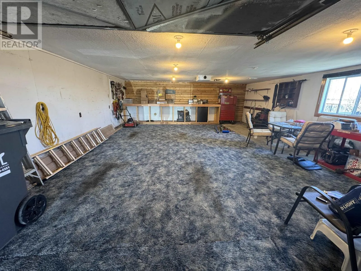
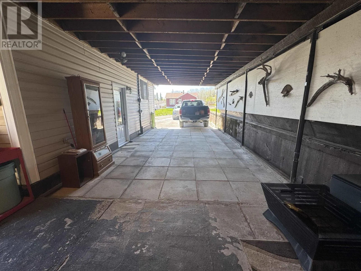
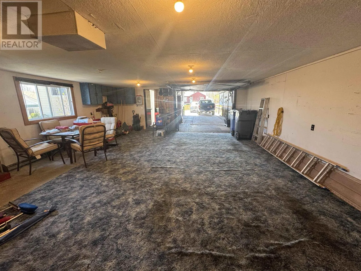
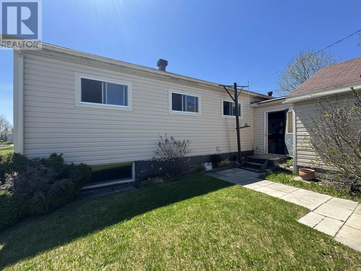
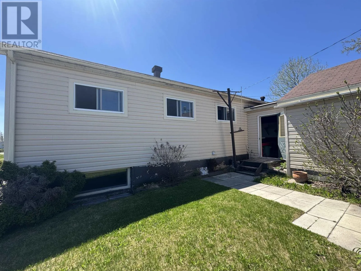
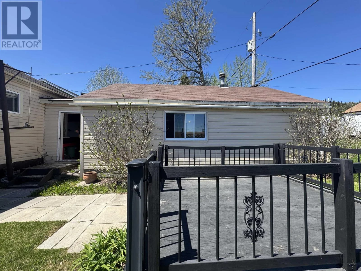
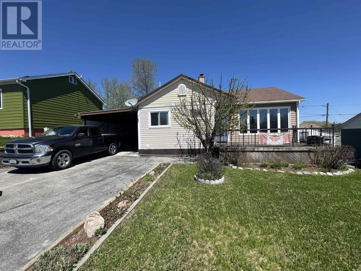
Off Robin or Warbler Move-in ready and absolutely spotless, this beautiful family home in Manitouwadge is the complete package! Nestled in the heart of the Boreal Forest and surrounded by world-class fishing, hunting, hiking, and year-round outdoor adventure, this property offers comfort, space, and Northern Ontario charm. Featuring 3 spacious bedrooms on the main level, this home also boasts an enormous lower-level family room and utility/storage area — perfect for growing families, entertaining, hobbies, or extra living space. Updated flooring throughout adds a fresh modern touch, while the attached carport and detached 2-car garage provide incredible room for vehicles, toys, tools, and storage. Visit www.century21superior.com for more info and pics Outside, enjoy beautifully maintained front and back yards, a paved driveway, and parking for up to 5 vehicles. Even better — this home is being offered partially furnished with quality furniture, making your move effortless. Truly turnkey and move-in ready — all you need is the key! ??? (id:27476)

Property Highlights

MLS® Number
X13250502
Type
Single Family
Community Name
TB-73
Ownership Type
Freehold
Land Size
55 x 100 FT|under 1/2 acre
Parking Space Total
5

Building

Building Type
House
Storeys
1.00
Bathrooms Total
1
Bedrooms Above Ground
3
Bedrooms Total
3
Exterior Finish
Vinyl siding
Fireplace Present
No
Basement Type
Full (Finished)
Basement Features
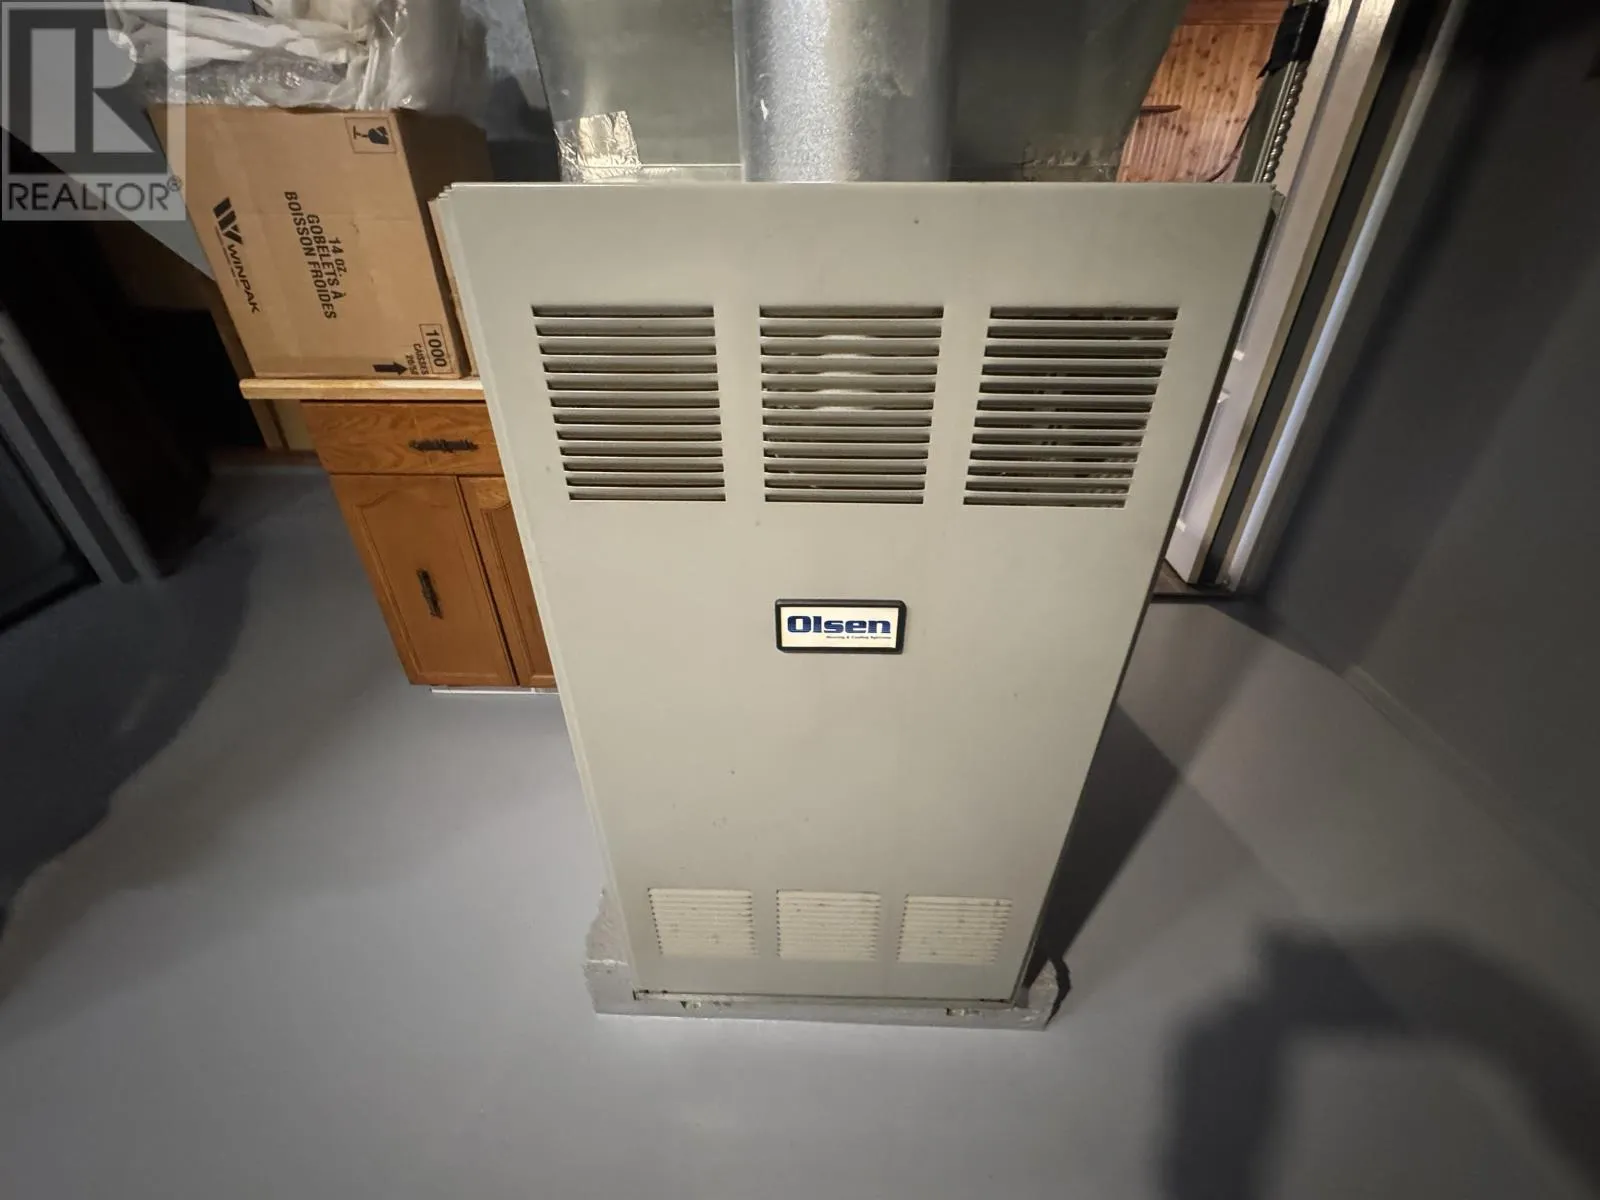
Building Heating Type
Forced air
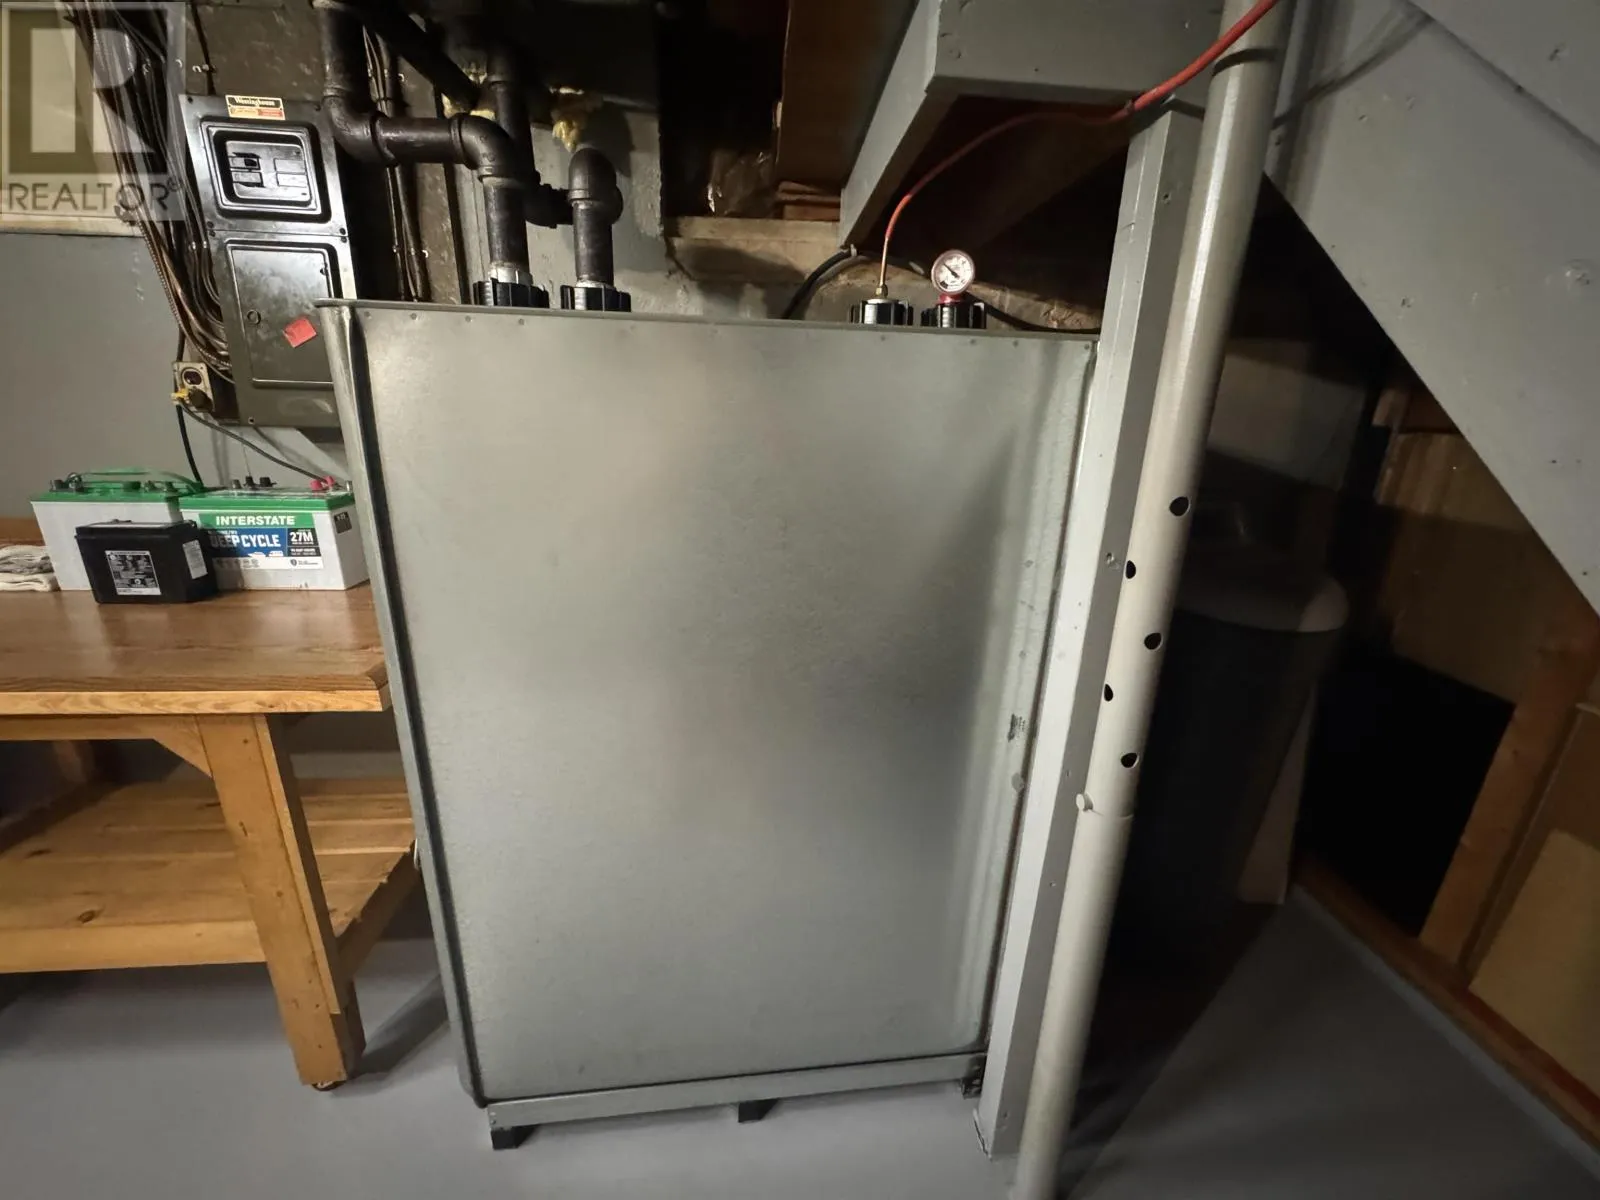
Heating Fuel
Oil
Building Cooling Type

Utilities

Water
Municipal water
Utility Sewer
Sanitary sewer

Room Layout

Other
Basement
7.31 m x 5.18 m
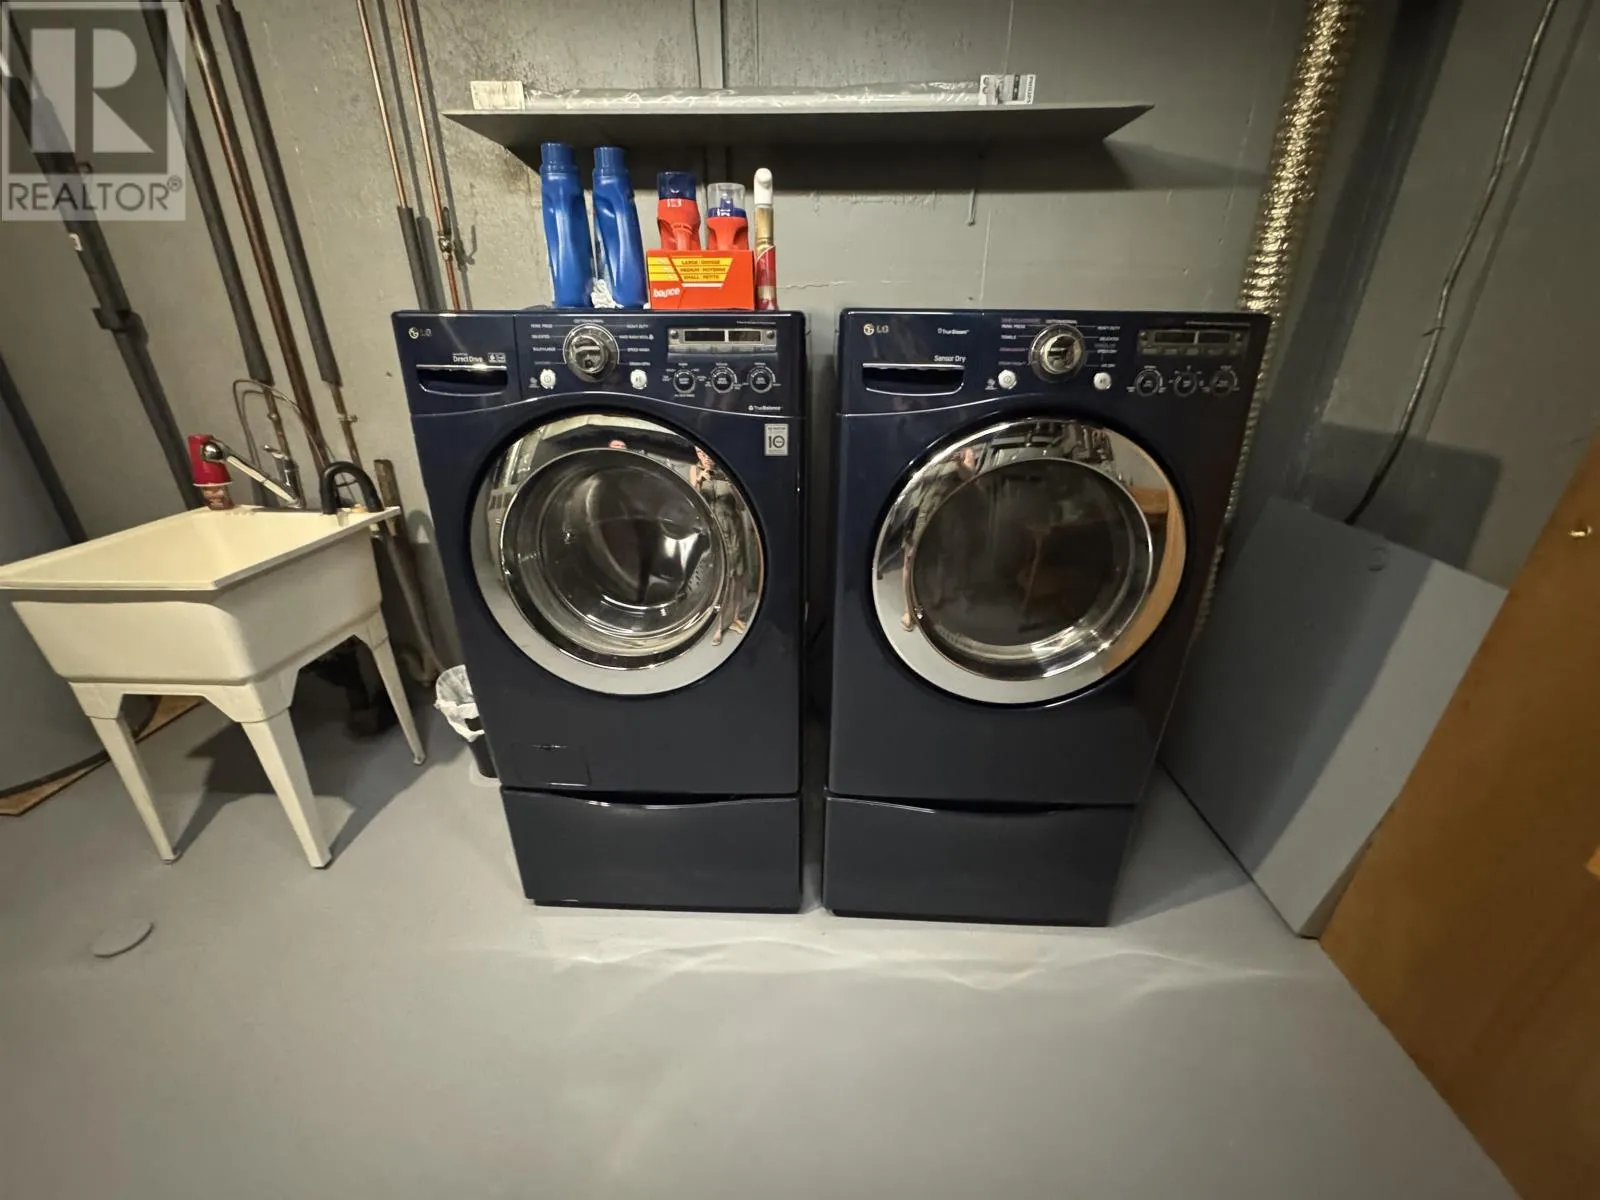
Laundry room
Basement
3.65 m x 5.18 m
Bathroom
Main level
Measurements not available
Living room
Main level
3.65 m x 5.18 m
Primary Bedroom
Main level
2.43 m x 3.65 m
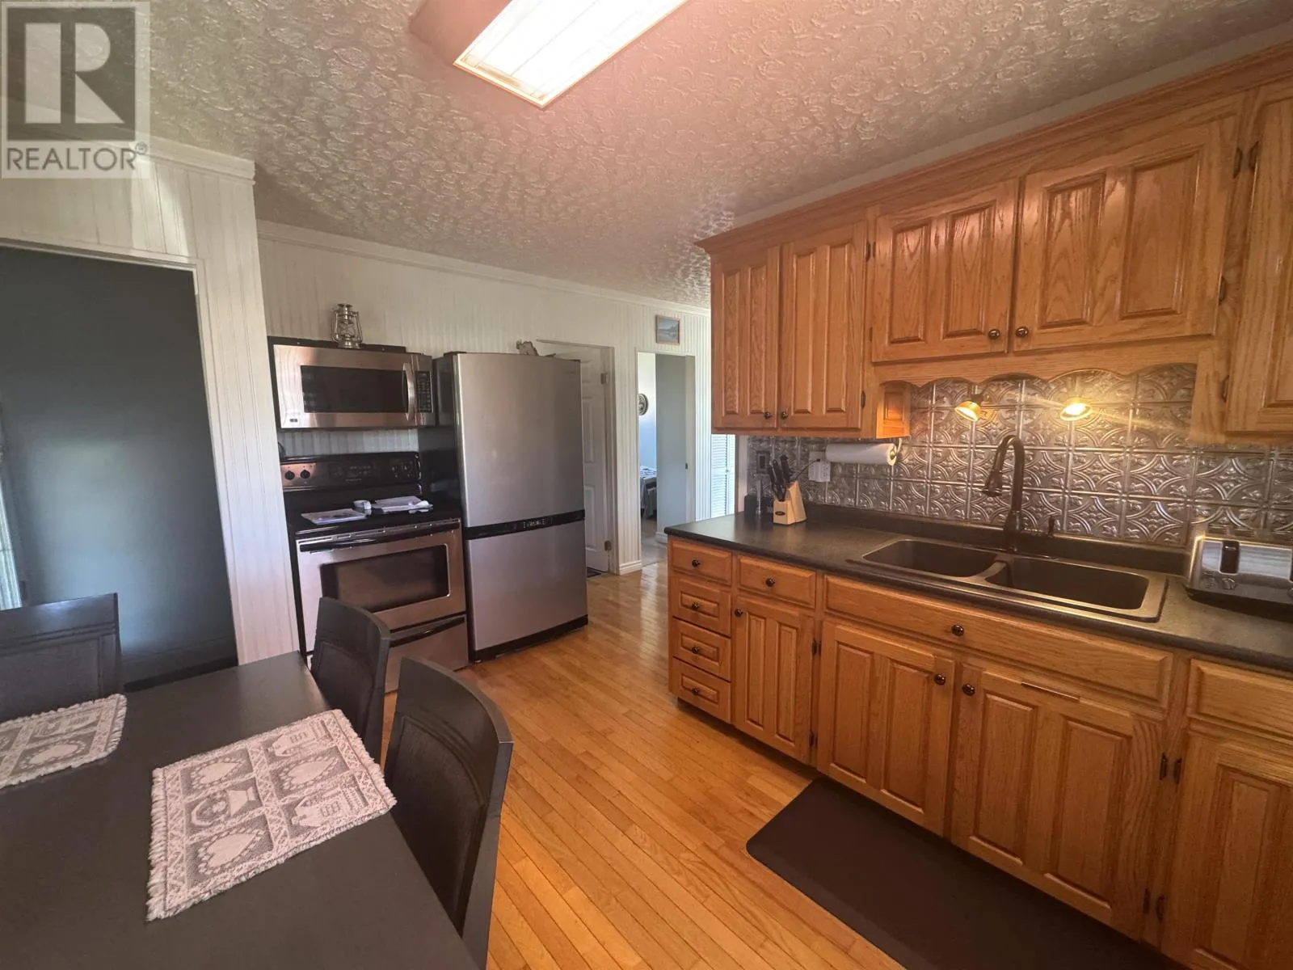
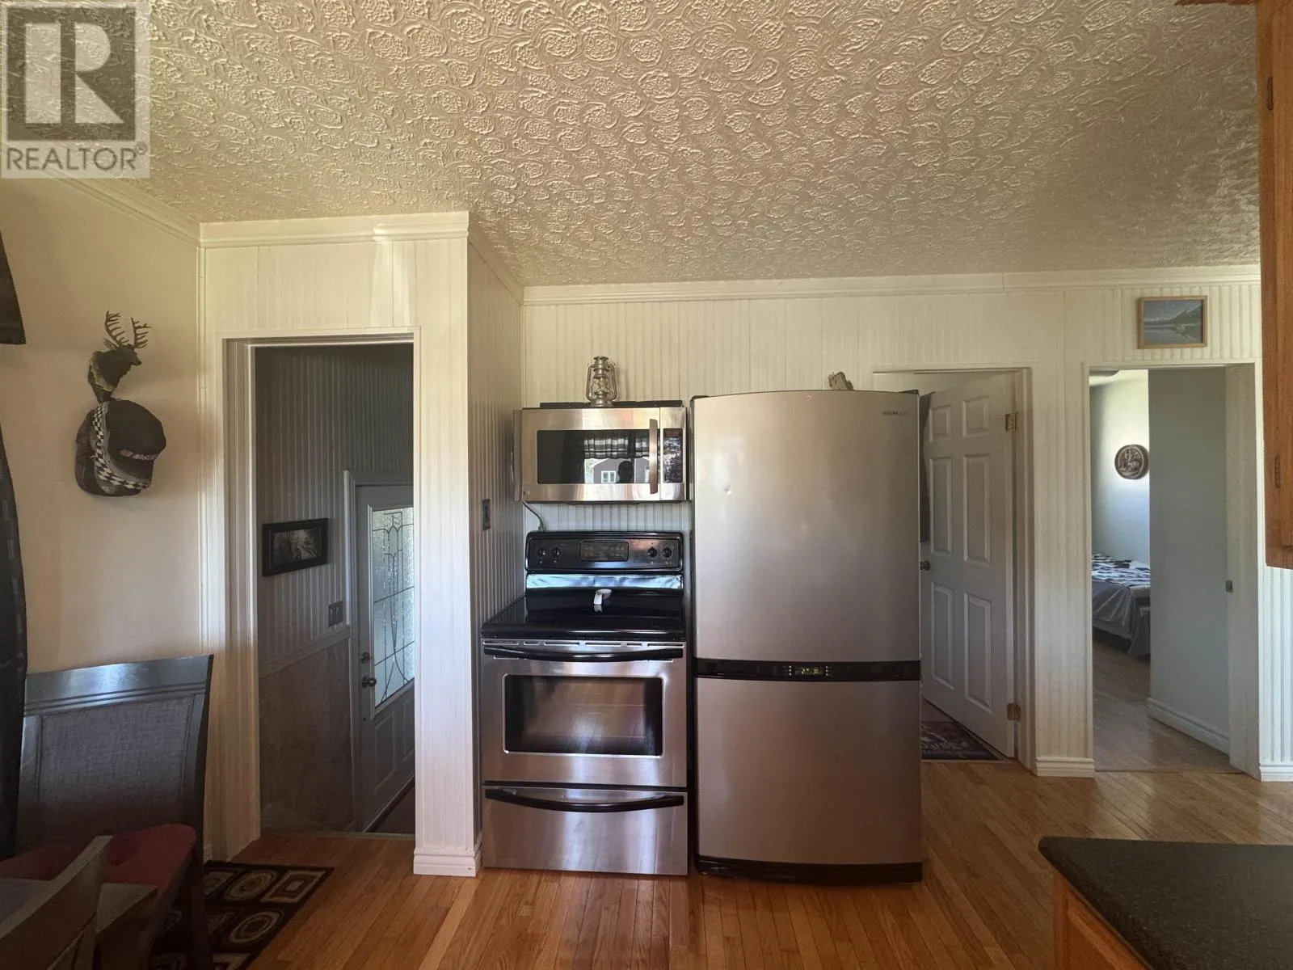
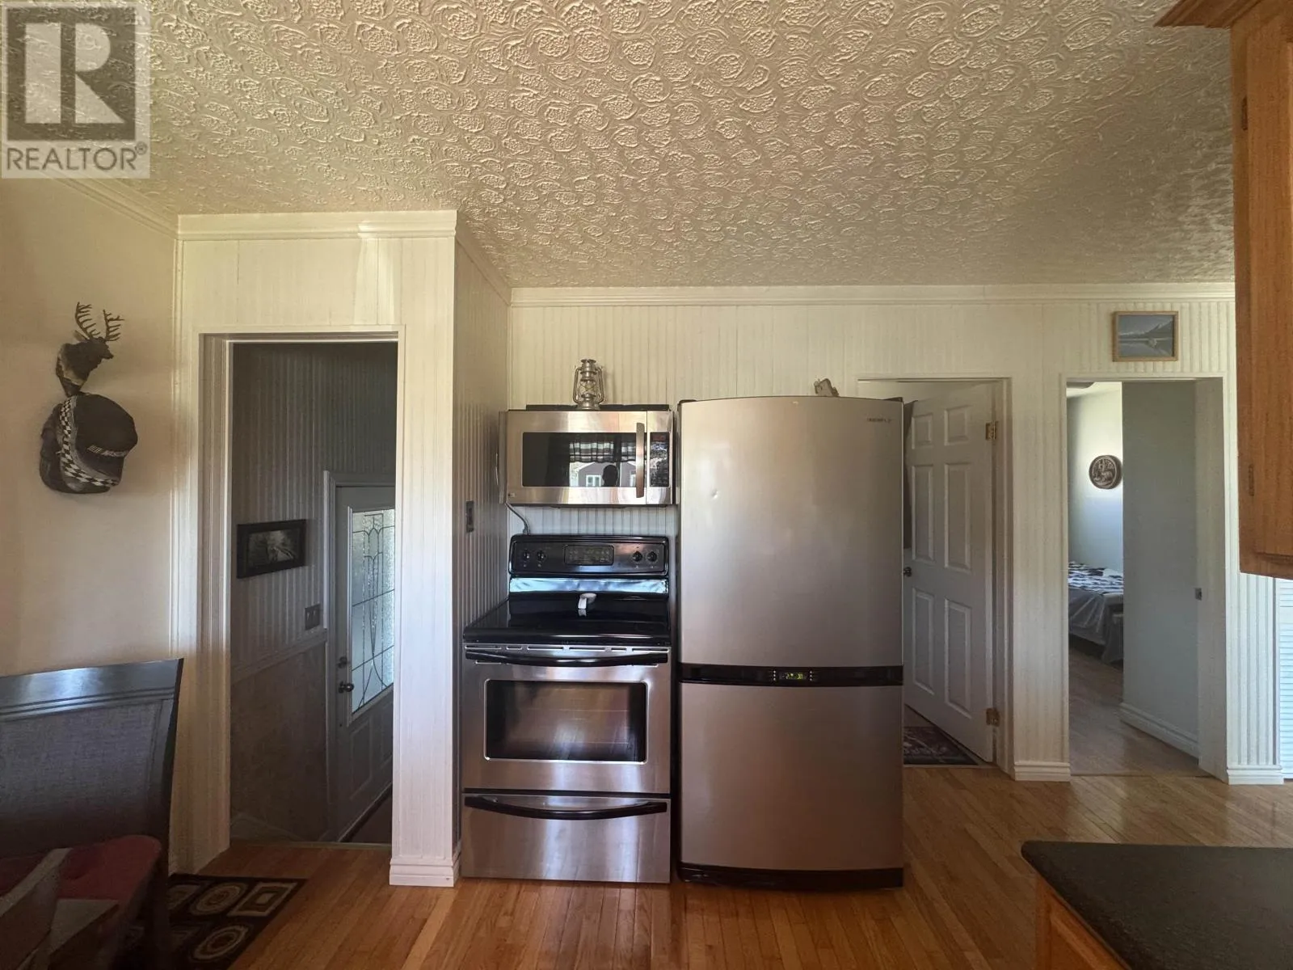
Kitchen
Main level
2.77 m x 3.44 m
Bedroom
Main level
2.74 m x 3.59 m
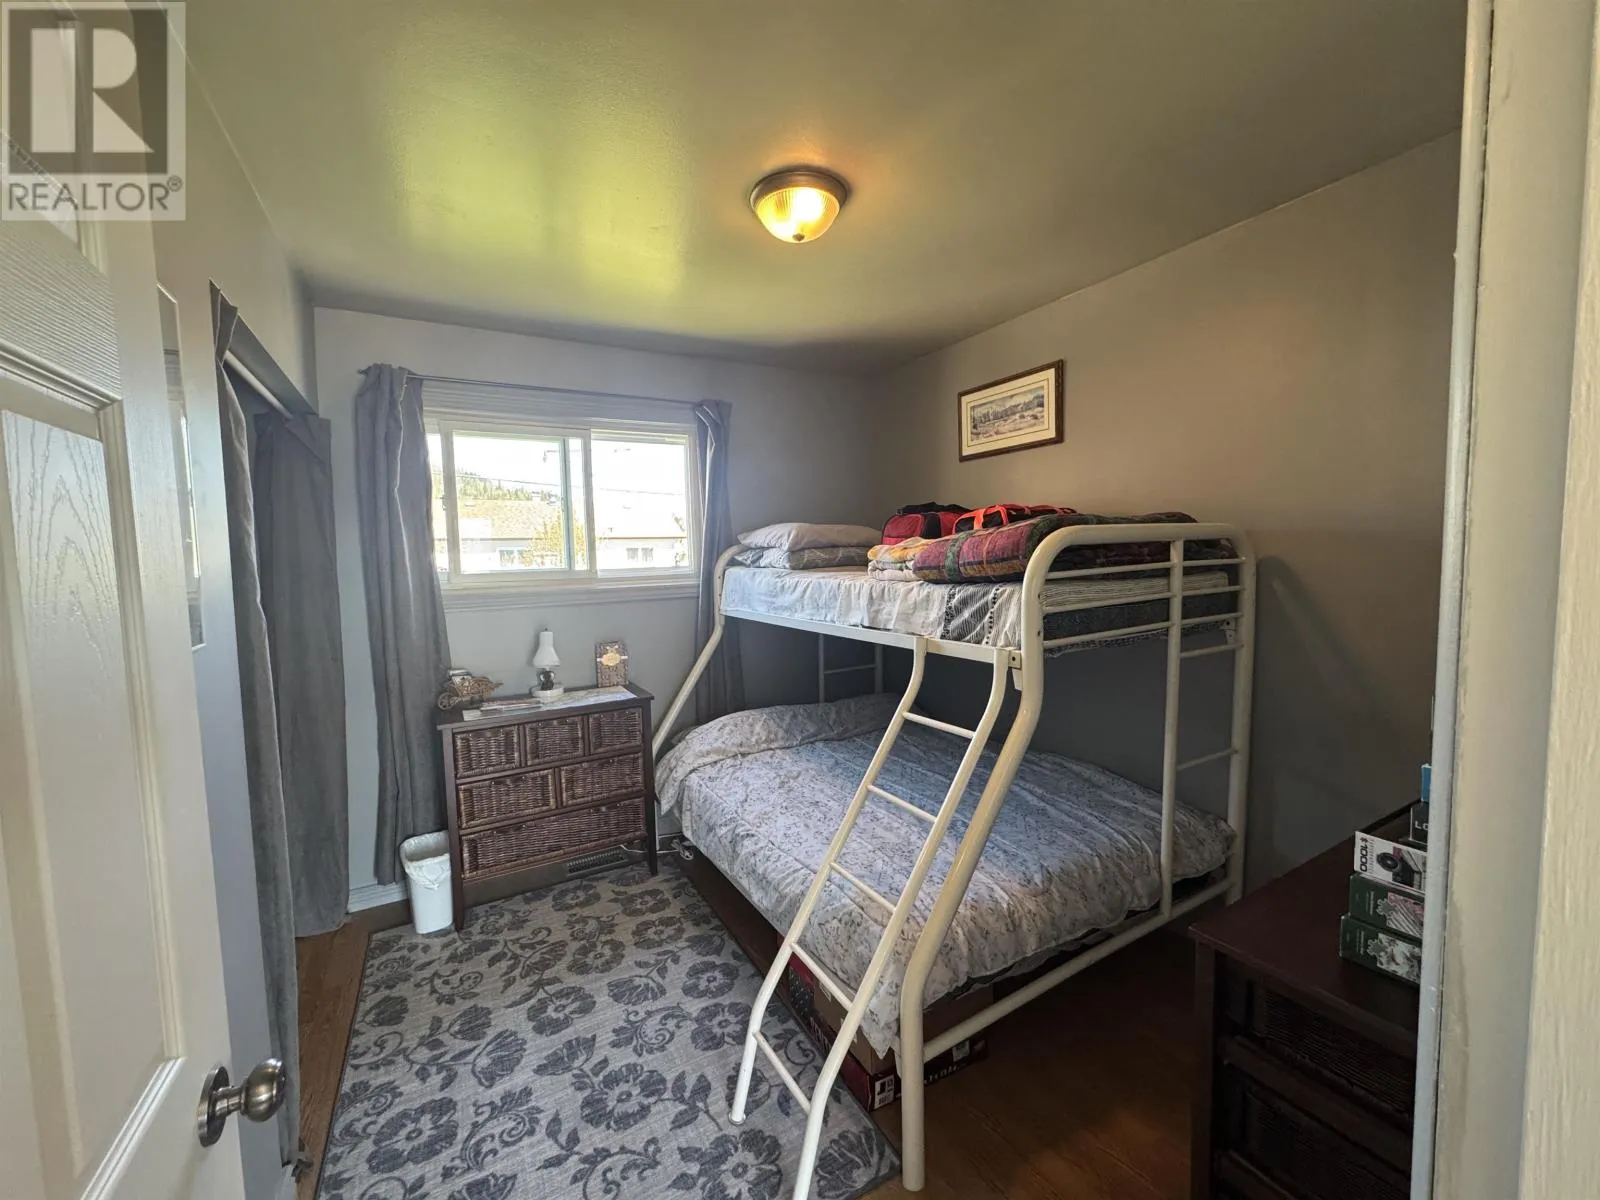
Bedroom 2
Main level
2.77 m x 2.77 m

Location

Learn more about this property
Listing provided by:
Century 21 Superior Realty Inc.
MLS® number:
X13250502
Agent:
Simone Donaldson
*Indicates required field
Name is required
Email is required
Please enter a valid phone number (e.g., 416-111-1111).

Community Spotlight: Homes For sale in Your Neighborhood