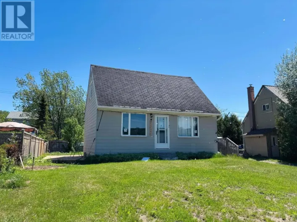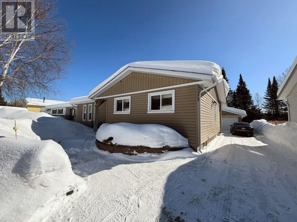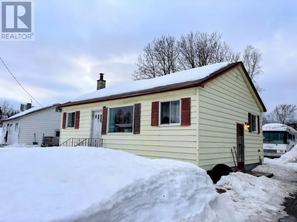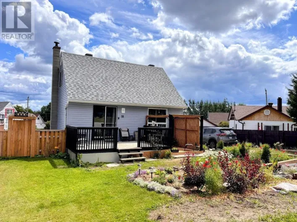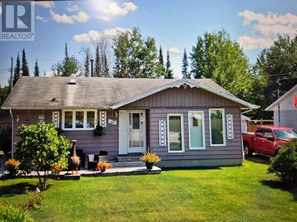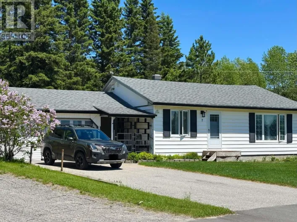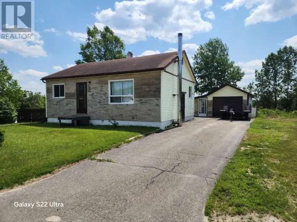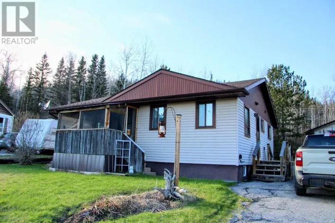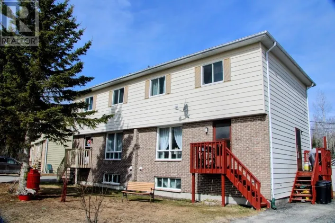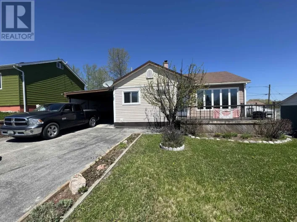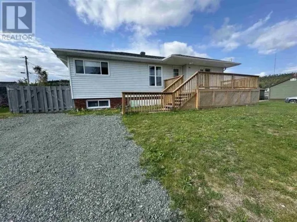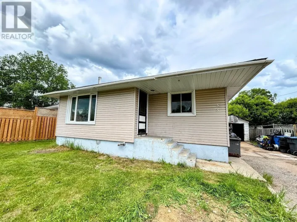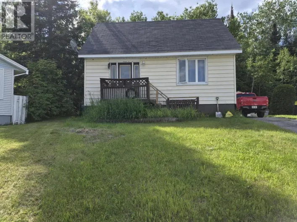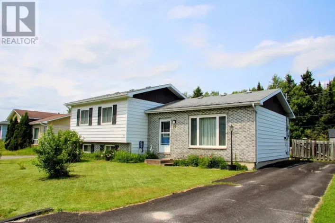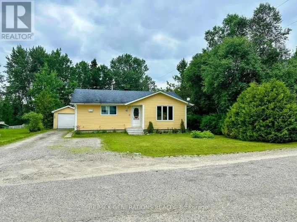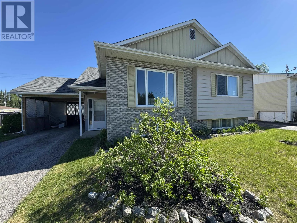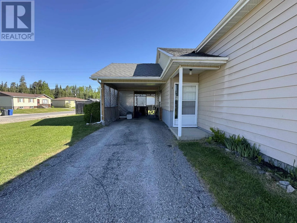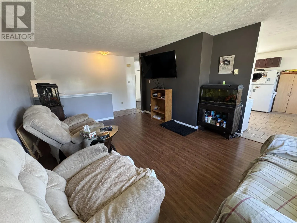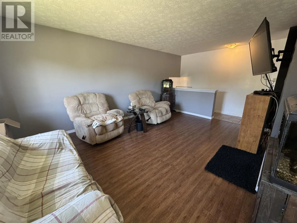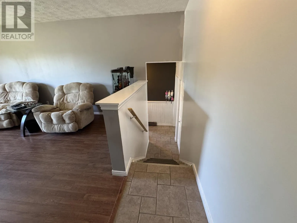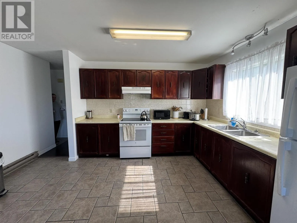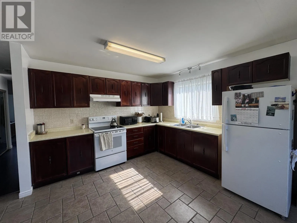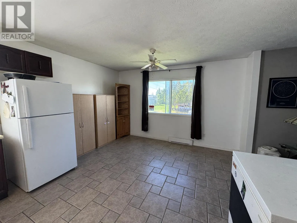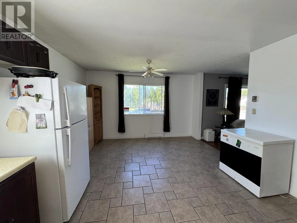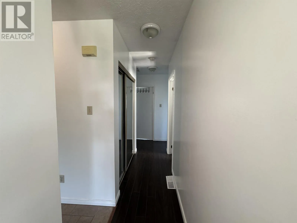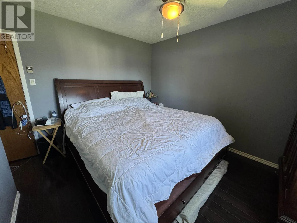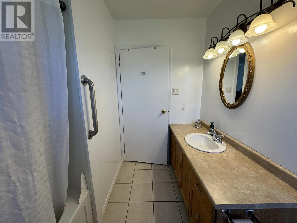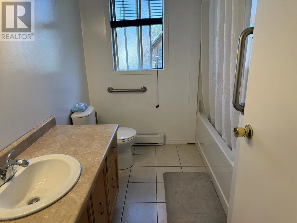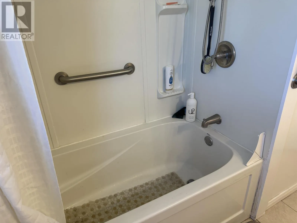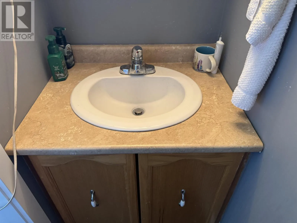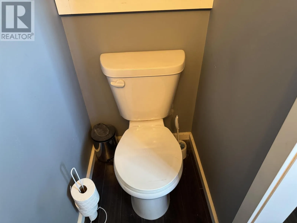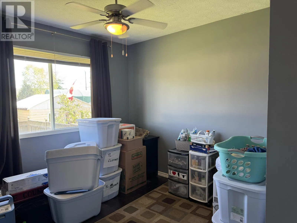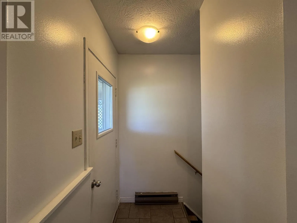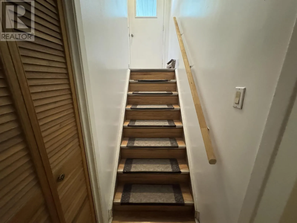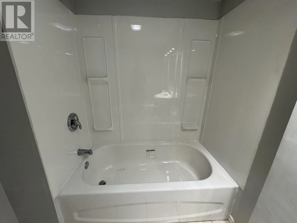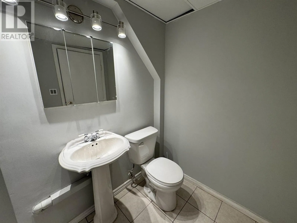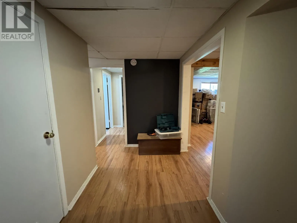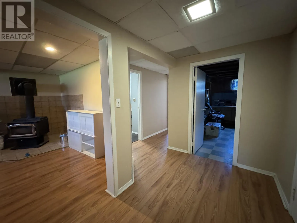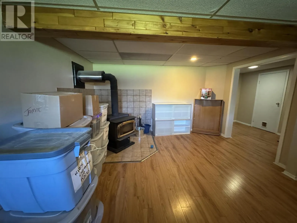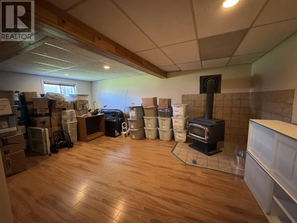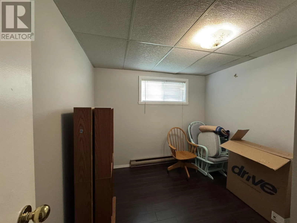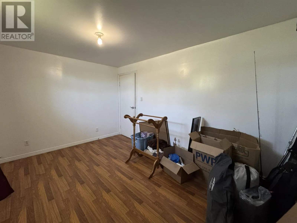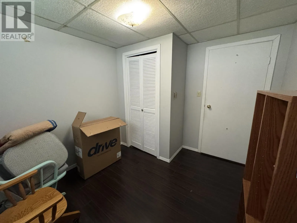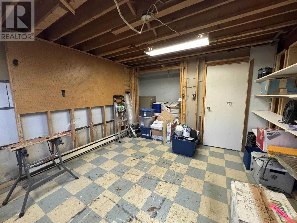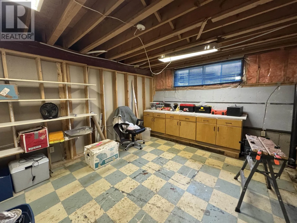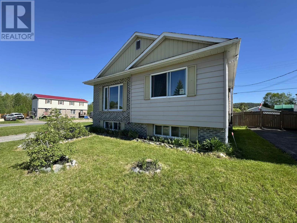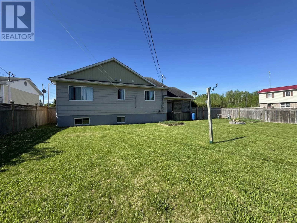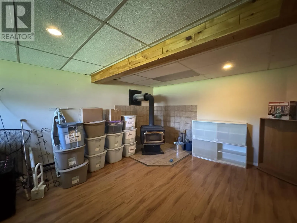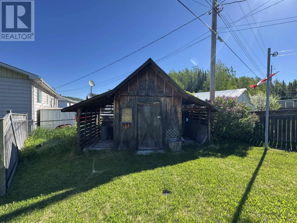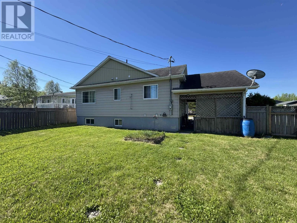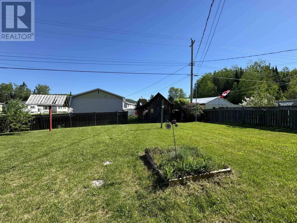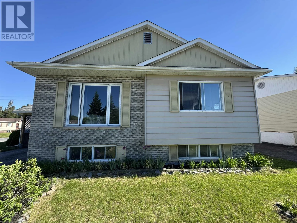
Corner of Wendego Street and Matachewan Road Welcome to this spacious and quality-built family home offering room for everyone and endless possibilities! Featuring 5+ bedrooms and 2.5 bathrooms, this property is perfectly suited for large families, multi-generational living, or those seeking extra space to work, play, and grow. The main level boasts three generous bedrooms, including a primary suite complete with its own private ensuite bathroom. Durable ceramic and laminate flooring flow throughout much of the home, creating a warm and practical living environment. The spacious kitchen offers plenty of room for meal preparation and gathering with family and friends, while the well-designed layout provides comfortable living spaces throughout. The fully finished lower level expands your living options with a massive recreation room featuring a cozy wood-burning stove—perfect for family movie nights, entertaining, or relaxing after a day outdoors. Two additional bedrooms are already in place, with potential for a third bedroom, office, hobby room, or home gym. Convenient side entrances offer flexibility for extended family living, home-based businesses, or future development opportunities. Outside, the impressive 9,000 sq. ft. lot provides space rarely found in today’s market. The fully fenced backyard is ideal for children and pets, while gated access allows room for ATVs, trailers, boats, and other recreational toys. A large side yard offers ample parking for an RV and plenty of additional storage options. Whether you’re looking for a family home, multi-generational setup, or simply a property with room to grow, this exceptional home delivers outstanding value, versatility, and potential. Don’t miss your opportunity to make it yours! Visit www.century21superior.com for more info and pics. (id:27476)