42 Chasser Drive, Markham, Ontario L6E 1S6

Listed for:
$1,080,000
3 beds
3 baths
Listed 21 days ago
House for rent: 42 Chasser Drive, Markham, Ontario L6E 1S6

View all 47 photos

About

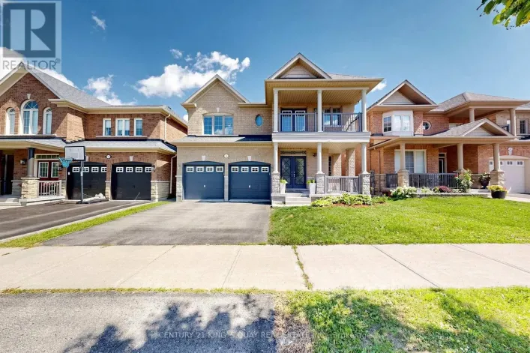
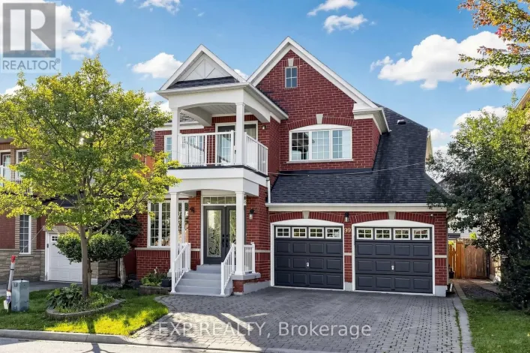
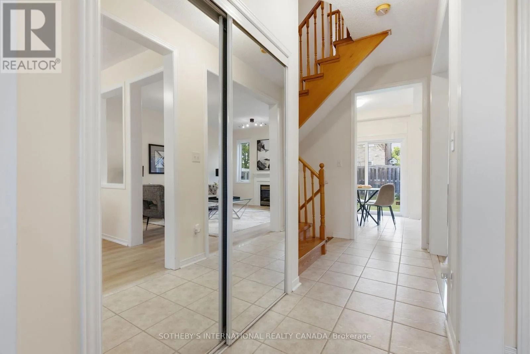
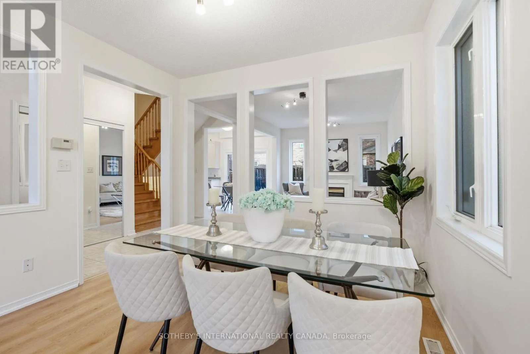
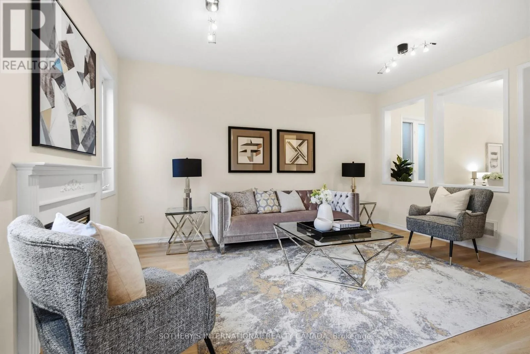
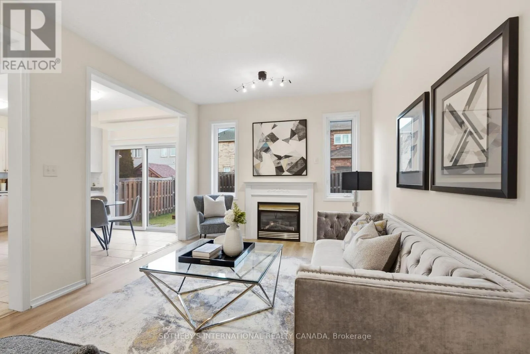
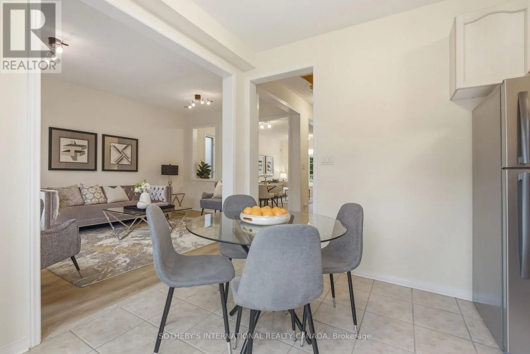
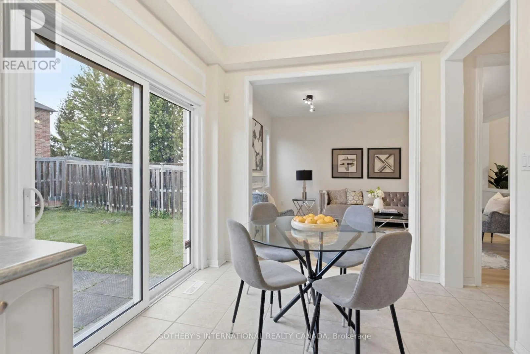
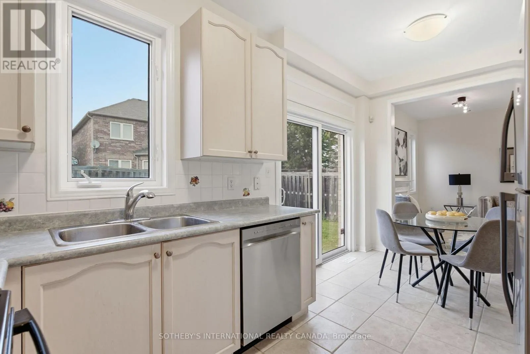
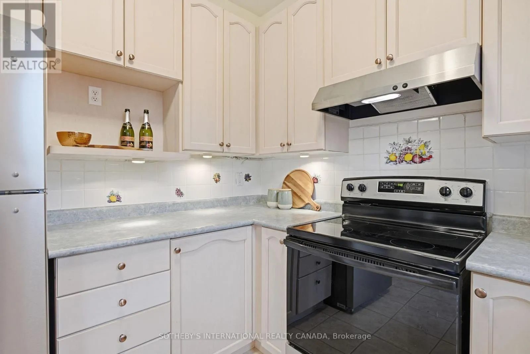
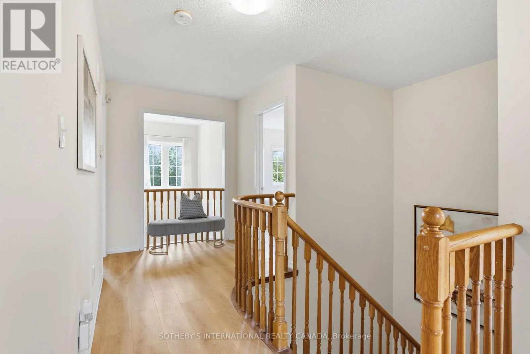
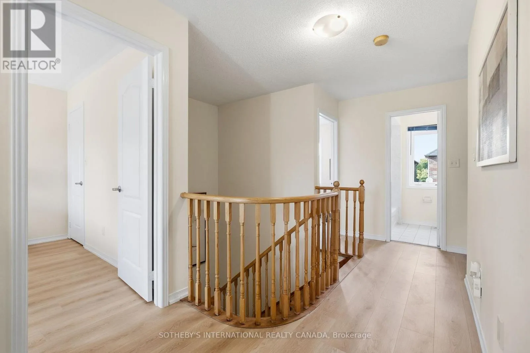
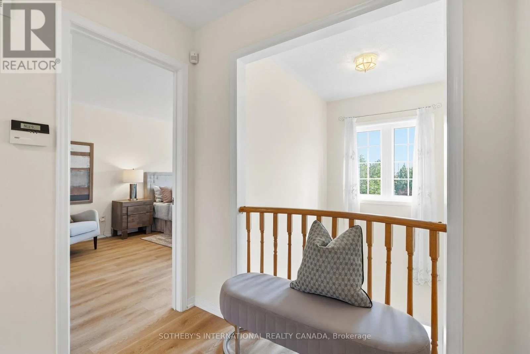
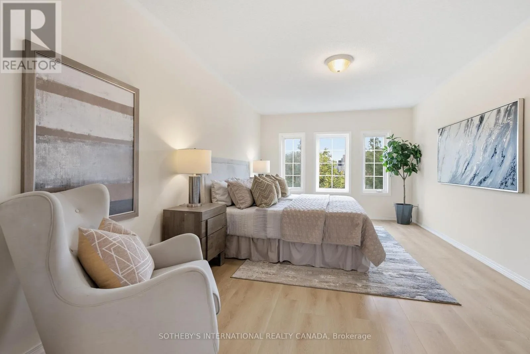
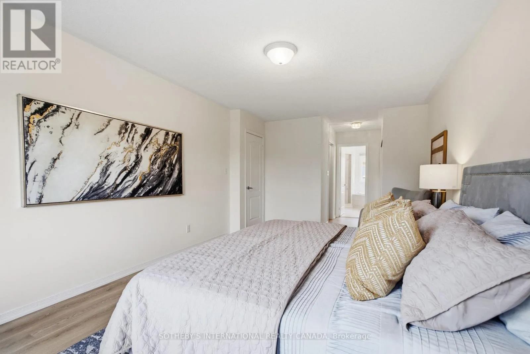
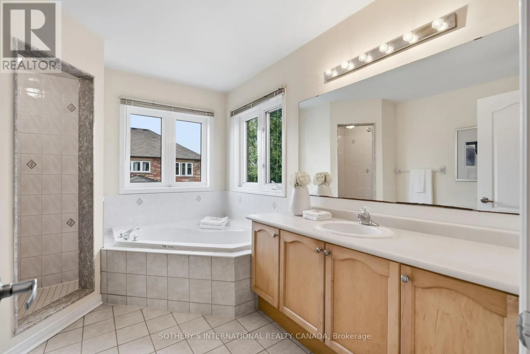
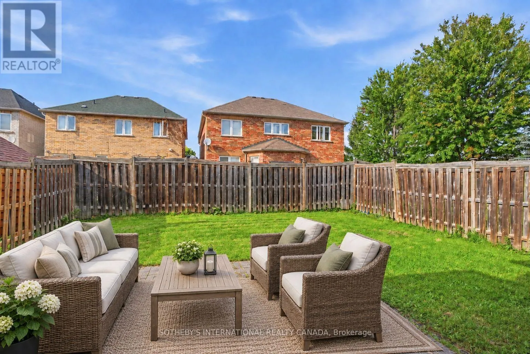
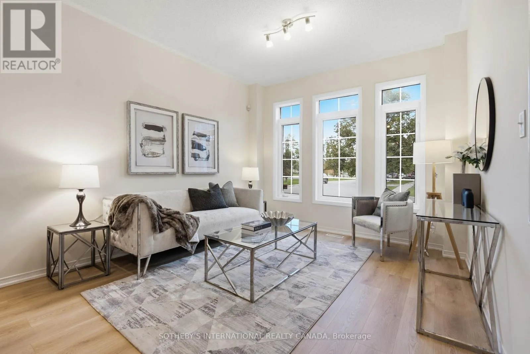
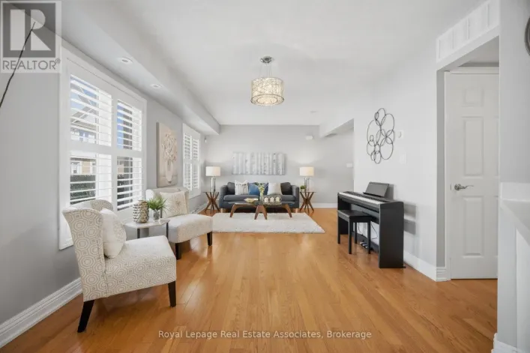
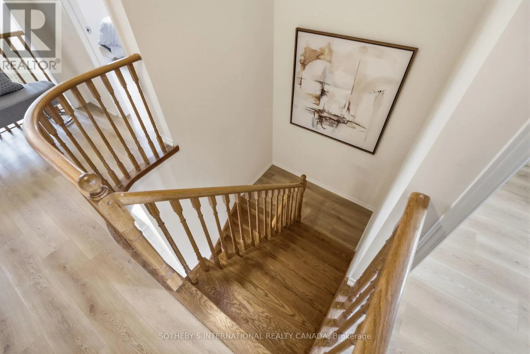
16th Ave and 9th Line Proudly owned and lovingly maintained by the original owners, this never-rented detached homebuilt by award-winning Yorkwood Homes, offers exceptional pride of ownership in the sought-after family community of Greensborough Markham. Situated on a South-facing, North-set 35-foot frontage lot, the home features a spacious and functional layout with 3 bedrooms, 3 bathrooms, and an attached garage with direct access to the home. An ultra-high ceiling foyer welcomes you with abundant natural light. This 1880 sq.ft. home is upgraded with new waterproof laminate flooring (2026) and new stainless steel kitchen appliances (2026). Upstairs, three generously sized bedrooms include a spacious primary suite with a 4 -piece ensuite. The backyard offers a private outdoor space with minimal garden maintenance. Ideally located within walking distance to elementary schools and connected to top-rated high schools, with Markham Stouffville Hospital, Cornell Community Centre, restaurants, shopping, parks, and everyday amenities all nearby. For commuters, enjoy convenient access to Mount Joy GO Station, Highway 407, and the Cornell Bus Terminal with GO and Viva, and YRT service. A rare opportunity to own a meticulously cared-for home in one of Markham's most desirable family communities. (id:27476)

Property Highlights

MLS® Number
N13764832
Type
Single Family
Community Name
Greensborough
Ownership Type
Freehold
Land Size
35.1 x 88.5 FT
Parking Space Total
2

Building

Building Type
House
Storeys
2.00
Square Footage
1500 - 2000 sqft
Bathrooms Total
3
Bedrooms Above Ground
3
Bedrooms Total
3
Amenities
Fireplace(s) Park, Public Transit, Schools
Exterior Finish
Brick
Fireplace Present
Yes
Basement Type
Full (Unfinished)
Basement Features
Building Heating Type
Forced air
Heating Fuel
Natural gas
Building Cooling Type
Central air conditioning

Utilities

Water
Municipal water
Utility Sewer
Sanitary sewer

Room Layout

Primary Bedroom
Second level
5.49 m x 3.35 m
Bedroom 2
Second level
3.25 m x 2.74 m
Bedroom 3
Second level
3.66 m x 3.05 m
Kitchen
Ground level
2.74 m x 2.49 m
Eating area
Ground level
2.74 m x 2.44 m
Family room
Ground level
4388 m x 3.35 m
Living room
Ground level
6.1 m x 3.35 m
Dining room
Ground level
6.1 m x 3.35 m

Location

Learn more about this property
Listing provided by:
SOTHEBY'S INTERNATIONAL REALTY CANADA
MLS® number:
N13764832
Agent:
Valerie Ko
*Indicates required field
Name is required
Email is required
Please enter a valid phone number (e.g., 416-111-1111).

Community Spotlight: Homes For sale in Your Neighborhood